

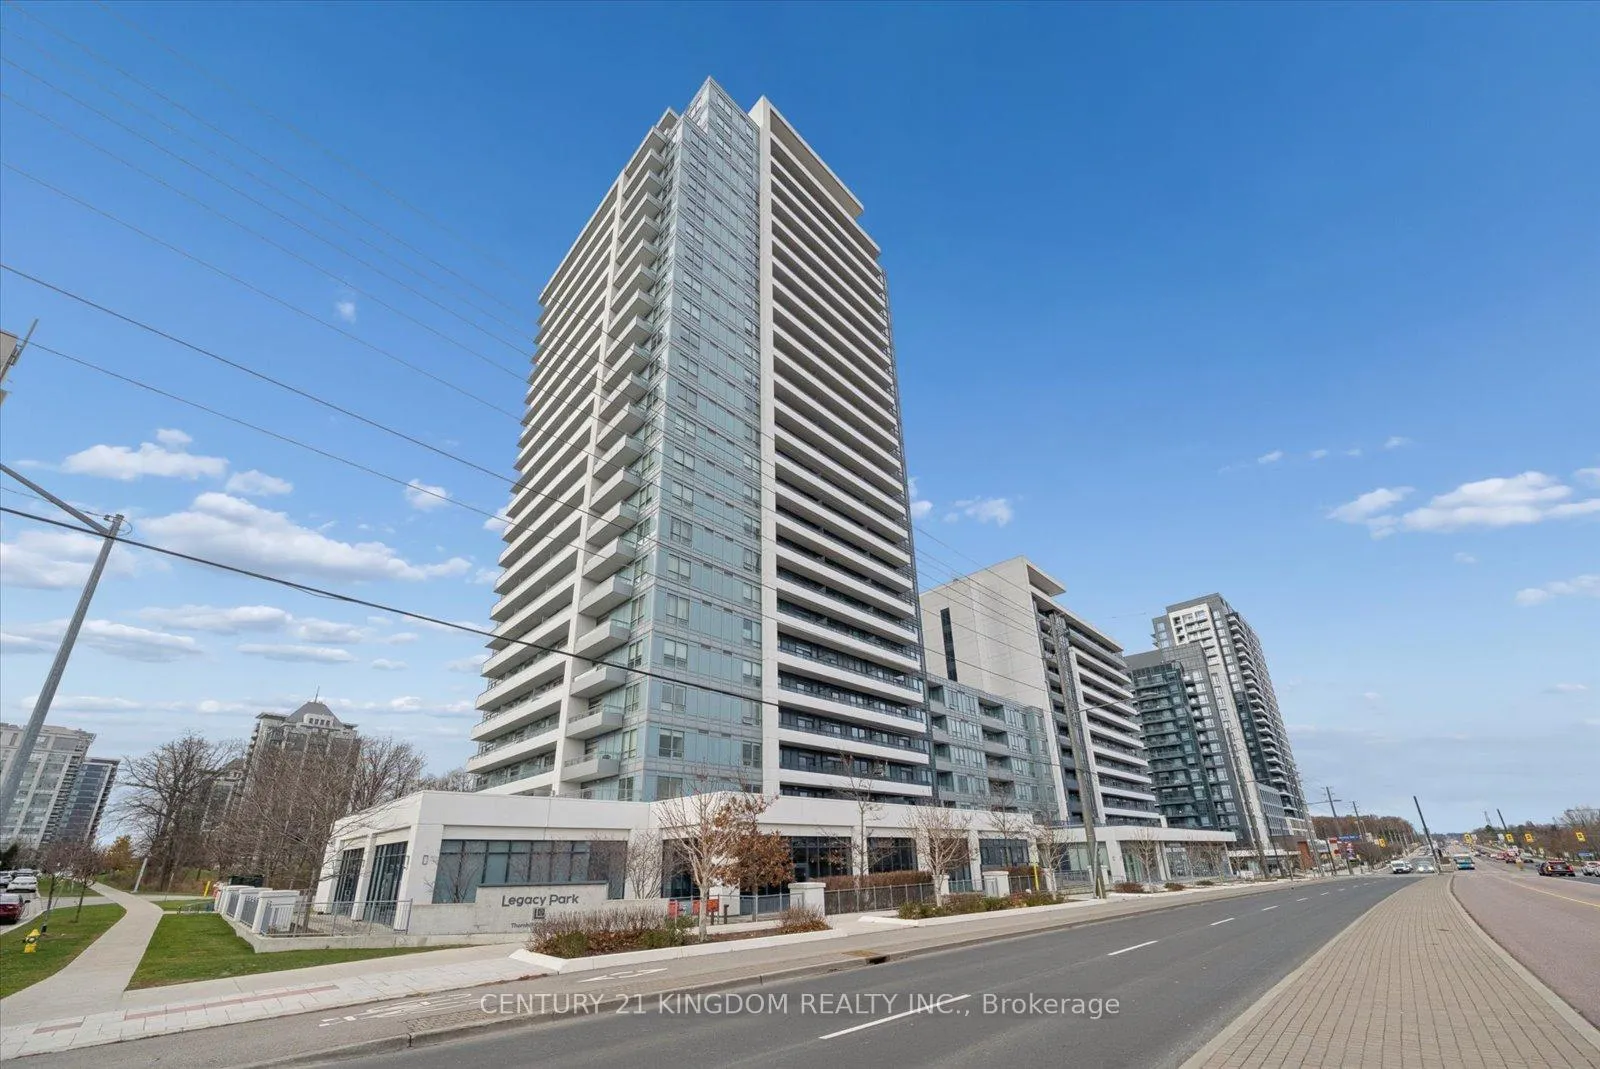
Unit 408, 7890 Bathurst Street
Unit 408, 7890 Bathurst Street
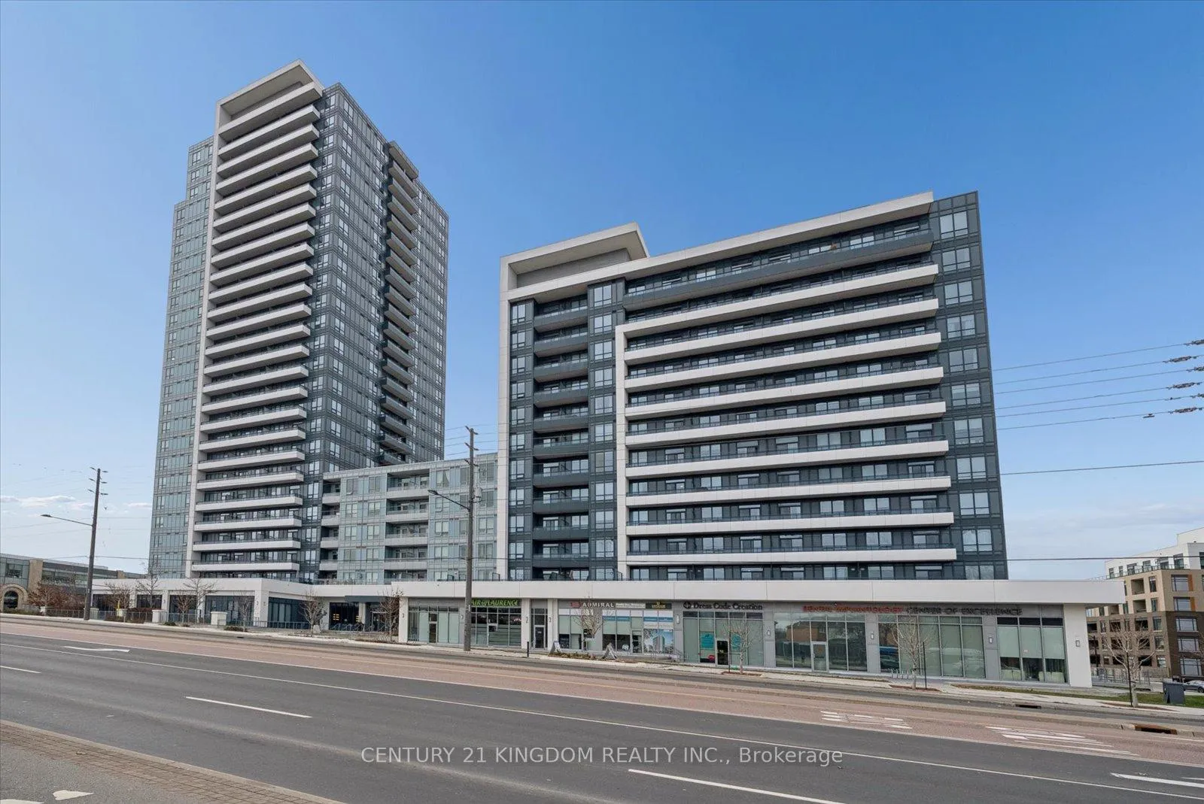
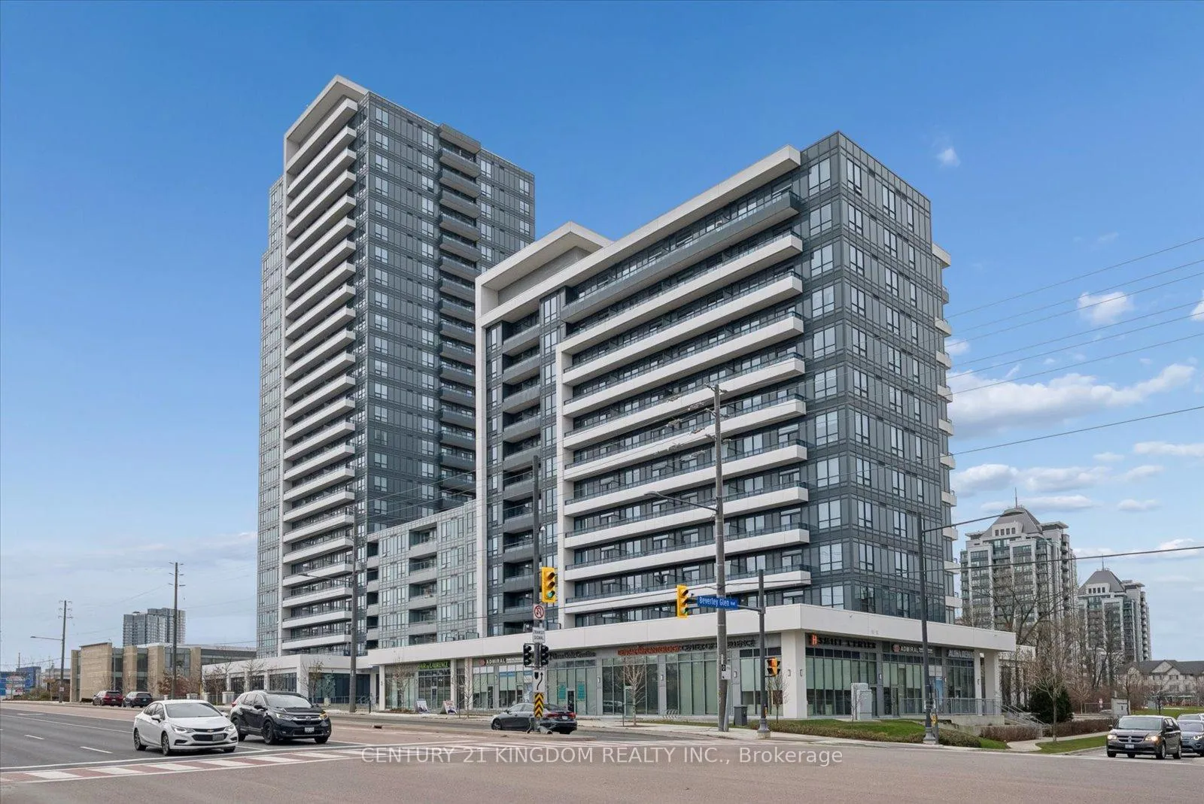
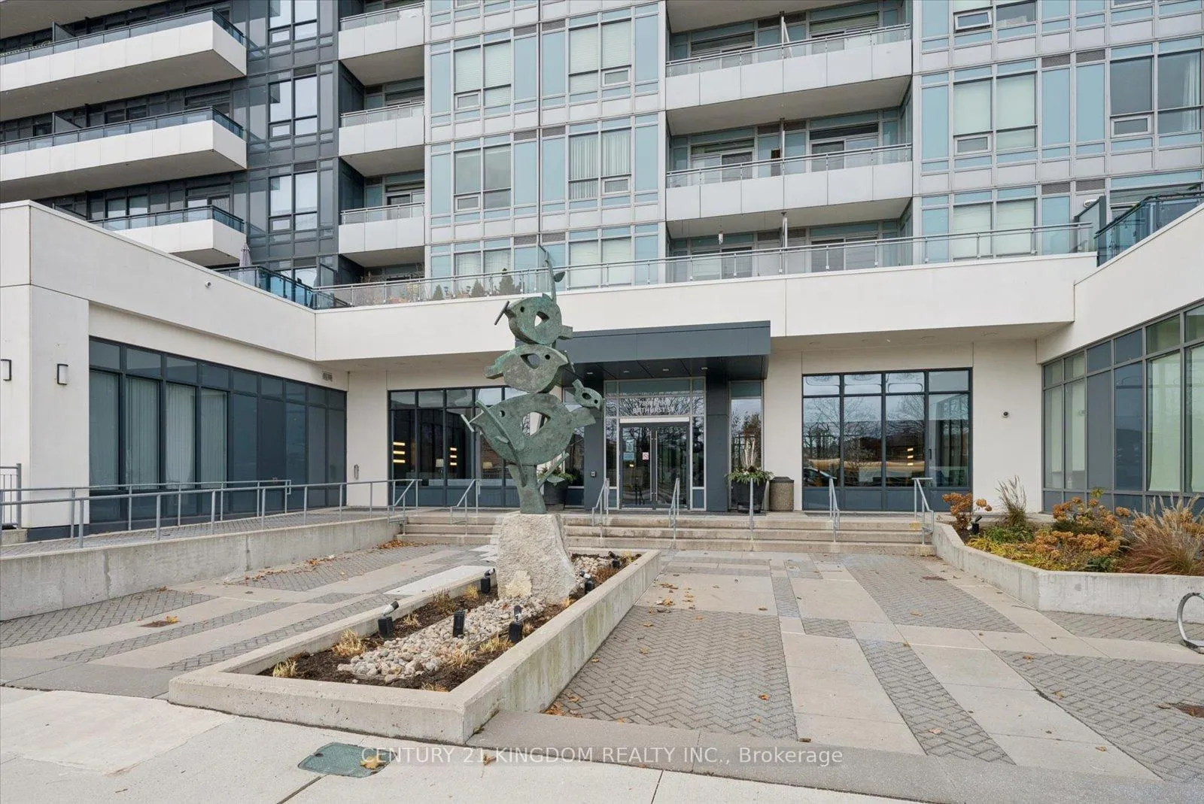
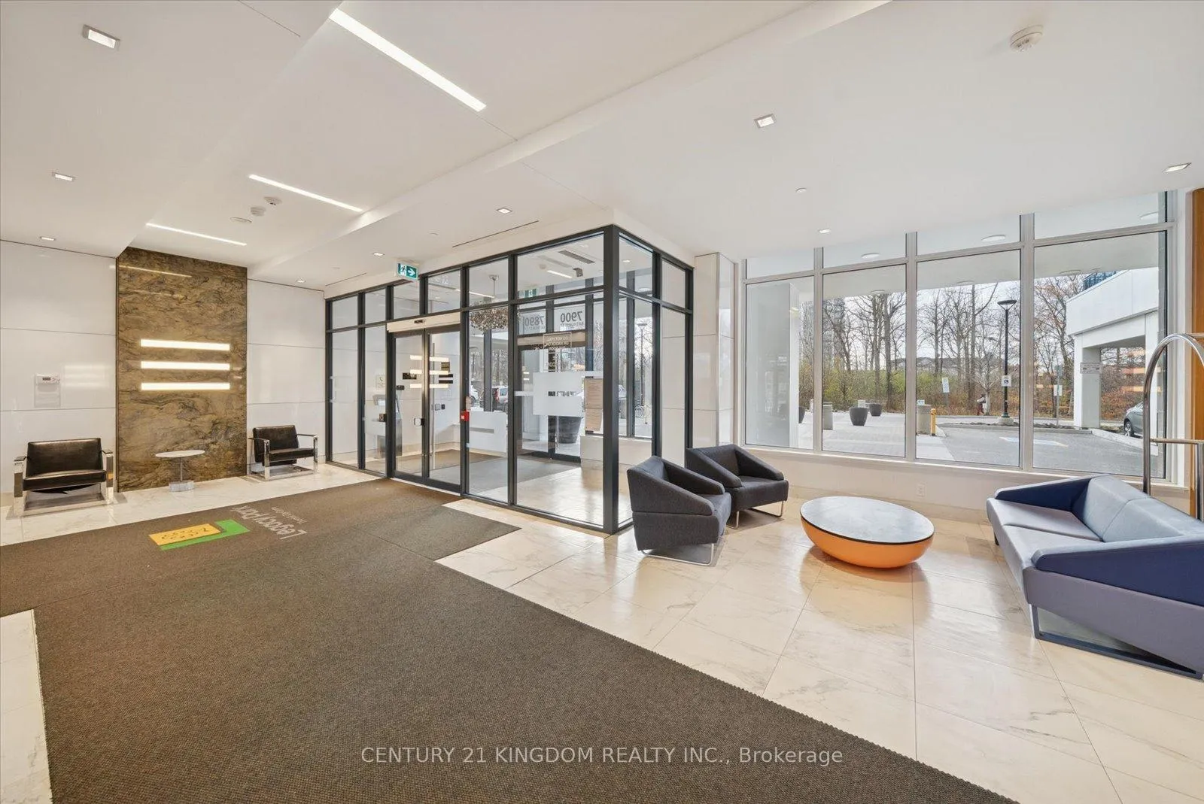 See all 38 photos
Property history
Facts and features
- ExposureWest
- LaundryEnsuite
- LockerOwned
- BalconyOpen
- Central air
- Concierge
- Exercise room
- Gym
- Party room/meeting room
The homeCondo Apartment, Apartment, Age 6–10 years
- Type: Condo Apartment
- Style: Apartment
- Age: 6–10 years
- Living space: 600–699 sq ft
- Basement: None
- Exposure: West
- View: Clear, trees/woods
InsideEnsuite, main level, Elevator Yes, Rooms above ground 5
- Laundry: Ensuite, main level
- Elevator: Yes
- Rooms above ground: 5
- Bedrooms: 1 + 1 in the basement
- Bathrooms: 1
- Kitchens: 1
OutsideConcrete, Open
- Exterior: Concrete
- Balcony: Open
Parking and locker1 Parking, Underground, Parking type Owned
- Spaces: 1 Parking
- Garage: Underground
- Parking type: Owned
- Driveway: Underground
- Spot: 42
- Locker: Owned
- Locker unit: B-244
- Locker number: 244
- Locker level: B
BuildingLegacy park condos, Storeys 25, Units 436
- Name: Legacy park condos
- Storeys: 25
- Units: 436
- Registered: 2017
- Condo corporation: 1335
- Amenities: Concierge, elevator, exercise room, gym, party room/meeting room, visitor parking
- Pets: Not allowed
Heating, water and powerForced air, gas, Central air
- Heating: Forced air, gas
- Cooling: Central air
Rent and termsRent $2,350 a month, Entire property, Unfurnished
- Rent: $2,350 a month
- Space for rent: Entire property
- Furnished: Unfurnished
- Lease: 12 months
- Rent includes: Building insurance, building maintenance, central air conditioning, common elements, grounds maintenance, exterior maintenance, heat
- Deposit: Required
- Credit check: Required
- Employment letter: Required
- Rental application: Required
- References: Required
- Rental items: None
IncludedOne (1) underground parking spot & one (1) locker, Not included None
- Included: One (1) underground parking spot & one (1) locker
- Not included: None
Listing detailsN12584884, Rented, Nov 28, 2025
- MLS® number: N12584884
- Status: Rented
- Listed on: Nov 28, 2025
- Days on market: 40
- Updated: Jan 7, 2026
- Possession: 2026-02-01 / Other
- Occupied by: Tenant
- Listing brokerage: CENTURY 21 KINGDOM REALTY INC.
About this home
Unit 408, 7890 Bathurst Street, Vaughan (Beverley Glen), ON L4J 0J8
Welcome to Legacy Park Condos, set in Thornhill's highly sought-after Bathurst & Centre community. This bright and spacious 1-bedroom + den suite features 9-foot ceilings, modern finishes, oversized windows, and a functional open-concept layout designed for everyday comfort and effortless entertaining. The versatile den is perfect for a home office, nursery or additional storage-whatever suits your needs. The contemporary kitchen offers full-size stainless steel appliances, granite countertops, and ample cabinetry. The primary bedroom includes a generous closet and large windows that welcome plenty of natural light. Step onto the private balcony to enjoy clear, open views and a peaceful outdoor retreat. For added convenience, this suite can be fully furnished as seen in the photos (minus the computer table) for just $75 more per month, making move-in simple and stress-free. Residents enjoy a wide range of amenities, including a fitness centre, jacuzzi, sauna, party room, and 24/7 concierge. Daily essentials are just steps away-Promenade Mall, Walmart, parks, schools, TTC/YRT transit, restaurants, cafés, and synagogues, offering unmatched convenience at your doorstep.
Ask about this home
A HOMEH agent will answer your questions about this home.
Know more about Legacy Park Condos
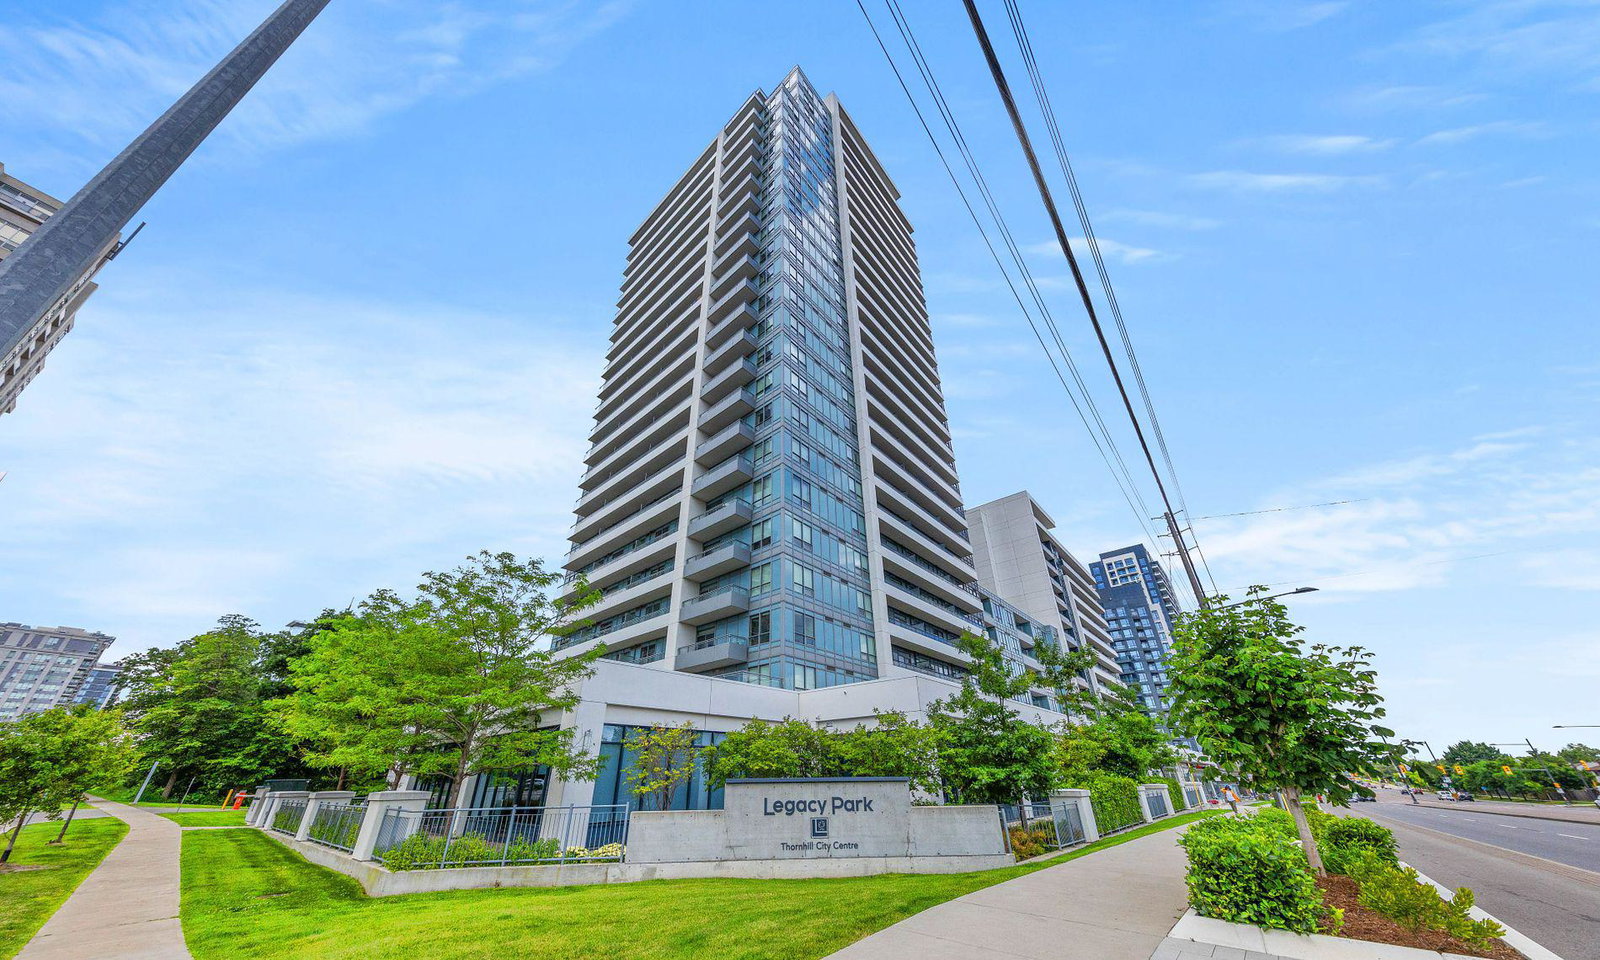
Condo building · 7890 Bathurst Street
Legacy Park Condos is a 25-storey condo with 436 suites, built in 2017 by Liberty Development Corporation. Right now 10 for sale and 4 for rent are on the market here.
- 25storeys
- 436suites
- $759/sq ft
- 2017built
No similar units for rent in Legacy Park Condos right now.
Around this home
Daily convenience, out of 100, from the distances below
Schools nearby
School rating, out of 10.
Helpful calculators
Your HOMEH agent

"I would see it this week."