

Unit 5102, 7890 Jane Street
Unit 5102, 7890 Jane Street
 See all 48 photos
Property history
Facts and features
- ExposureNorth east
- LaundryEnsuite
- LockerNone
- BalconyOpen
- Central air
- Party room/meeting room
- Exercise room
- Concierge
The homeCondo Apartment, Apartment, Age 0–5 years
- Type: Condo Apartment
- Style: Apartment
- Age: 0–5 years
- Living space: 700–799 sq ft
- Basement: None
- Exposure: North East
- View: Panoramic
- Special designation: Accessibility, unknown
InsideWindow floor to ceiling, Ensuite, main level, Carpet free, auto garage door remote
- Flooring: Window floor to ceiling
- Laundry: Ensuite, main level
- Features: Carpet free, auto garage door remote
- Elevator: Yes
- Rooms above ground: 5
- Bedrooms: 2
- Bathrooms: 2
- Kitchens: 1
- Family room: Yes
OutsideConcrete, stone, Open
- Exterior: Concrete, stone
- Balcony: Open
Parking and locker1 Parking, Underground, Exclusive
- Spaces: 1 Parking
- Garage: Underground
- Parking type: Exclusive
- Driveway: Underground
- Spot: 366
- Locker: None
BuildingTransit City 5, Storeys 50, Units 526
- Name: Transit City 5
- Storeys: 50
- Units: 526
- Registered: 2022
- Condo corporation: 1505
- Amenities: Party room/meeting room, exercise room, media room, visitor parking, concierge
- Pets: Allowed
Heating, water and powerForced air, gas, Central air
- Heating: Forced air, gas
- Cooling: Central air
Rent and termsRent $2,750 a month, Entire property, Unfurnished
- Rent: $2,750 a month
- Space for rent: Entire property
- Furnished: Unfurnished
- Lease: 12 months
- Paid: Monthly
- Rent includes: Central air conditioning, grounds maintenance, parking, recreation facility, common elements
- Deposit: Required
- Credit check: Required
- Employment letter: Required
- Rental application: Required
- References: Required
NearbyPublic transit, place of worship, hospital, park
- Close to: Public transit, place of worship, hospital, park
Listing detailsN12042807, Rented, Mar 23, 2025
- MLS® number: N12042807
- Status: Rented
- Listed on: Mar 23, 2025
- Days on market: 18
- Updated: Apr 10, 2025
- Possession: 2025-05-05 / 30-59 days
- Occupied by: Tenant
- Listing brokerage: RIGHT AT HOME REALTY
About this home
Unit 5102, 7890 Jane Street, Vaughan (Vaughan Corporate Centre), ON L4K 0K9
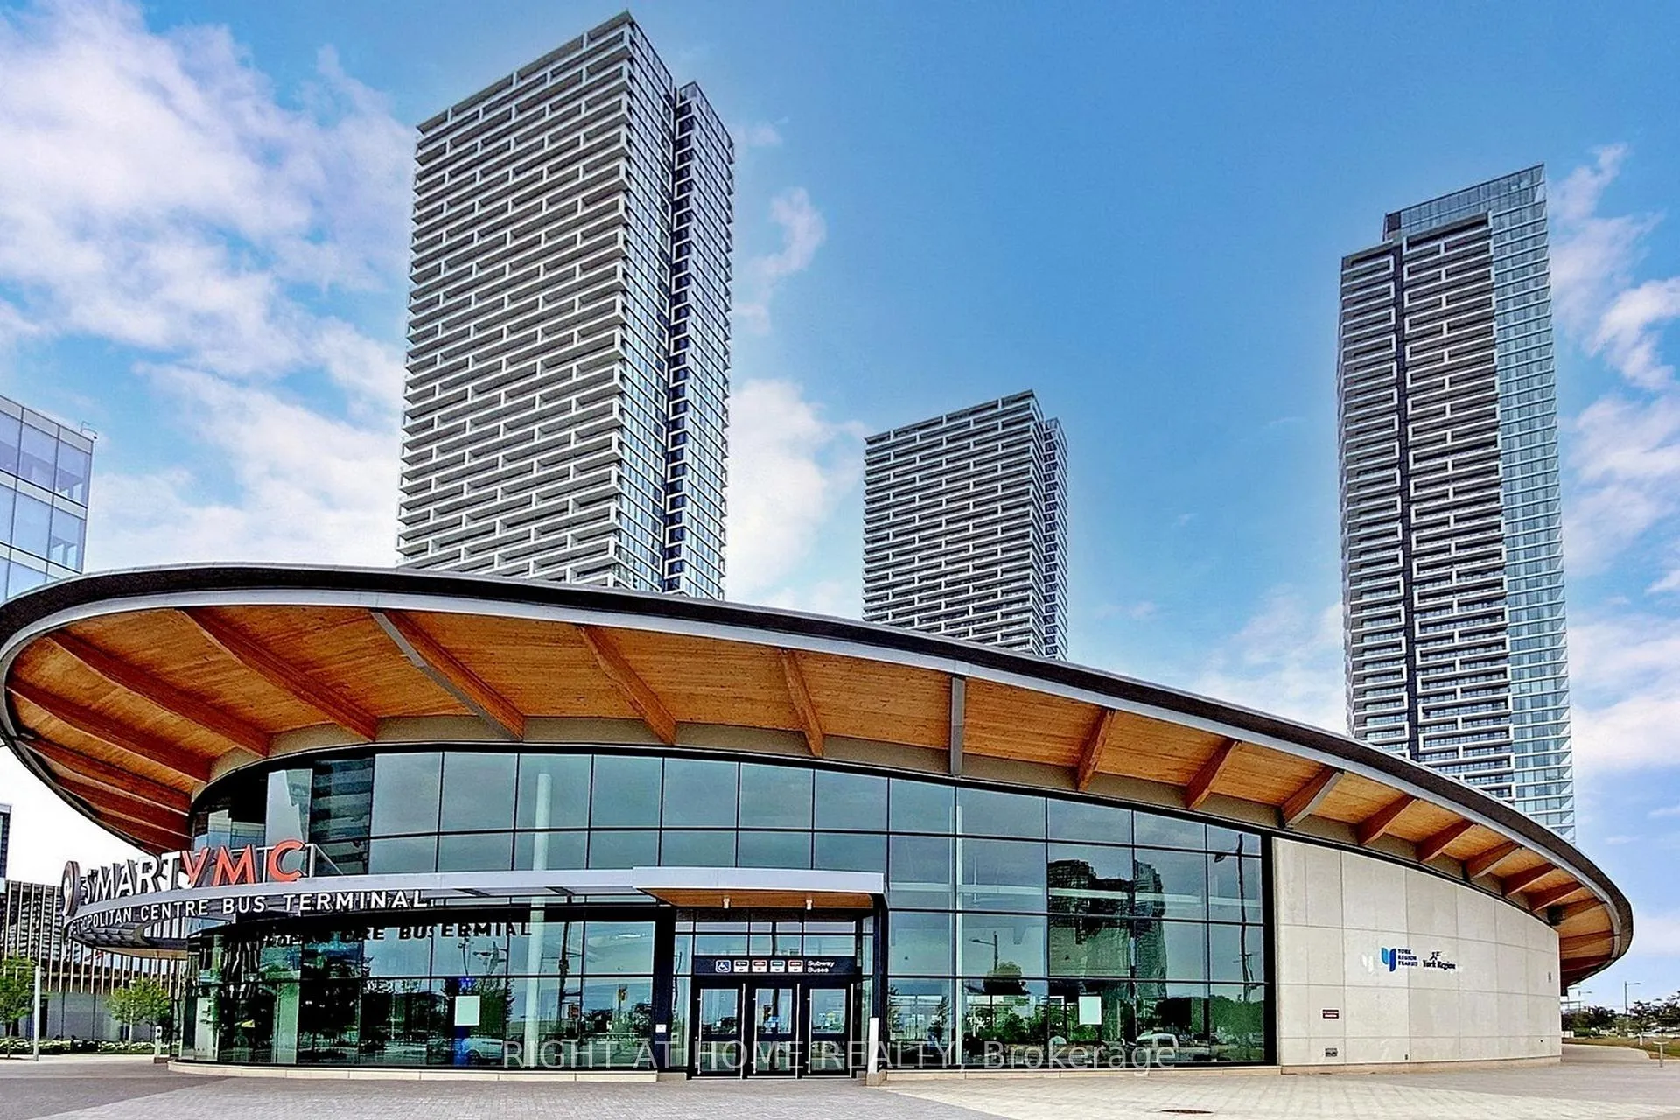
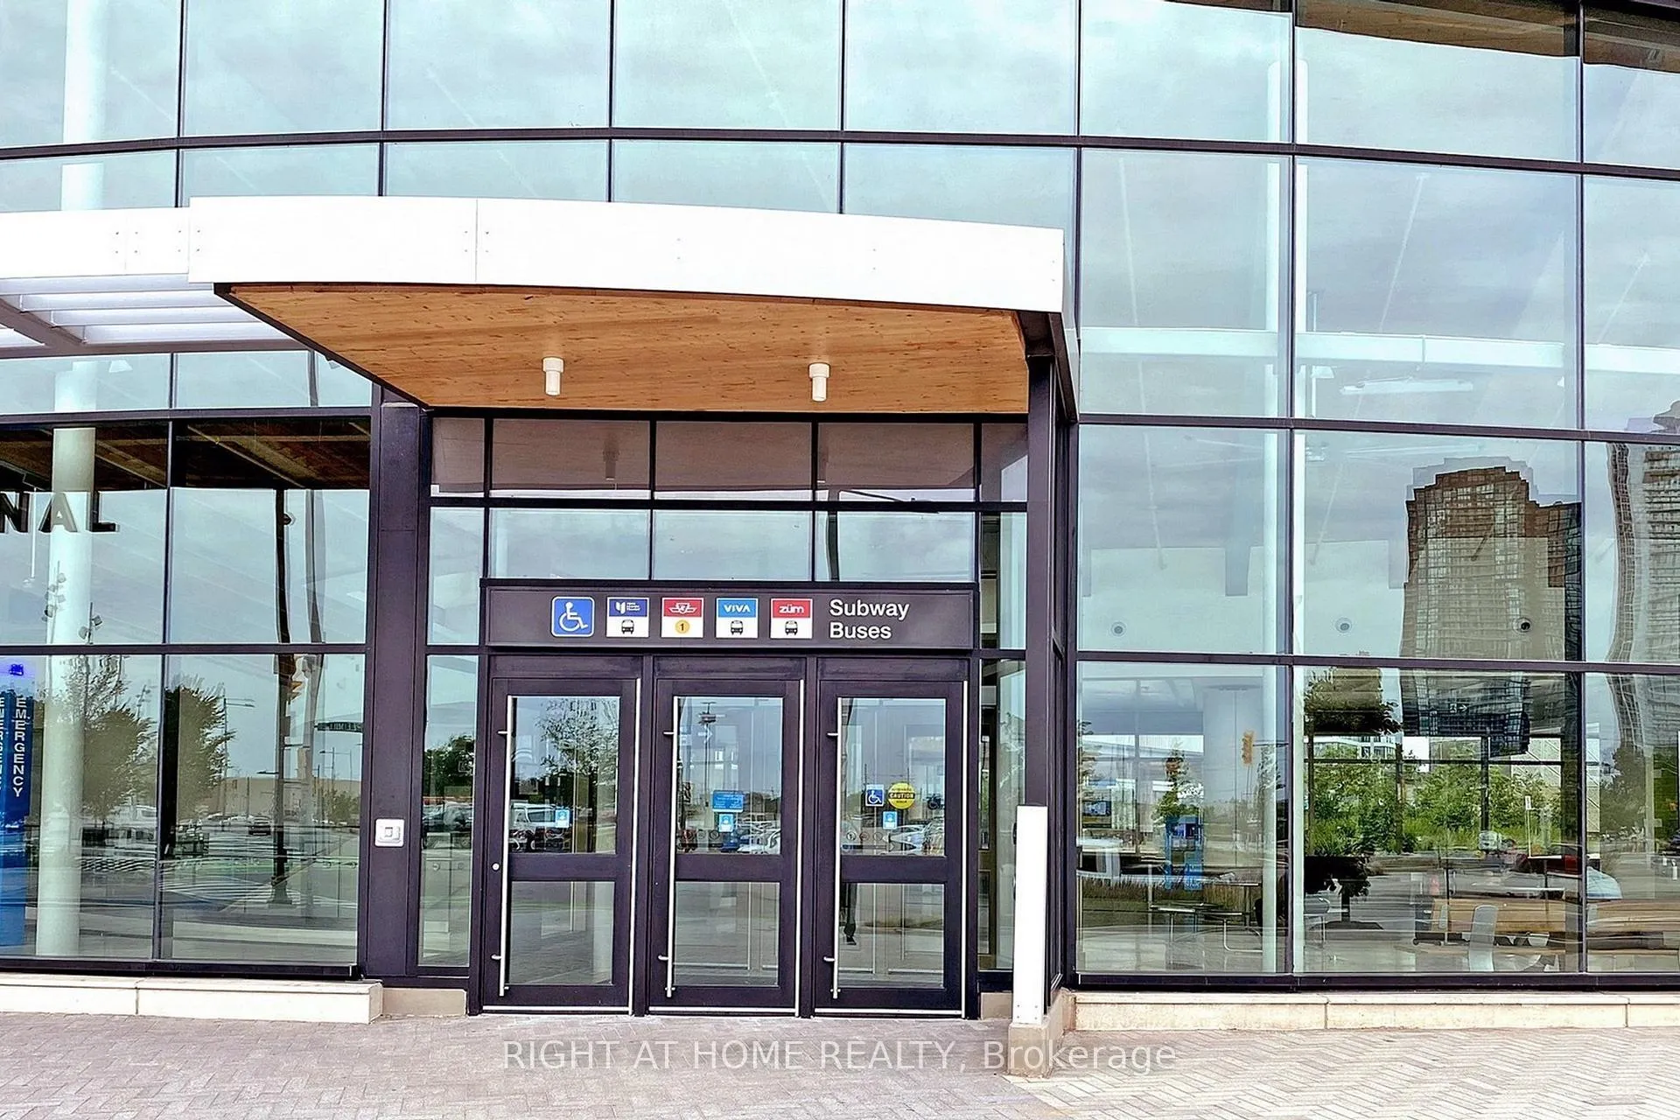
Luxrey living Transit City 5, a stunning residential tower at the heart of the rapidly-growingVaughan Metropolitan Centre community. This practical layout features a 2-bedroom, 2-bathroomunit with a stunning unobstructed view. The stylish kitchen is equipped with all built-inappliances, and the unit boasts floor-to-ceiling windows. Just a 3-minute walk to the VMC Subway Station with easy access to Highway 400/40. Located near the best shopping, dining, and entertainment options in Vaughan. The building offers over 24,000 sq. ft. of amenities, including an indoor & outdoor training club, full indoor running track, cardio zone, yoga spaces, half basketball court, squash court, rooftop pool, sauna, luxury cabanas, working space, lobby furnished by Hermes, and 24-hour concierge. Minutes from Vaughan Subway Station, the Regional Bus Terminal, Highway 400/407, Vaughan Mills, Ikea, Walmart, Costco, York University, and a 9-acre central park at yourdoorstep.Don't miss this opportunity to lease an extra ordinary condo in a dynamic community. **EXTRAS** can provide furniture.1 Underground Parking & 1 Locker. High Speed Internet. Custom Roller Window Blinds. All Elfs. Stainless Steele Built-In Appliances: Fridge, Cooktop, Stove/Oven, Microwave, Stacked Washer & Dryer Included.
Ask about this home
A HOMEH agent will answer your questions about this home.
Know more about Transit City 5
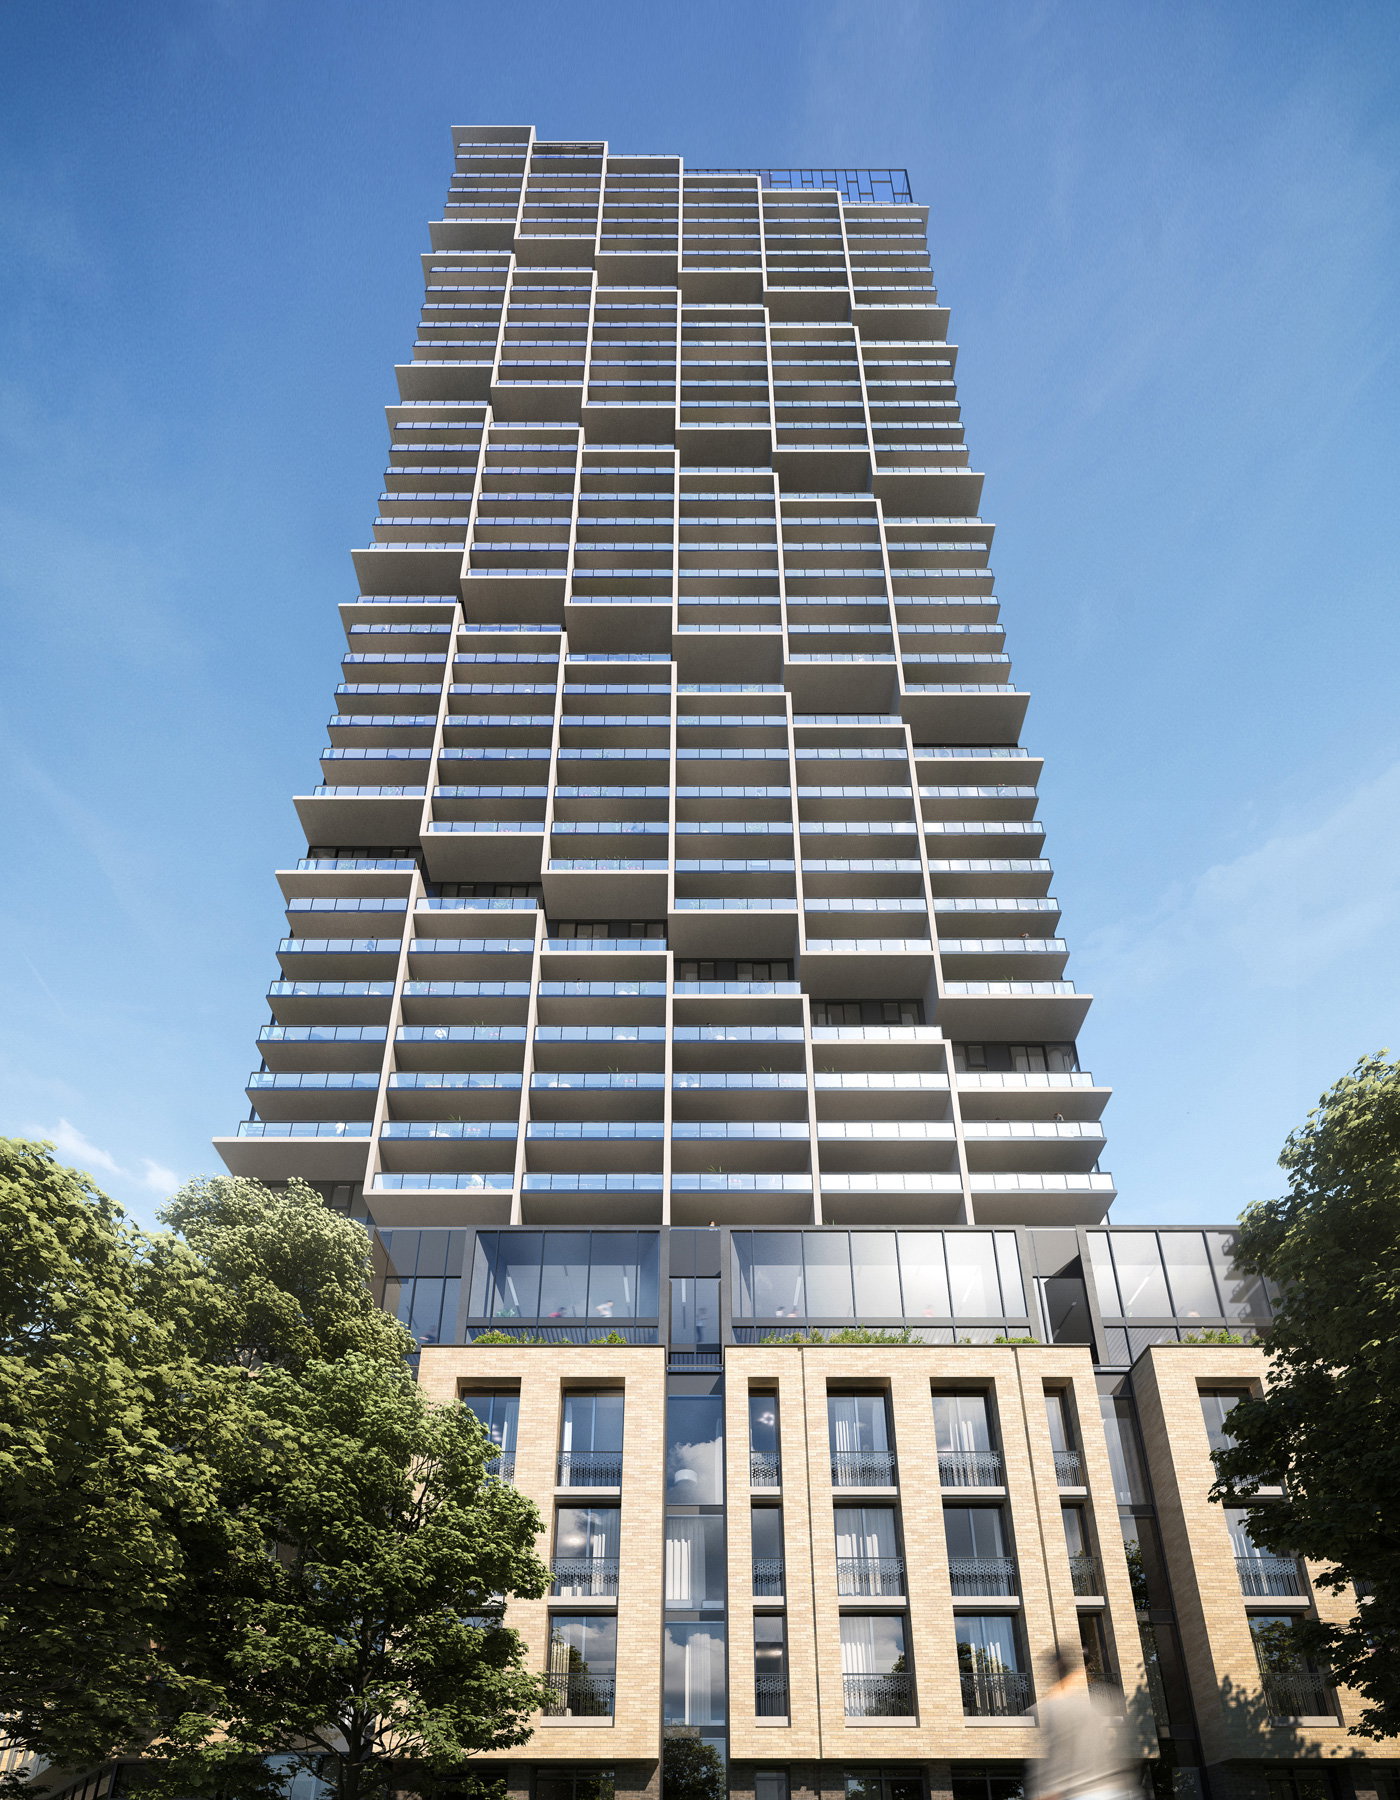
Condo building · 7890 Jane Street
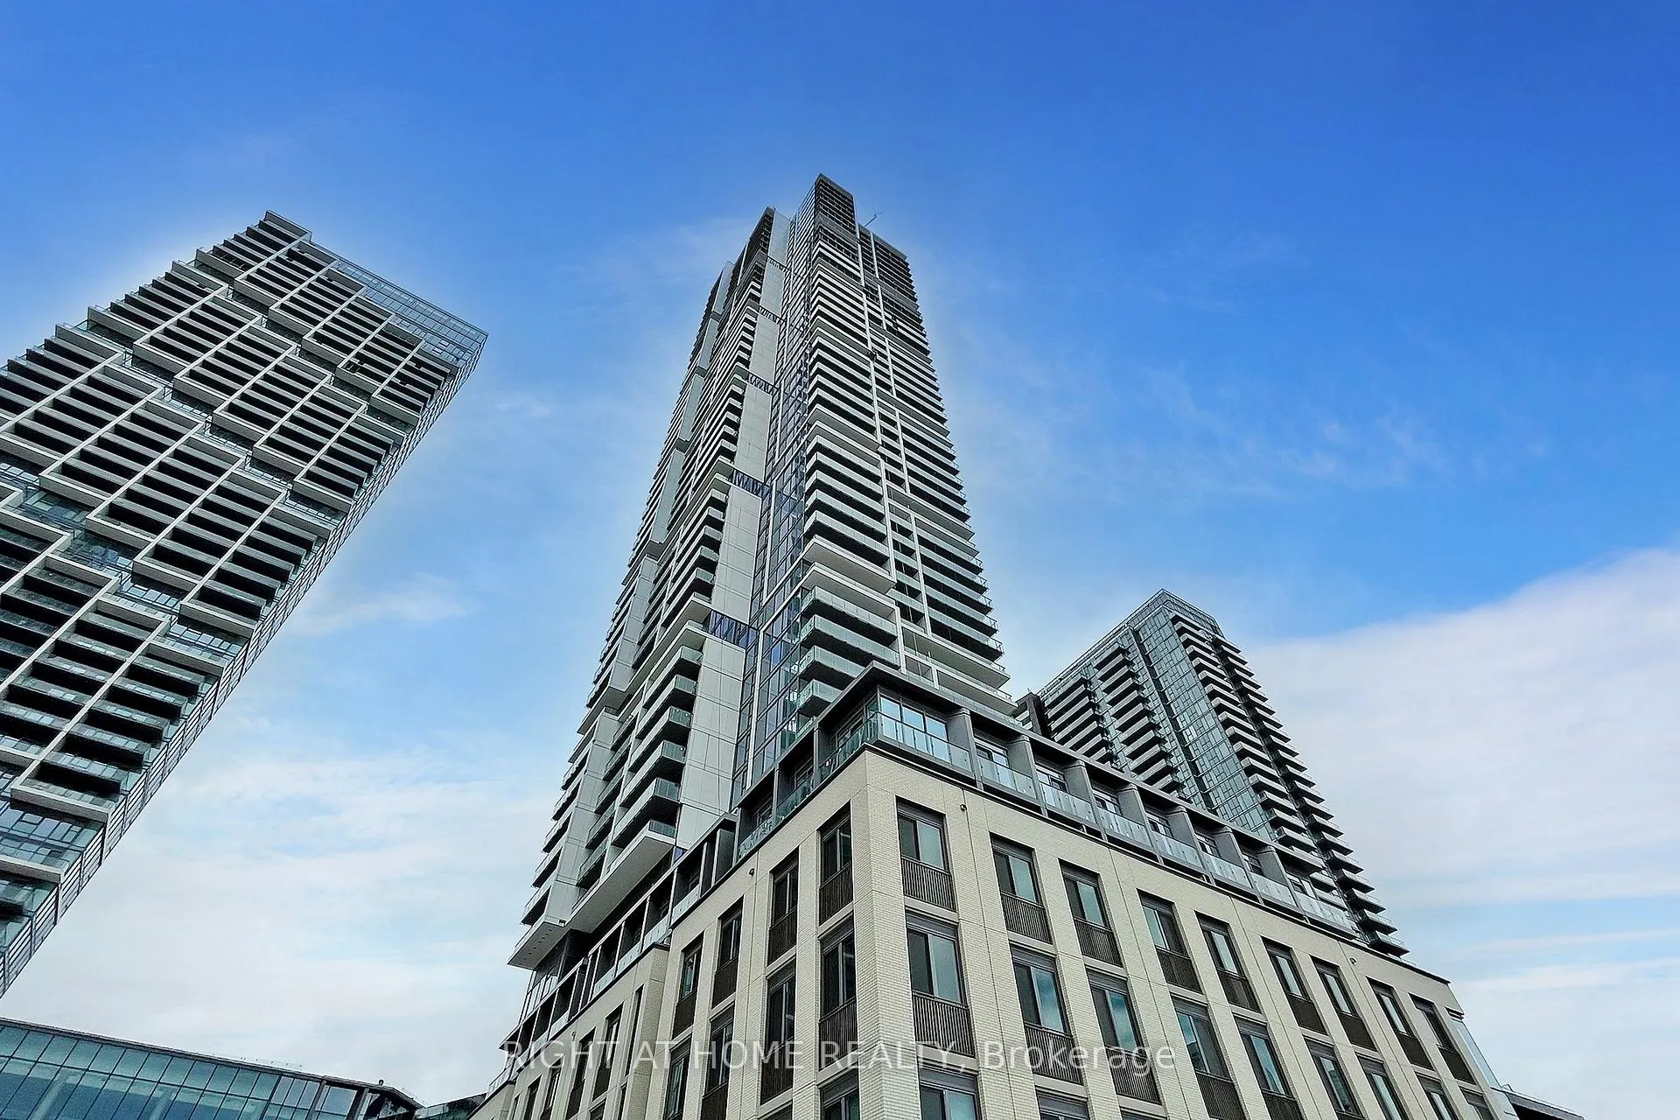
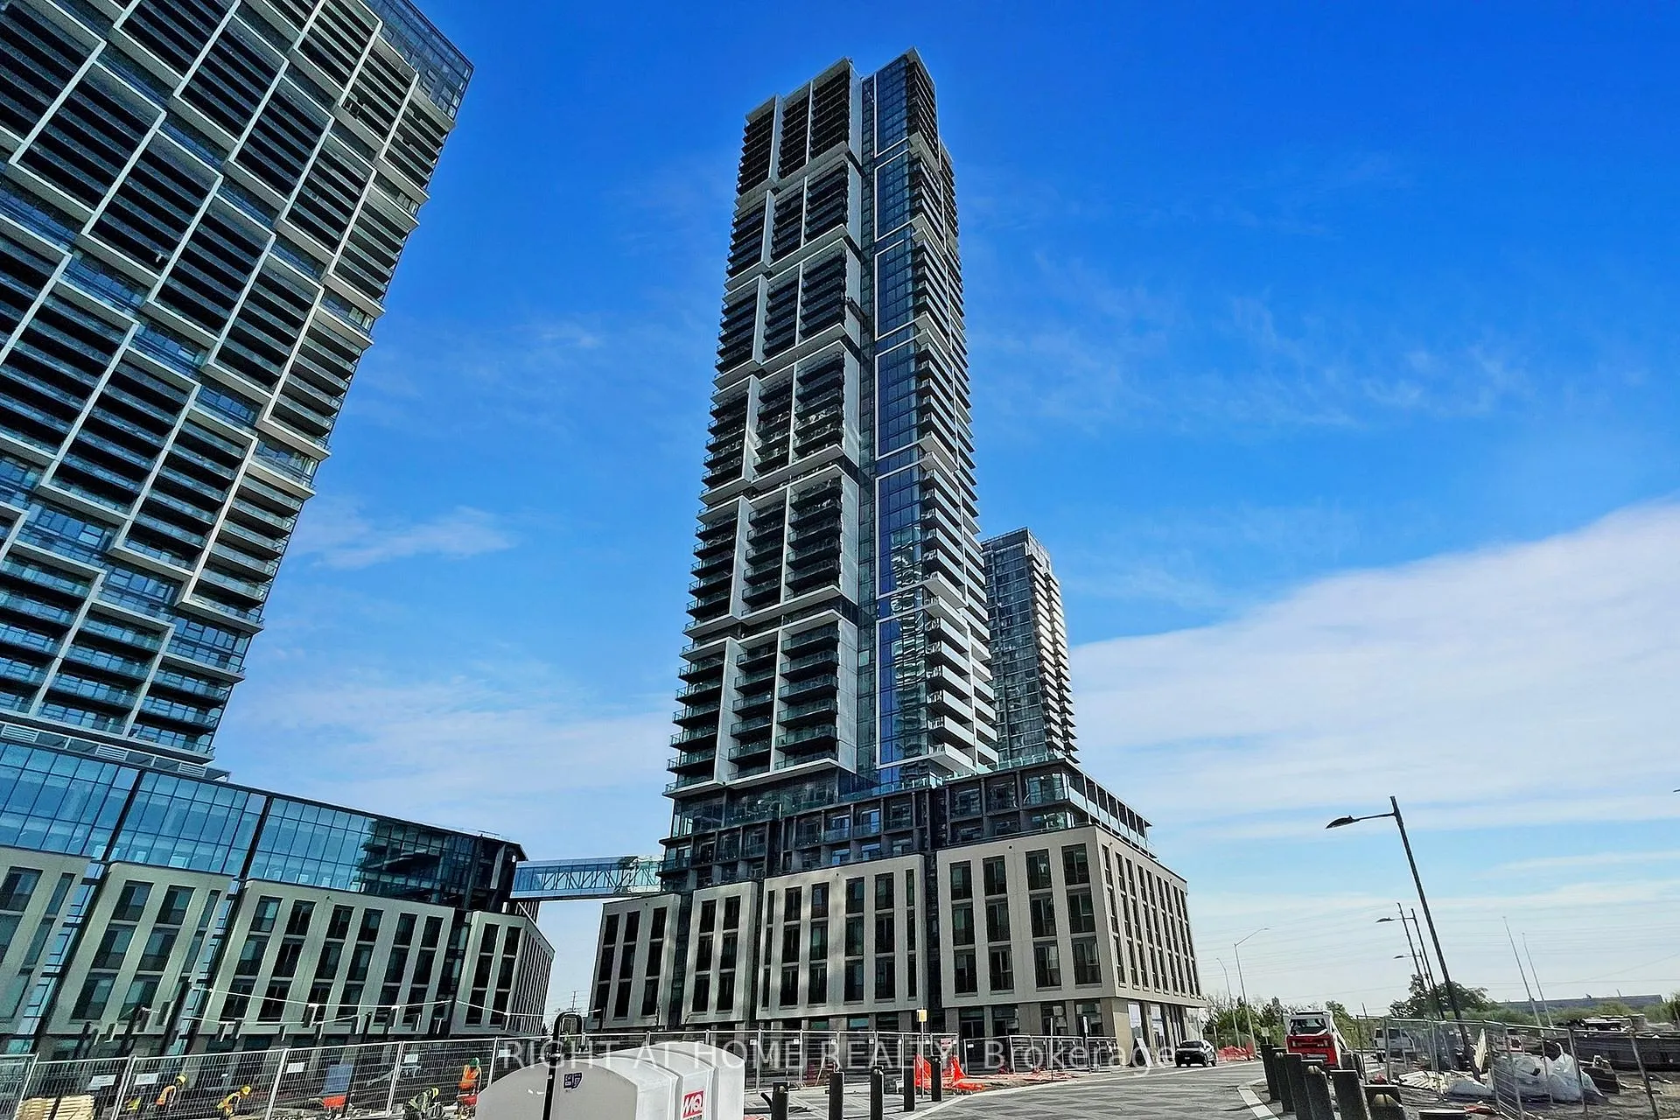
Transit City 5 is a 50-storey condo with 526 suites, built in 2022 by CentreCourt Developments Inc. Right now 10 for sale and 7 for rent are on the market here.
- 50storeys
- 526suites
- $700/sq ft
- 2022built
No similar units for rent in Transit City 5 right now.
Around this home
Daily convenience, out of 100, from the distances below
Schools nearby
School rating, out of 10.
Helpful calculators
Your HOMEH agent

"I would see it this week."