

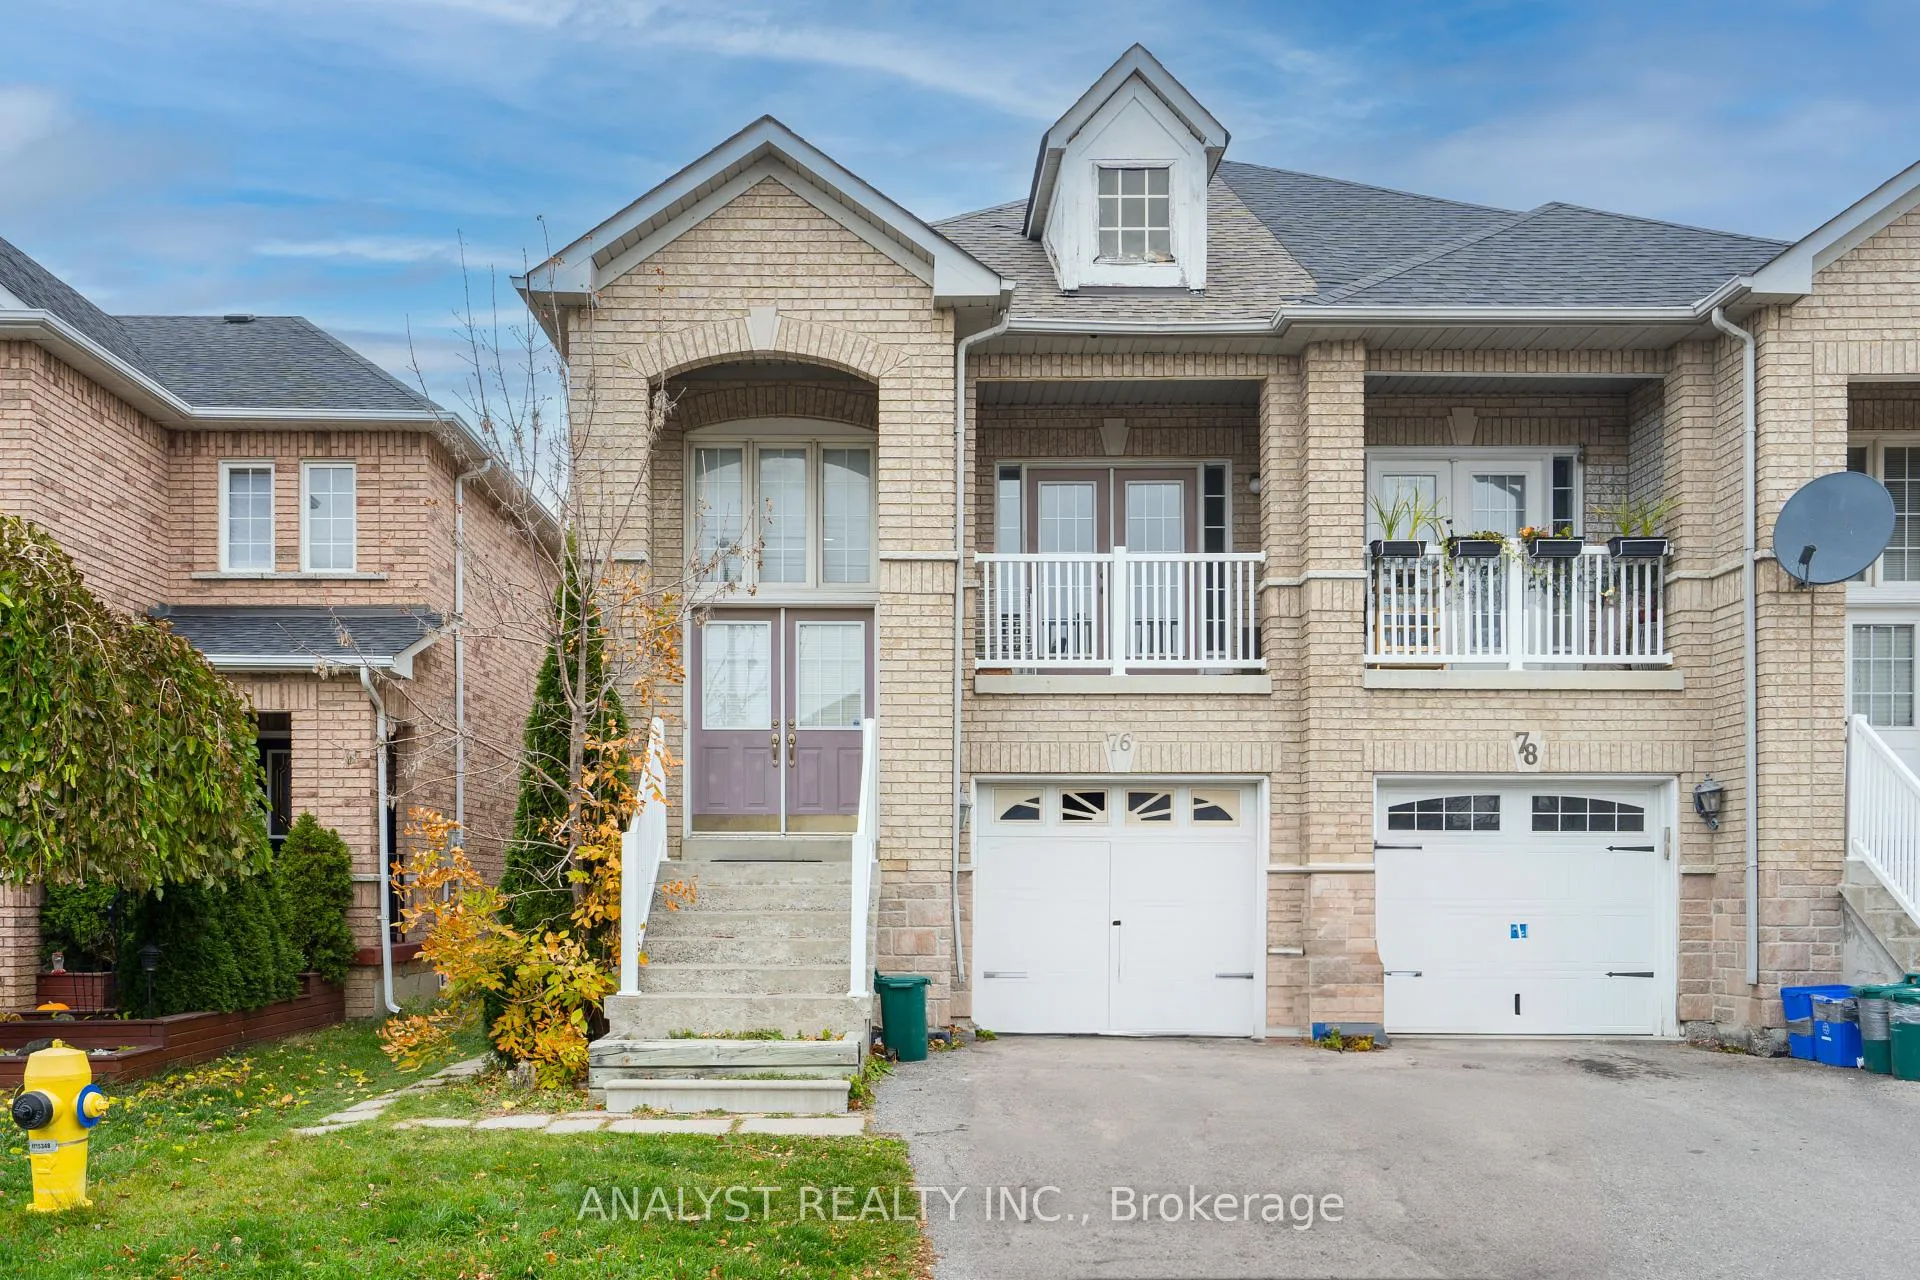
Main, 76 Gianmarco Way
Main, 76 Gianmarco Way
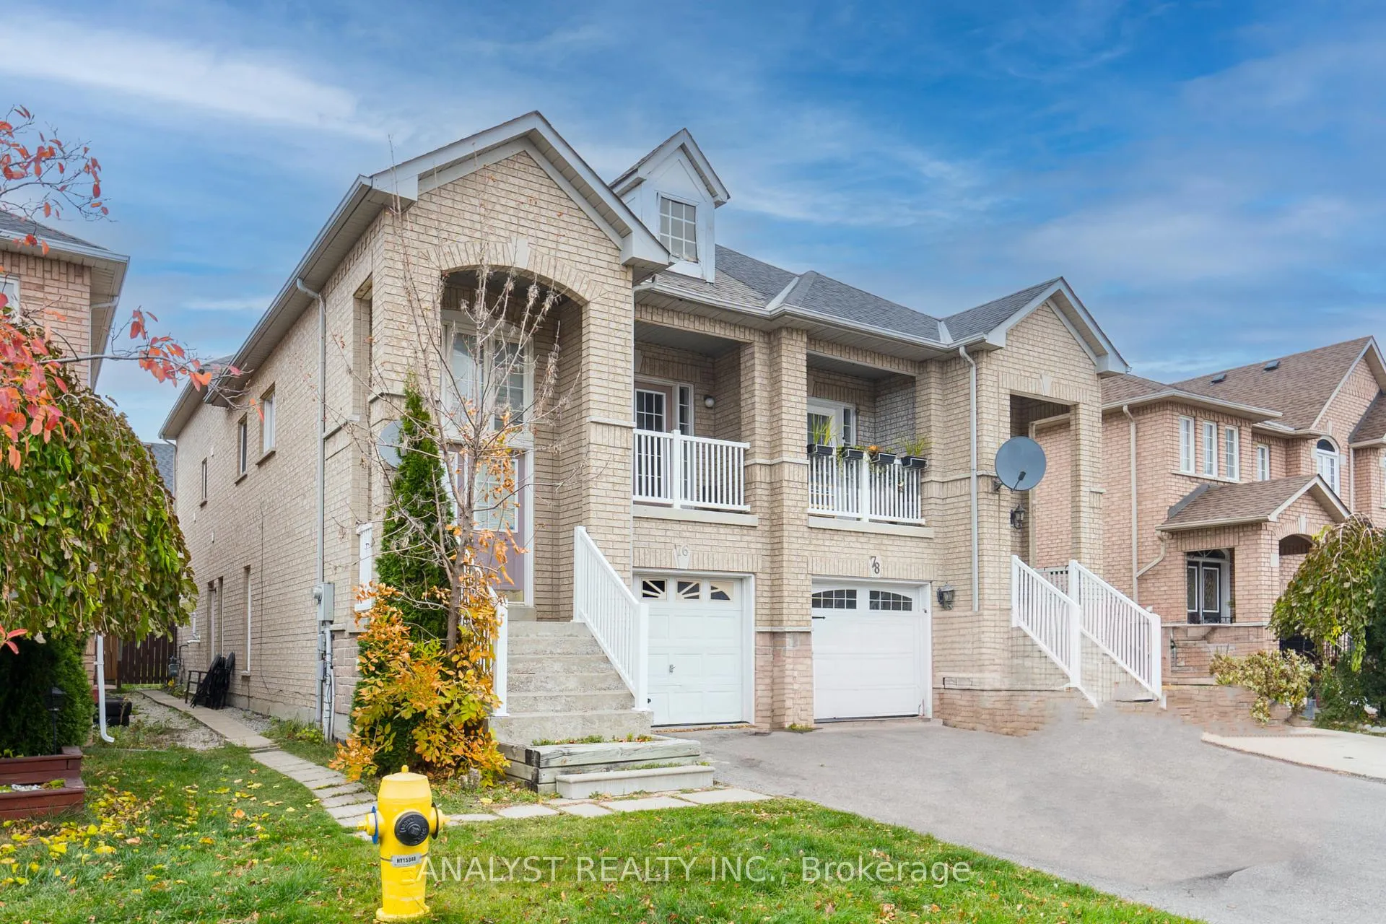
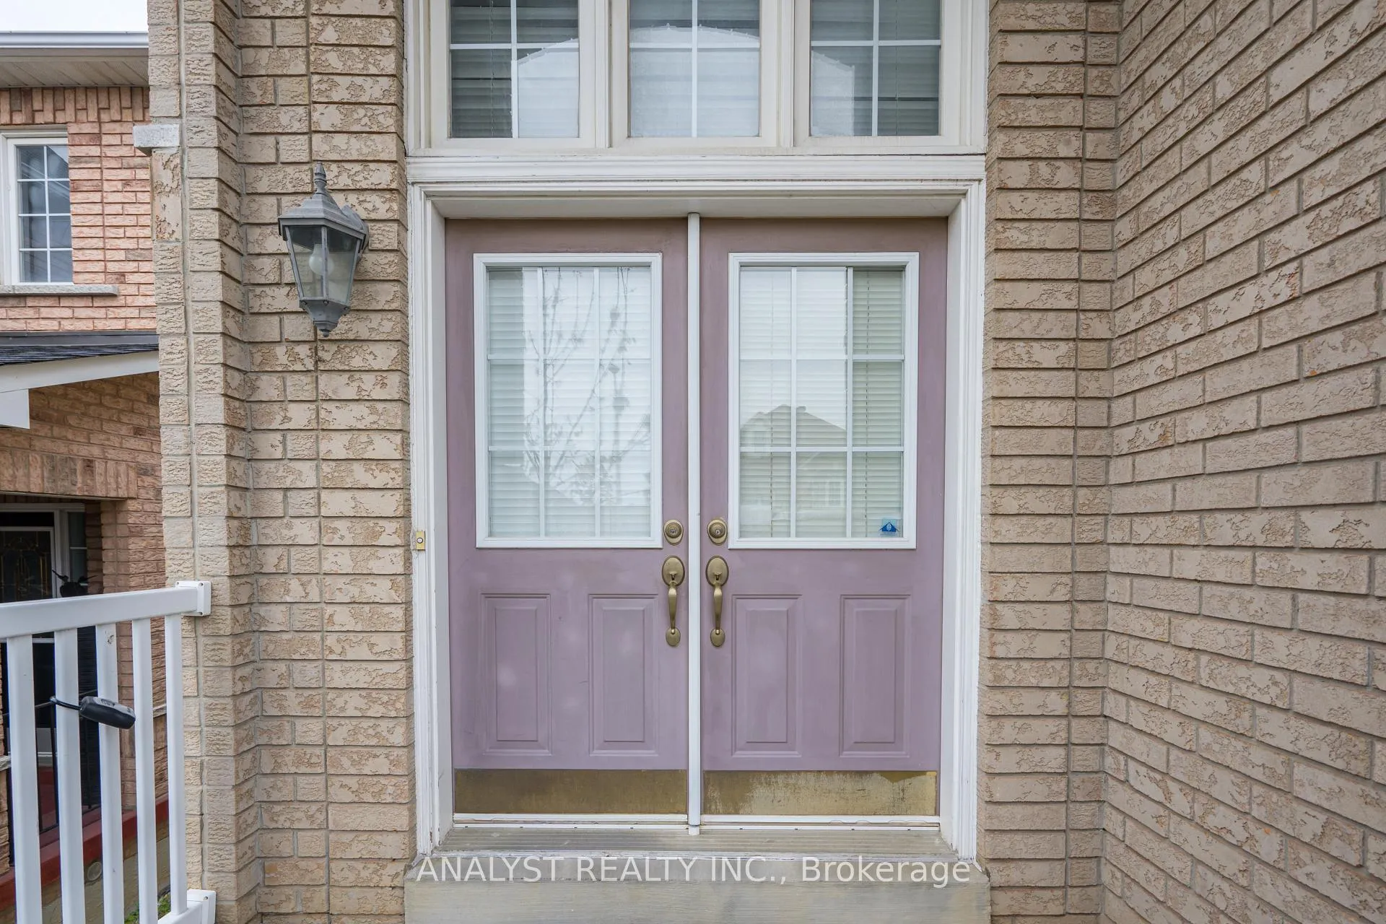
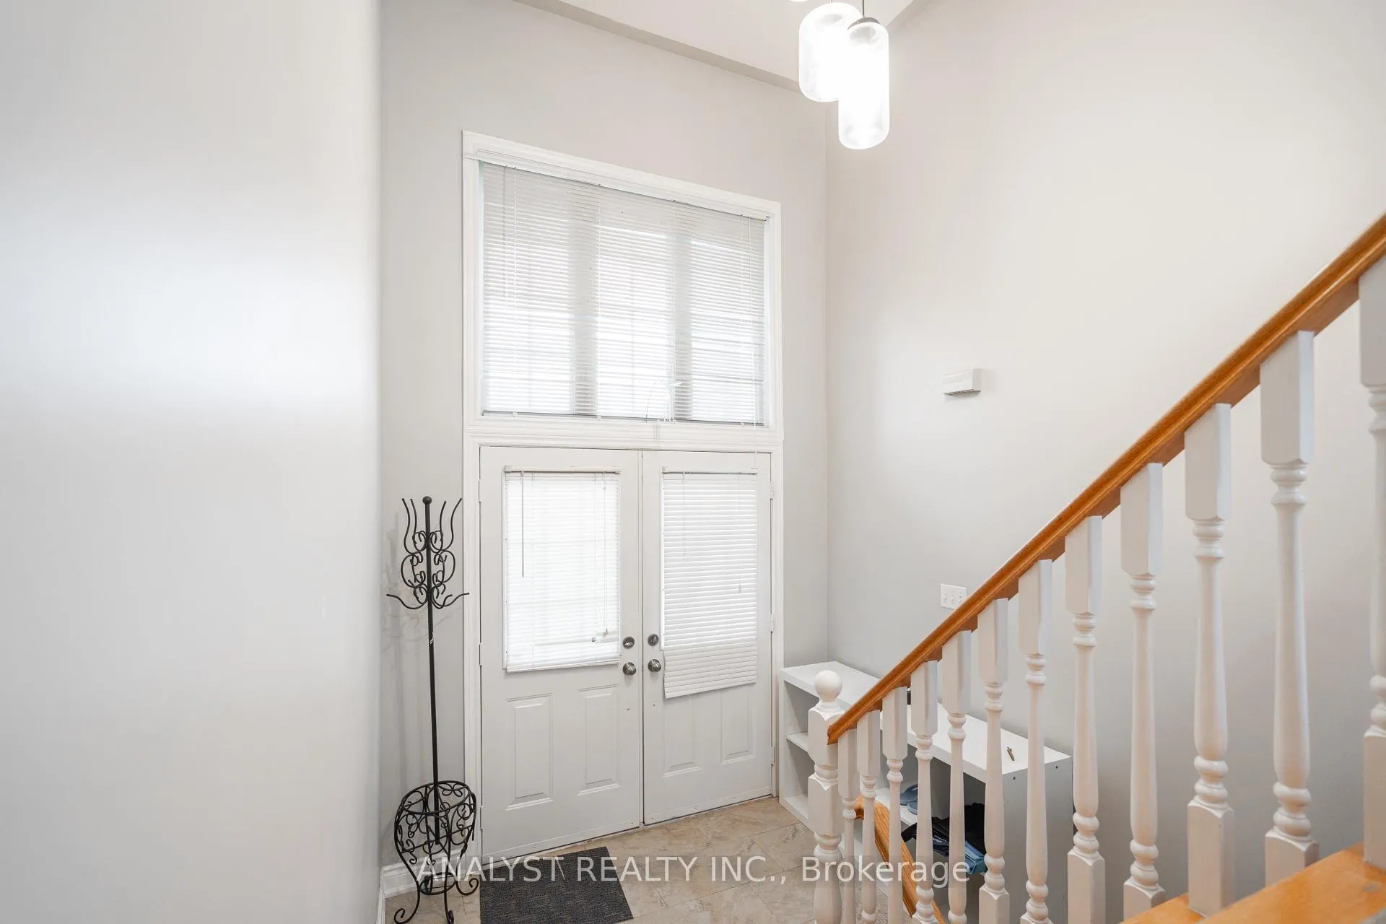 See all 38 photos
Property history
Facts and features
- BasementOther
- Lease term12 months
- FurnishedPartially
- LaundryEnsuite
- Fireplace
- Central air
The homeSemi-Detached, Backsplit 3, 1,500–2,000 sq ft
- Type: Semi-Detached
- Style: Backsplit 3
- Living space: 1,500–2,000 sq ft
- Basement: Other
InsideFireplace Yes, Ensuite, main level, Water heater
- Fireplace: Yes
- Laundry: Ensuite, main level
- Features: Water heater
- Rooms above ground: 7
- Bedrooms: 3
- Bathrooms: 2
- Kitchens: 1
- Family room: Yes
Outside and lotBrick front, brick, Asphalt shingle, Concrete
- Exterior: Brick front, brick
- Roof: Asphalt shingle
- Foundation: Concrete
Parking1 Garage, Built-in, Available
- Spaces: 1 Garage
- Garage: Built-in
- Driveway: Available
Heating, water and powerForced air, electric, Central air, Municipal water
- Heating: Forced air, electric
- Cooling: Central air
- Water: Municipal water
- Sewer: Municipal sewer
Rent and termsRent $3,000 a month, Main, Partially
- Rent: $3,000 a month
- Space for rent: Main
- Furnished: Partially
- Lease: 12 months
- Rent includes: Parking
- Deposit: Required
- Credit check: Required
- Employment letter: Required
- Rental application: Required
- References: Required
IncludedDo not miss out!!! includes: all window coverings, all light fixtures, central air conditioner, stainless steel stove, stainless steel dishwasher, stainless steel refrigerator, washer, dryer. all furniture as seen in pictures
- Included: Do not miss out!!! includes: all window coverings, all light fixtures, central air conditioner, stainless steel stove, stainless steel dishwasher, stainless steel refrigerator, washer, dryer. all furniture as seen in pictures
Listing detailsN12083047, Rented, Apr 15, 2025
- MLS® number: N12083047
- Status: Rented
- Listed on: Apr 15, 2025
- Days on market: 127
- Updated: Aug 20, 2025
- Possession: Immediate
- Occupied by: Vacant
- Listing brokerage: ANALYST REALTY INC.
About this home
Main, 76 Gianmarco Way, Vaughan (Vellore Village), ON L6A 3J2
Explore this immaculate 3-bedroom home for lease, featuring gleaming parquet floors throughout. Revel in the brightness of the interior, a primary bedroom with a 3-piece ensuite, and enjoy the convenience of one-car parking in the garage and an additional spot on the driveway. Situated in a sought-after area near major stores, Wonderland, Cortellucci Vaughan Hospital, schools, parks, highways, and Vaughan Mills, this residence offers both comfort and accessibility. **EXTRAS** Don't miss the opportunity to make this meticulously cared-for, bright, and spacious 3-bedroom house your next home. Experience the best of suburban living in a prime location that offers everything you need at your fingertips.
Ask about this home
A HOMEH agent will answer your questions about this home.
Around this home
Daily convenience, out of 100, from the distances below
Schools nearby
School rating, out of 10.
Helpful calculators
Your HOMEH agent

"I would see it this week."