

Unit 1609, 7895 Jane Street
Unit 1609, 7895 Jane Street
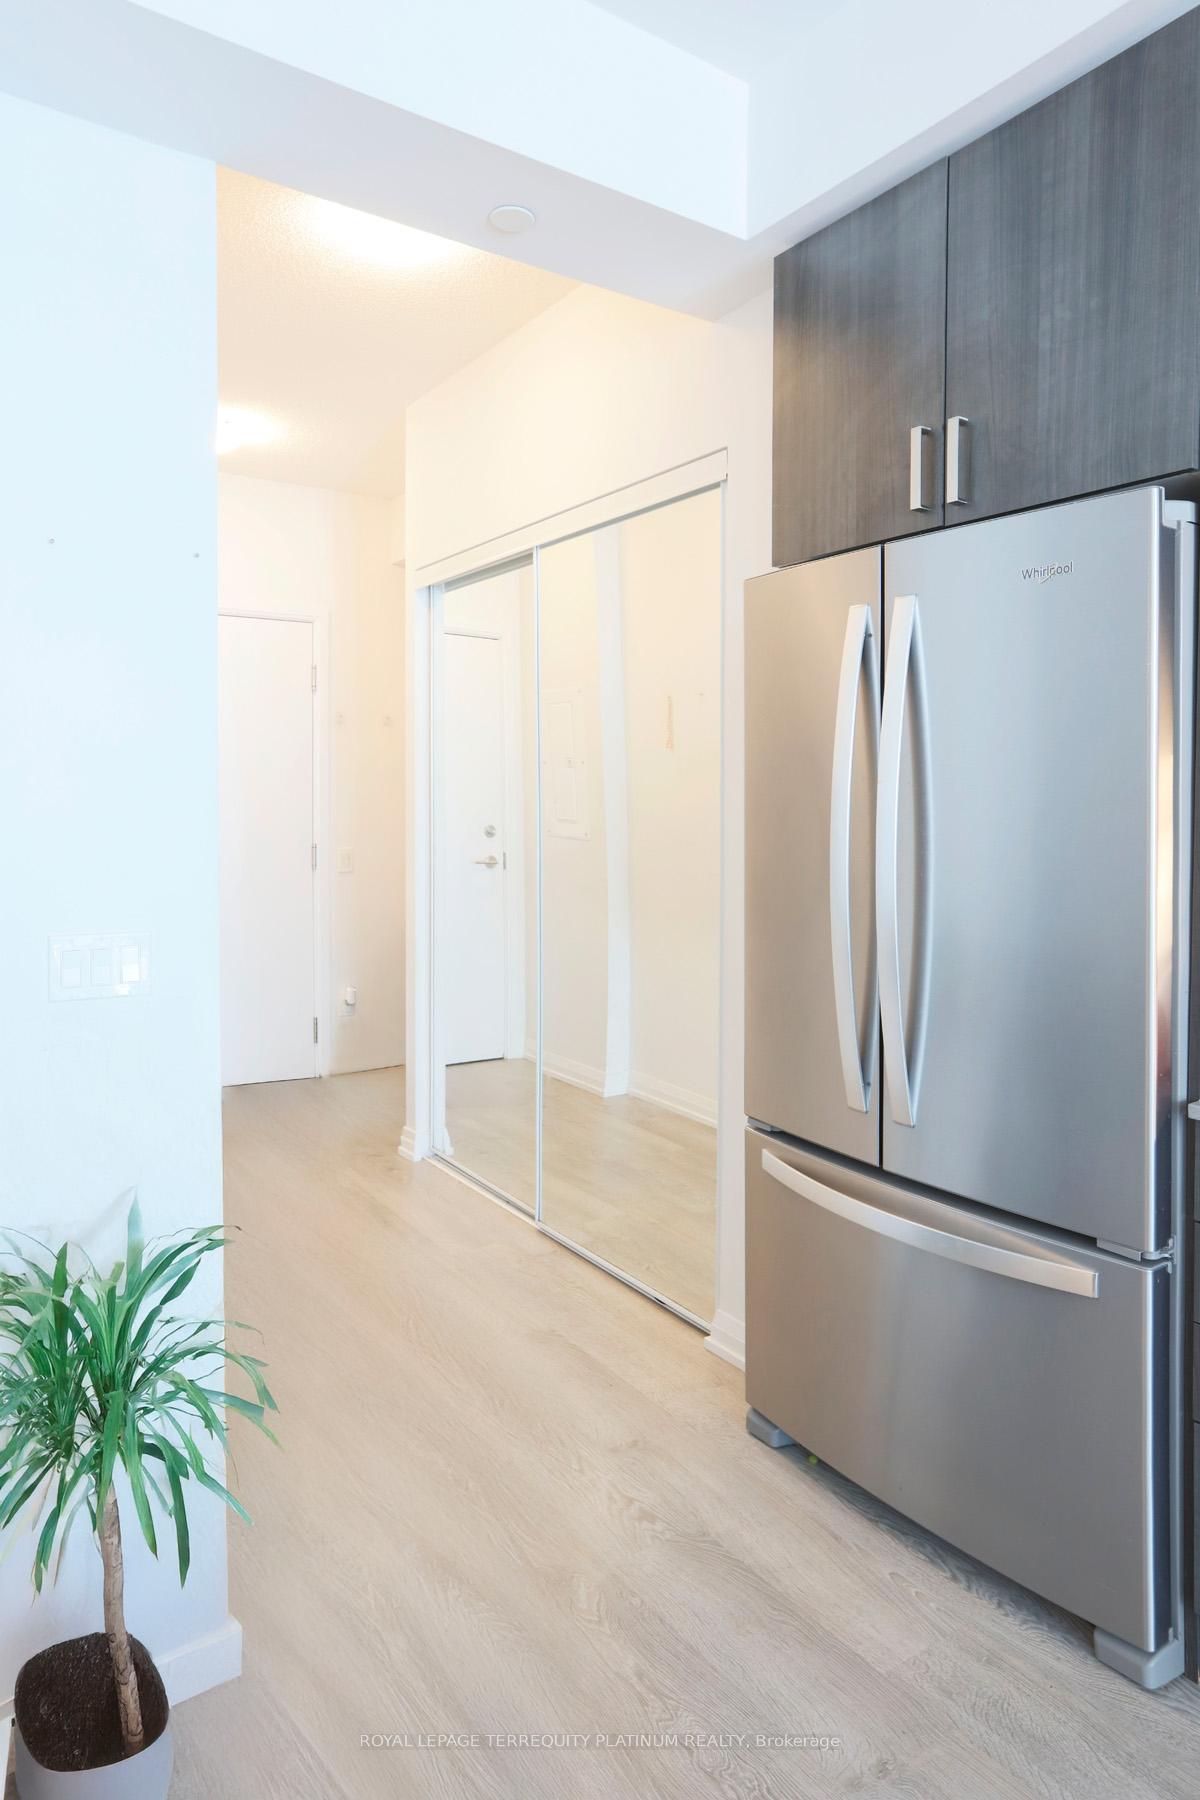 See all 18 photos
Property history
Facts and features
- ExposureWest
- LaundryEnsuite
- LockerOwned
- BalconyOpen
- Hardwood floors
- Central air
- Concierge
- Gym
- Party room/meeting room
The homeCondo Apartment, Apartment, 500–599 sq ft
- Type: Condo Apartment
- Style: Apartment
- Living space: 500–599 sq ft
- Basement: None
- Exposure: West
InsideHardwood, Ensuite, Carpet free
- Flooring: Hardwood
- Laundry: Ensuite
- Features: Carpet free
- Security: Concierge/security
- Rooms above ground: 4
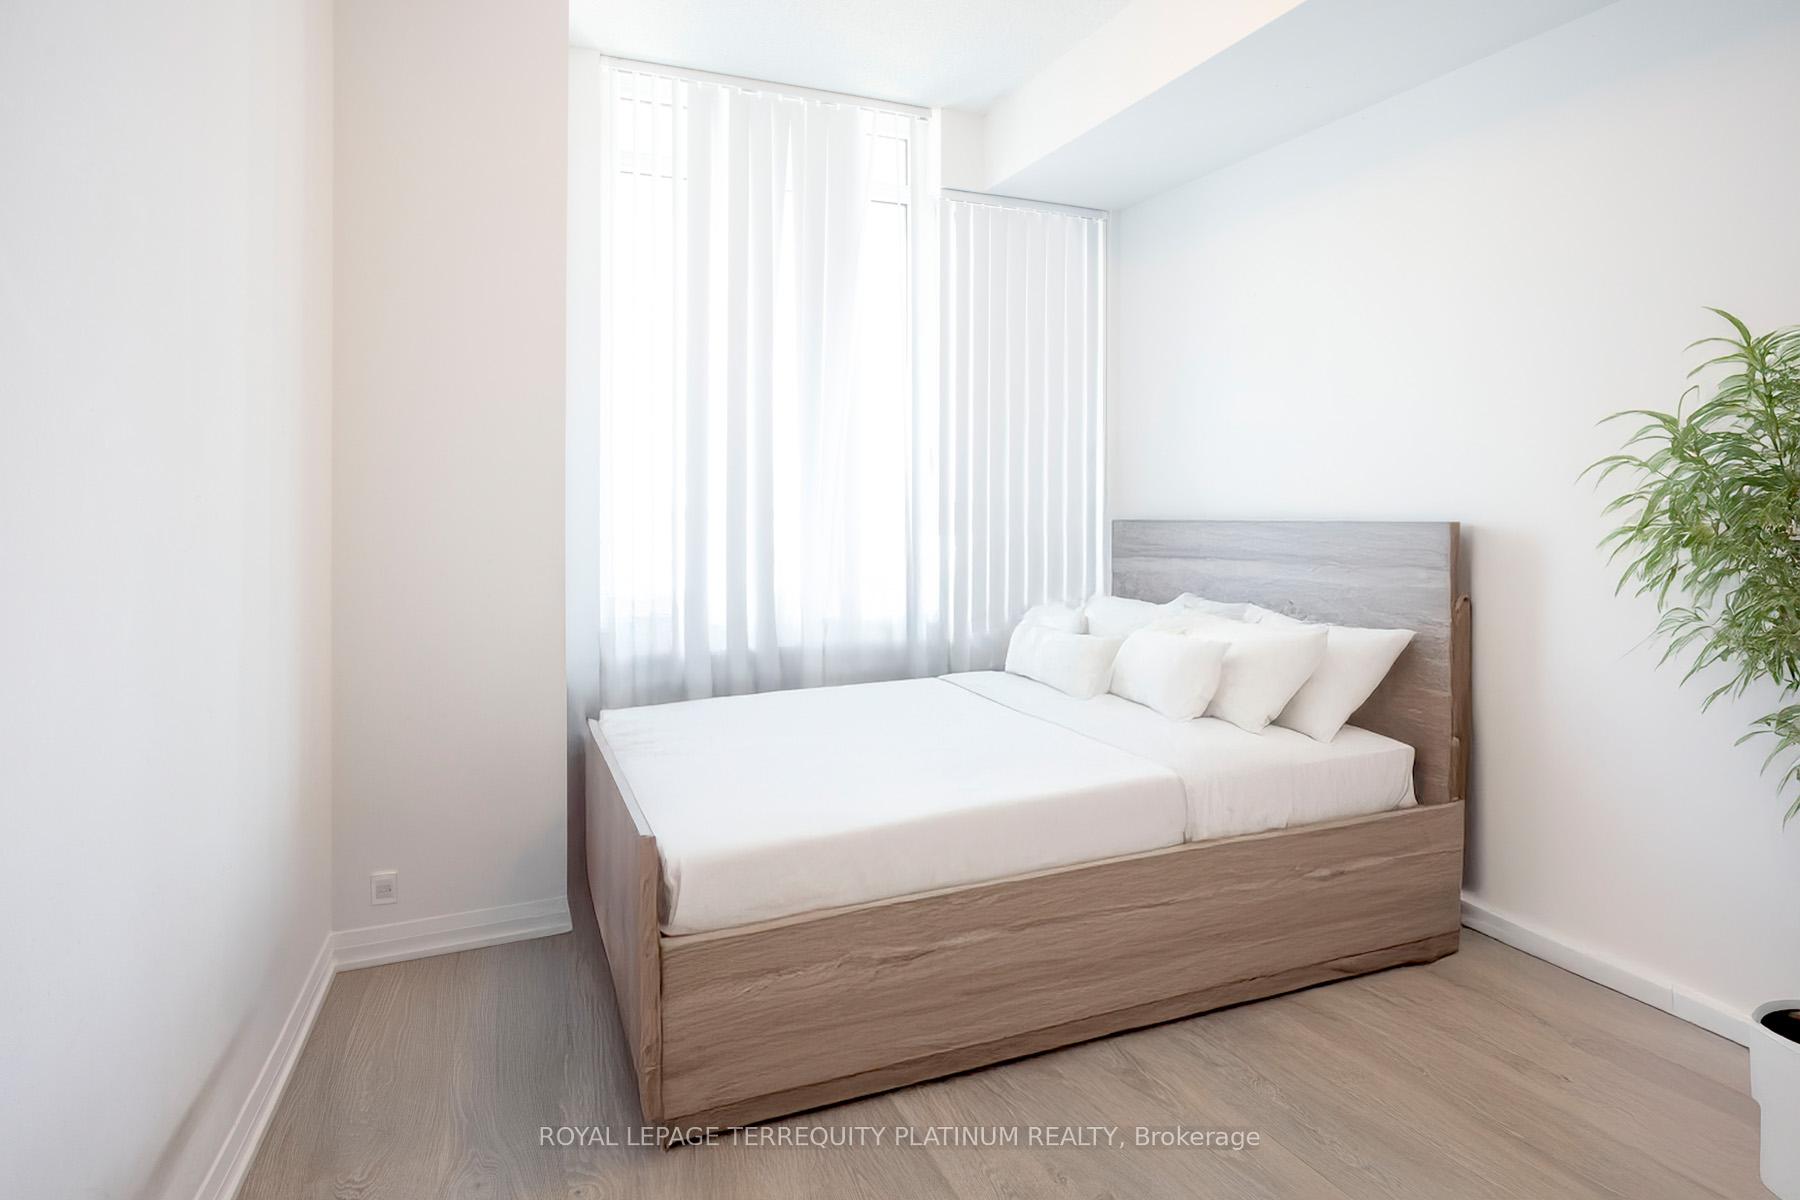
- Bedrooms: 1
- Bathrooms: 1
- Kitchens: 1
OutsideConcrete, Open
- Exterior: Concrete
- Balcony: Open
Parking and lockerUnderground, Parking type None, Underground
- Garage: Underground
- Parking type: None
- Driveway: Underground
- Locker: Owned
- Locker unit: 120
- Locker level: 1
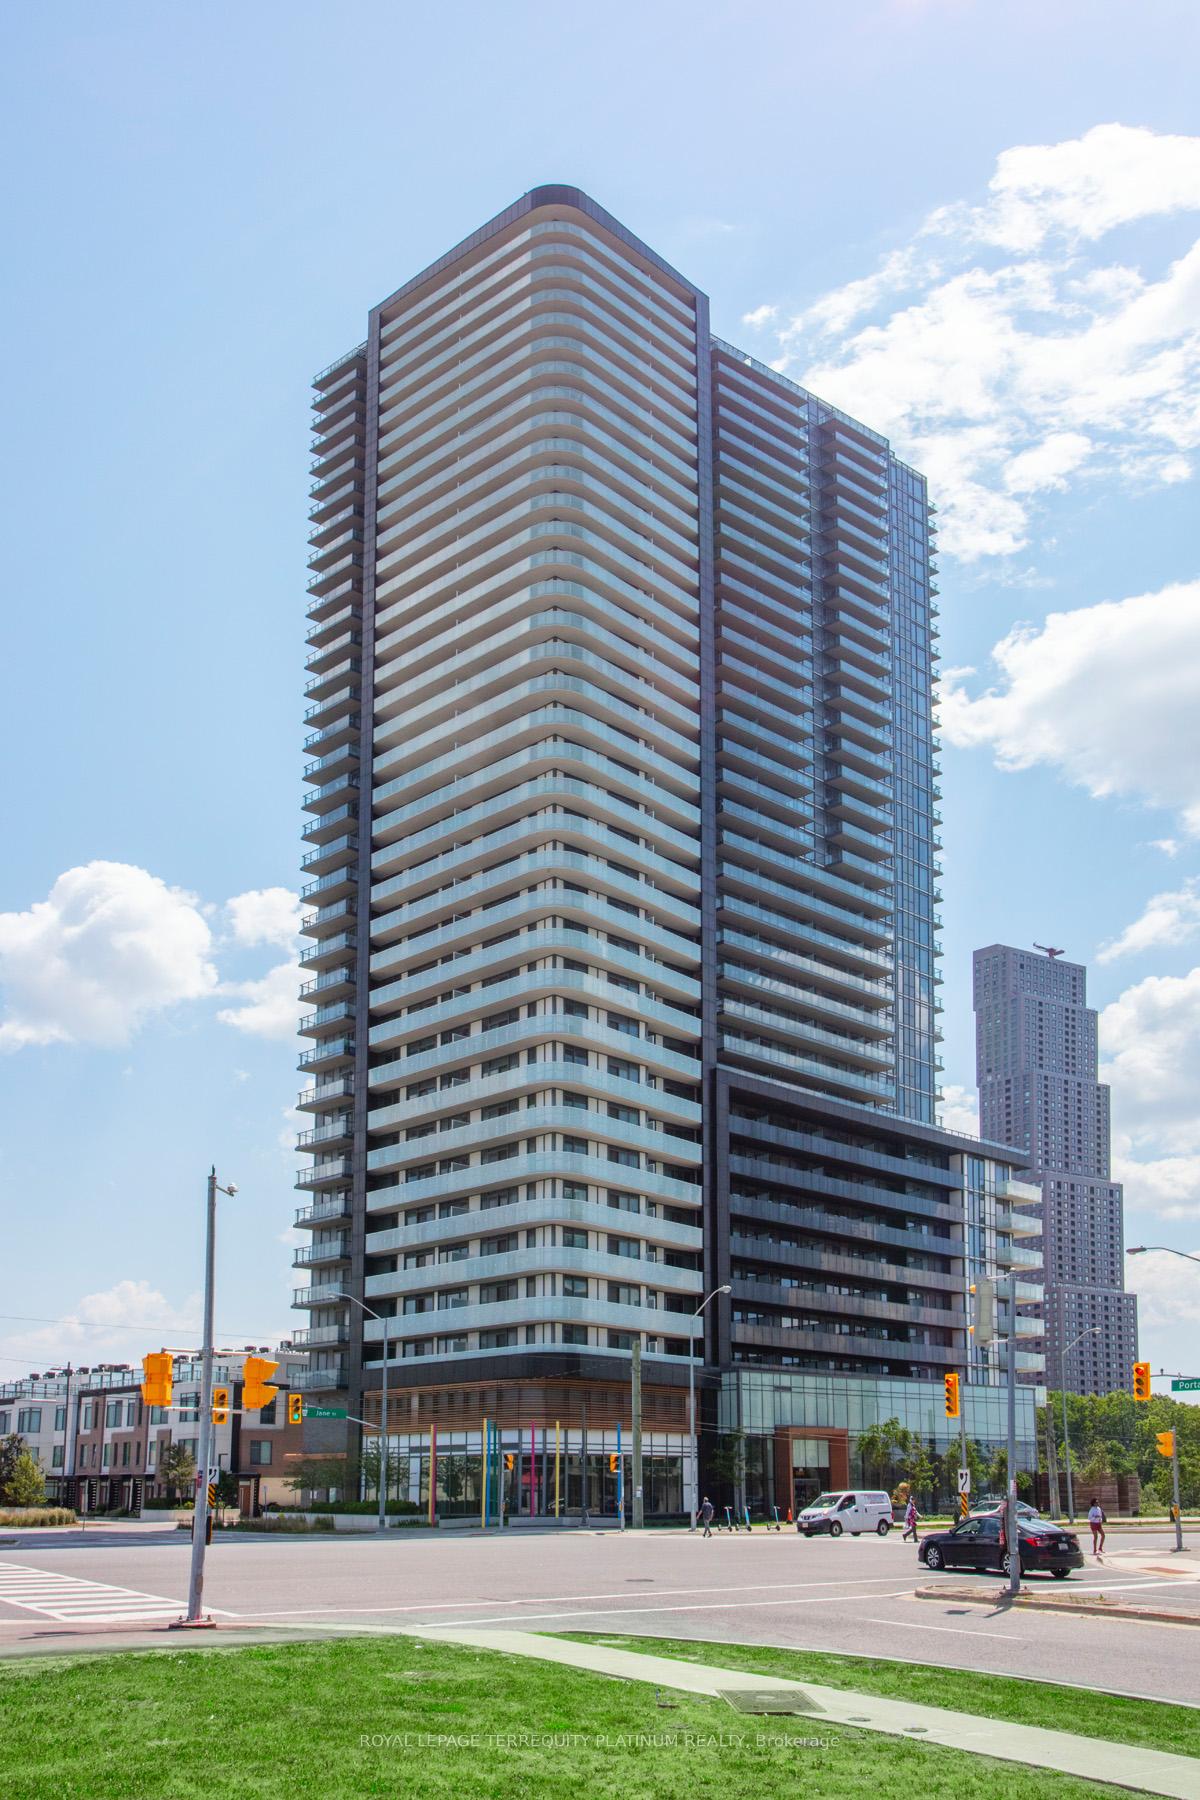
BuildingThe Met Condos, Storeys 35, Units 531
- Name: The Met Condos
- Storeys: 35
- Units: 531
- Registered: 2020
- Condo corporation: 1447
- Amenities: Concierge, game room, gym, party room/meeting room, visitor parking
- Pets: Allowed
Heating, water and powerForced air, gas, Central air
- Heating: Forced air, gas
- Cooling: Central air
Rent and termsRent $1,900 a month, Entire property, Unfurnished
- Rent: $1,900 a month
- Space for rent: Entire property
- Furnished: Unfurnished
- Lease: 12 months
- Paid: Monthly
- Rent includes: Building maintenance, common elements
- Deposit: Required
- Credit check: Required
- Employment letter: Required
- Rental application: Required
- References: Required
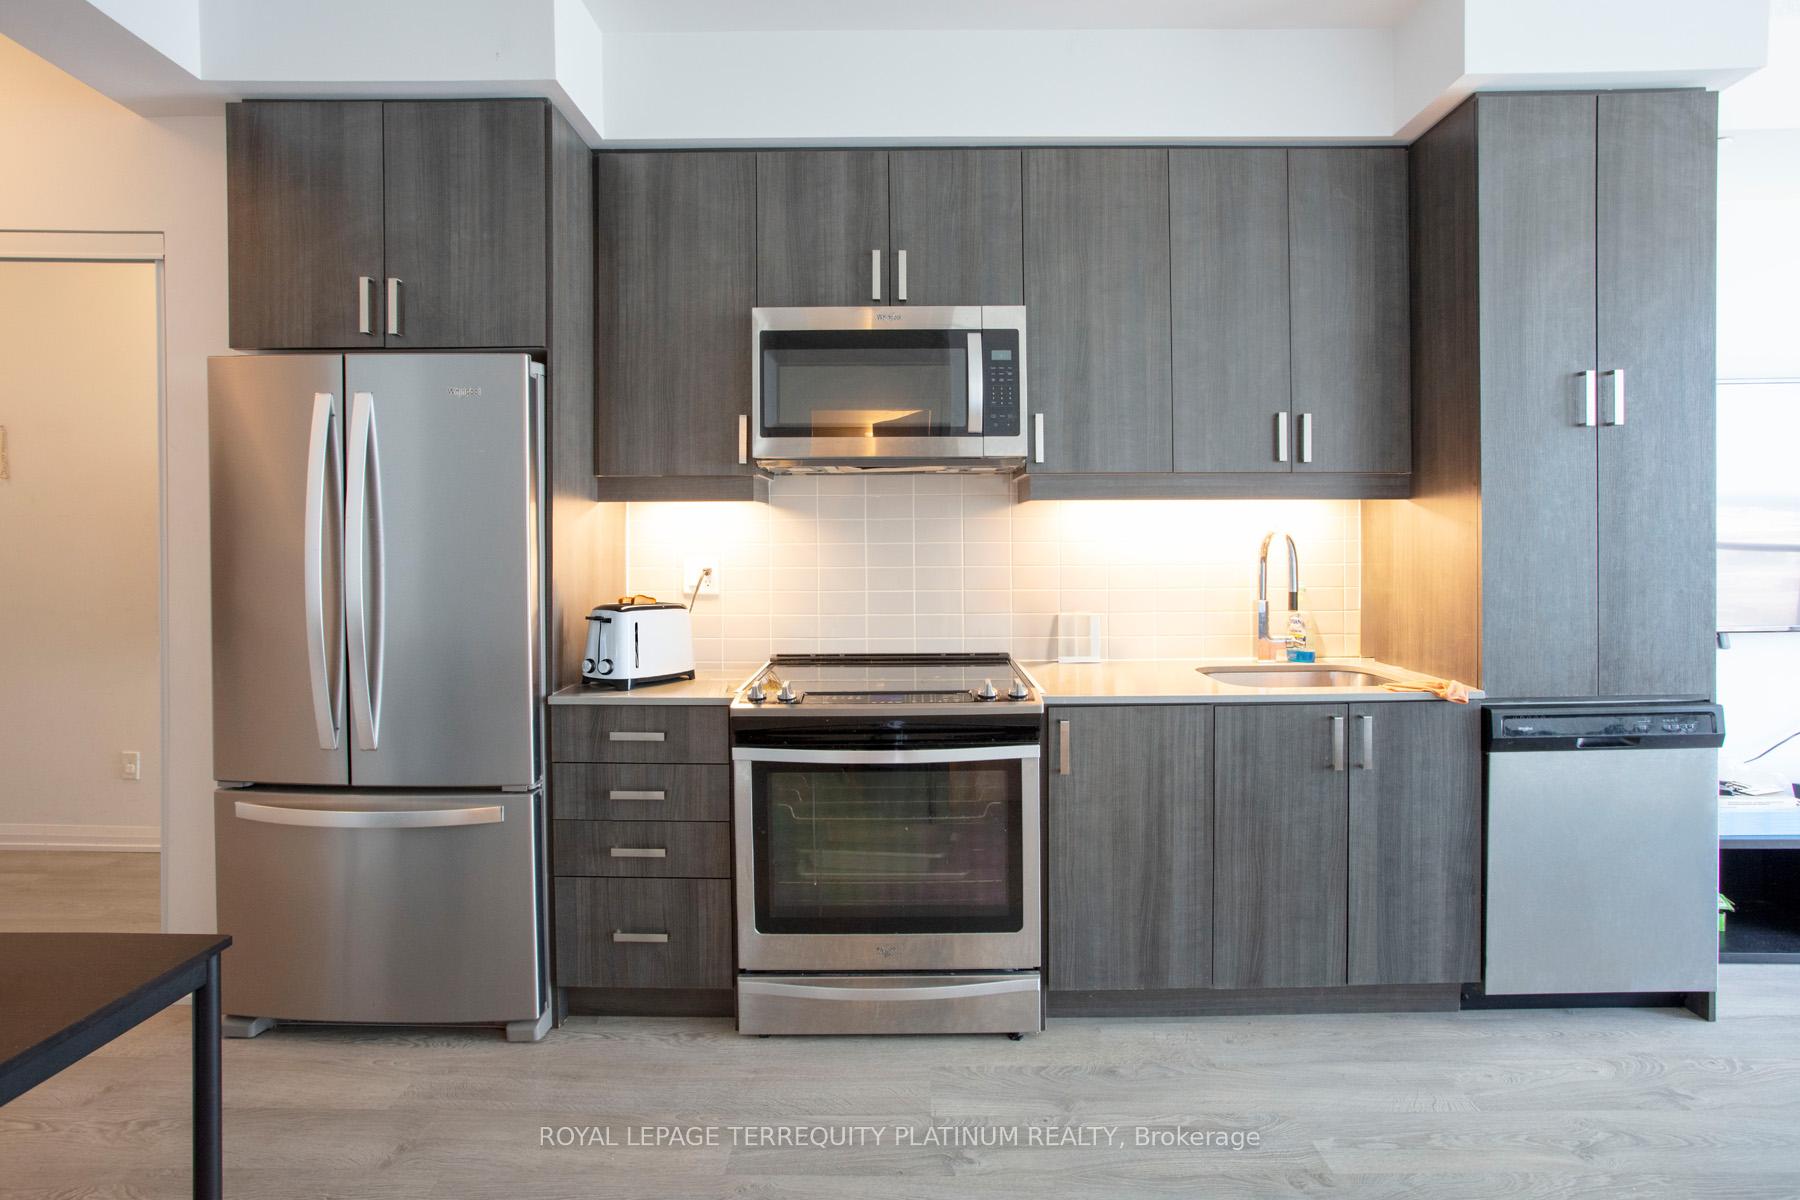
IncludedStainless steel fridge & stove & dishwasher & microwave hood fan, stacked washer & dryer, storage locker. tenant pays own hydro.
- Included: Stainless steel fridge & stove & dishwasher & microwave hood fan, stacked washer & dryer, storage locker. tenant pays own hydro.
NearbyHospital, park, public transit, school
- Close to: Hospital, park, public transit, school
Listing detailsN12209371, Rented, Jun 9, 2025
- MLS® number: N12209371
- Status: Rented
- Listed on: Jun 9, 2025
- Days on market: 32
- Updated: Jul 11, 2025
- Possession: 2025-08-01 / 30-59 days
- Occupied by: Tenant
- Listing brokerage: ROYAL LEPAGE TERREQUITY PLATINUM REALTY
About this home
Unit 1609, 7895 Jane Street, Vaughan (Concord), ON L4K 2M7
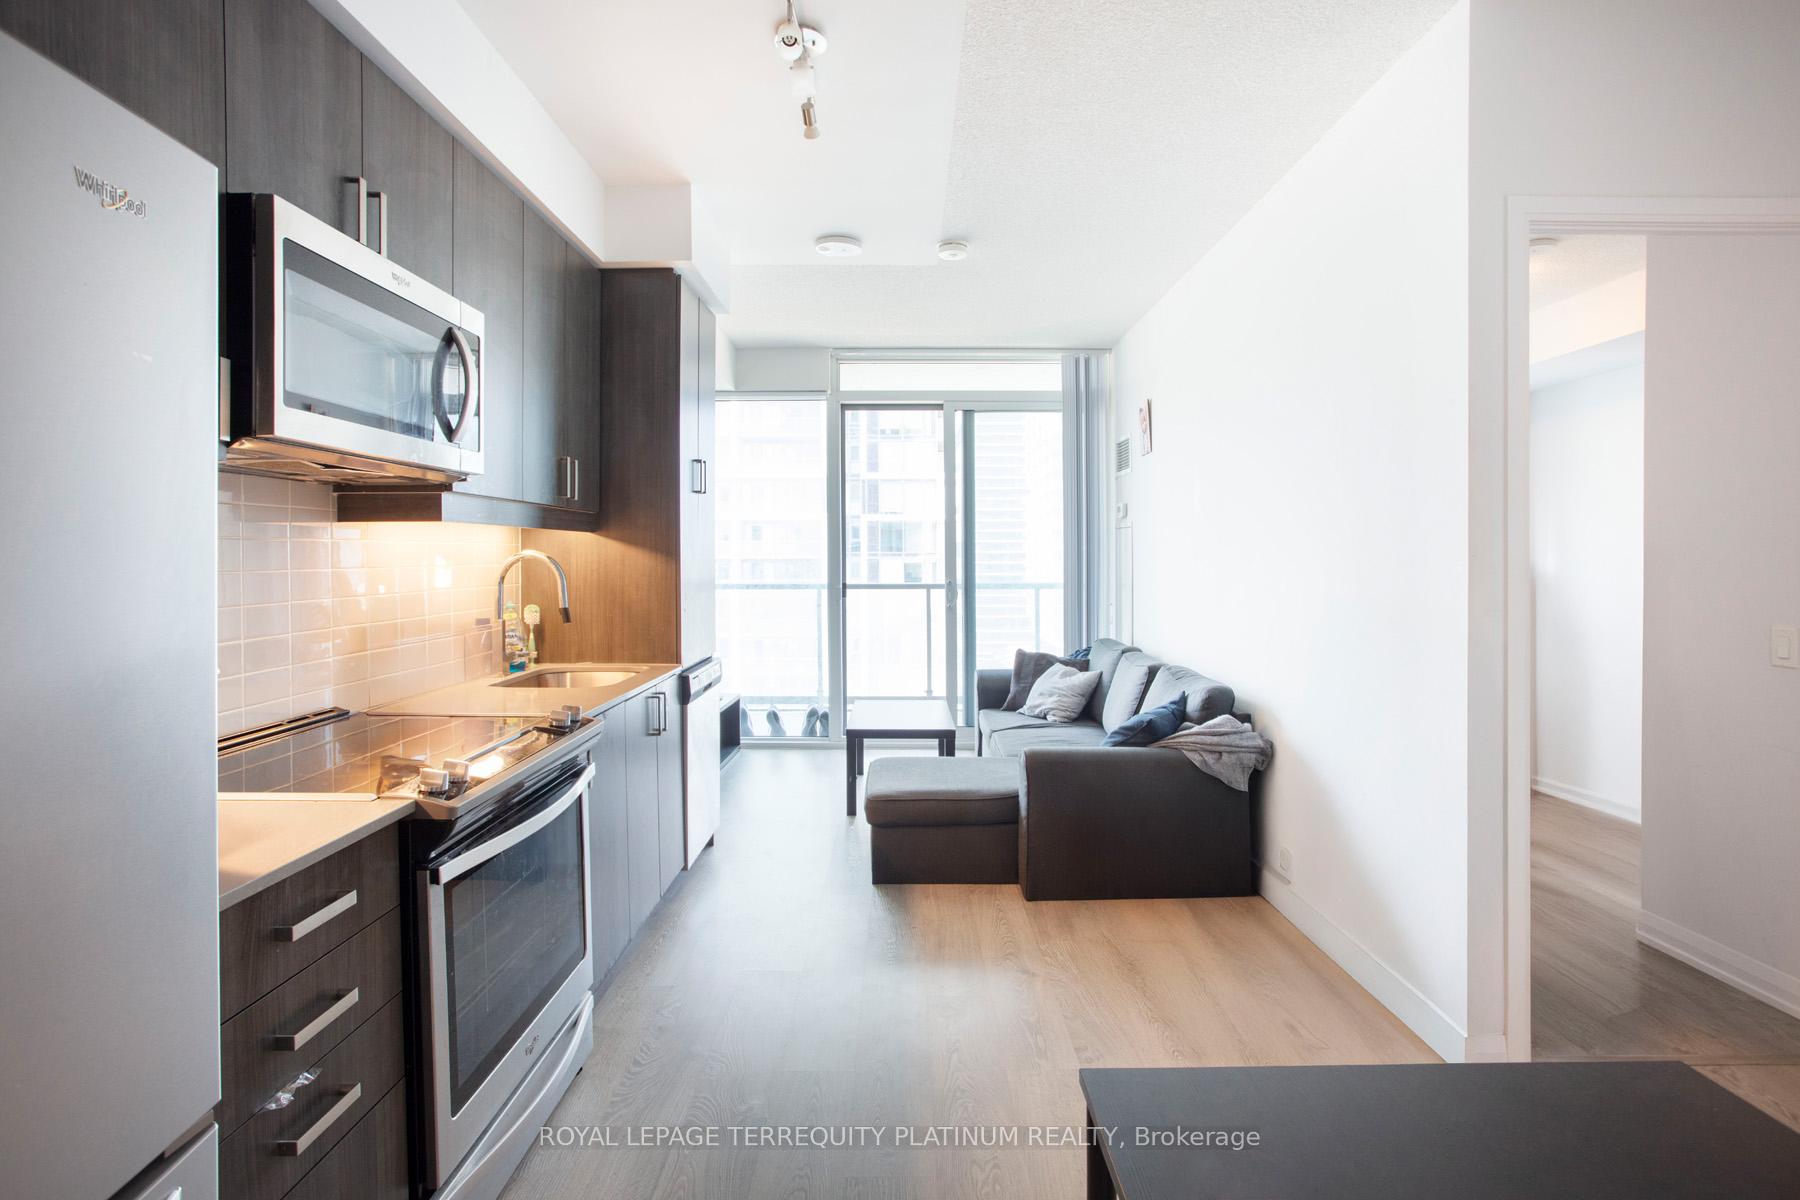
Stylish and modern 1-bedroom condo located in the heart of Vaughan's thriving metropolitan hub at Highway 7 and Jane Street. Just steps from the subway, this beautifully designed suite features an open-concept layout filled with natural light and seamless flow. Enjoy a sleek kitchen with stainless steel appliances, a spacious living area, and an oversized balcony with expansive views perfect for morning coffee or evening unwinding. Locker included for extra storage. This intimate well-managed building offers top-tier amenities, including 24-hour concierge, gym, sauna, whirlpool, party room, games room, and outdoor BBQ area. Ideally situated with easy access to major highways and just minutes from Vaughan Mills Shopping Centre, restaurants, and entertainment. Building is located in Vaughan's new 'Micromobility' zone - rent e-scooters and e-bikes on demand through Bird, Lime, or Neuron apps for quick, eco-friendly travel. Don't miss this exceptional opportunity to live in one of Vaughan's most connected and desirable communities!
Ask about this home
A HOMEH agent will answer your questions about this home.
Know more about The Met Condos
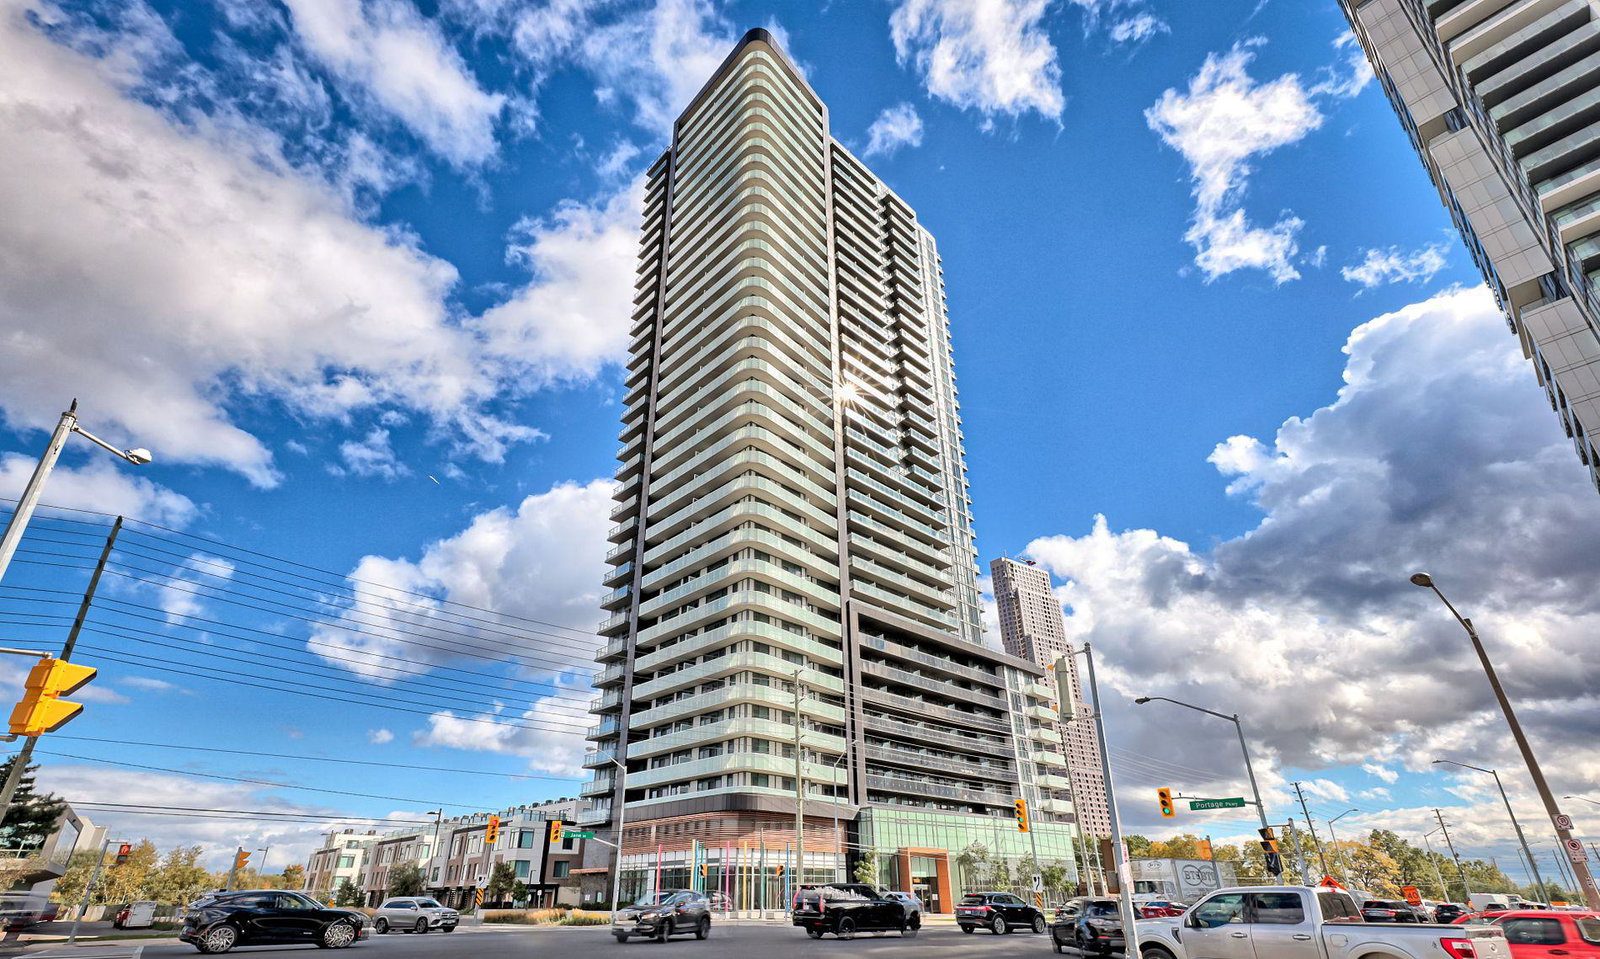
Condo building · 1010 Portage Pkwy
The Met Condos is a 35-storey condo with 531 suites, built in 2020 by Plaza. Right now 10 for sale and 19 for rent are on the market here.
- 35storeys
- 531suites
- $731/sq ft
- 2020built
No similar units for rent in The Met Condos right now.
Around this home
Daily convenience, out of 100, from the distances below
Schools nearby
School rating, out of 10.
Helpful calculators
Your HOMEH agent

"I would see it this week."