

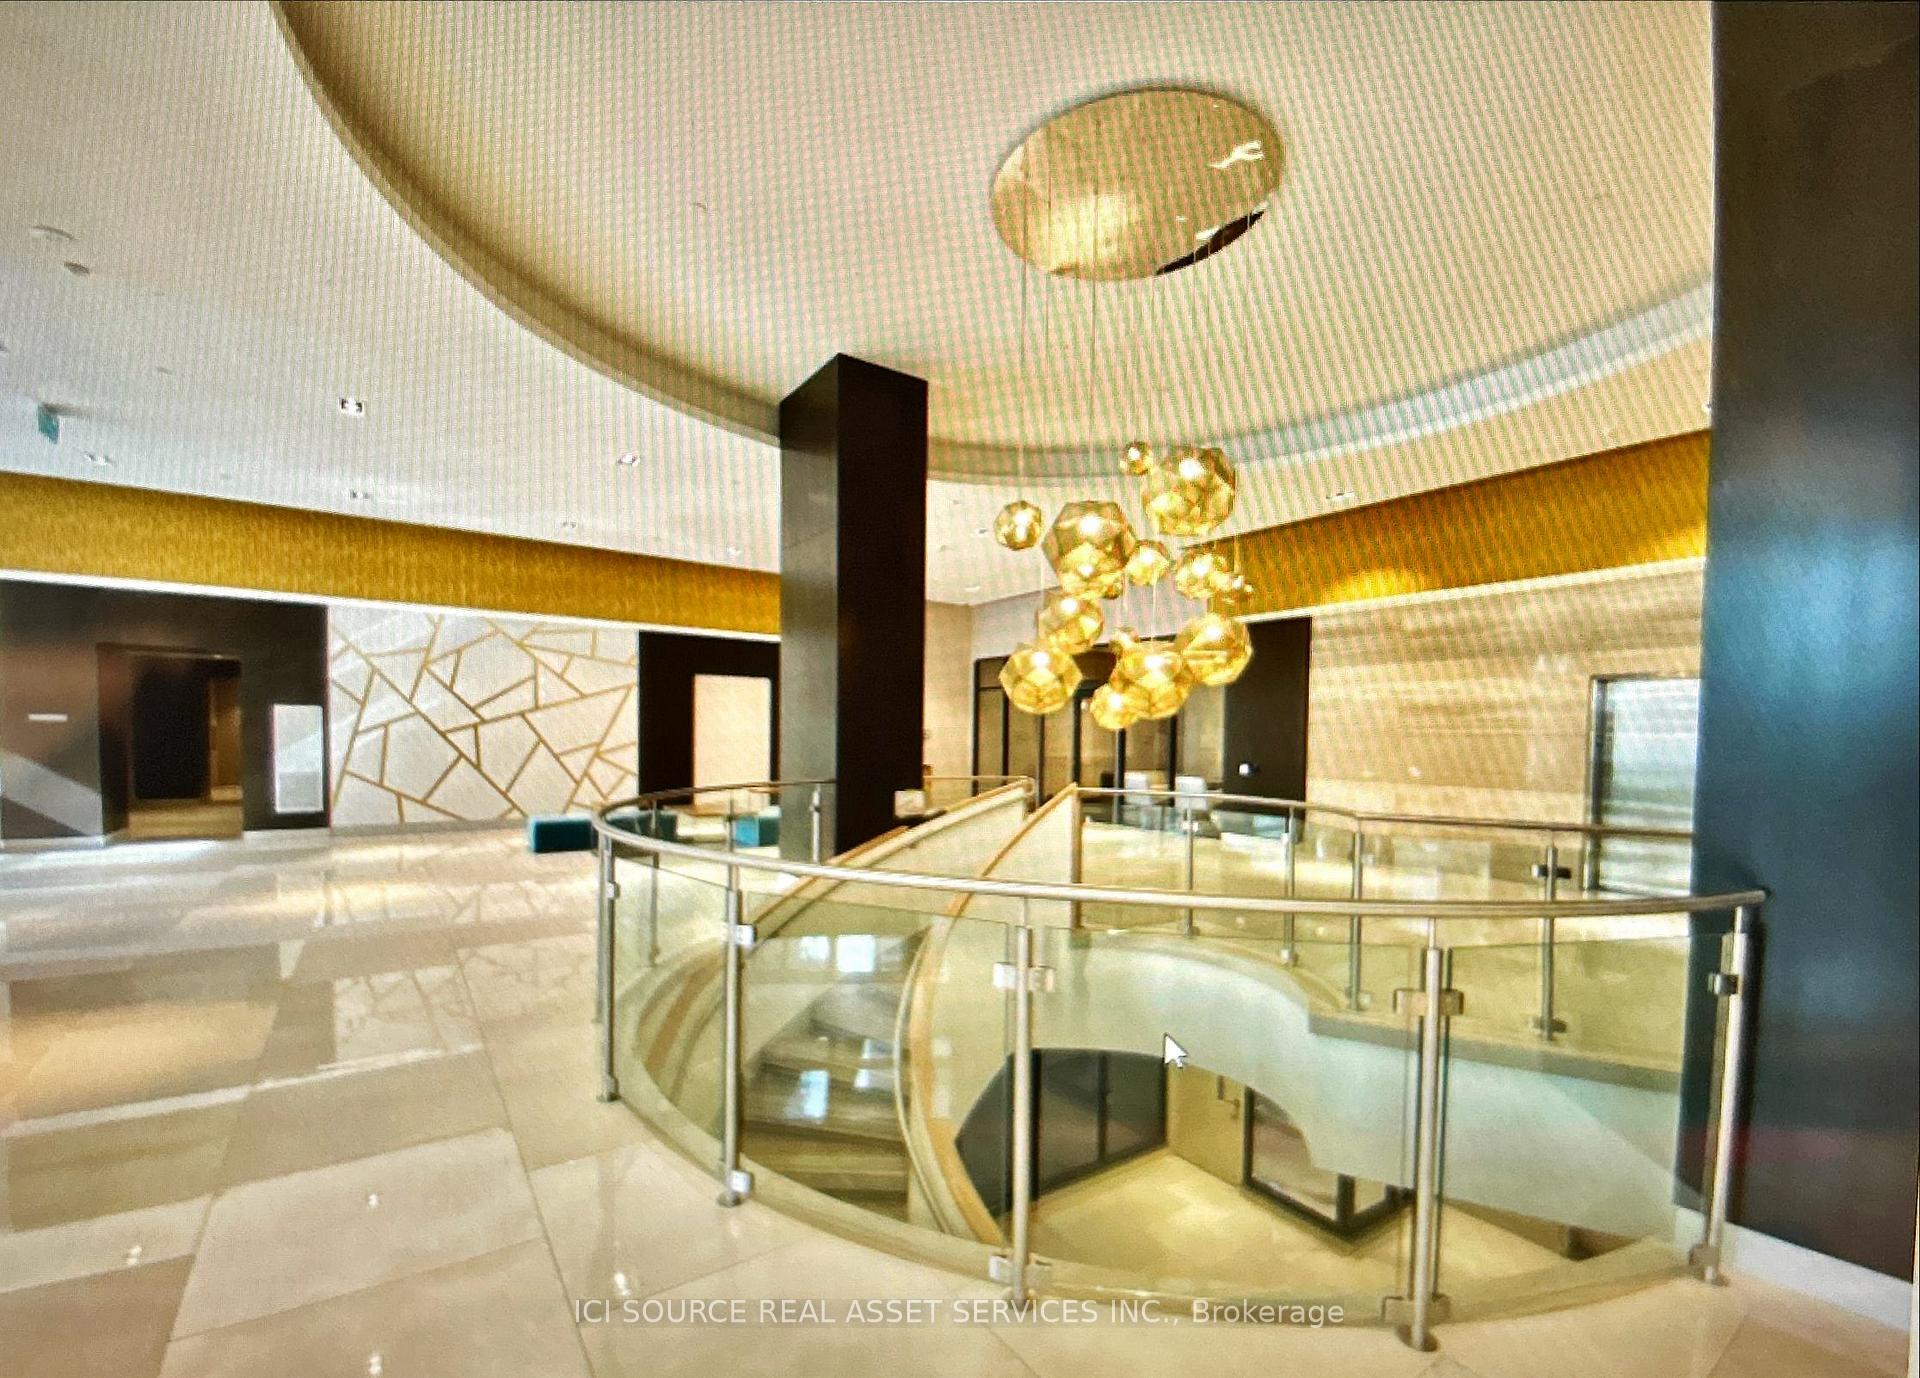
Unit 1705, 9000 Jane Street
Unit 1705, 9000 Jane Street
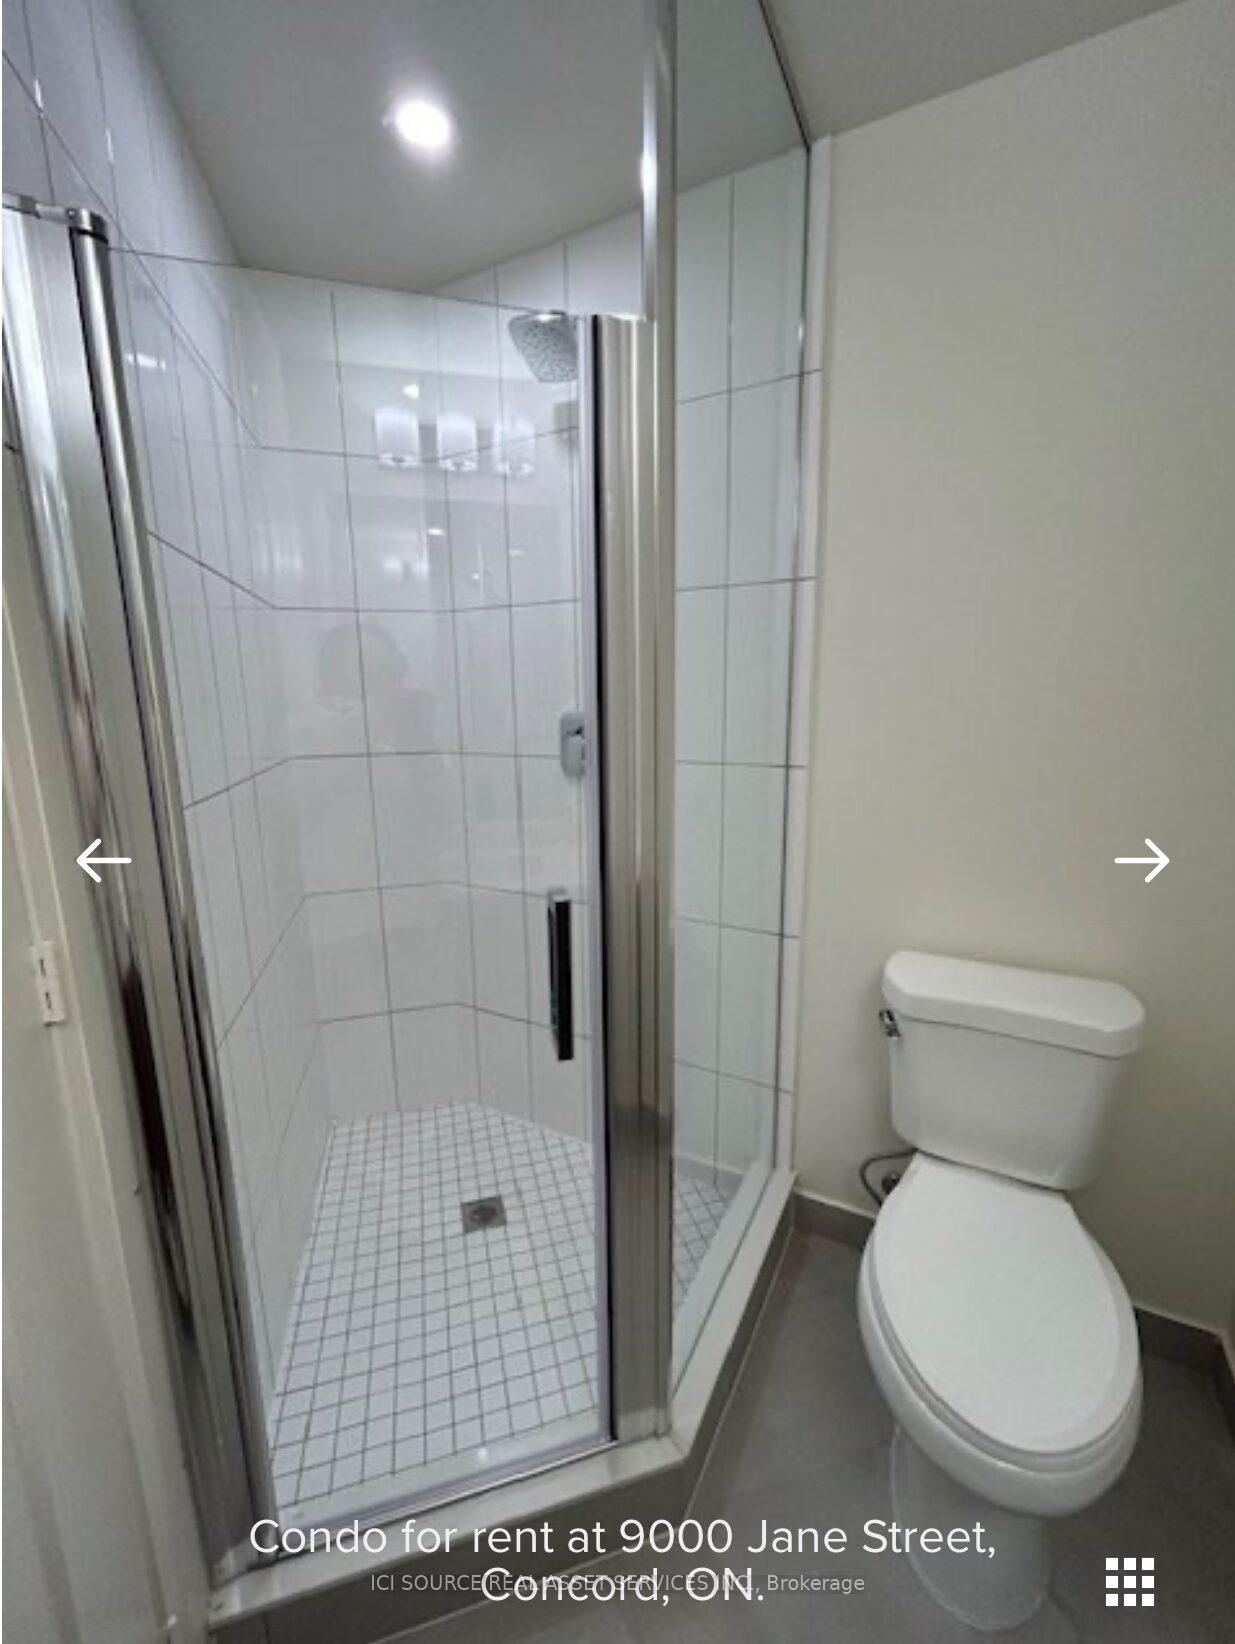 See all 20 photos
Property history
Facts and features
- ExposureNorth
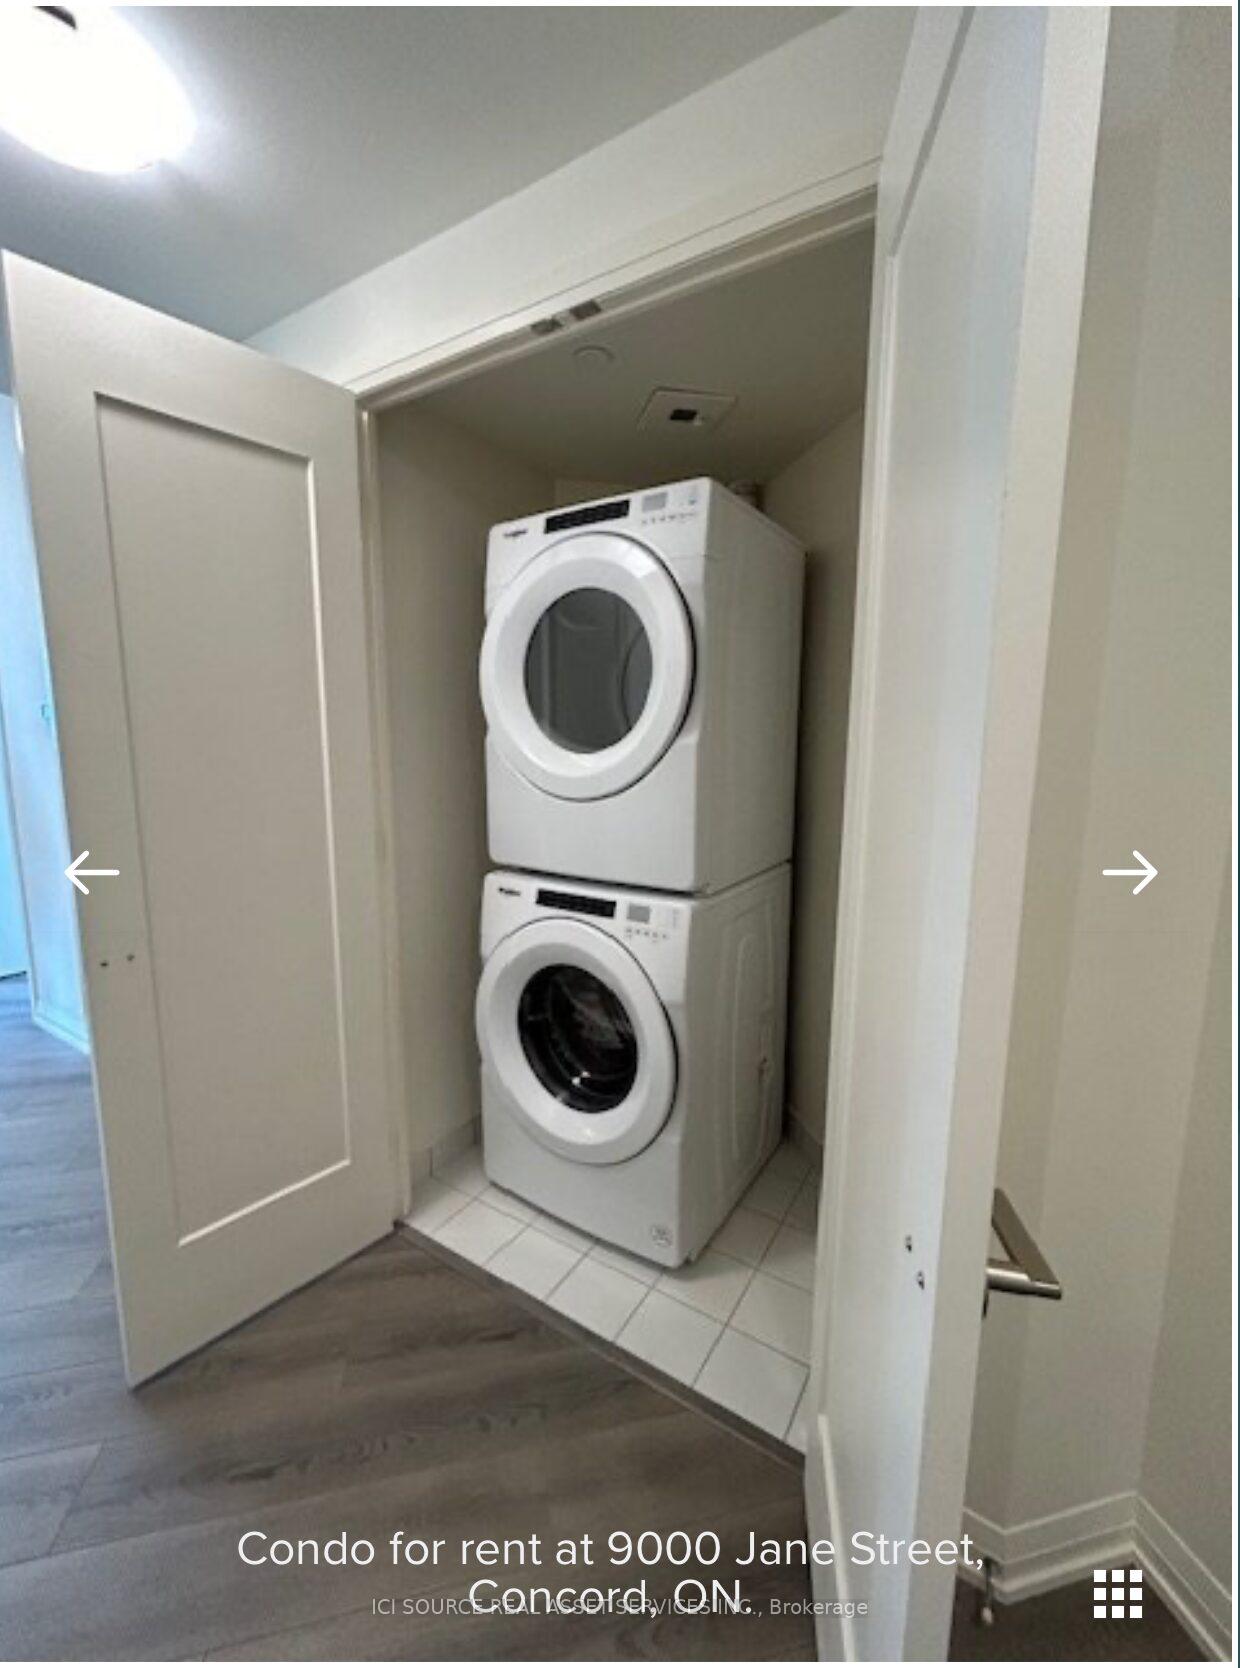
- LaundryEnsuite
- LockerOwned
- BalconyTerrace
- Central air
- Concierge
The homeCondo Apartment, Apartment, 800–899 sq ft
- Type: Condo Apartment
- Style: Apartment
- Living space: 800–899 sq ft
- Basement: None
- Exposure: North
InsideEnsuite, Rooms above ground 2, Bedrooms 2
- Laundry: Ensuite
- Rooms above ground: 2
- Bedrooms: 2
- Bathrooms: 2
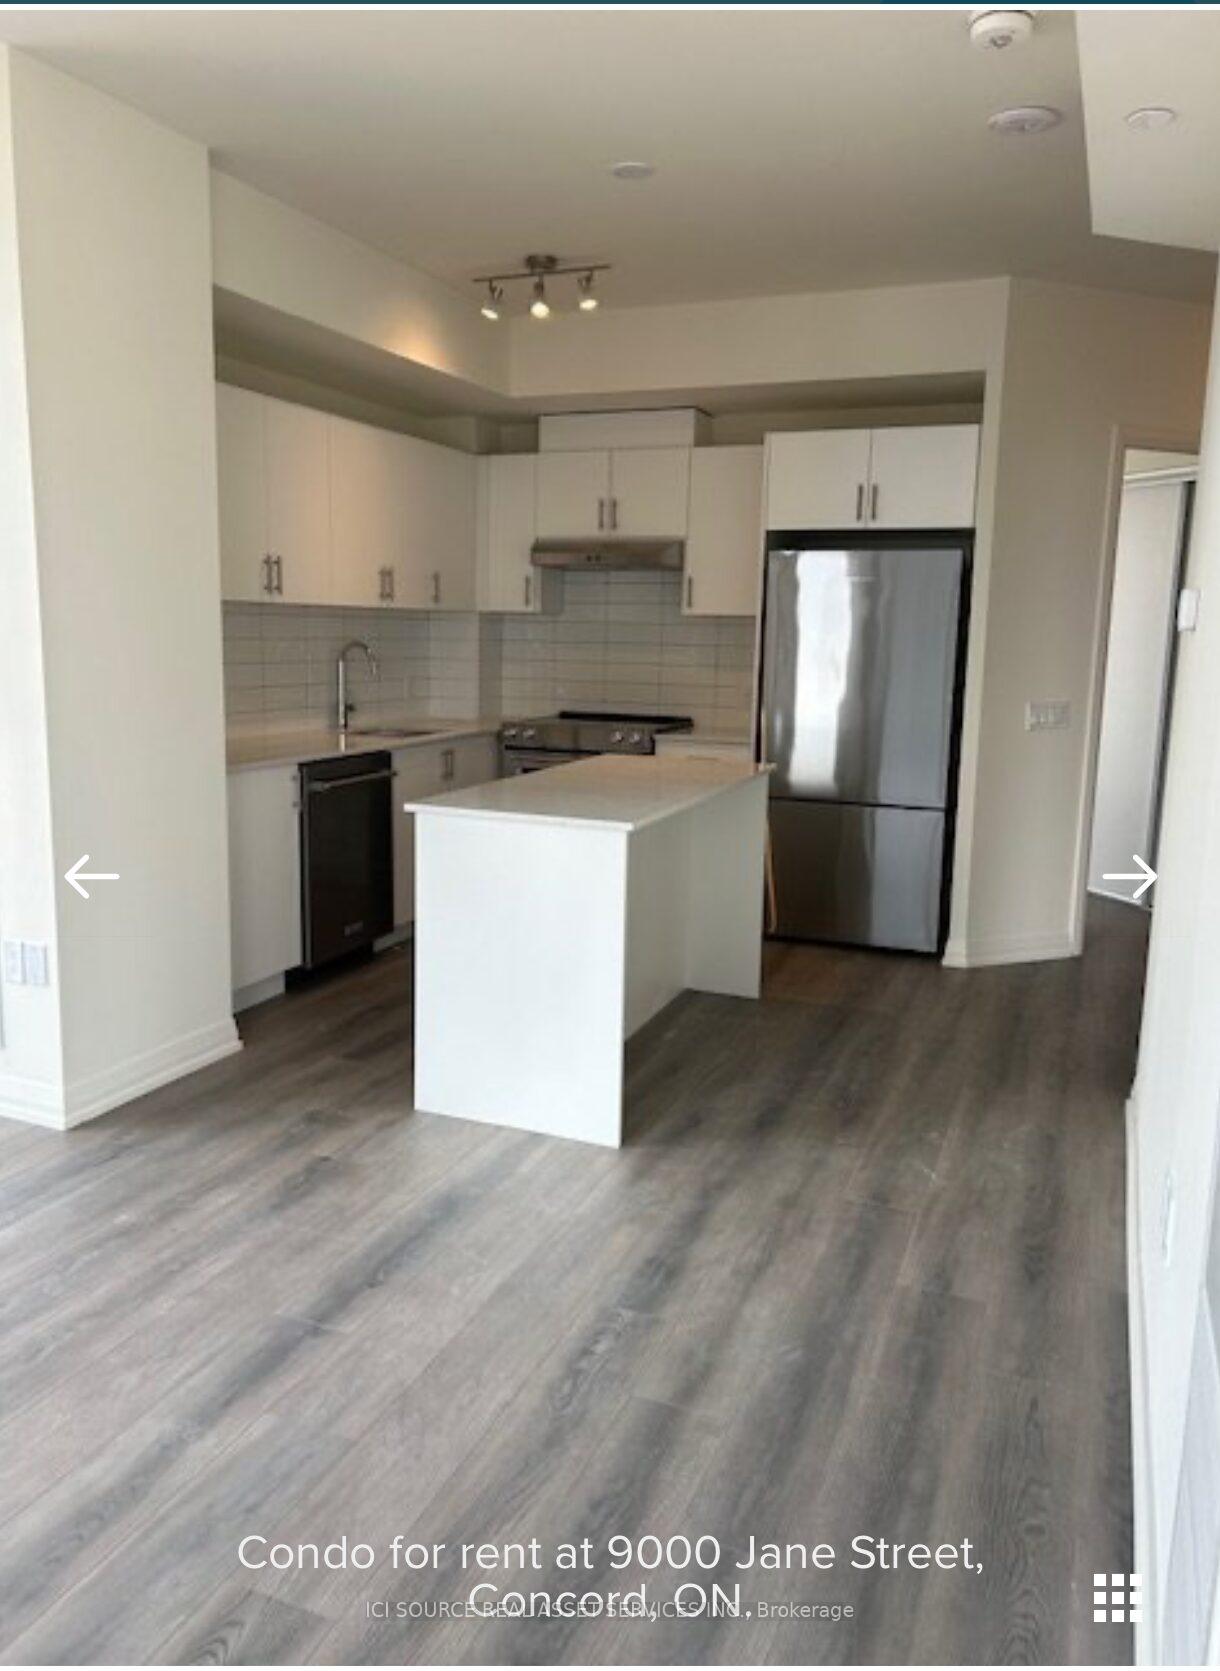
- Kitchens: 1
OutsideConcrete, Terrace
- Exterior: Concrete
- Balcony: Terrace
Parking and locker1 Parking, Underground, Parking type Owned
- Spaces: 1 Parking
- Garage: Underground
- Parking type: Owned
- Driveway: Underground
- Locker: Owned
BuildingChrisma Condos Phase II, Storeys 29, Units 345
- Name: Chrisma Condos Phase II
- Storeys: 29
- Units: 345
- Condo corporation: 1518
- Amenities: Concierge
- Pets: Allowed
Heating, water and powerForced air, gas, Central air
- Heating: Forced air, gas
- Cooling: Central air
Rent and termsRent $2,950 a month, Entire property, Unfurnished
- Rent: $2,950 a month
- Space for rent: Entire property
- Furnished: Unfurnished
- Lease: 12 months
- Rent includes: Building insurance, common elements, parking, heat, water, central air conditioning
IncludedIncluded 1 parking, 1 storage, pet friendly, internet, heat, water, air conditioning, common elements, Not included Not included hydro, cable tv, condo insurance,
- Included: Included 1 parking, 1 storage, pet friendly, internet, heat, water, air conditioning, common elements
- Not included: Not included hydro, cable tv, condo insurance,
Listing detailsN12211751, Rented, Jun 10, 2025
- MLS® number: N12211751
- Status: Rented
- Listed on: Jun 10, 2025
- Days on market: 31
- Updated: Jul 11, 2025
- Possession: Immediate
- Occupied by: Owner+tenant
- Listing brokerage: ICI SOURCE REAL ASSET SERVICES INC.
About this home
Unit 1705, 9000 Jane Street, Vaughan (Vellore Village), ON L4K 2M9
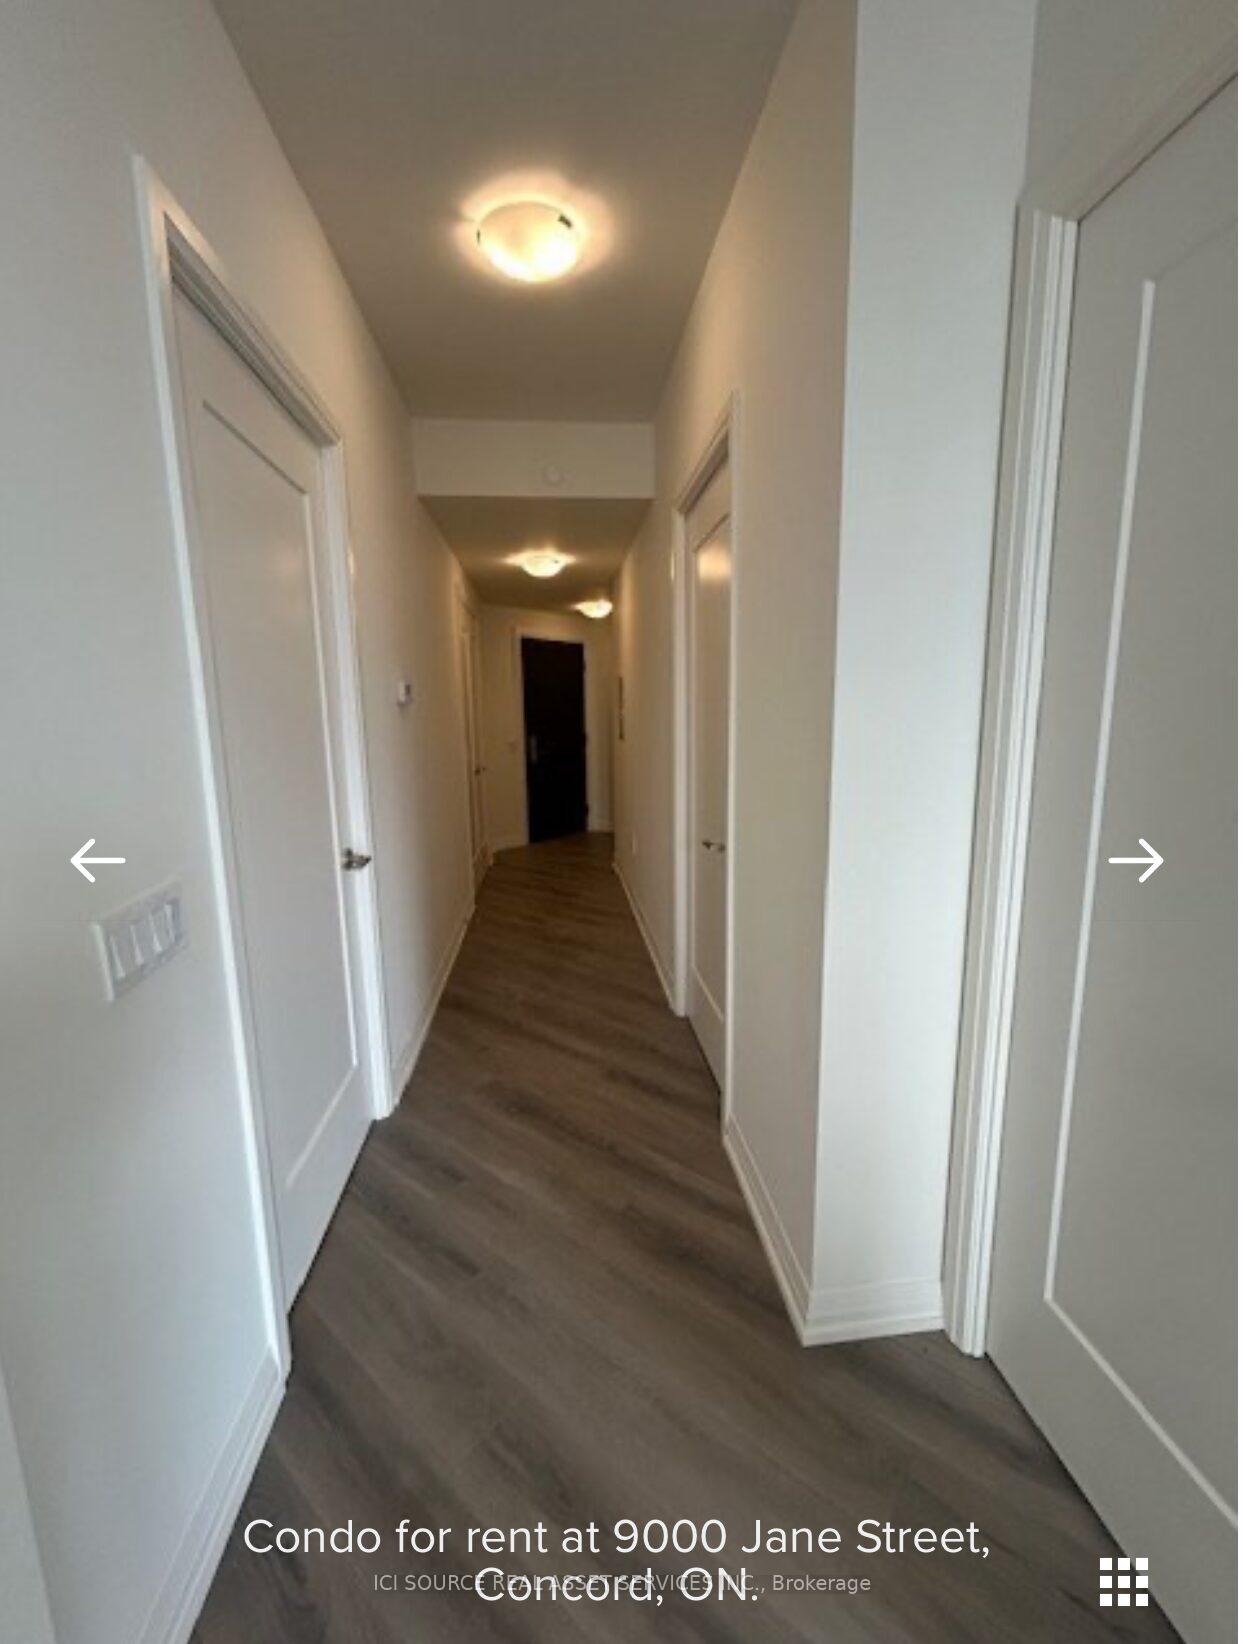
PET FRIENDLY 2 BEDROOM 2 BATHROOM WITH PARKING AND LOCKER STORAGE. Freshly painted, custom drapes. Prime Location By Vaughan Mills and other shops close by. Large Unit South View, Short Bus To TTC Subways Station To Toronto, Steps To Mall, Canada's Wonderland, and Seconds To Hwy 400. Two Generous Size Bedrooms, Two Bathrooms, private balcony with teak tiles over looking pool area, And W/I Closet, All Stainless Steel Appliances, And Quartz Countertops W/ Centered Island For Entertainment. Magnificent 10' Ceilings W/ Floor To Ceiling Windows And Tons Of Natural Light. A Truly Magnificent Floor Plan, One Parking, And One Locker. New Light Fixtures, Premium Floorings, Steps To Restaurants, Plaza, And Mall.**** EXTRAS **** Best Amenities Like Pool, Gym, classes, Party Room, Bocce Court Game, Theatre Room, Lounge area, Concierge, 24 HR Security, Private Lounge, Rooftop Terrace W/ Private Patio Lounges, BBQ, Tons Of Visitor Parking On P1. Free unlimited Internet, Brand New Building. OUTDOOR POOL. 900 SQFT CONDO, 40 SQFT BALCONY, 10 FEET FLOOR-TO-CEILING WINDOWS. DRAPES INCL. 2 BDRM, 2 BATHS, APPLIANCES AND ENSUITE WASHER/DRYER. BUILDING WIFI, HEATING INCLUDED. HYDRO NOT INCLUDED, 24 HR CONCIERGE, GYM, POOL, SAUNA, ROOF TOP BBQ. LARGE OUTDOOR SITTING AREA, PARTY ROOM, BILLIARDS AND BOCCI COURT. STEPS TO TRANSIT, RESTAURANTS & SHOPPING. EASY ACCESS TO HWY 400. *For Additional Property Details Click The Brochure Icon Below*
Ask about this home
A HOMEH agent will answer your questions about this home.
Know more about Chrisma Condos Phase II
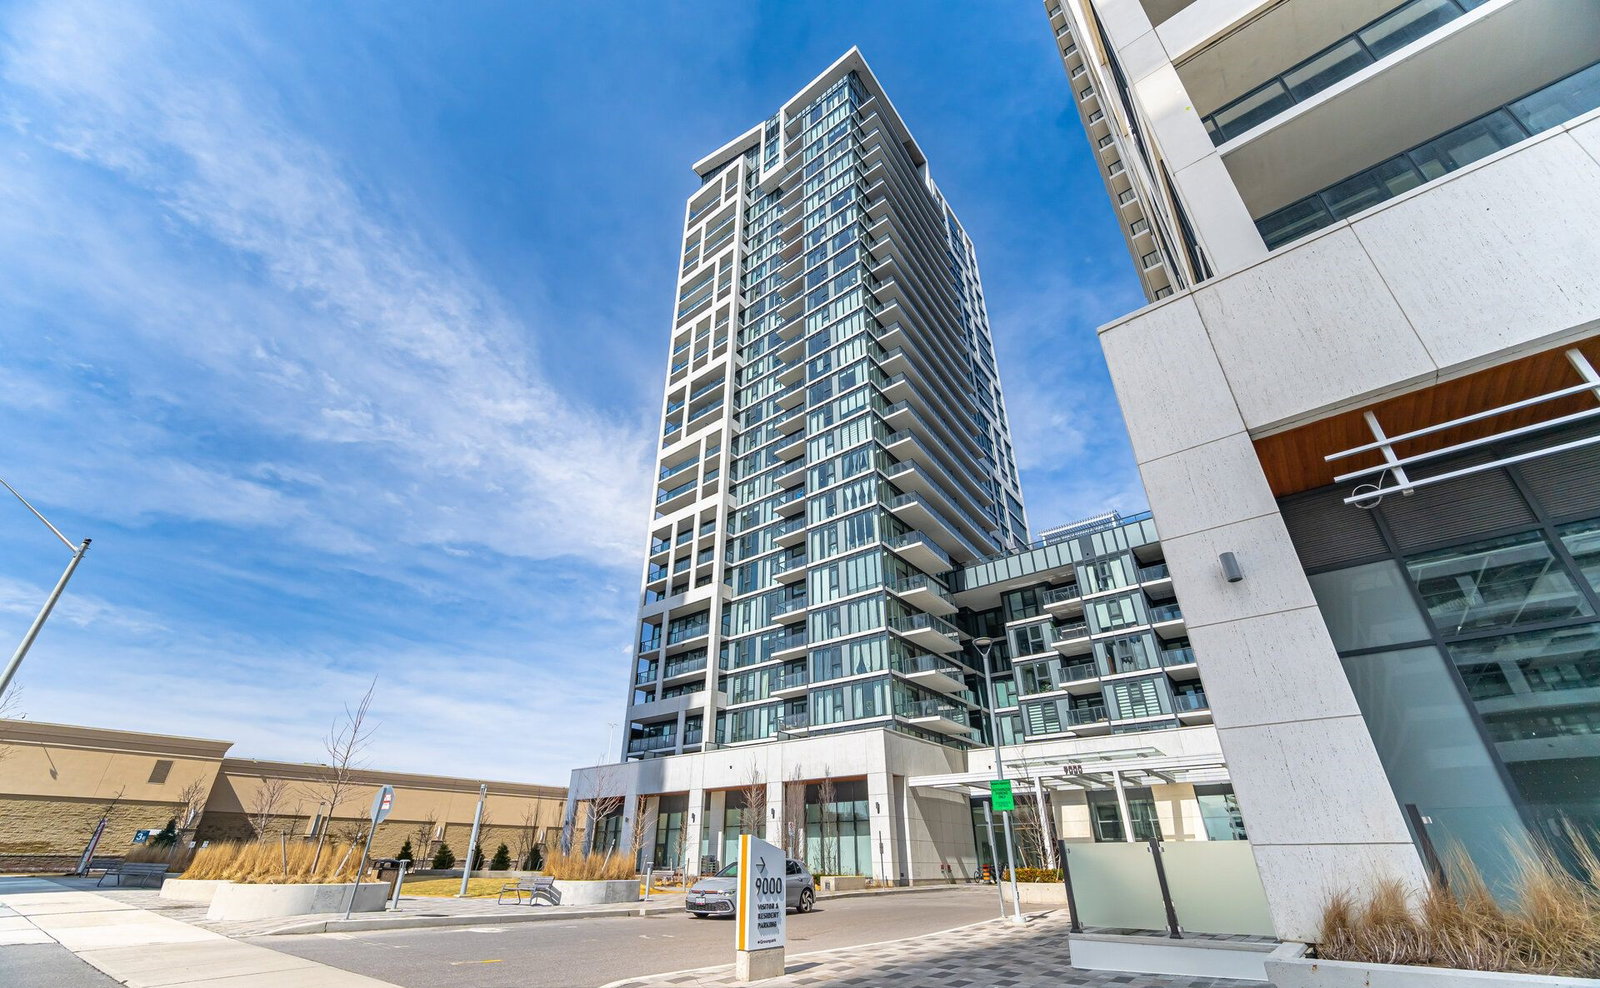
Condo building · 9000 Jane St
Chrisma Condos Phase II is a 29-storey condo with 345 suites by Greenpark Homes. Right now 8 for sale and 5 for rent are on the market here.
- 29storeys
- 345suites
- $790/sq ft
No similar units for rent in Chrisma Condos Phase II right now.
Around this home
Daily convenience, out of 100, from the distances below
Schools nearby
School rating, out of 10.
Helpful calculators
Your HOMEH agent

"I would see it this week."