

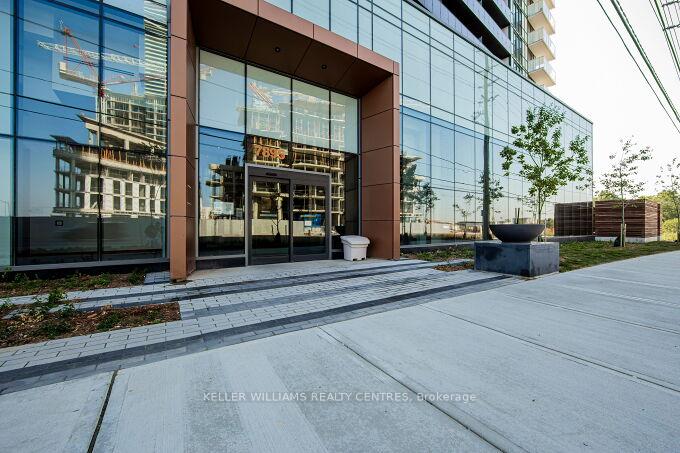
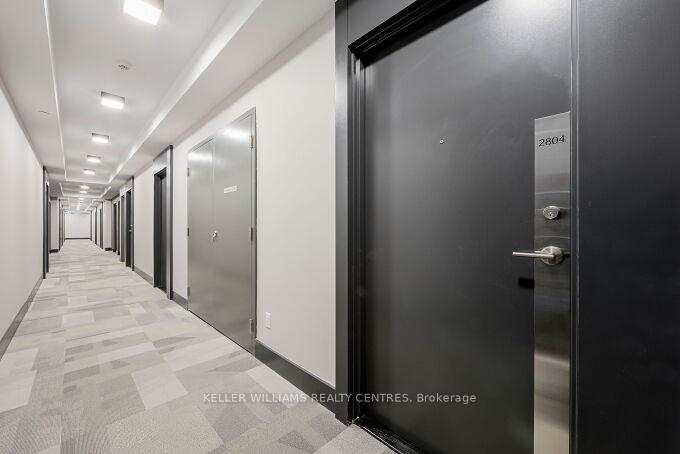
Unit 2804, 7895 Jane Street
Unit 2804, 7895 Jane Street
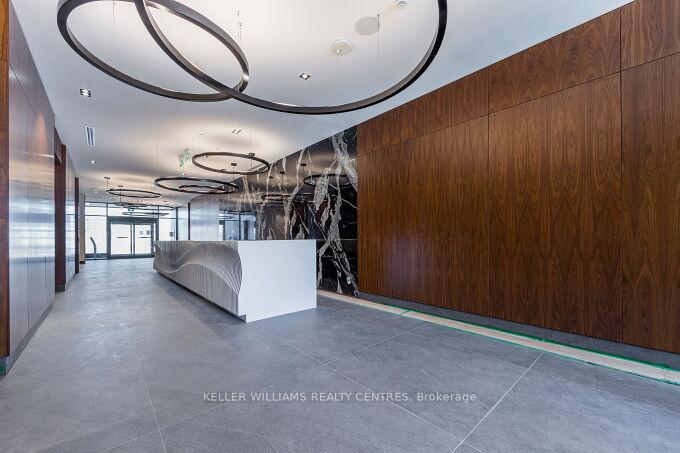
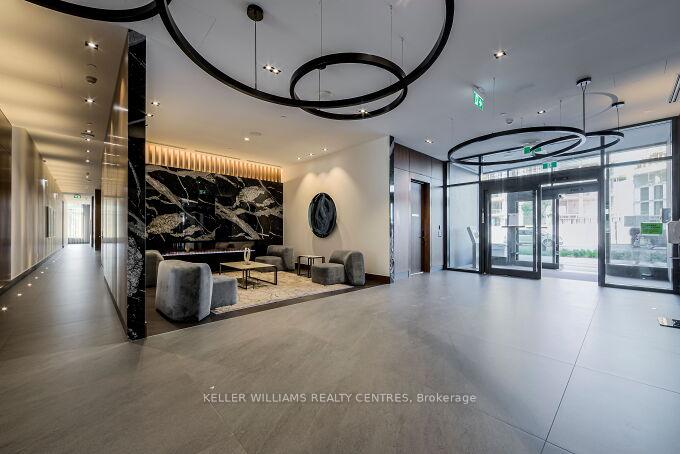
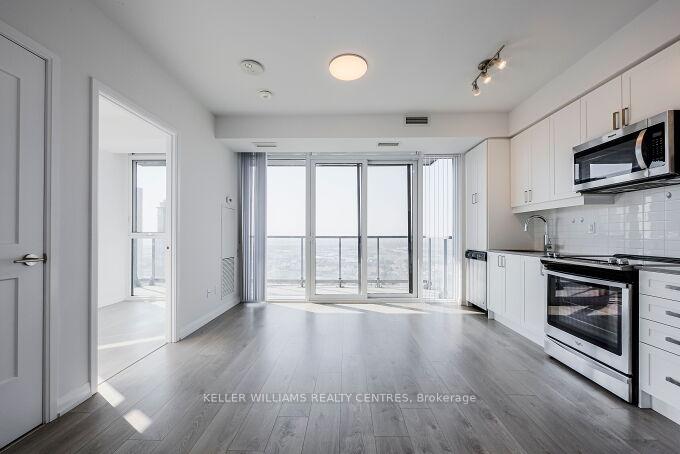 See all 22 photos
Property history
- $2,600TerminatedList: 2025-09-24|End: 2025-10-10|16 daysN12425133
Facts and features
- ExposureSouth east
- LaundryEnsuite
- LockerOwned
- BalconyOpen
- Second kitchen
- Central air
- Concierge
- Party room/meeting room
- Exercise room
The homeCondo Apartment, Apartment, Age 0–5 years
- Type: Condo Apartment
- Style: Apartment
- Age: 0–5 years
- Living space: 600–699 sq ft
- Basement: None
- Exposure: South East
- View: Clear, city
InsideWindow floor to ceiling, Ensuite, main level, Carpet free
- Flooring: Window floor to ceiling
- Laundry: Ensuite, main level
- Features: Carpet free
- Security: Concierge/security
- Rooms above ground: 5
- Bedrooms: 2
- Bathrooms: 2
- Kitchens: 2
OutsideConcrete, Open, Backs on green belt, landscaped, lighting
- Exterior: Concrete
- Balcony: Open
- Features: Backs on green belt, landscaped, lighting
Parking and locker1 Parking, Underground, Parking type Owned
- Spaces: 1 Parking
- Garage: Underground
- Parking type: Owned
- Driveway: Underground
- Spot: 11
- Locker: Owned
- Locker unit: 303
- Locker number: 233
- Locker level: P3
BuildingThe met, Storeys 35, Units 531
- Name: The met
- Storeys: 35
- Units: 531
- Registered: 2020
- Condo corporation: 1447
- Amenities: Concierge, party room/meeting room, recreation room, sauna, visitor parking, exercise room
- Pets: Allowed
Heating, water and powerForced air, gas, Central air
- Heating: Forced air, gas
- Cooling: Central air
Rent and termsRent $2,600 a month, Entire property, Unfurnished
- Rent: $2,600 a month
- Space for rent: Entire property
- Furnished: Unfurnished
- Lease: 12 months
- Rent includes: Building insurance, building maintenance, central air conditioning, common elements, grounds maintenance, exterior maintenance, parking, recreation facility, snow removal, heat
- Deposit: Required
- Credit check: Required
- Employment letter: Required
- Rental application: Required
- References: Required
- Rental items: N/a
IncludedSpectacular south-east views w/ large balcony. s/s appl, double door fridge, washer/dryer. roller shade win coverings. master w/ 3 pc ens glass-walled shower. floor-to-ceiling windows. floor plan attached., N/a
- Included: Spectacular south-east views w/ large balcony. s/s appl, double door fridge, washer/dryer. roller shade win coverings. master w/ 3 pc ens glass-walled shower. floor-to-ceiling windows. floor plan attached.
- Not included: N/a
NearbyClear view, hospital, park, public transit, ravine, library
- Close to: Clear view, hospital, park, public transit, ravine, library
Listing detailsN12425133, Terminated, Sep 24, 2025
- MLS® number: N12425133
- Status: Terminated
- Listed on: Sep 24, 2025
- Days on market: 16
- Updated: Oct 10, 2025
- Possession: 2025-11-01 / Flexible
- Occupied by: Tenant
- Listing brokerage: KELLER WILLIAMS REALTY CENTRES
About this home
Unit 2804, 7895 Jane Street, Vaughan (Concord), ON L4K 2M7
Stunning & Bright 2 Bedrooms 2 Bathrooms + Parking + Locker, 649 Sqft Of Living Area. Corner Unit With Spectacular South East View. 9' Ceiling, Exceptional Location Across From The Vaughan Metropolitan Centre Subway Station & Bus Terminals: TTC/Go/Zumm/Viva. Close To Vaughan Mills Mall, Hwy400-407, Restaurants/Movie Theatre/ Walmart, 3 Stops to York University. Amenities: Gym, Spa, Party Rm, Games & Theatre Rm, Outdoor Lounge & Bbq Area! Building Has Visitor Parking!
Ask about this home
A HOMEH agent will answer your questions about this home.
Know more about The Met Condos
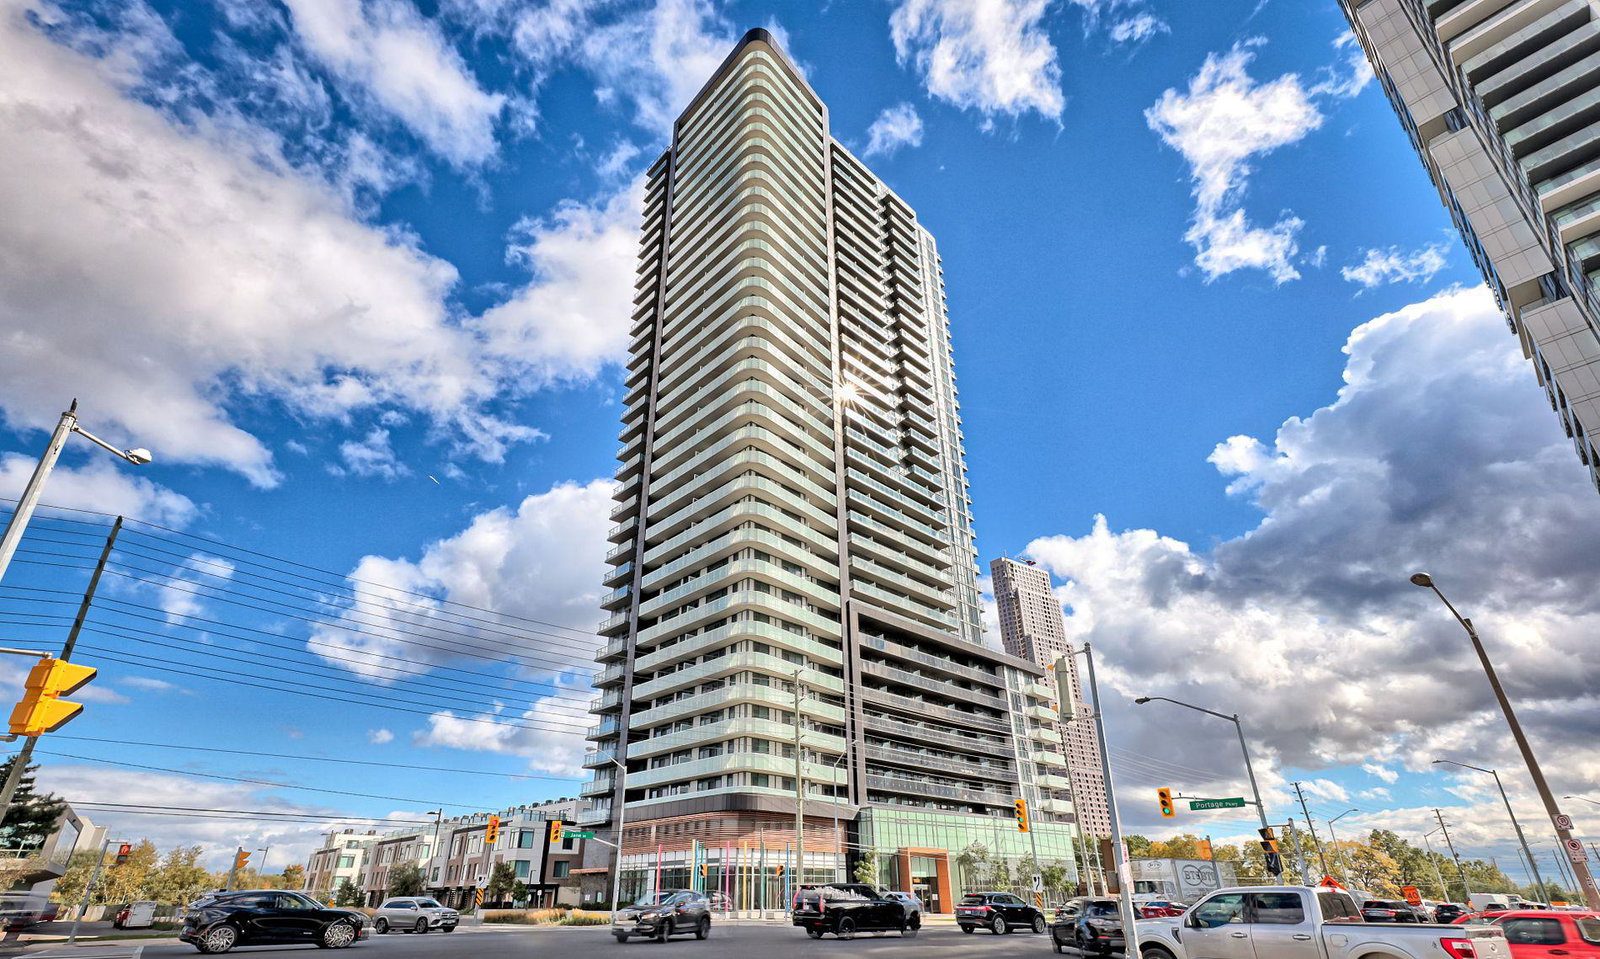
Condo building · 1010 Portage Pkwy
The Met Condos is a 35-storey condo with 531 suites, built in 2020 by Plaza. Right now 10 for sale and 19 for rent are on the market here.
- 35storeys
- 531suites
- $731/sq ft
- 2020built
No similar units for rent in The Met Condos right now.
Around this home
Daily convenience, out of 100, from the distances below
Schools nearby
School rating, out of 10.
Helpful calculators
Your HOMEH agent

"I would see it this week."