

Unit 415, 2900 Highway 7 Road
Unit 415, 2900 Highway 7 Road
 See all 32 photos
Property history
- $799,999TerminatedList: 2025-03-05|End: 2025-04-09|35 daysN12001263
- $849,999TerminatedList: 2025-01-10|End: 2025-03-05|54 daysN11917715
Facts and features
- ExposureWest
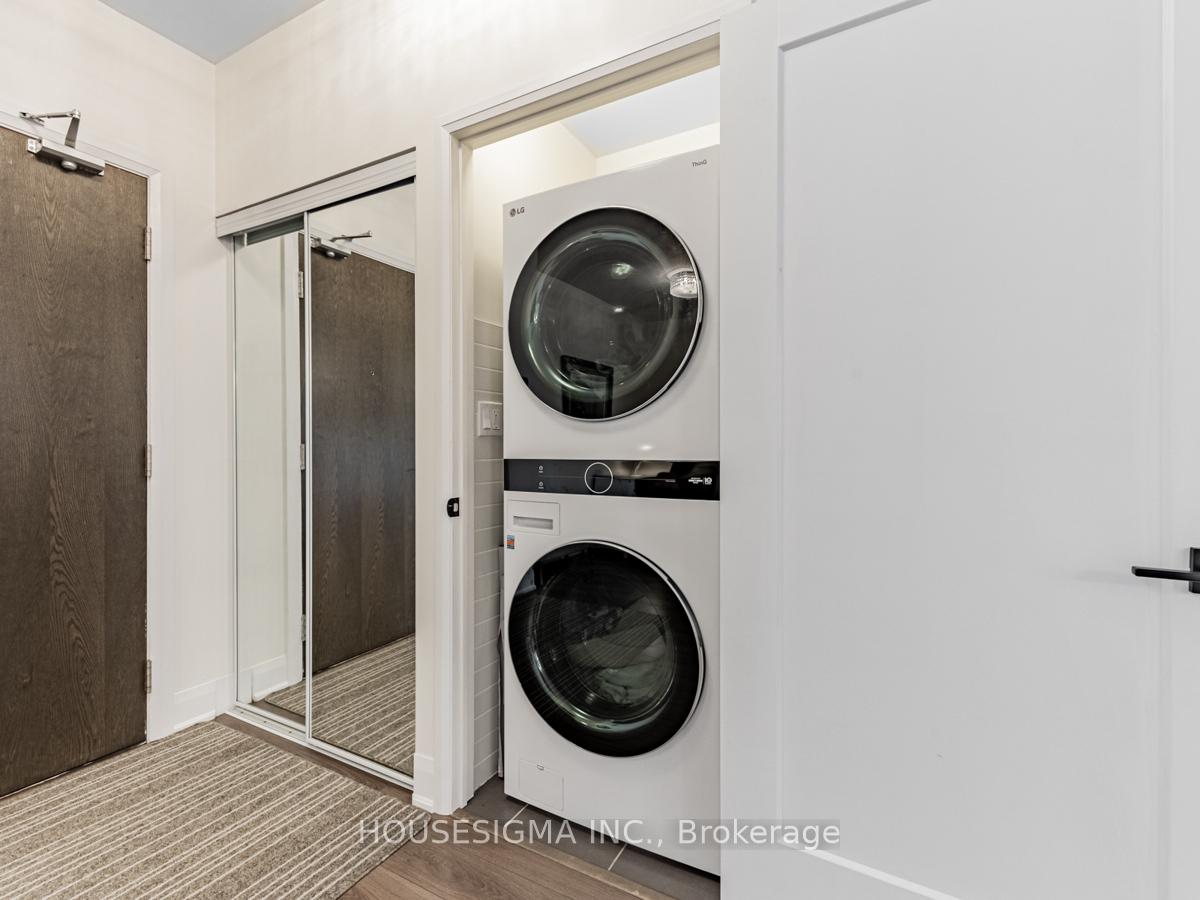
- LaundryEnsuite
- LockerOwned
- BalconyOpen
- Central air
The homeCondo Apartment, Apartment, 1,000–1,199 sq ft
- Type: Condo Apartment
- Style: Apartment
- Living space: 1,000–1,199 sq ft
- Basement: None
- Exposure: West
InsideWindow floor to ceiling, Ensuite, Carpet free
- Flooring: Window floor to ceiling
- Laundry: Ensuite
- Features: Carpet free
- Rooms above ground: 6
- Bedrooms: 2 + 1 in the basement
- Bathrooms: 3
- Kitchens: 1
OutsideConcrete, Open
- Exterior: Concrete
- Balcony: Open
Parking and locker2 Parking, Underground, Parking type Owned
- Spaces: 2 Parking
- Garage: Underground
- Parking type: Owned
- Driveway: Underground
- Locker: Owned
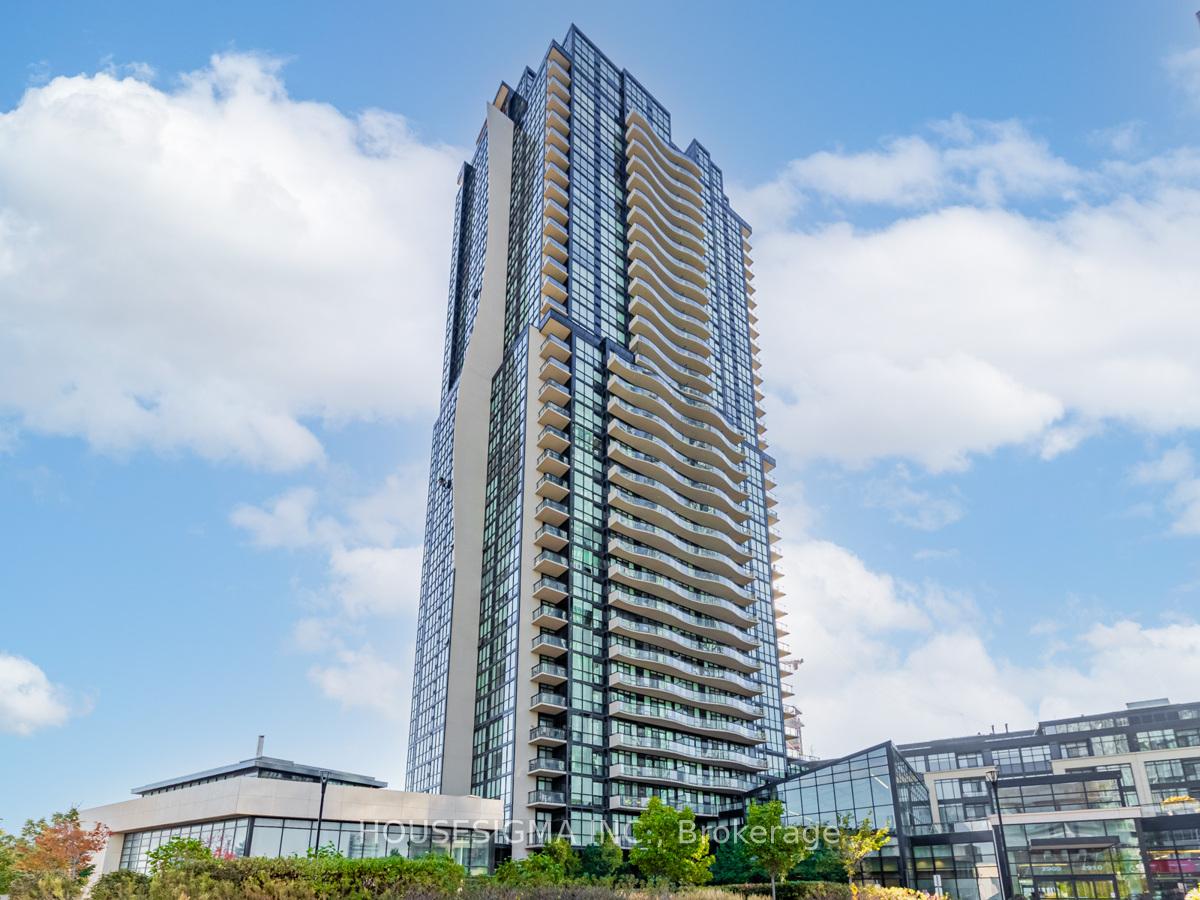
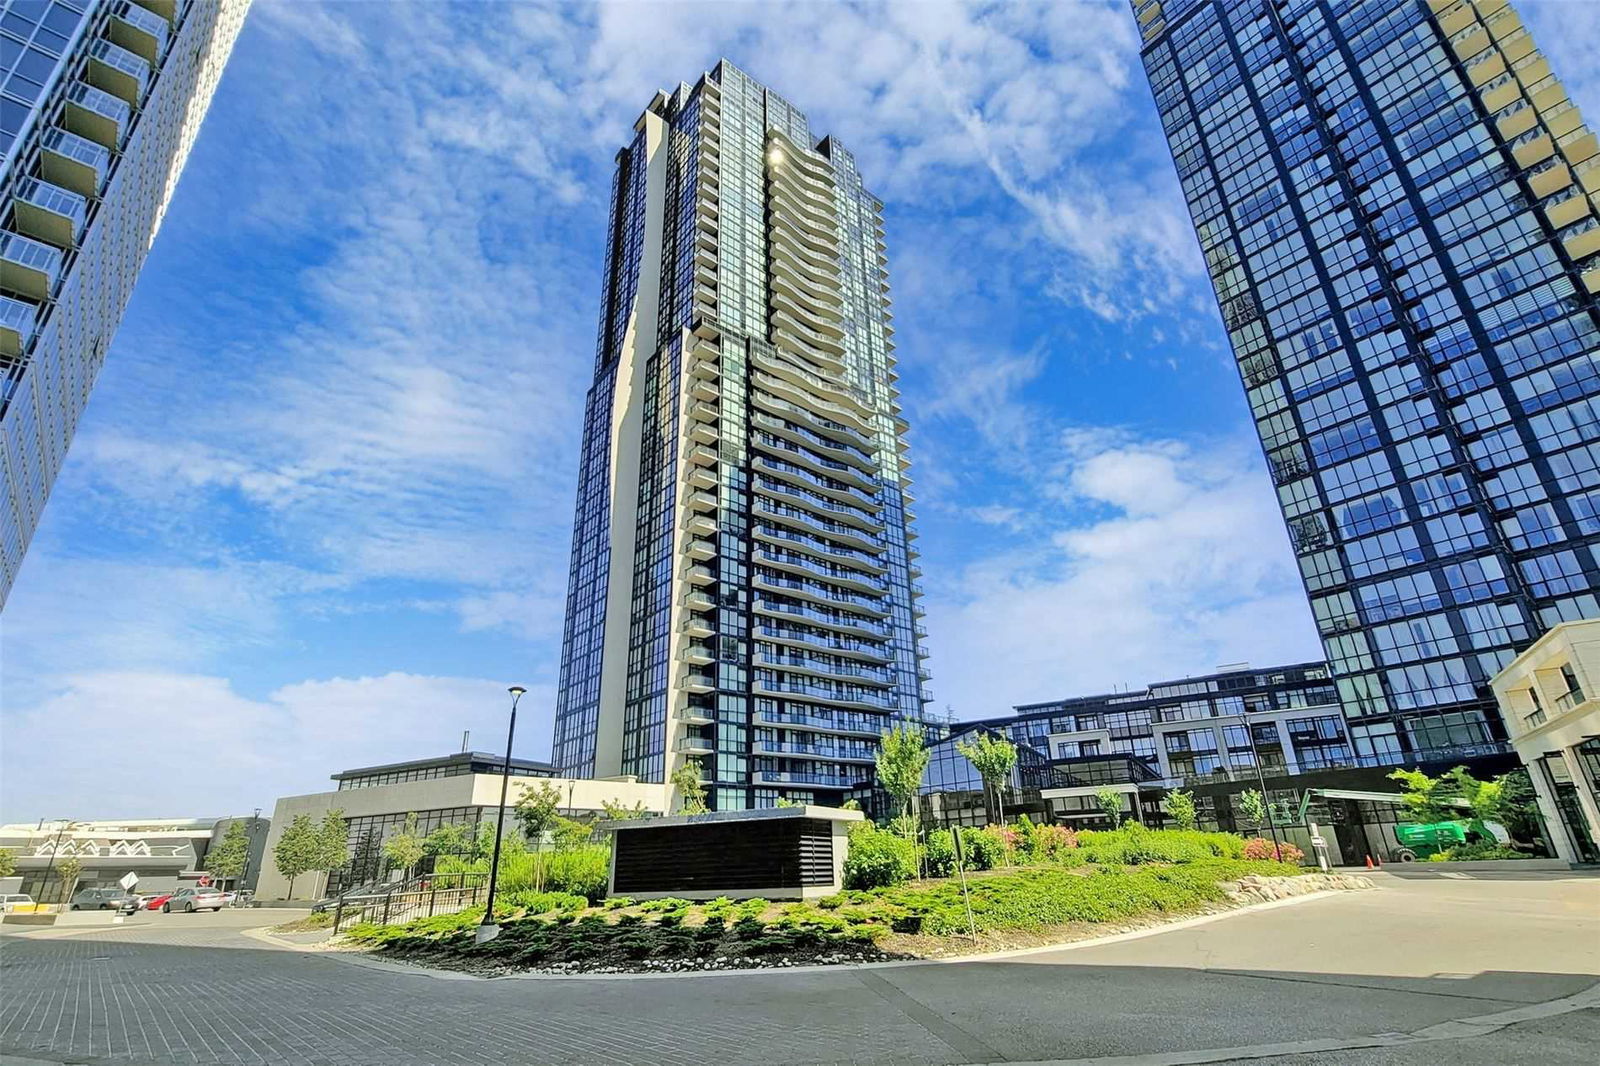
BuildingExpo City I Condos, Storeys 36, Units 353
- Name: Expo City I Condos
- Storeys: 36
- Units: 353
- Registered: 2017
- Condo corporation: 1323
- Pets: Allowed
Heating, water and powerForced air, gas, Central air
- Heating: Forced air, gas
- Cooling: Central air
Costs and taxesTaxes $4,311 a year, Condo fee $1,027 a month, Water included, common elements included, parking included, cac included, heat included, building insurance included
- Taxes, 2024: $4,311 a year
- Condo fee: $1,027 a month
- Fee includes: Water included, common elements included, parking included, cac included, heat included, building insurance included
- HST: HST included in the price
Included in the saleFridge, stove, built in dishwasher, built in microwave, clothes washer, clothes dryer, all existing light fixtures, all existing window coverings, Not included None
- Included: Fridge, stove, built in dishwasher, built in microwave, clothes washer, clothes dryer, all existing light fixtures, all existing window coverings
- Not included: None
Listing detailsN12001263, Terminated, Mar 5, 2025
- MLS® number: N12001263
- Status: Terminated
- Listed on: Mar 5, 2025
- Days on market: 35
- Updated: Apr 9, 2025
- Possession: 2025-04-09 / 30-59 days
- Occupied by: Owner
- Listing brokerage: HOUSESIGMA INC.
About this home
Unit 415, 2900 Highway 7 Road, Vaughan (Concord), ON L4K 0G3
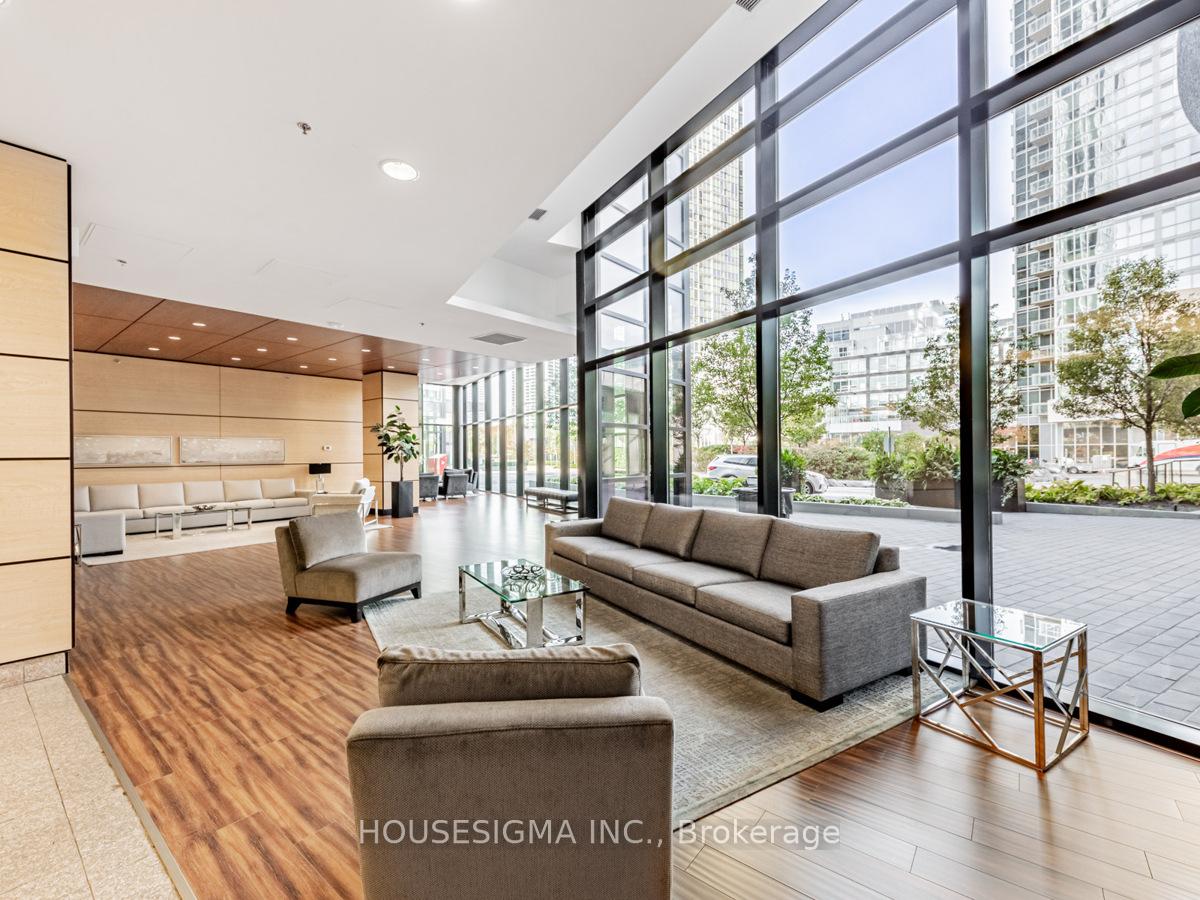
Welcome to the stunning 2900 Highway 7, Suite 415! This expansive two-bedroom + den, three-bathroom condo is perfectly situated in the prestigious Expo City Tower 1. Featuring a modern design, the unit boasts an updated kitchen and bathrooms with sleek stainless steel appliances and stylish finishes.The spacious open-concept kitchen overlooks the living area, making entertaining effortless. A large island with quartz countertops and a waterfall edge adds both function and elegance. Floor-to-ceiling windows flood the space with natural light, offering breathtaking views.The primary suite is a private retreat, featuring a walkout to the balcony, a generous walk-in closet, and a luxurious ensuite with dual vanities, a bathtub, and a walk-in shower. The second bedroom, with beautiful southern views, also has its own four-piece ensuite. The spacious den, perfect for a home office or additional living space, includes a private two-piece ensuite for added convenience.This unit comes with two parking spaces and a locker for extra storage. Enjoy unparalleled accessibility with proximity to the newly finished Edgeley Park, a short walk to Vaughan Metropolitan Centre Station, and easy access to Brampton Transit's Züm and York Region Transit's VIVA networks. Major shopping plazas and highways 400 & 407 are also just minutes away.Exceptional building amenities include a gym, pool, sauna, party room, kids' room, guest suites, and a games room. Experience upscale living in a dynamic community this condo is a must-see!
Ask about this home
A HOMEH agent will answer your questions about this home.
Know more about Expo City I Condos
Condo building · 2900 Highway 7
Expo City I Condos is a 36-storey condo with 353 suites, built in 2017 by Cortel Group. Right now 5 for sale and 2 for rent are on the market here.
- 36storeys
- 353suites
- $697/sq ft
- 2017built
No similar units for sale in Expo City I Condos right now.
Around this home
Daily convenience, out of 100, from the distances below
Schools nearby
School rating, out of 10.
Helpful calculators
Your HOMEH agent

"I would see it this week."