

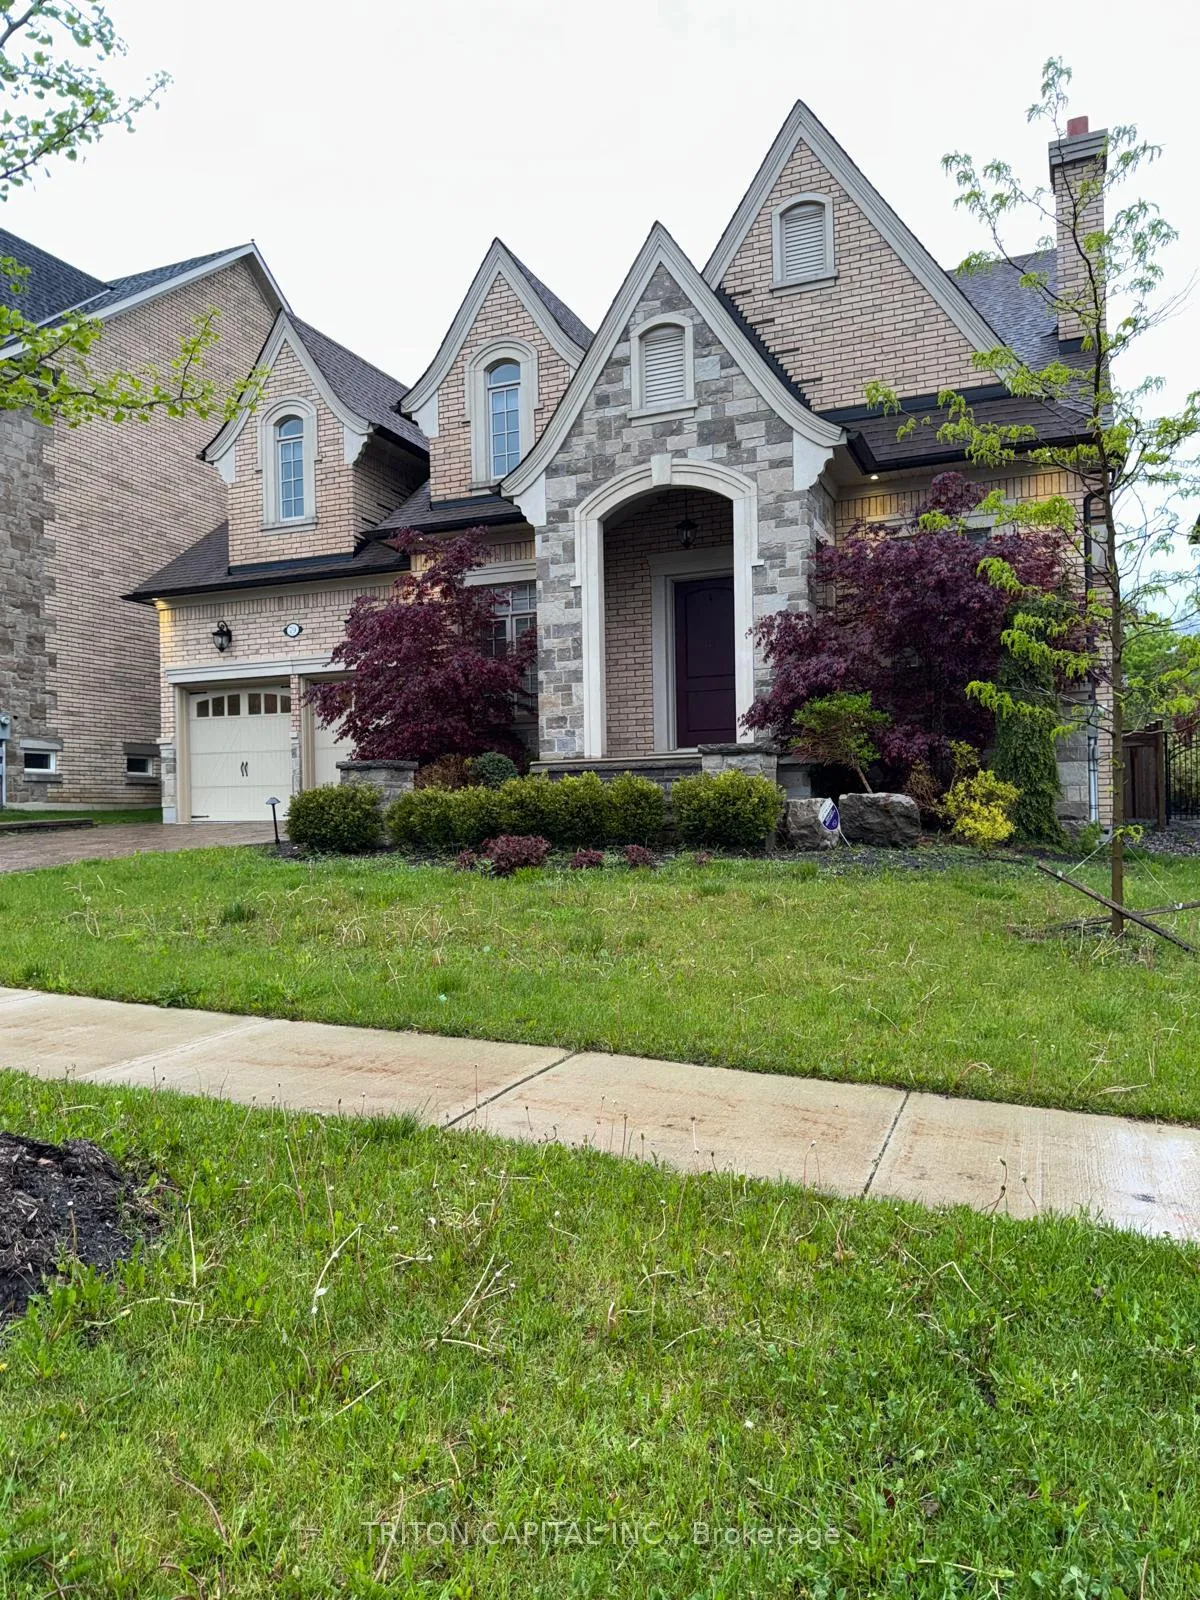
79 Annsleywood Court
79 Annsleywood Court
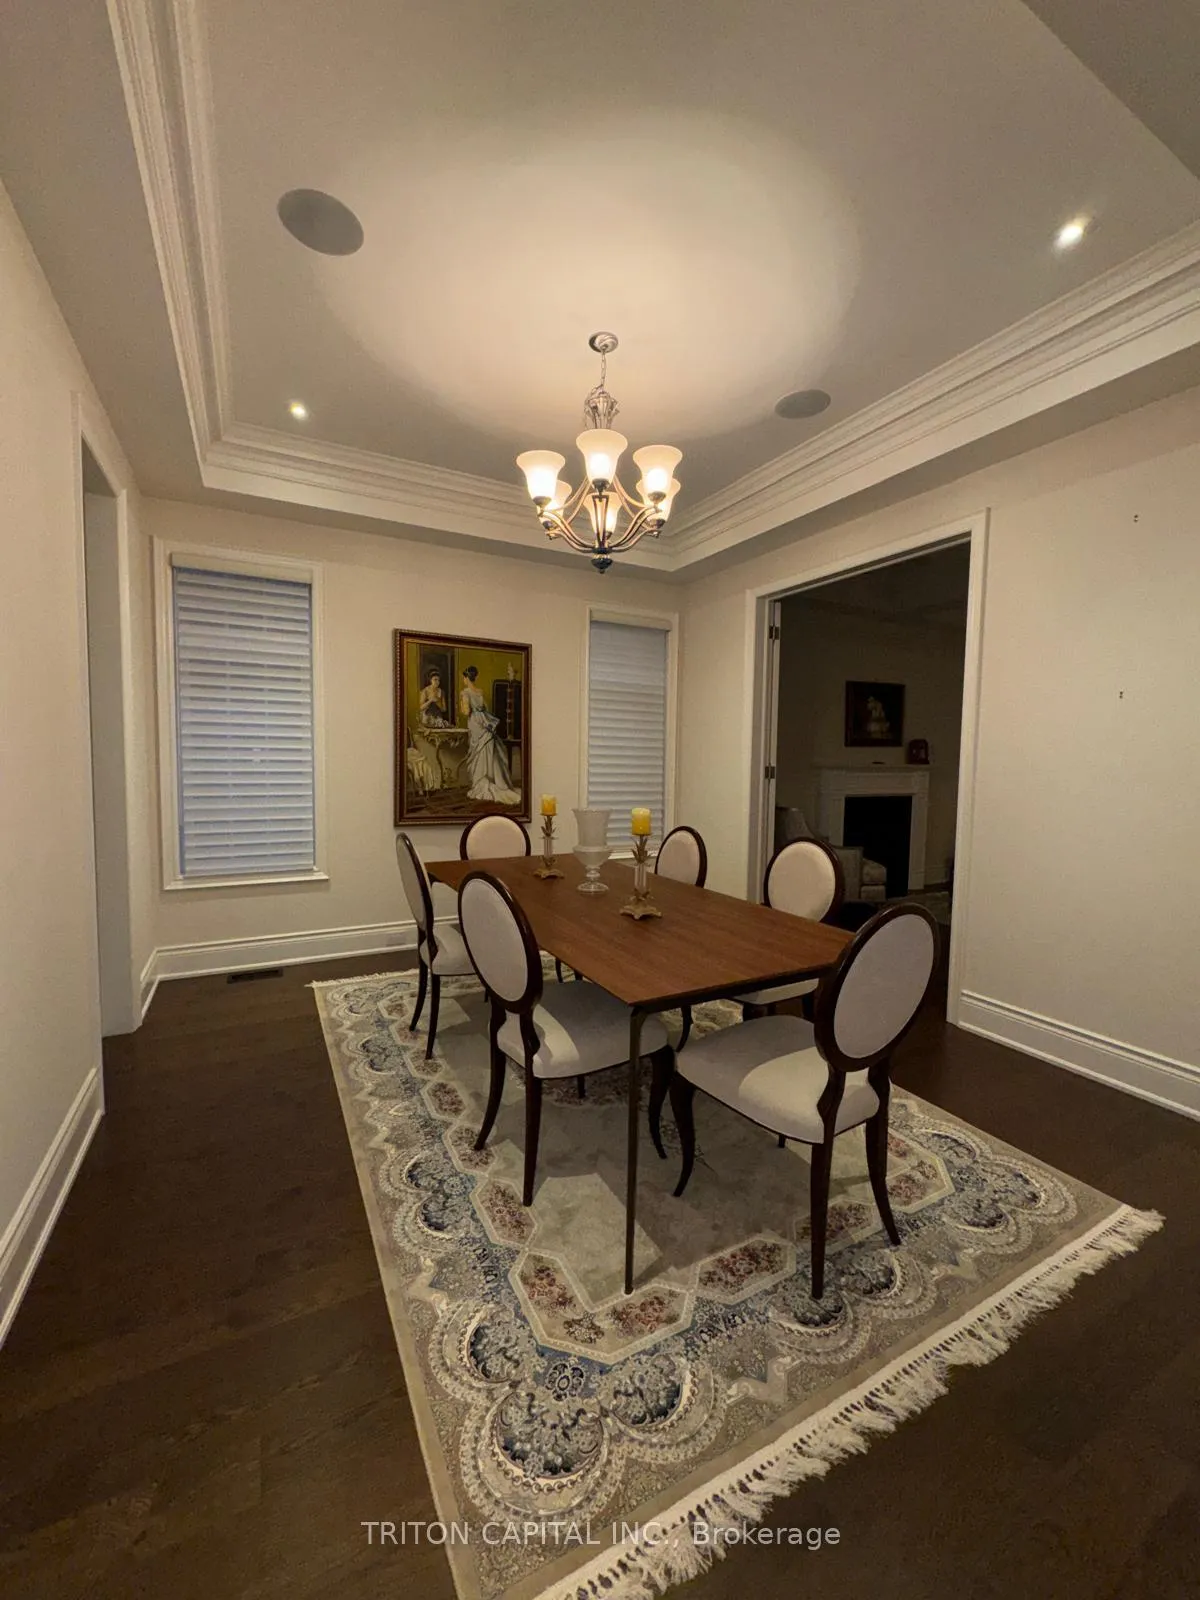 See all 47 photos
Property history
- $5,995ExpiredList: 2025-08-01|End: 2025-10-30|90 daysN12318803
- $6,450TerminatedList: 2025-06-05|End: 2025-08-01|57 daysN12204287
Facts and features
- BasementFinished
- Lease term12 months
- FurnishedFurnished
- LaundryEnsuite, room
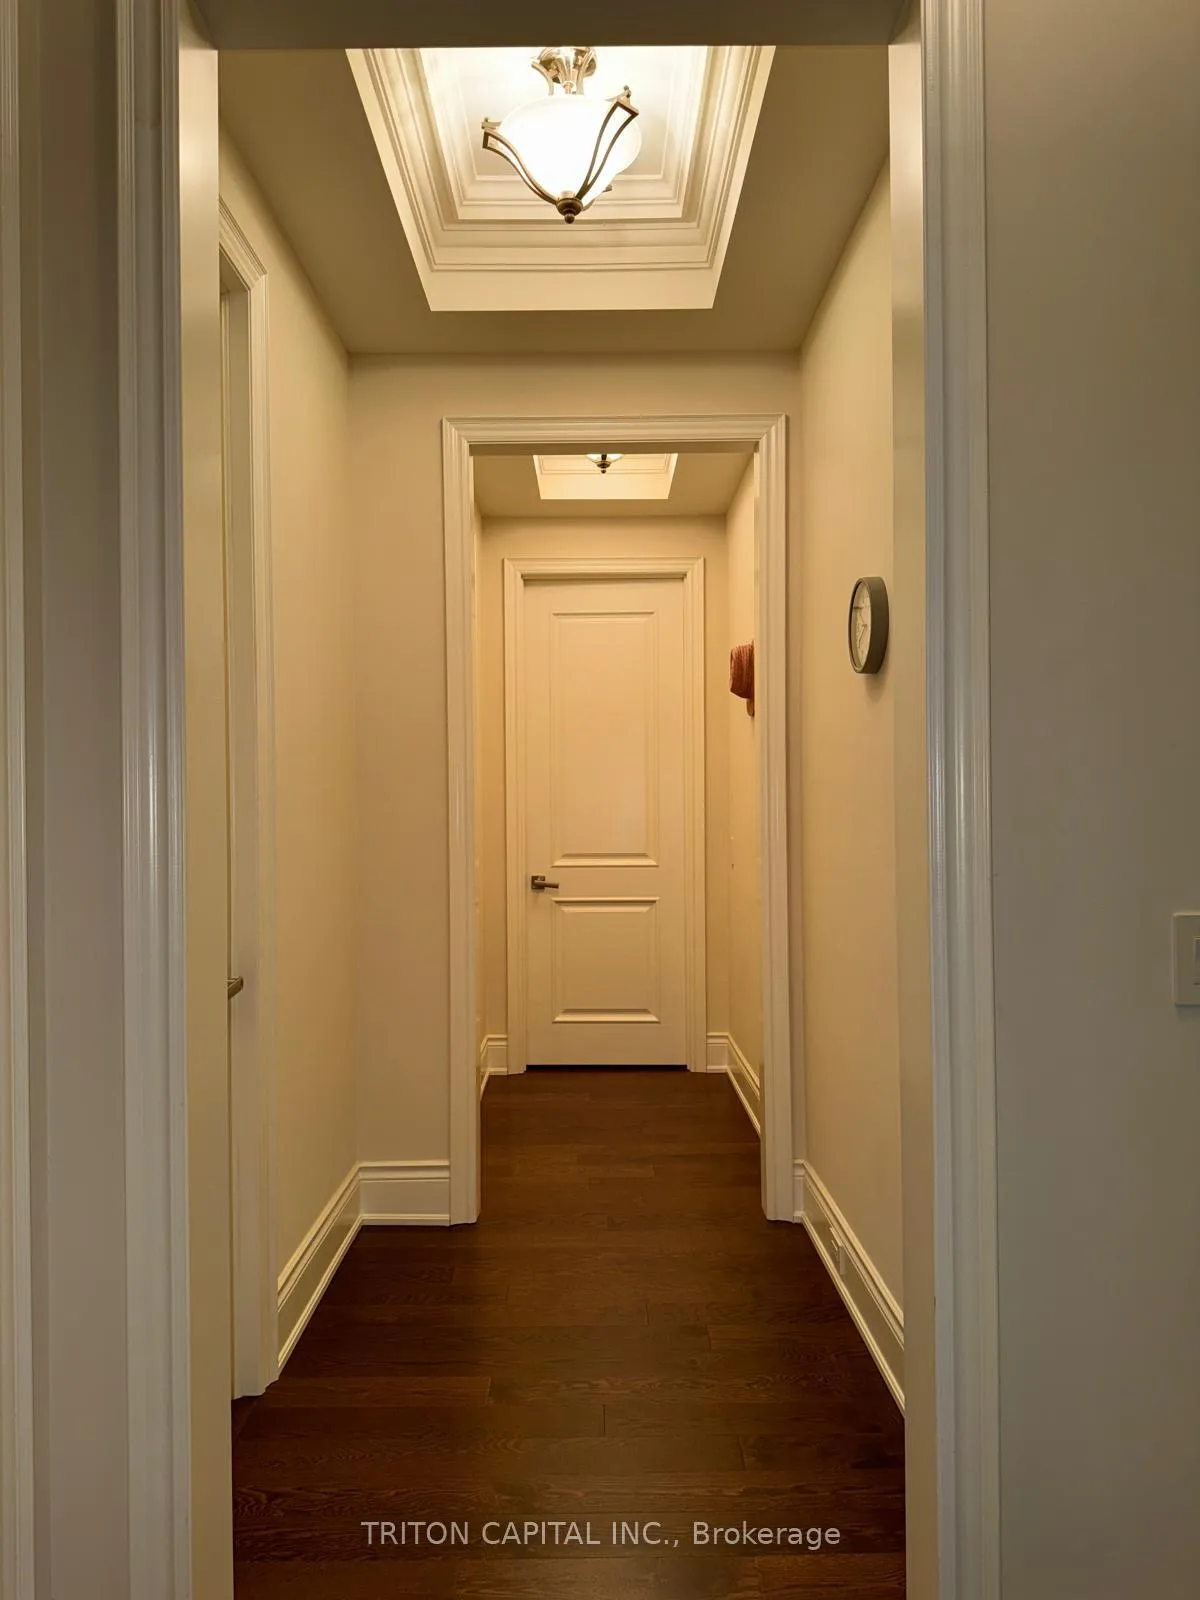
- Hardwood floors
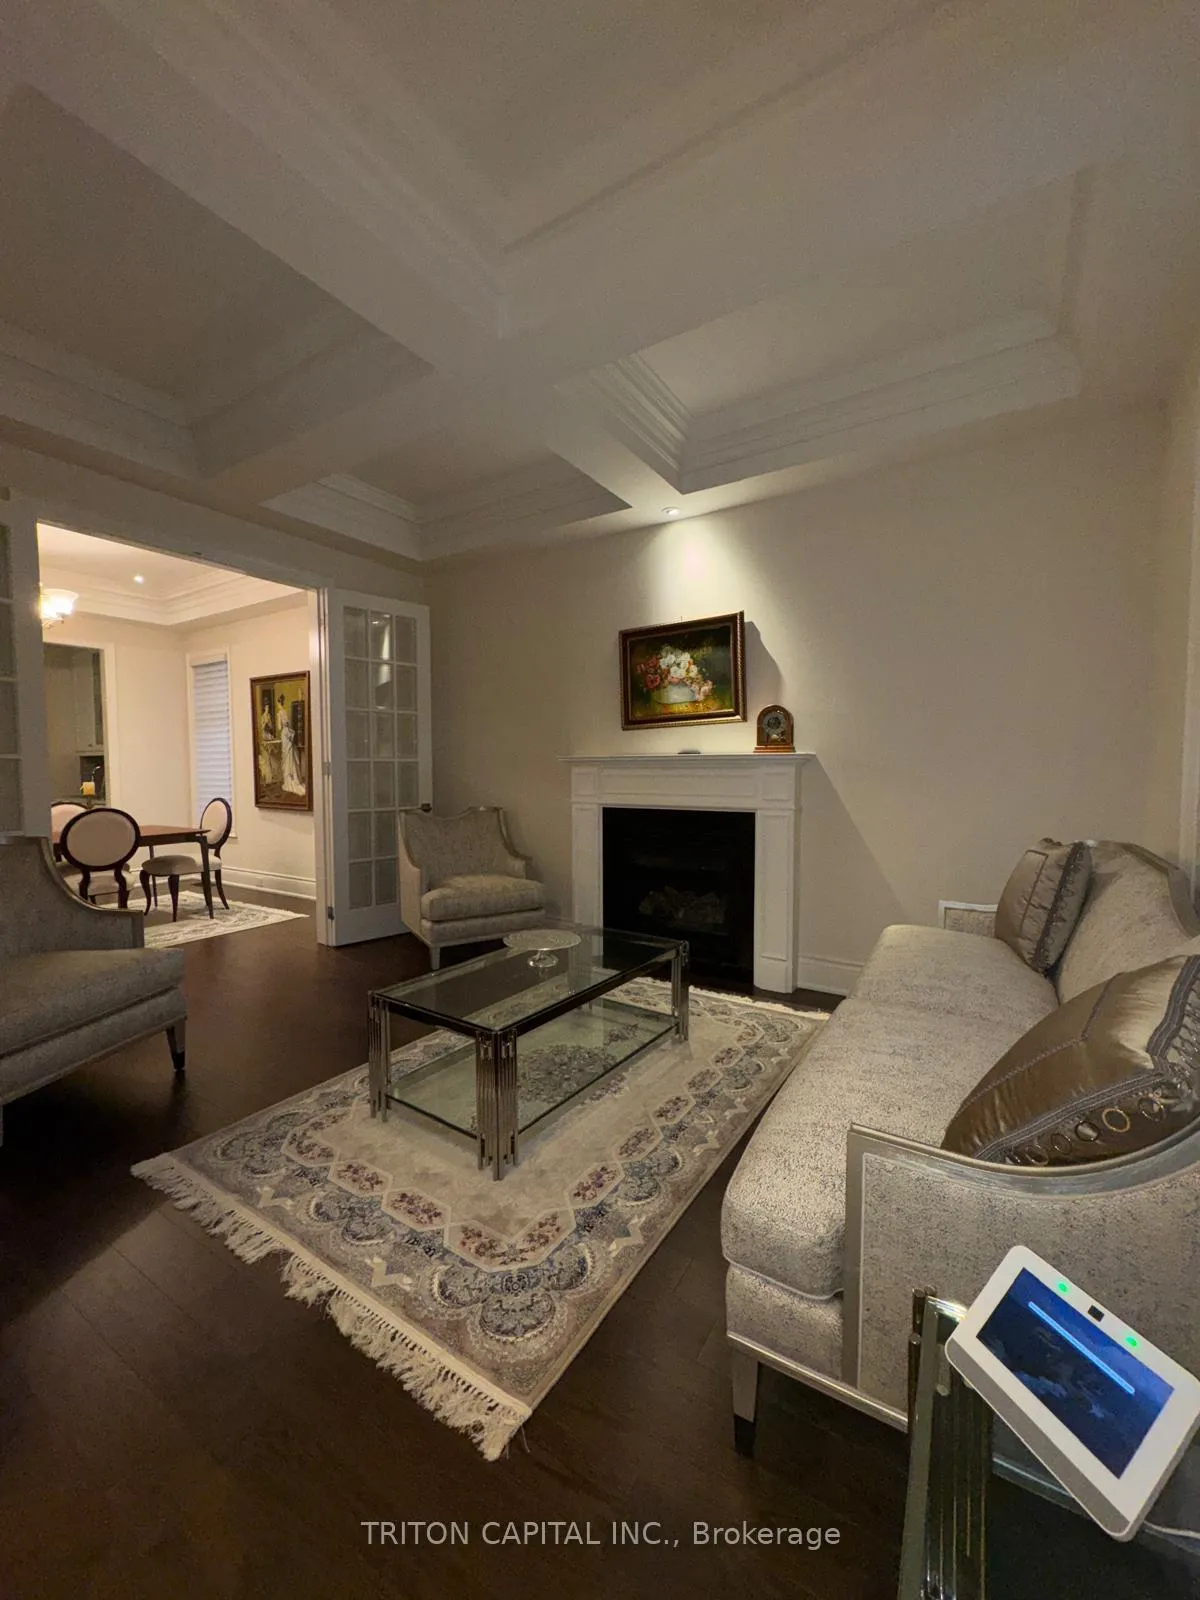
- Fireplace
- Central air
The homeDetached, Bungaloft, 3,000–3,500 sq ft
- Type: Detached
- Style: Bungaloft
- Living space: 3,000–3,500 sq ft
- Basement: Finished
InsideFireplace Yes, Hardwood, Ceramic, Ensuite, laundry room, main level
- Fireplace: Yes
- Flooring: Hardwood, Ceramic
- Laundry: Ensuite, laundry room, main level
- Features: Primary bedroom - main floor, other
- Rooms above ground: 12
- Bedrooms: 4 + 1 in the basement
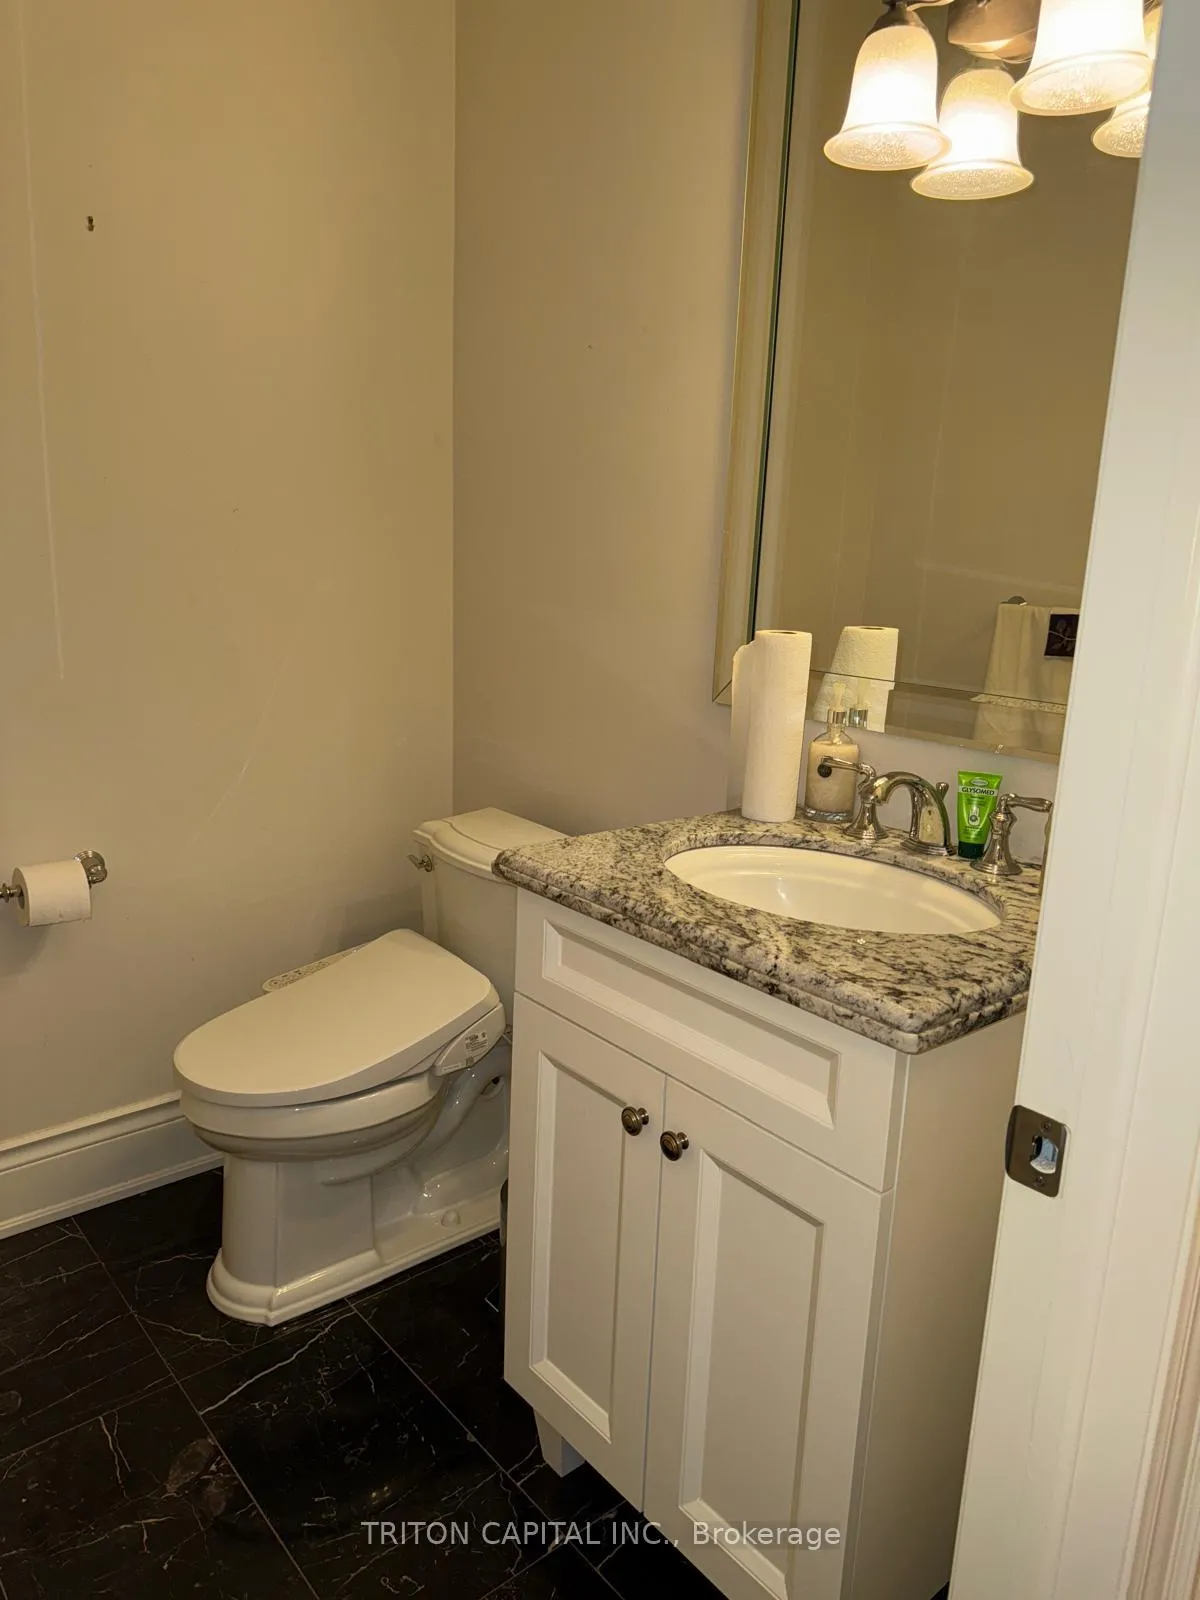
- Bathrooms: 5
- Kitchens: 1
- Family room: Yes
Outside and lotBrick, stone, Shingles, Concrete
- Exterior: Brick, stone
- Roof: Shingles
- Foundation: Concrete
Parking2 Garage, Attached, Private
- Spaces: 2 Garage
- Garage: Attached
- Driveway: Private
Heating, water and powerForced air, gas, Central air, Municipal water
- Heating: Forced air, gas
- Cooling: Central air
- Water: Municipal water
- Sewer: Municipal sewer
Rent and termsRent $6,450 a month, Entire property, Furnished
- Rent: $6,450 a month
- Space for rent: Entire property
- Furnished: Furnished
- Lease: 12 months
- Rent includes: High speed internet
- Deposit: Required
- Credit check: Required
- Employment letter: Required
- Rental application: Required
- References: Required
IncludedAll furniture included in the lease (furnished). sub zero fridge, wolf 6 burner gas stove with grill. sub zero bar fridge, wolf microwave, hardwood floors thru out, creston automated system, sec cameras, granite counter tops,10 ft ceilings on main, 9 ft on second, open to above in fam rm.internet included.
- Included: All furniture included in the lease (furnished). sub zero fridge, wolf 6 burner gas stove with grill. sub zero bar fridge, wolf microwave, hardwood floors thru out, creston automated system, sec cameras, granite counter tops,10 ft ceilings on main, 9 ft on second, open to above in fam rm.internet included.
Listing detailsN12204287, Terminated, Jun 5, 2025
- MLS® number: N12204287
- Status: Terminated
- Listed on: Jun 5, 2025
- Days on market: 57
- Updated: Aug 1, 2025
- Possession: Immediate
- Occupied by: Vacant
- Listing brokerage: TRITON CAPITAL INC.
About this home
79 Annsleywood Court, Vaughan (Kleinburg), ON L4H 4G6
Fully Furnished Executive Lease. Short or Long Term. Stunning 5 bedroom home offering approx. 3,279 sq. ft. of upgraded living space. Features a main floor primary bedroom plus a second bedroom or office, with two additional bedrooms upstairs Fully Furnished Executive Lease. Short or Long Term. Stunning 5 bedroom home offering approx. 3,279 sq. ft. of upgraded living space. Features a main floor primary bedroom plus a second bedroom or office, with two additional bedrooms upstairseach with its own ensuiteand a large media room or optional fifth bedroom. Highend finishes throughout.Enjoy a private, resort-style backyard and comfortable, designer furnishings included. Located minutes from Kleinburg Village, Copper Creek Golf Course, restaurants, and shops. Ideal for corporate relocation or families in transition. Flexible lease terms available. Move-in ready.each with its own ensuite and a large media room or optional fifth bedroom. Highend finishes throughout.Enjoy a private, resort-style backyard and comfortable, designer furnishings included. Located minutes from Kleinburg Village, Copper Creek Golf Course, restaurants, and shops. Ideal for corporate relocation or families in transition. Flexible lease terms available. Move-in ready.
Ask about this home
A HOMEH agent will answer your questions about this home.
Around this home
Daily convenience, out of 100, from the distances below
Schools nearby
School rating, out of 10.
Helpful calculators
Your HOMEH agent

"I would see it this week."