
Unit STE412, 9225 Jane Street
Vaughan (Maple), ON L6A 0J7
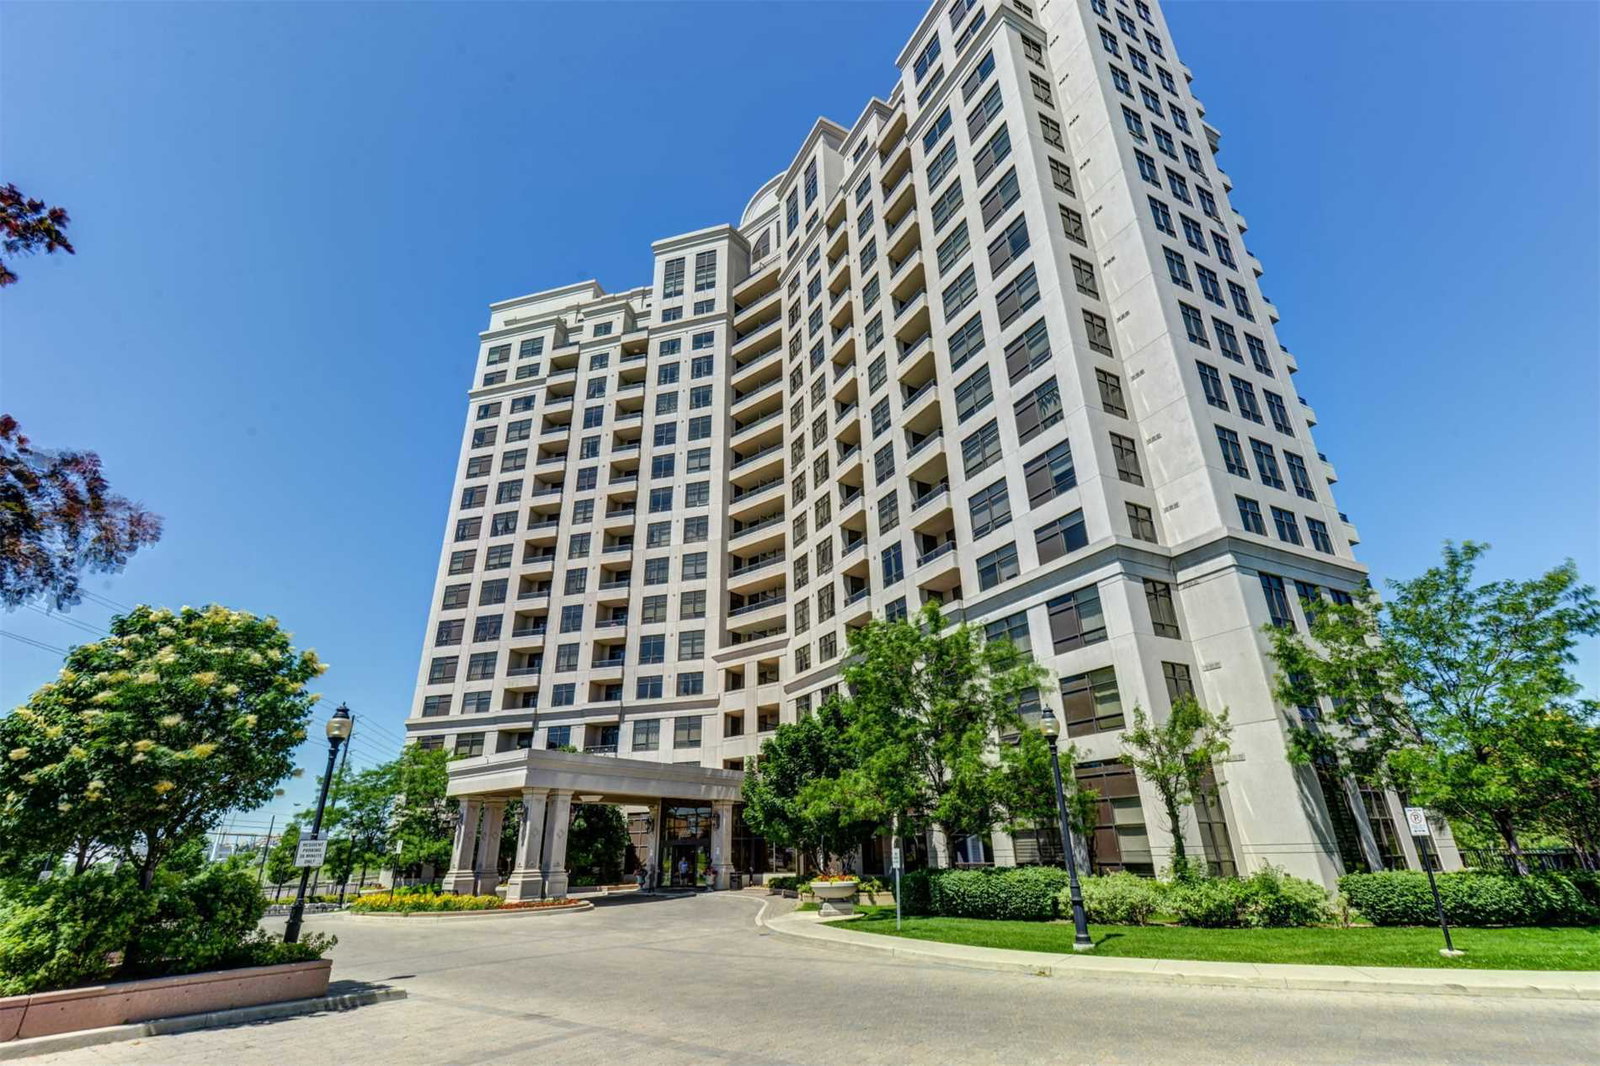 Bellaria Residences Condos16 storeys, 236 suites, built 2008
- 2Bedrooms
- 2Bathrooms
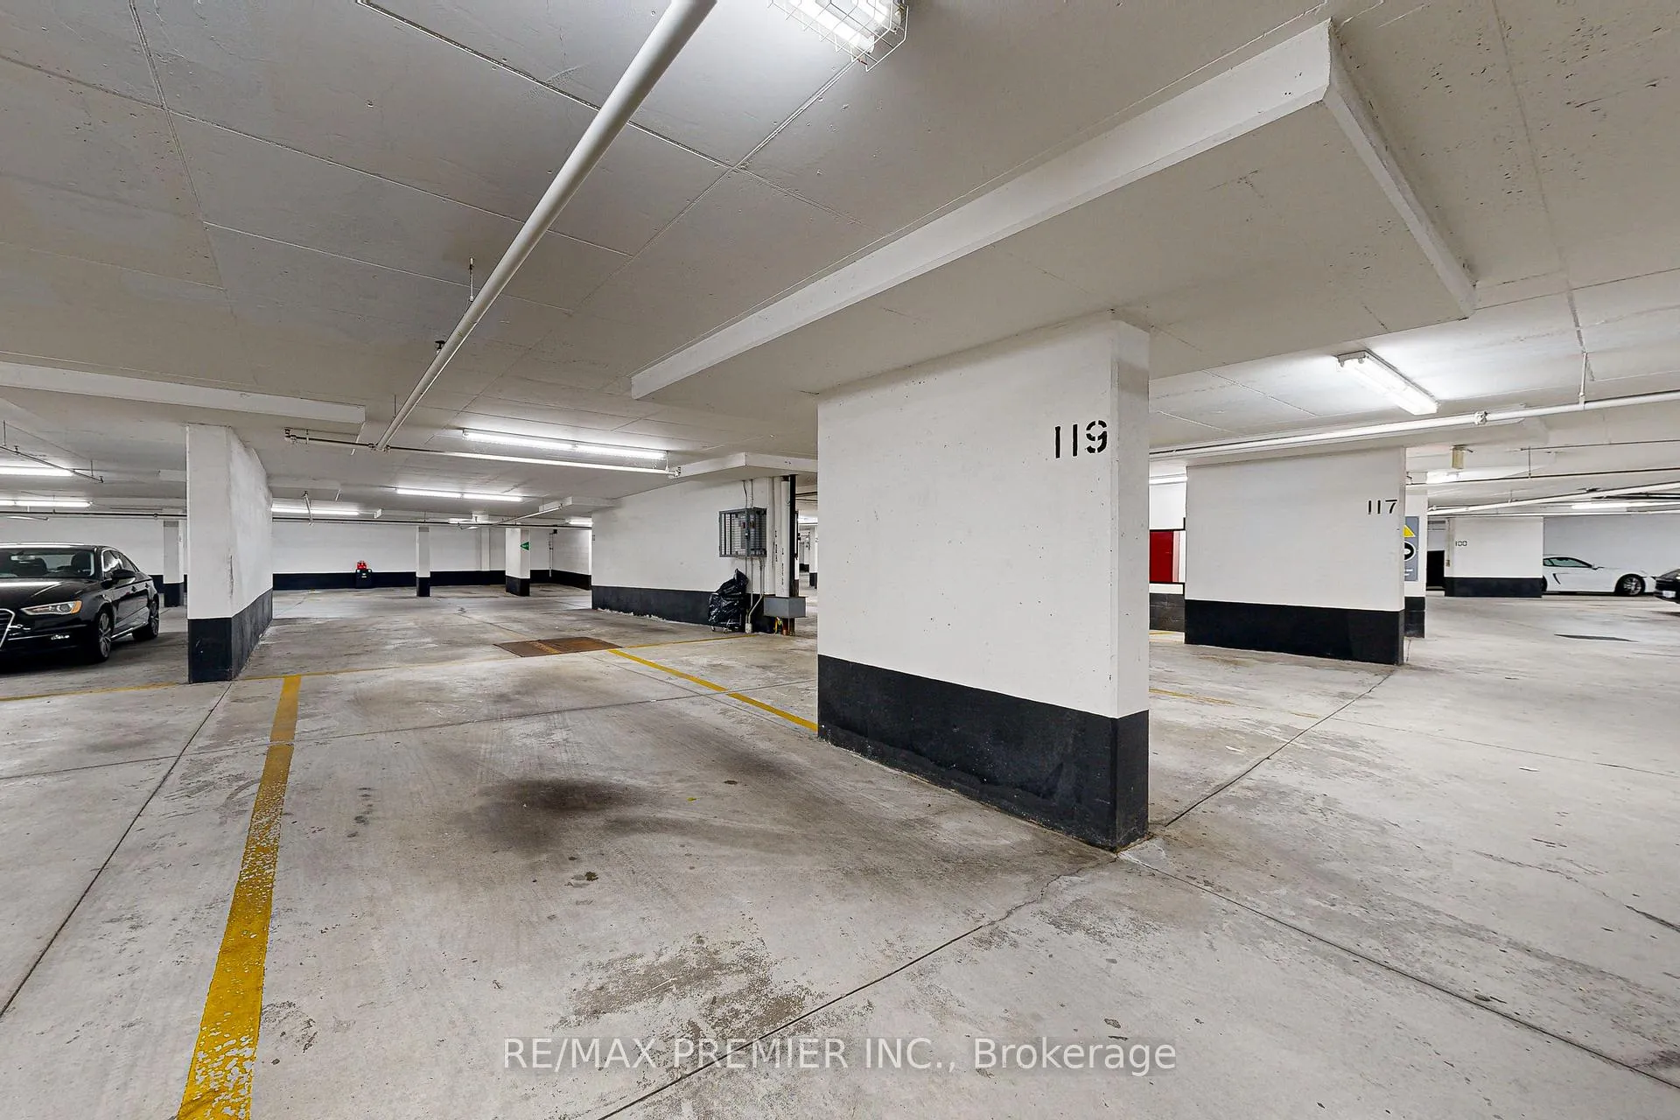
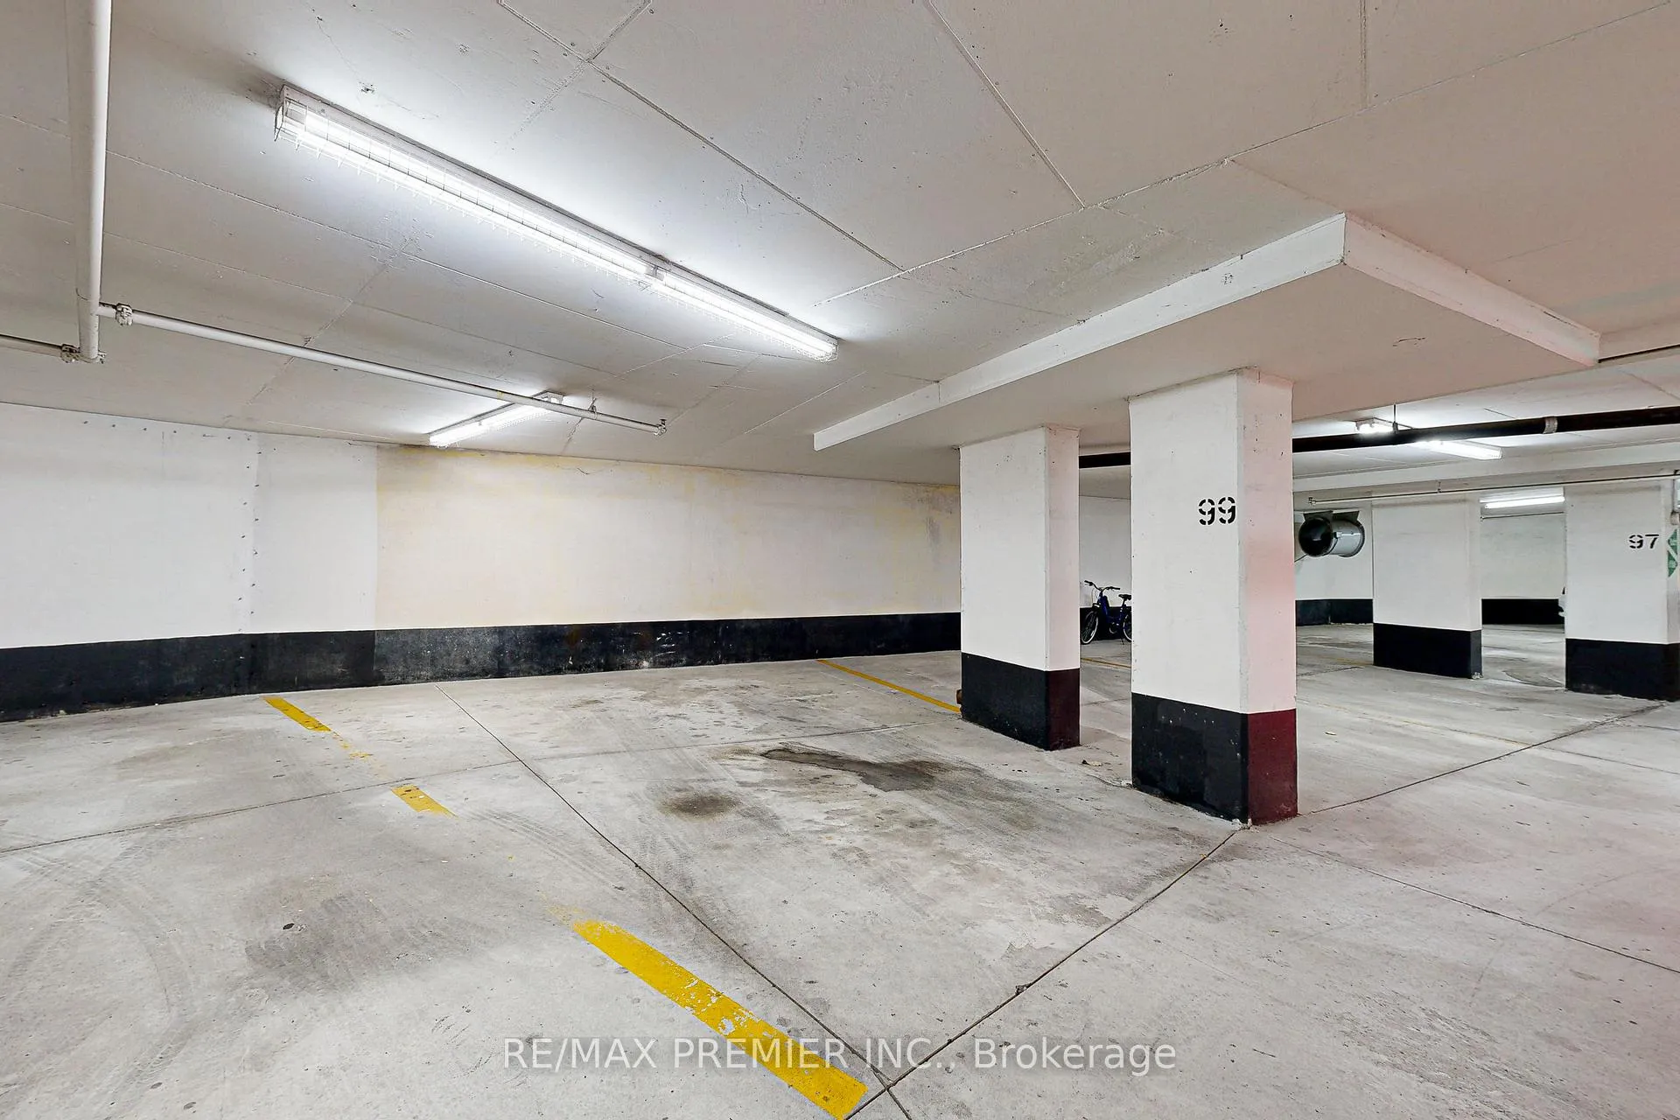
- 3Parking
- 1000–1199Sq Ft
- $3,126Tax
- $1,051/moCondo Fee
 Estimated Value:$690,079See Free Estimate Report

Property not available for sale or for rent.
HOMEH One: full-service selling for a 1% listing fee. The buyer's agent commission is separate.
Free Home EvaluationHow Much Is My Home Worth?Homes for Sale NearbySale & Price History for Unit STE412, 9225 Jane Street, Vaughan, Maple
| Start Date | End Date | Price | Event | MLS# |
|---|---|---|---|---|
| 2024-11-01 | 2024-12-10 | Login to See Prices | Sold | n10405155 |
Real estate boards require you to or to see the full details of this property.
*Sold prices and complete sale & price history are regulated data. Under the Trust in Real Estate Services Act, 2002 (TRESA) and the rules of the Real Estate Council of Ontario (RECO), and pursuant to the Multiple Listing Service® rules of the Canadian Real Estate Association (CREA) and the Toronto Regional Real Estate Board (TRREB), this information may be shown only to registered users who have agreed to the applicable terms of use (a Virtual Office Website, or "VOW," arrangement). HOMEH Inc., Brokerage therefore provides it to signed-in members only. Creating an account is free and takes under a minute.
About Unit STE412, 9225 Jane Street, Vaughan, Maple
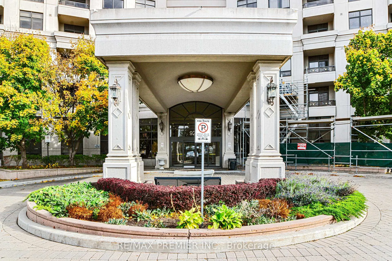
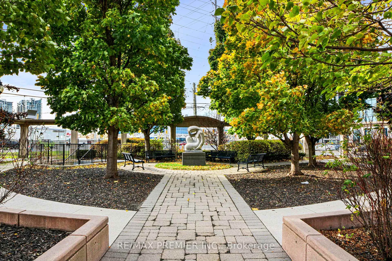
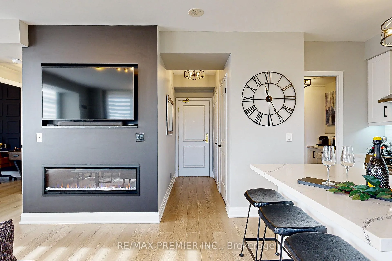
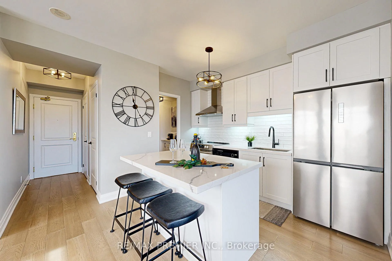
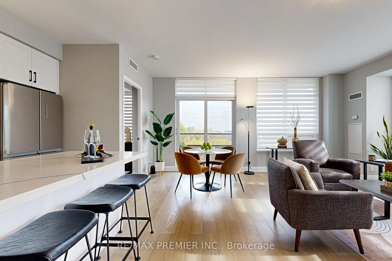
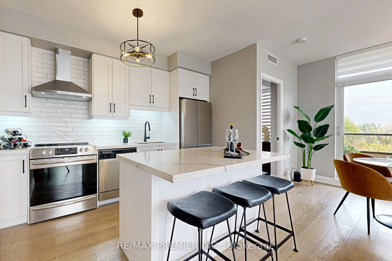
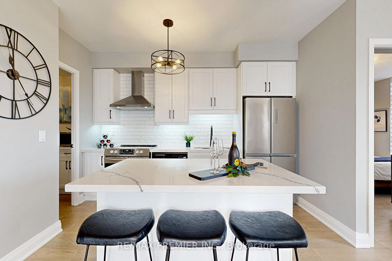
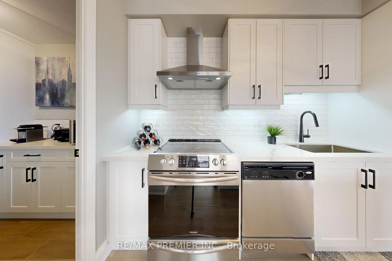
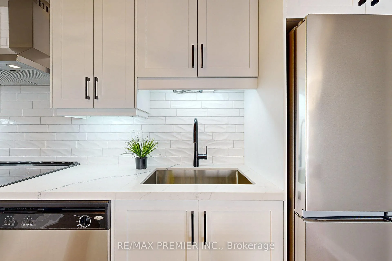
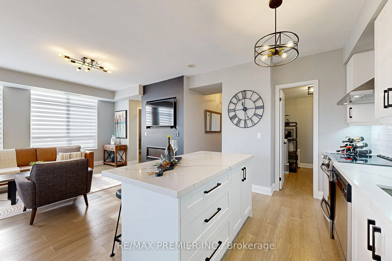
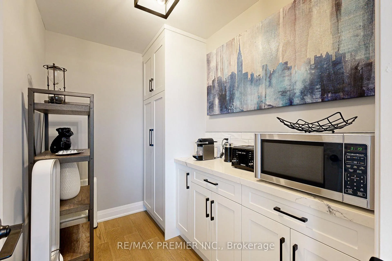
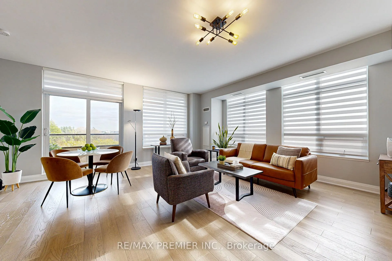
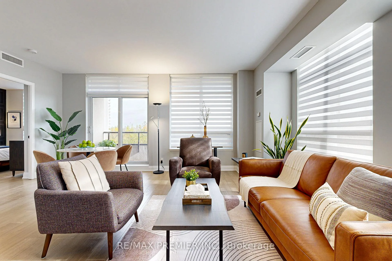
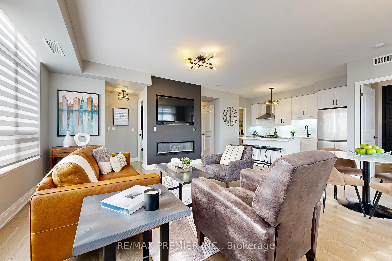
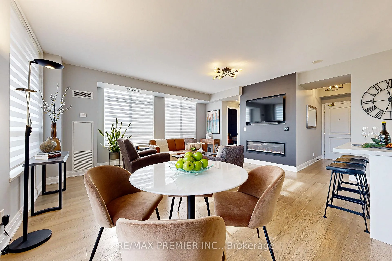
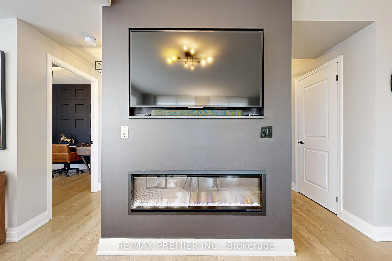
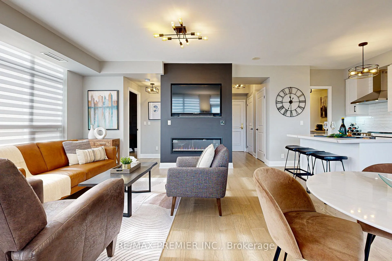
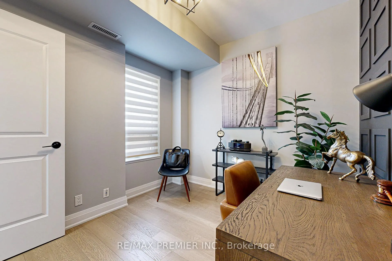
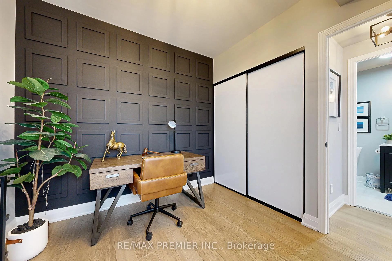
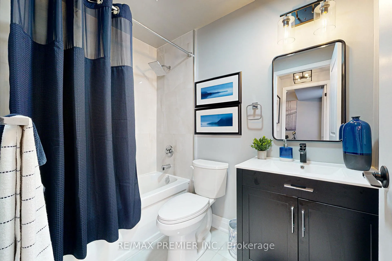
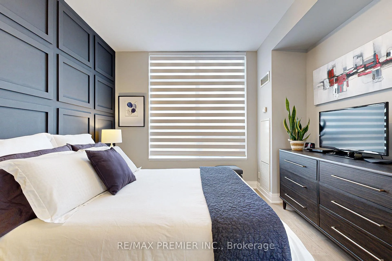
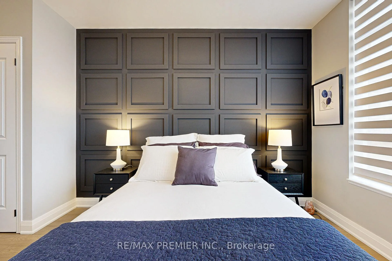
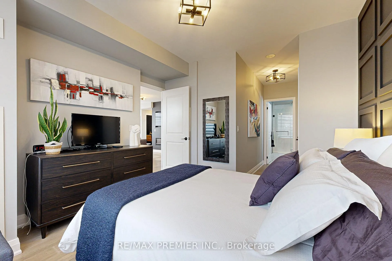
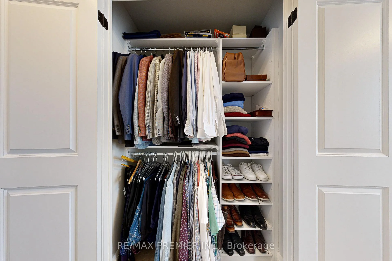
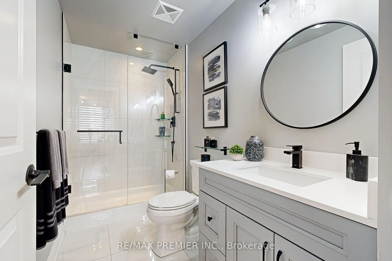
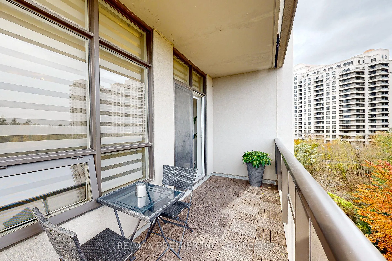
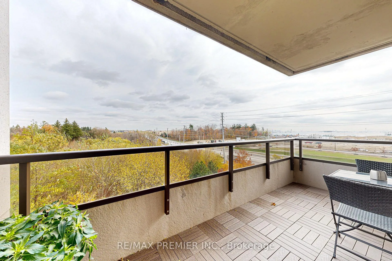
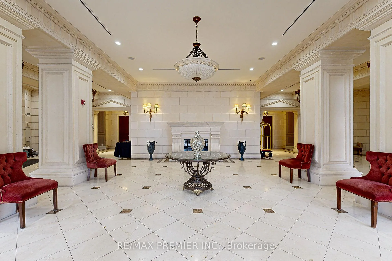
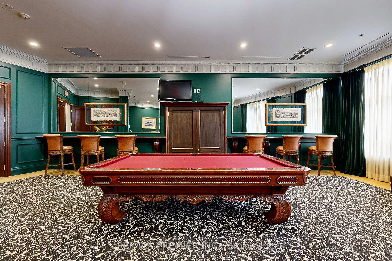
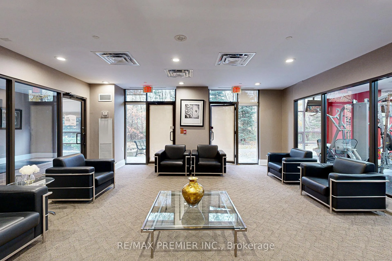
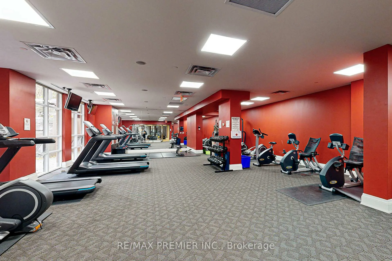
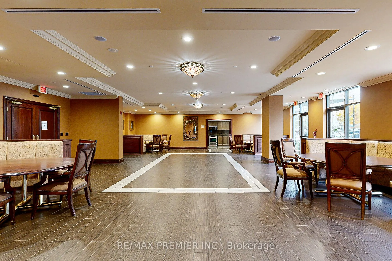
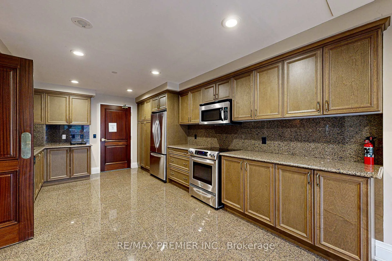
CHIC; CONTEMPORARY; LUXURIOUS; all define this designer renovated stunning 2 BED + 2 BATH/ RARE FIND 3 PARKING EXECUTIVE CORNER SUITE c/o many Upgrades. Boasting 9 FT. SMOOTH CEILINGS, this OPEN-CONCEPT intelligently designed floorspace hosts generous 1000 + sq. footage. Thoughtfully redesigned, GOURMET KITCHEN features ALL-NEW CABINETRY, S.S. APPLIANCES, a free-standing QUARTZ ISLAND BAR perfect for quick meals or formal entertaining. WALK-IN PANTRY provides ample storage space & elevates the functionality of this chef's delight cooking space. Prestige designer laminate flooring runs throughout living areas, complementing the elegant feature wall in primary bedroom for added warmth. With a SPLIT BEDROOM design, ideal for privacy whether hosting guests or working from home, the PRIMARY BEDROOM boasts HIS & HERS DOUBLE CLOSETS & BUILT-IN ORGANIZERS providing invaluable storage. The ensuite bathroom has been transformed with a GLASS-ENCLOSED SHOWER/elegant porcelain walls & flooring. SLEEK BLACK HARDWARE & CUSTOM LIGHTING FIXTURES add designer flair, creating a cohesive look throughout suite.Wake-up early morning to sun rising panoramic views or before retiring for evening, unwind on your expansive 80' private balcony, upgraded with durable/stylish decking tiles, a relaxing oasis for sipping on sunset cocktails. The SE sunlight brightens each of the well-appointed rooms with natural light, creating an airy & inviting ambiance.This meticulously designed condo is more than just a place to live; it's a statement of style and comfort. Experience the best in CONDO LIVING with this RARE FULLY RENOVATED CORNER SUITE, ideally located in TOWER 1 of BELLARIA RESIDENCES, a unique prestigious gated community, with 24 hr. CONCIERGE SERVICES, easy access to highways, public transit, fine dining, Vaughan Mills, Cortellucci Hospital. Outdoors, FUNCTIONALITY meets TRANQUILITY with 20+acres lush GREENSPACE PARKLAND TRAILS. Indoors, FITNESS STUDIO/YOGA/STEAM ROOM will keep you in shape.
Key Facts & Features
Property Costs
- Annual Property Tax Amount
- $3,126
- Land Transfer Tax Fee
- $15,851
Condo/Maintenance Fee
- Maintenance Fee
- $1,051 /month
Included In Maintenance Fee
- Heat Included
- Common Elements Included
- Building Insurance Included
- Water Included
- Parking Included
- CAC Included
- Basement Type
- None
Interior Features
- Pets Permitted
- Yes-with Restrictions
- Laundry Features
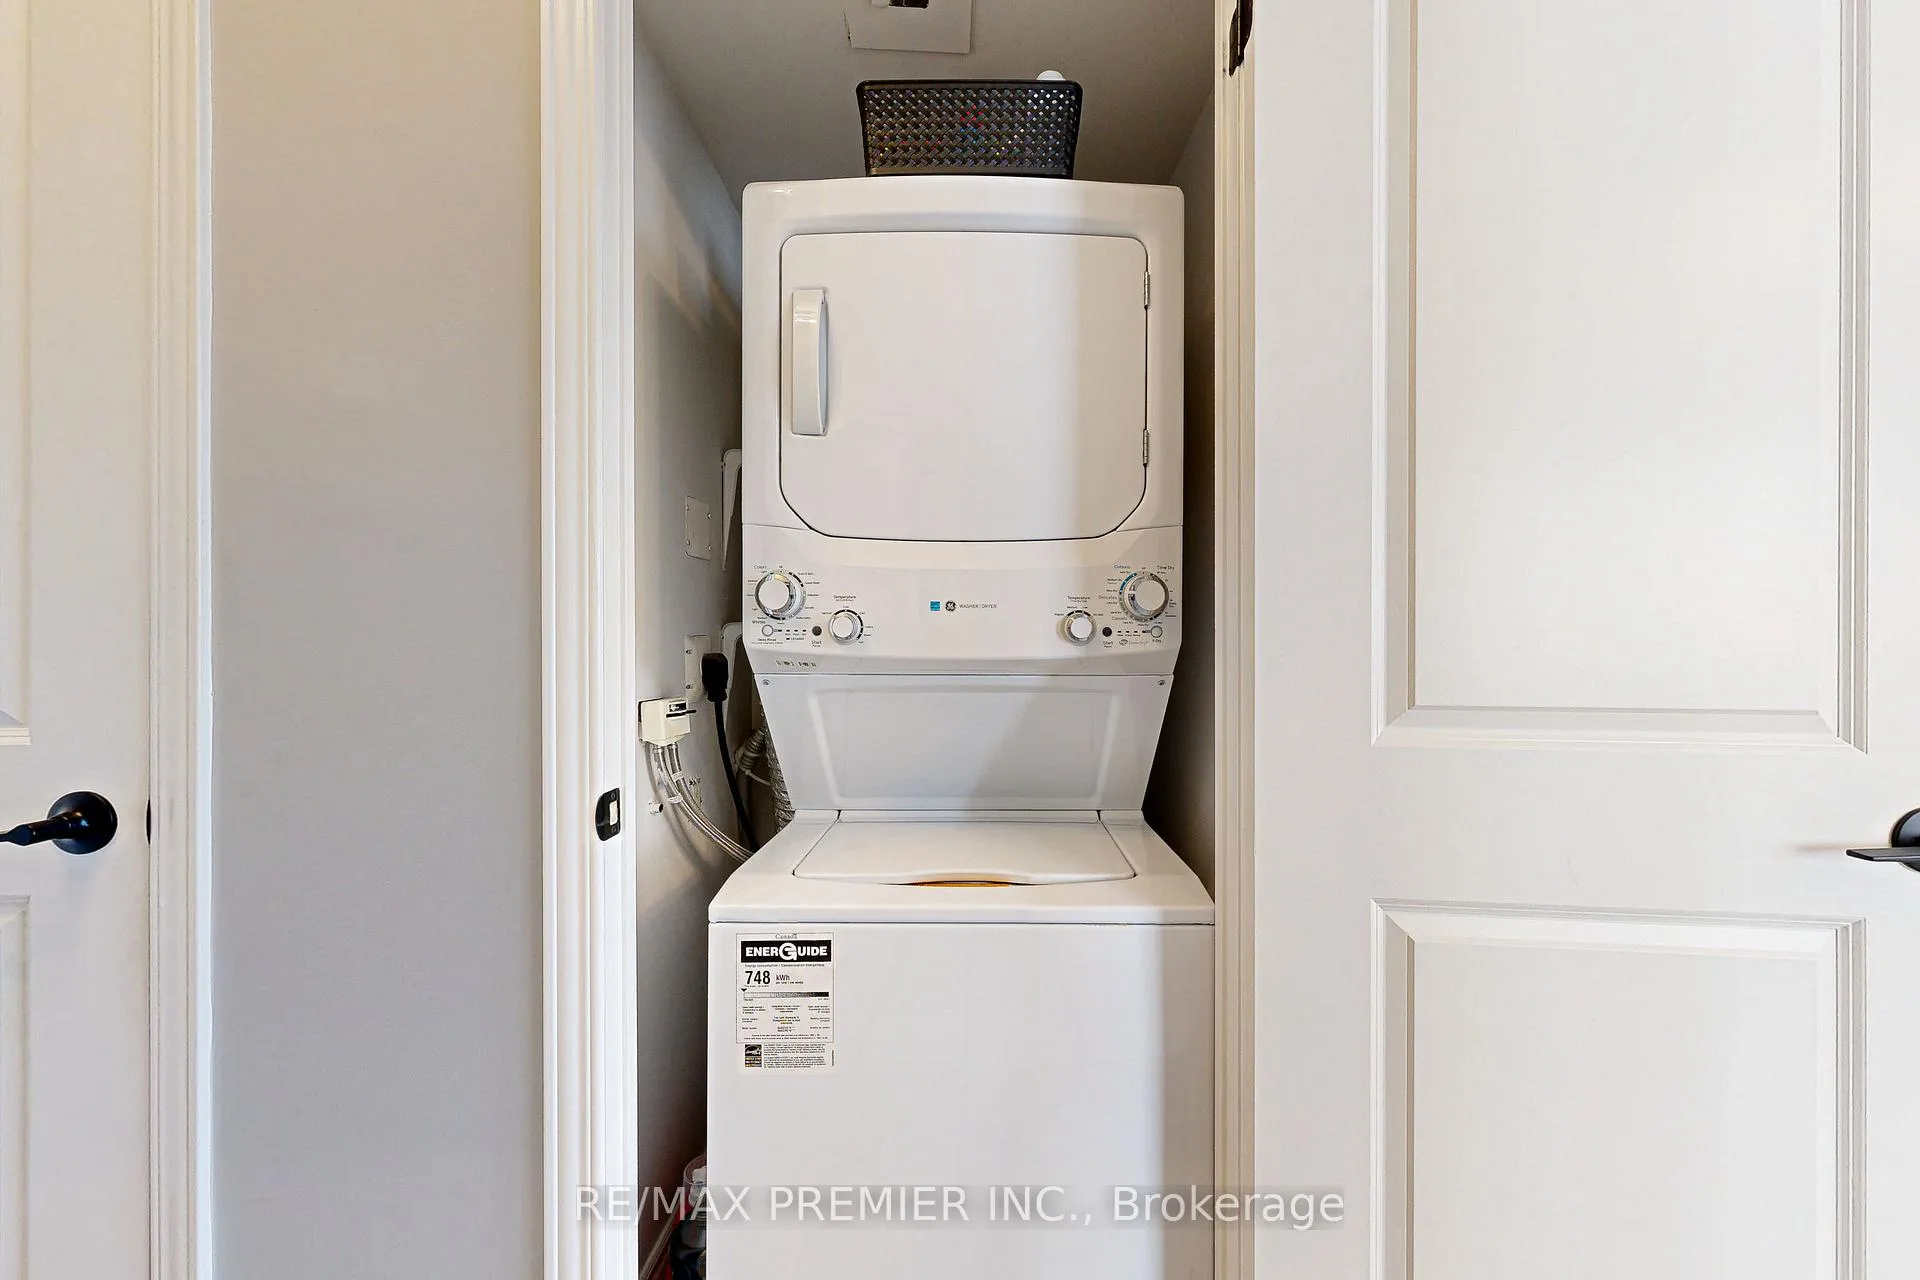
- In-Suite Laundry
- Interior Extras
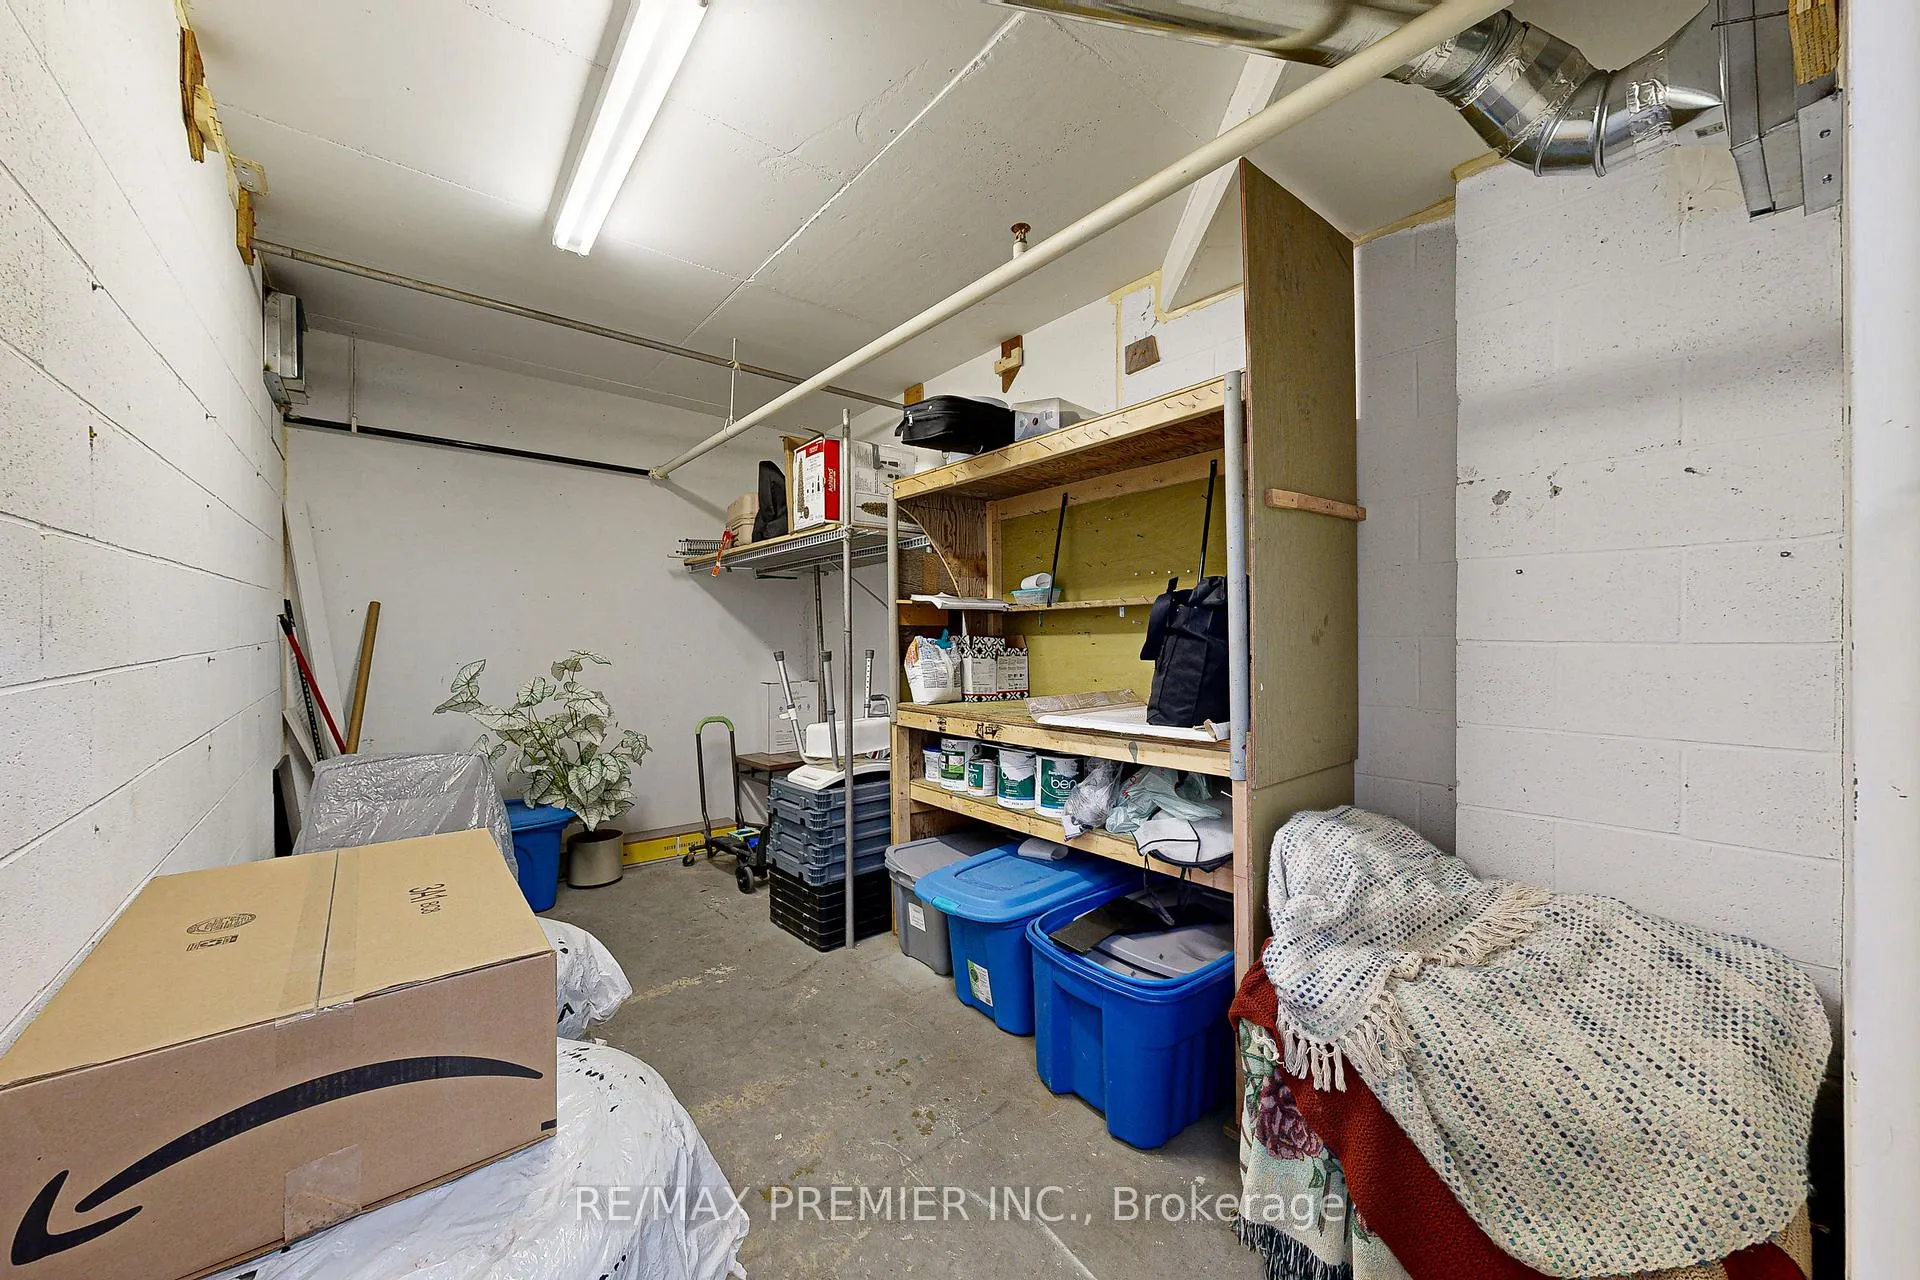
- Auto Garage Door Remote, Guest Accommodations, Separate Hydro Meter, Steam Room, Storage Area Lockers, Wheelchair Access, Workbench
- View
- Clear
- Security Features
- Concierge/Security, Heat Detector, Smoke Detector
- Fireplace/Stove
- Yes
- Fireplace Features
- Electric, Fireplace Insert, Living Room
- Elevator
- No
Exterior Features
- Balcony
- Open
Building Amenities
- Bike Storage
- Concierge
- Guest Suites
- Gym
- Party Room/Meeting Room
- Visitor Parking
Building
- Building Type
- Condo Apartment
- Building Style
- Apartment
- Building Name
- Bellaria Residences - Tower 1
- Condo Corp Number
- 1113
Construction
- Exposure
- South East
- Exterior Finish
- Concrete
- Special Designation
- Unknown
Inclusions
- Inclusions
- Built-In Napoleon Electric Fireplace, Upgraded Electrical Light Fixtures, Custom Cellular Shade Window Coverings; New Stainless-Steel LG Fridge, Glass Cooktop Stove with AirFryer Oven + Sleek Hood Fan, S.S.Dishwasher, Microwave, Stacked Washer/Dryer.
Parking & Garages
- Garage Type
- Underground
- Garage Spaces
- 3
- Parking Type
- Owned
- Parking Spaces
- 3
- Total Garage And Parking Spaces
- 3
Lockers
- Locker Type
- Owned
- Locker Number
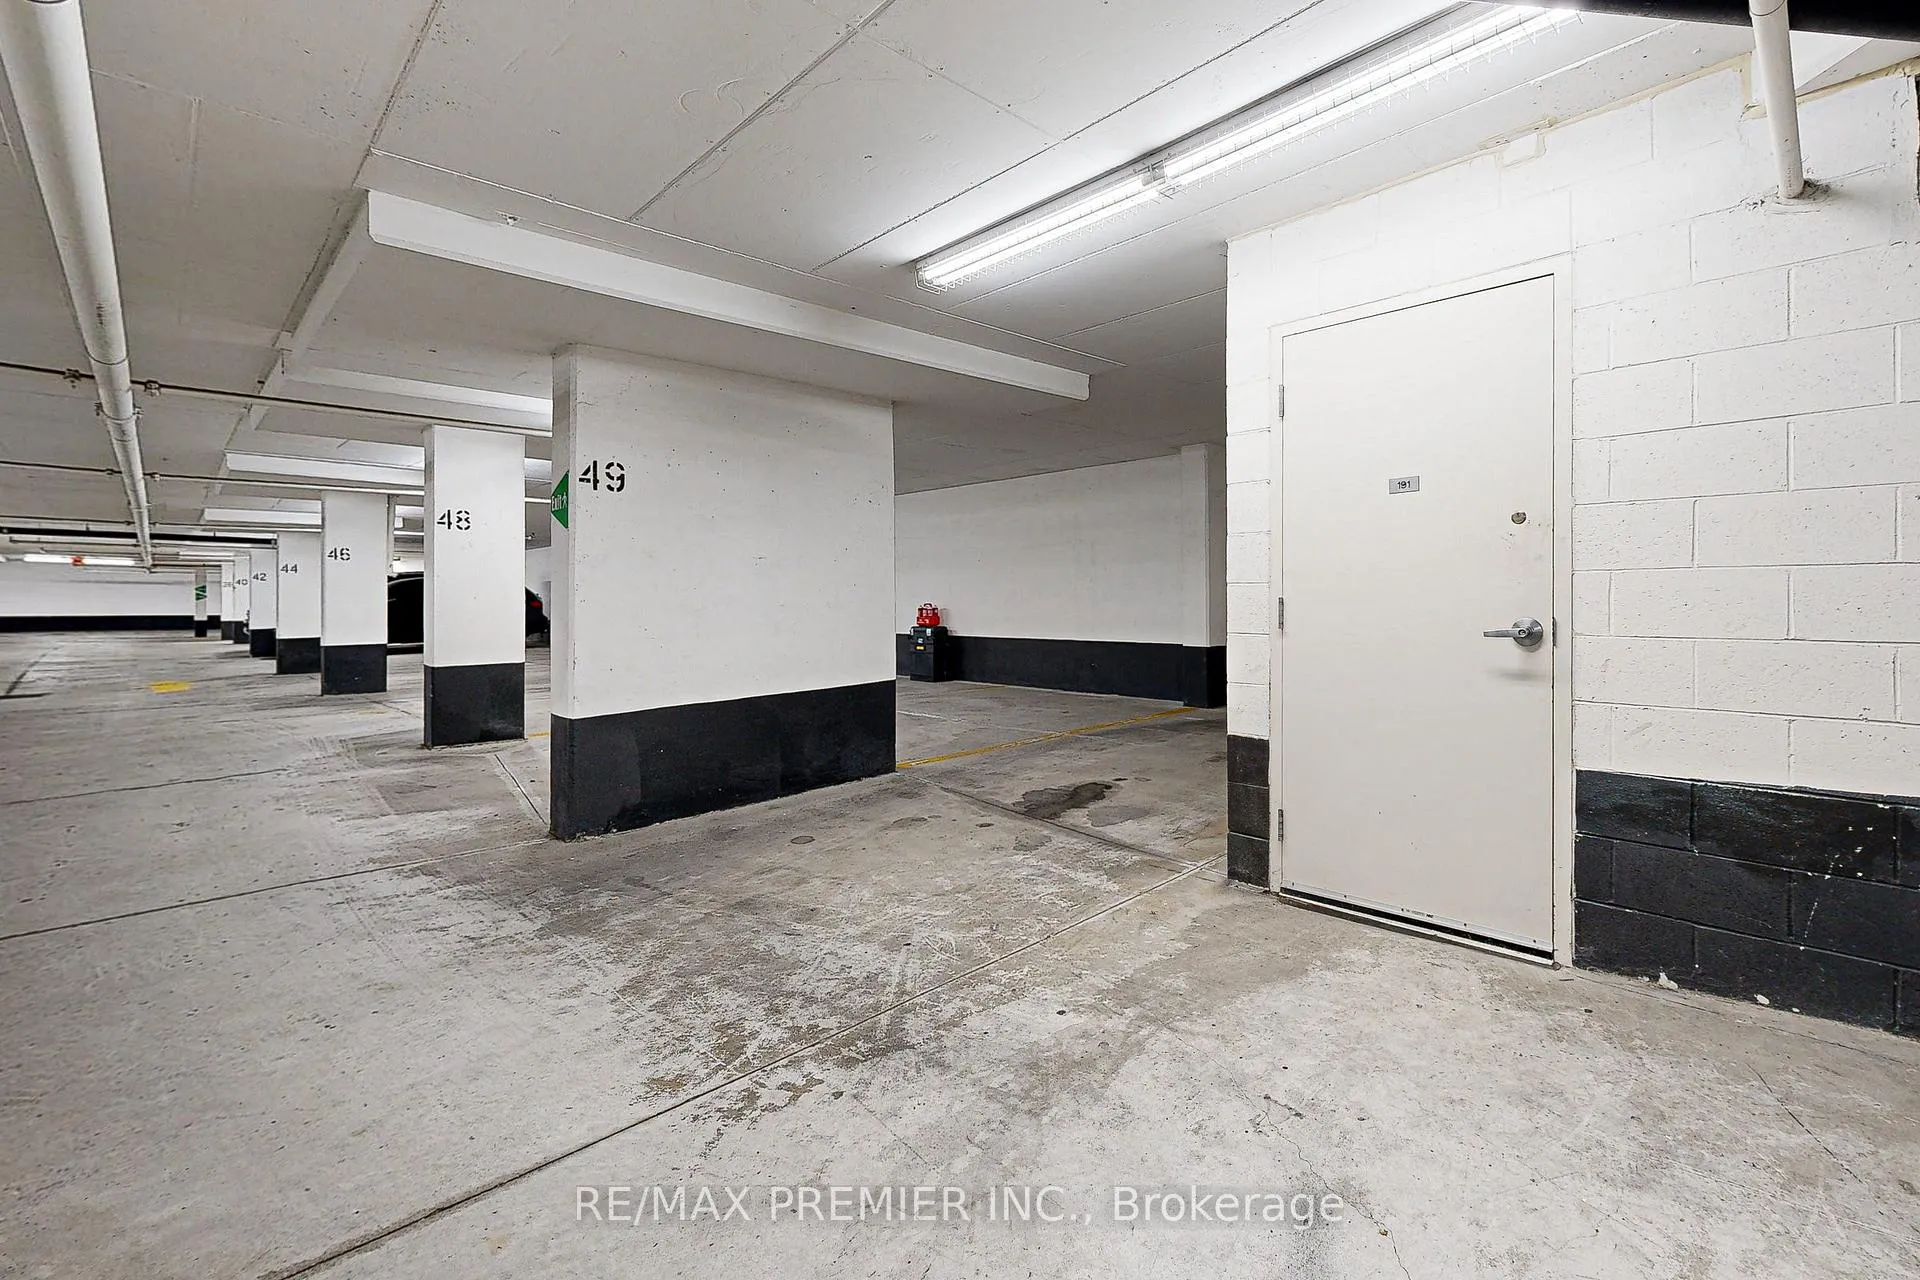
- 191
- Locker Level
- Level D
Heating & Cooling
- Heat Source
- Gas
- Heat Type
- Forced Air
- Air Conditioning
- Central Air
- Bedrooms
- 2
- Washrooms
- 2
- Kitchens
- 1
Room sizes
- Dining Room—Flat level, Combined w/Living, Pantry, W/O To Balcony
- Primary Bedroom—Flat level, 3 Pc Ensuite, His and Hers Closets, Large Window
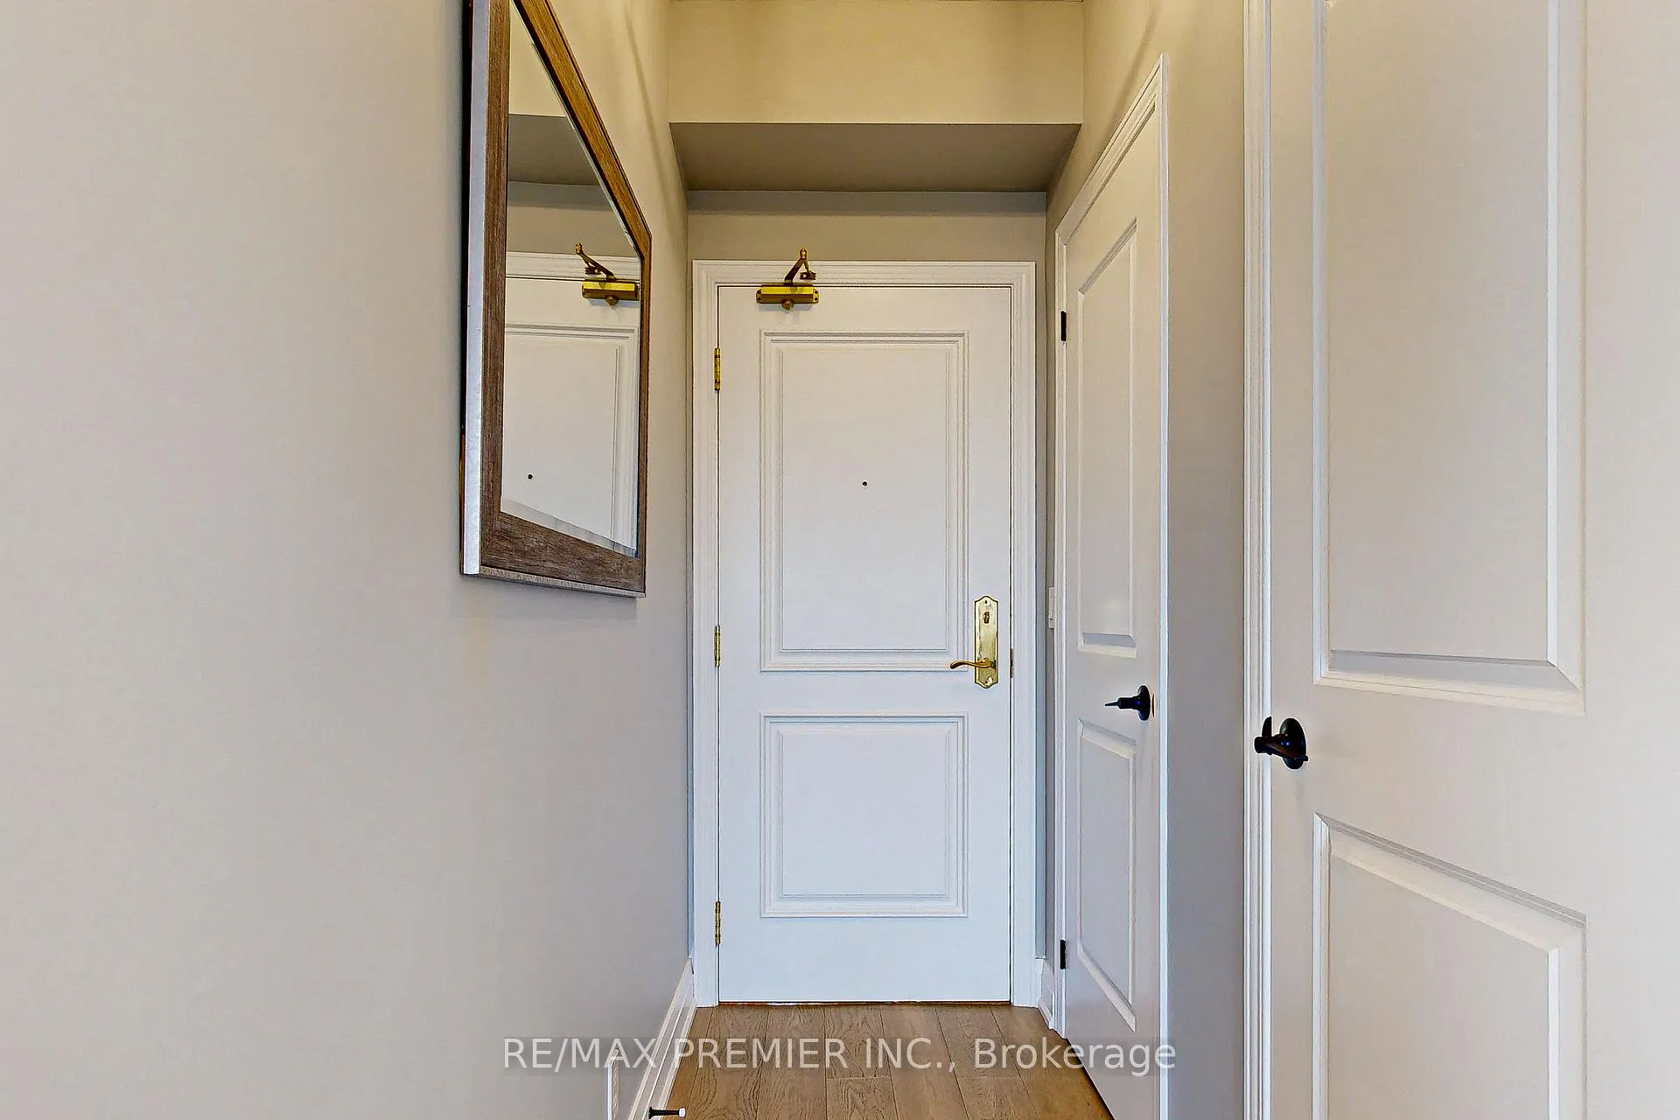
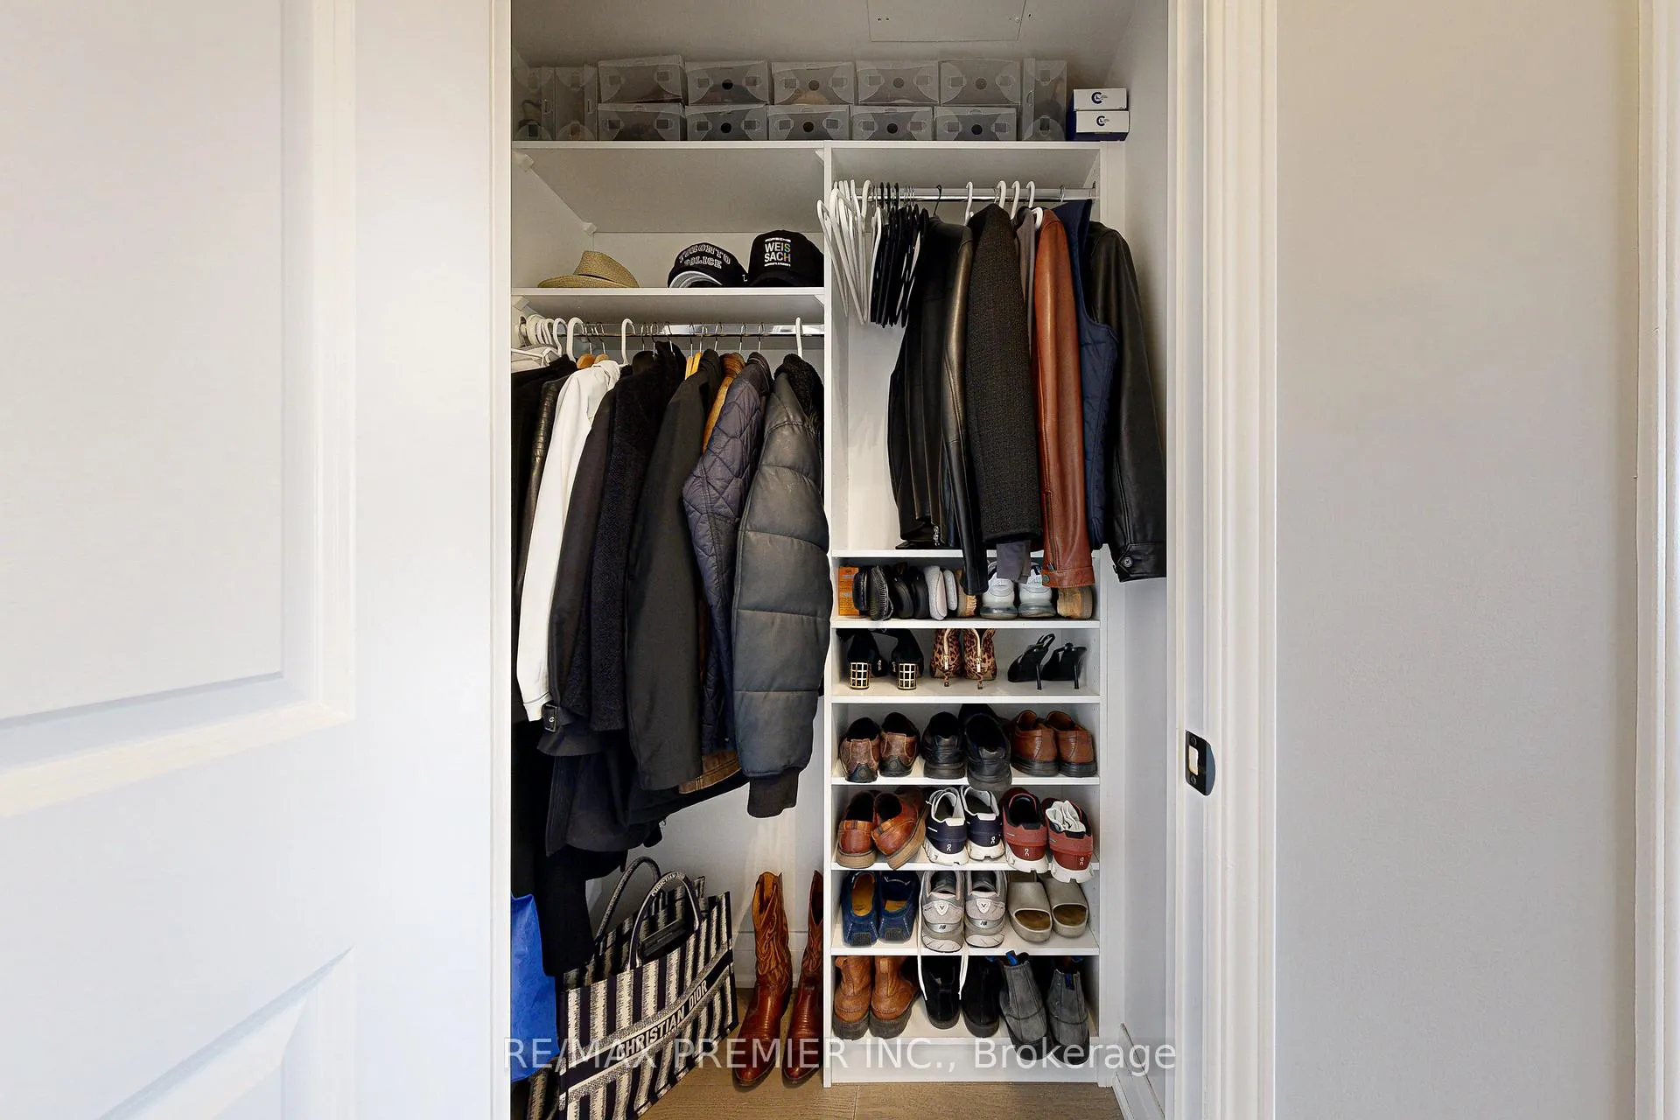
- Foyer—Flat level, Double Closet
- Living Room—Flat level, Open Concept, Fireplace, LED Lighting
- Kitchen—Flat level, Stainless Steel Appl, Quartz Counter, Breakfast Bar
- Pantry—Flat level, Separate Room, Quartz Counter, B/I Closet
- Bedroom 2—Flat level, Carpet Free, Double Closet, Closet Organizers
- Bathroom—Flat level, 3 Pc Ensuite, Separate Shower, Porcelain Floor
- Bathroom—Flat level, 3 Pc Bath, Soaking Tub, B/I Vanity
- Locker—Flat level, Separate Room, Fluorescent
Washrooms
- 4-piece, Flat
- 3-piece, Flat
- Municipality
- Vaughan
- Neighbourhood
- Maple
- Main cross streets
- Jane Street / Rutherford Road
- MLS® number
- N10405155
- Data source
- Toronto Regional Real Estate Board
- Status change
- 2024-12-10
- Listed on
- 2024-11-01
- Days on market
- 39 days
- Possession type
- 30/60/90/TBD
- Co-op commission
- 2.5% + HST as per MLS listing
- Seller
- Listed by
- RE/MAX PREMIER INC.
Home Market Value
Current home valuation for Unit STE412, 9225 Jane Street, Vaughan, Maple, Vaughan, ON. Listed for $968,800
HOMEH Estimate
$690,079
Estimated Sales Range
$607,270 - $772,888
HOMEH Estimate for Unit STE412, 9225 Jane Street, Vaughan, Maple
Calculated with a real agent's CMA method — 45+ years of experience, codified. Not an AI guess.
For the owner
Is this your home? Track its value.
Get this home's HOMEH Estimate by email once a month, with how many homes are for sale around you.
Mortgage Payment Calculator
Compare up to 4 down payment scenarios
5% on first $500K + 10% on $468,800 over $500K
$71,880
| Scenario 1 | Scenario 2 | Scenario 3 | Scenario 4 | |
|---|---|---|---|---|
−Down payment | % $ | % $ | % $ | % $ |
+CMHC insurance | $35,846 | $27,030 | $23,057 | $0 |
=Total mortgage | $931,986 | $898,950 | $846,537 | $775,040 |
Amortization | ||||
Mortgage rate | % | % | % | % |
| Payment frequency | ||||
=Mortgage payment | $4,550monthly | $4,389monthly | $4,133monthly | $3,784monthly |
Land Transfer Tax
$15,851
$15,851
Around this home
Data provided by OpenStreetMap & Fraser Institute School Rankings
Ask HOMEH
New!Hi there!
👋Text or call (416) 301-9001
Recommended for you
Based on homes you've looked at.
No recommended properties found.
Nearby similar homes
No nearby properties found.
More real estate resources
Other homes nearby
Explore this area
Nearby neighbourhoods
No nearby listings available.