

Unit 312, 7950 Bathurst Street
Unit 312, 7950 Bathurst Street
 See all 28 photos
Property history
- $2,300TerminatedList: 2025-04-15|End: 2025-05-02|17 daysN12084333
Facts and features
- ExposureSouth east
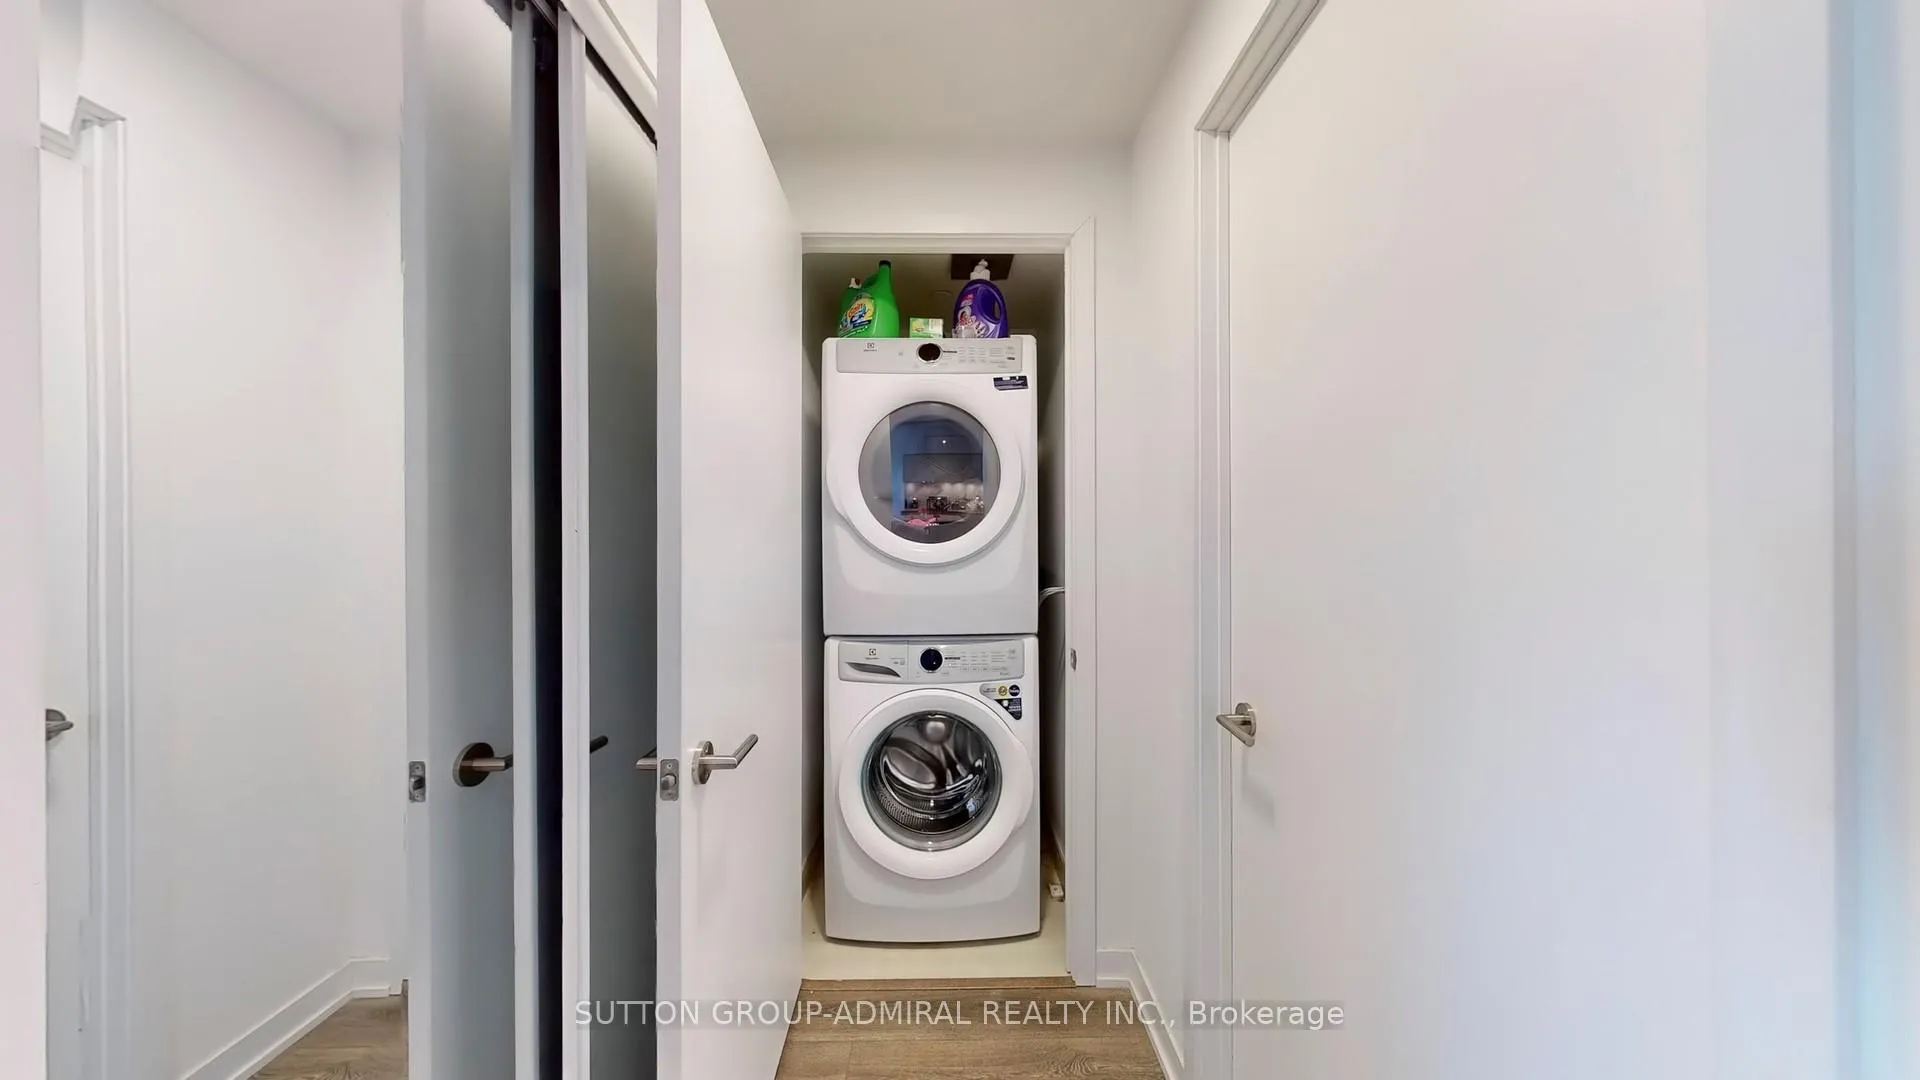
- LaundryEnsuite
- LockerOwned
- BalconyOpen
- Central air
- Exercise room
- Party room/meeting room
- Rooftop deck/garden
The homeCondo Apartment, Apartment, 0–499 sq ft
- Type: Condo Apartment
- Style: Apartment
- Living space: 0–499 sq ft
- Basement: None
- Exposure: South East
InsideWindow floor to ceiling, Ensuite, main level, Carpet free
- Flooring: Window floor to ceiling
- Laundry: Ensuite, main level
- Features: Carpet free
- Security: Concierge/security
- Rooms above ground: 4
- Bedrooms: 1
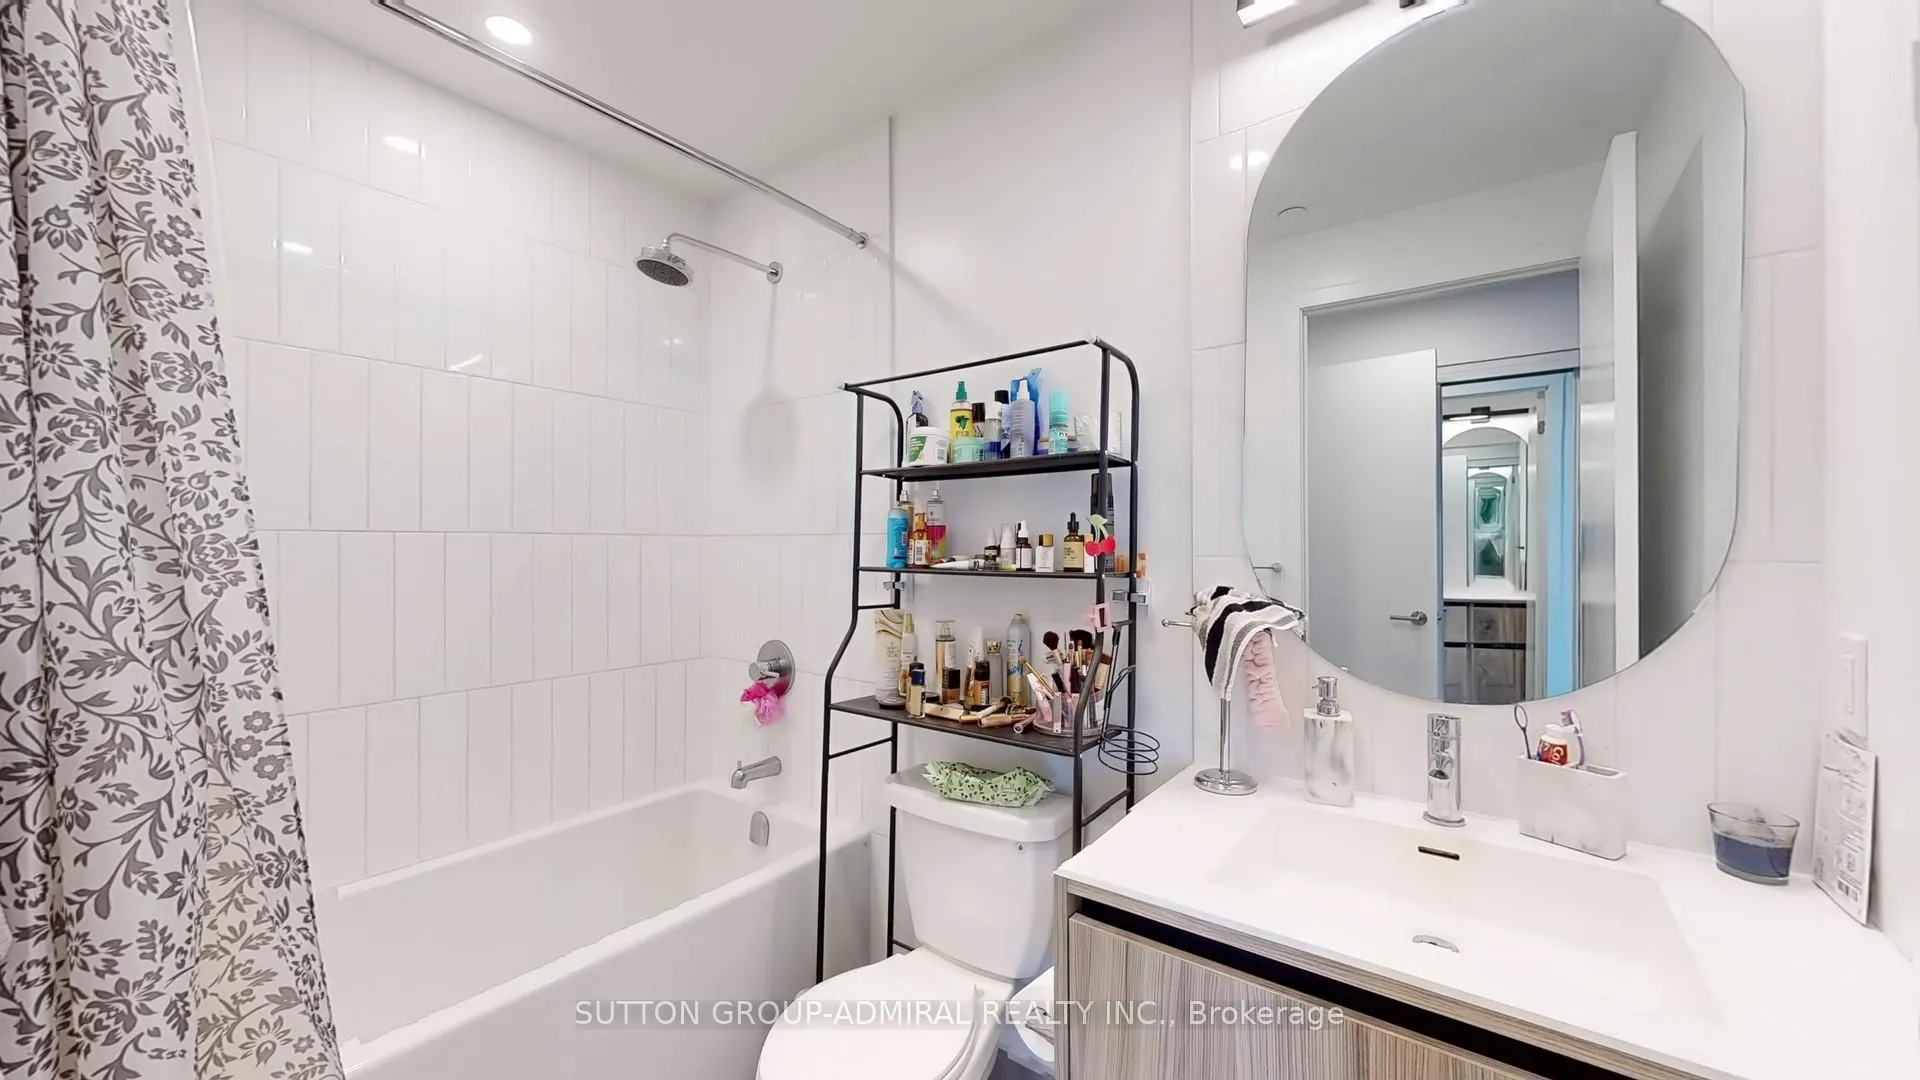
- Bathrooms: 1
- Kitchens: 1
OutsideConcrete, Open
- Exterior: Concrete
- Balcony: Open
Parking and locker1 Parking, Underground, Parking type Owned
- Spaces: 1 Parking
- Garage: Underground
- Parking type: Owned
- Driveway: Underground
- Spot: 10
- Locker: Owned
- Locker unit: P237
- Locker number: 262
- Locker level: P2
BuildingBeverley at the thornhill, Storeys 25, Units 519
- Name: Beverley at the thornhill
- Storeys: 25
- Units: 519
- Registered: 2024
- Condo corporation: 1533
- Amenities: Exercise room, game room, party room/meeting room, recreation room, rooftop deck/garden, visitor parking
- Pets: Allowed
Heating, water and powerForced air, gas, Central air
- Heating: Forced air, gas
- Cooling: Central air
Rent and termsRent $2,300 a month, Entire property, Unfurnished
- Rent: $2,300 a month
- Space for rent: Entire property
- Furnished: Unfurnished
- Lease: 12 months
- Paid: Monthly
- Rent includes: Building insurance, central air conditioning, common elements, heat, parking, water
- Deposit: Required
- Credit check: Required
- Employment letter: Required
- Rental application: Required
- References: Required
IncludedAll appliances (fridge, stove w/ hood vent, dishwasher, washer & dryer), all electrical light fixtures, all window coverings, 1 parking spot and 1 locker included.
- Included: All appliances (fridge, stove w/ hood vent, dishwasher, washer & dryer), all electrical light fixtures, all window coverings, 1 parking spot and 1 locker included.
NearbyHospital, library, park, public transit, rec./commun.centre, school
- Close to: Hospital, library, park, public transit, rec./commun.centre, school
Listing detailsN12084333, Terminated, Apr 15, 2025
- MLS® number: N12084333
- Status: Terminated
- Listed on: Apr 15, 2025
- Days on market: 17
- Updated: May 2, 2025
- Possession: Flexible
- Occupied by: Tenant
- Listing brokerage: SUTTON GROUP-ADMIRAL REALTY INC.
About this home
Unit 312, 7950 Bathurst Street, Vaughan (Beverley Glen), ON L4J 0L4
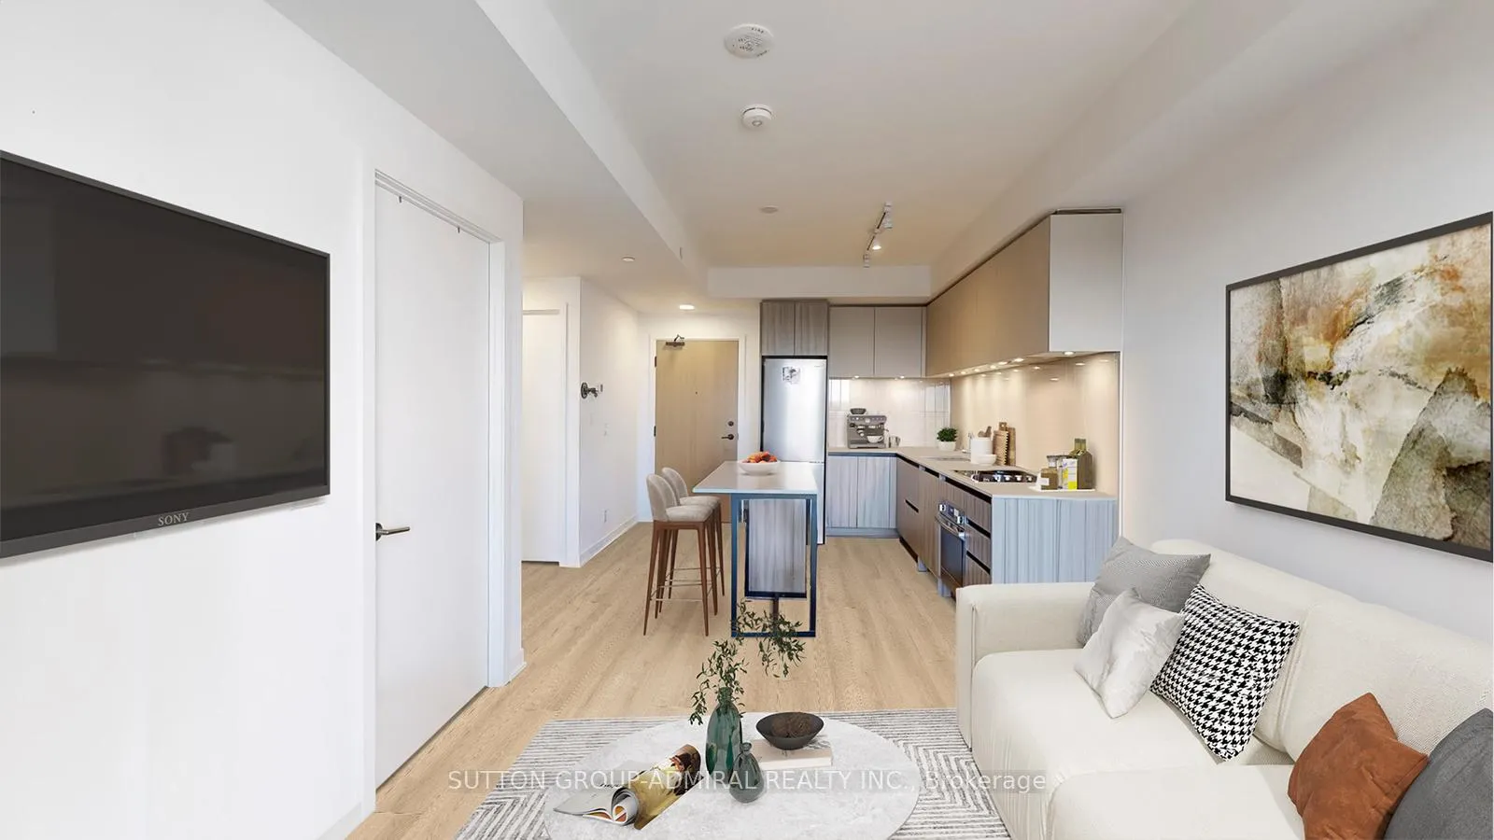
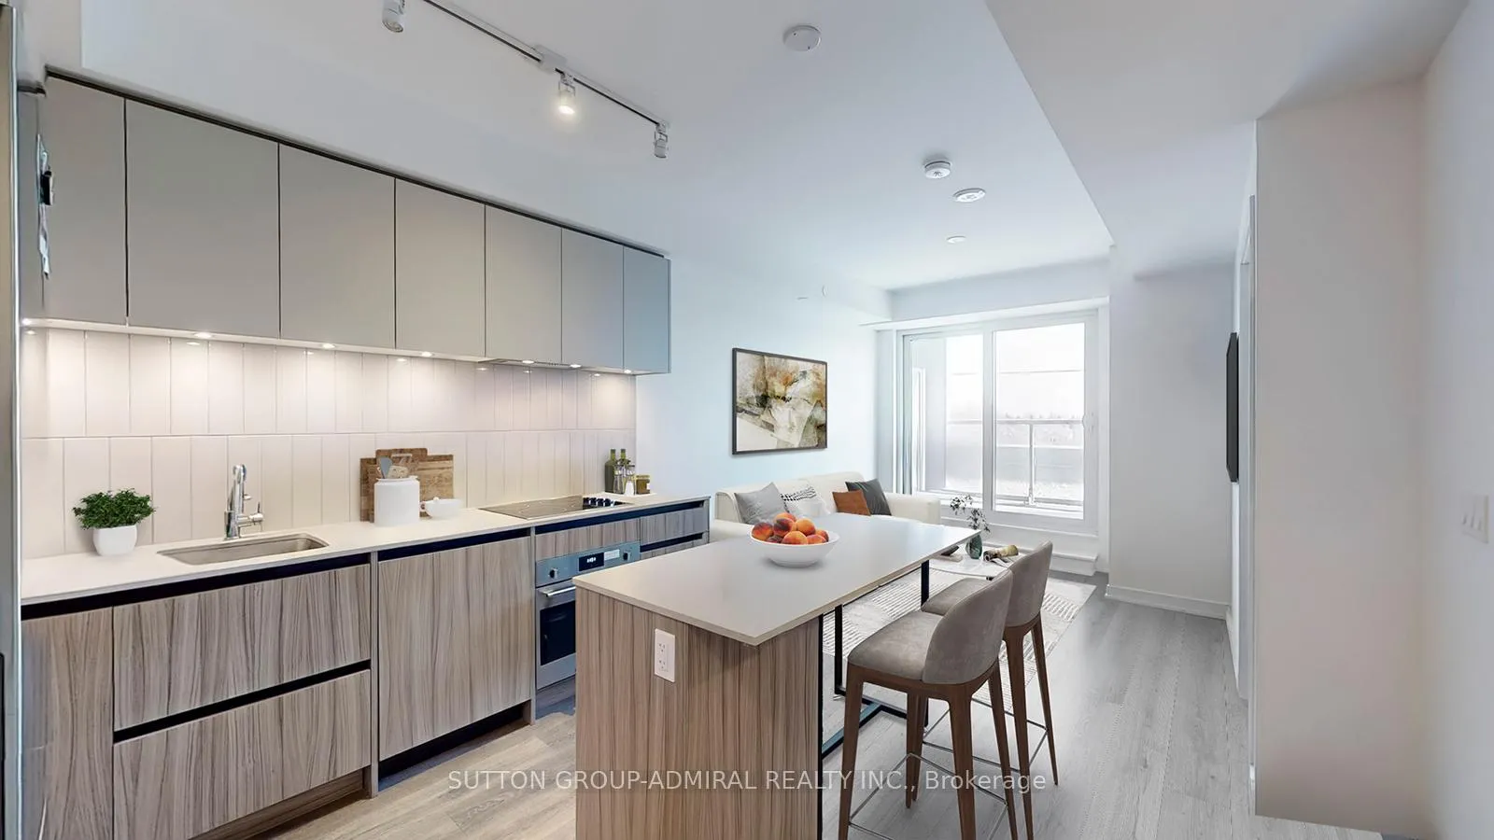
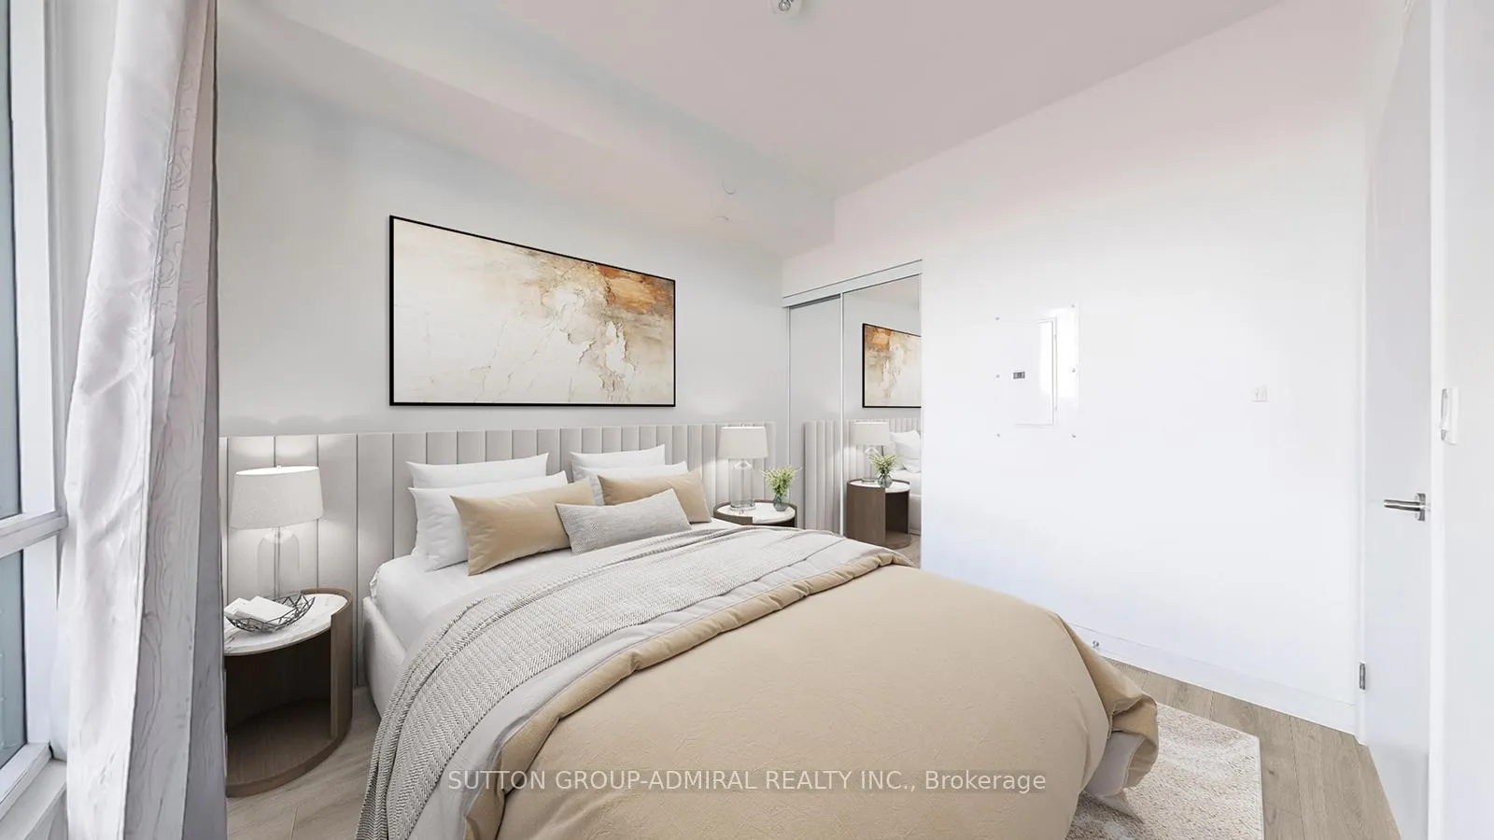
Welcome to 7950 Bathurst St #312, a 1-bedroom, 1-bathroom unit in the highly sought after Beverley Glen, offering an inviting living space filled with natural sunlight. The free flowing design leads to a spacious balcony with breathtaking southeast views, perfect for morning coffee or evening relaxation. The modern kitchen boasts sleek stainless steel appliances, a stylish backsplash, and a generous centre island that doubles as a breakfast bar, ideal for dining and entertaining. The primary bedroom features floor-to-ceiling windows and mirrored closets, enhancing the bright and airy atmosphere. Residents enjoy premium amenities, including a 24-hour concierge, a rooftop terrace with BBQ areas, a party room, and a dedicated kids' play zone. Fitness enthusiasts can access a 2-story basketball court, a fully equipped gym, and yoga spaces. Additional perks include a free Wi-Fi co-working space, urban gardening plots, and a private dog park with a wash station. Conveniently located near Shoppers Drug Mart, restaurants, parks, and schools, this unit is just minutes from Promenade Shopping Centre and the Promenade Bus Terminal, with easy access to Highways 407, 7, and 400 for seamless commuting. ***EXTRAS*** Listing contains virtually staged photos.
Ask about this home
A HOMEH agent will answer your questions about this home.
Know more about Beverley at the Thornhill
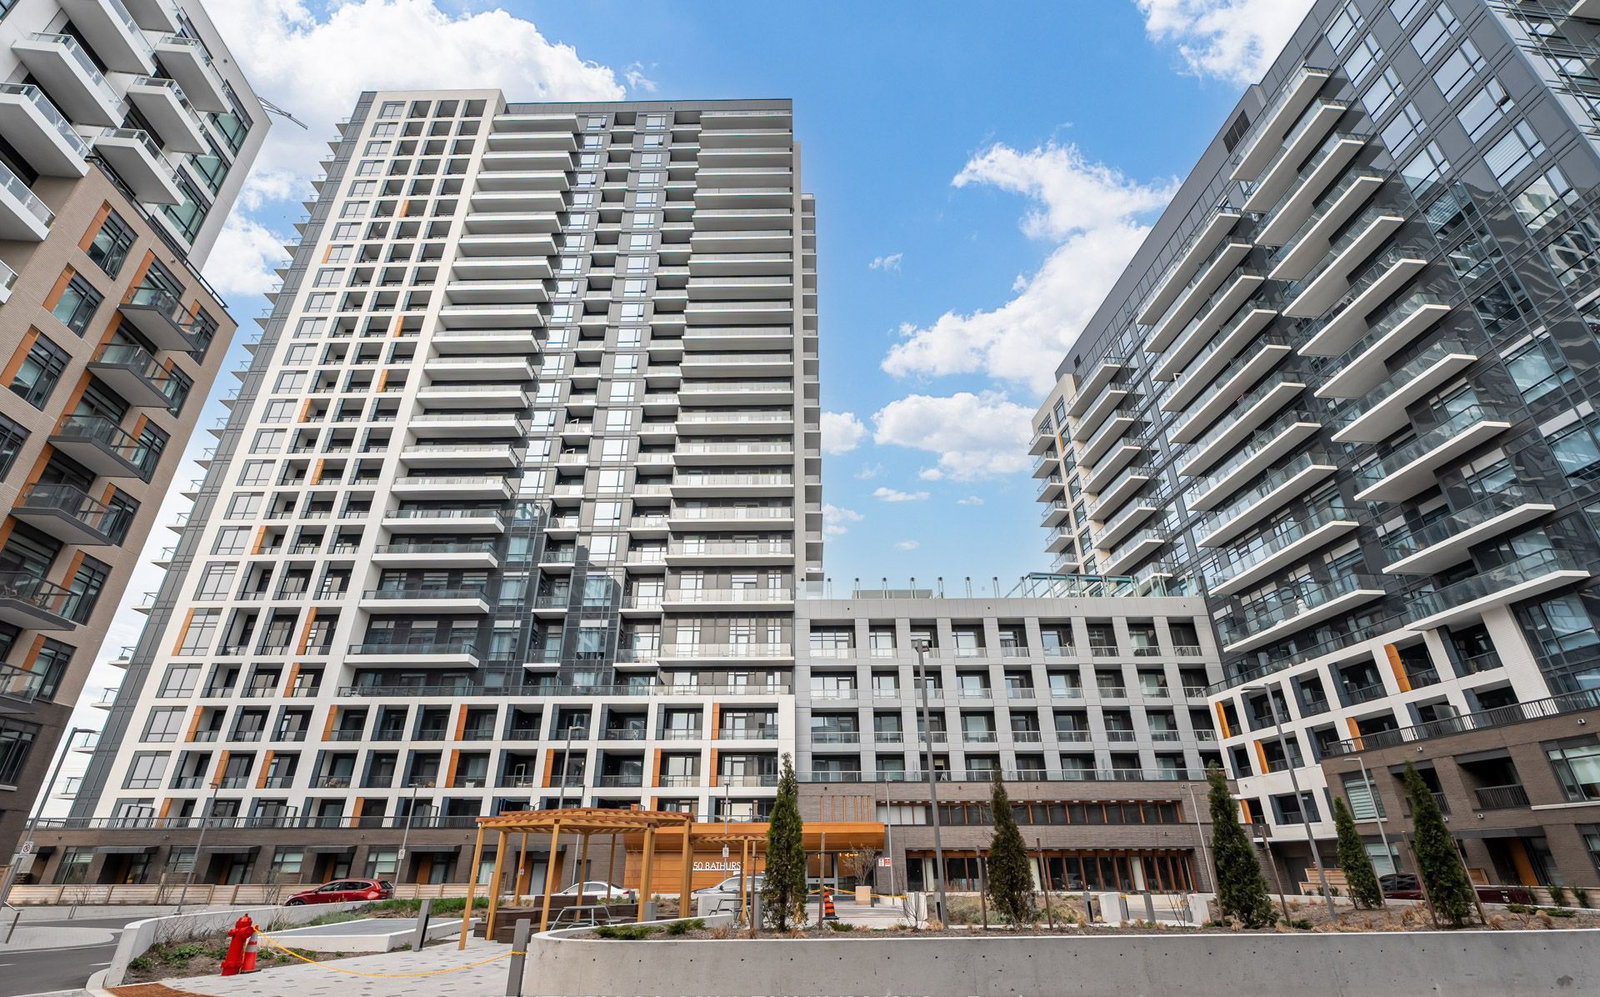
Condo building · 2 Beverley Glen Blvd
Beverley at the Thornhill is a 25-storey condo with 519 suites, built in 2024 by Baif Development Limited. Right now 7 for sale and 12 for rent are on the market here.
- 25storeys
- 519suites
- $807/sq ft
- 2024built
No similar units for rent in Beverley at the Thornhill right now.
Around this home
Daily convenience, out of 100, from the distances below
Schools nearby
School rating, out of 10.
Helpful calculators
Your HOMEH agent

"I would see it this week."