

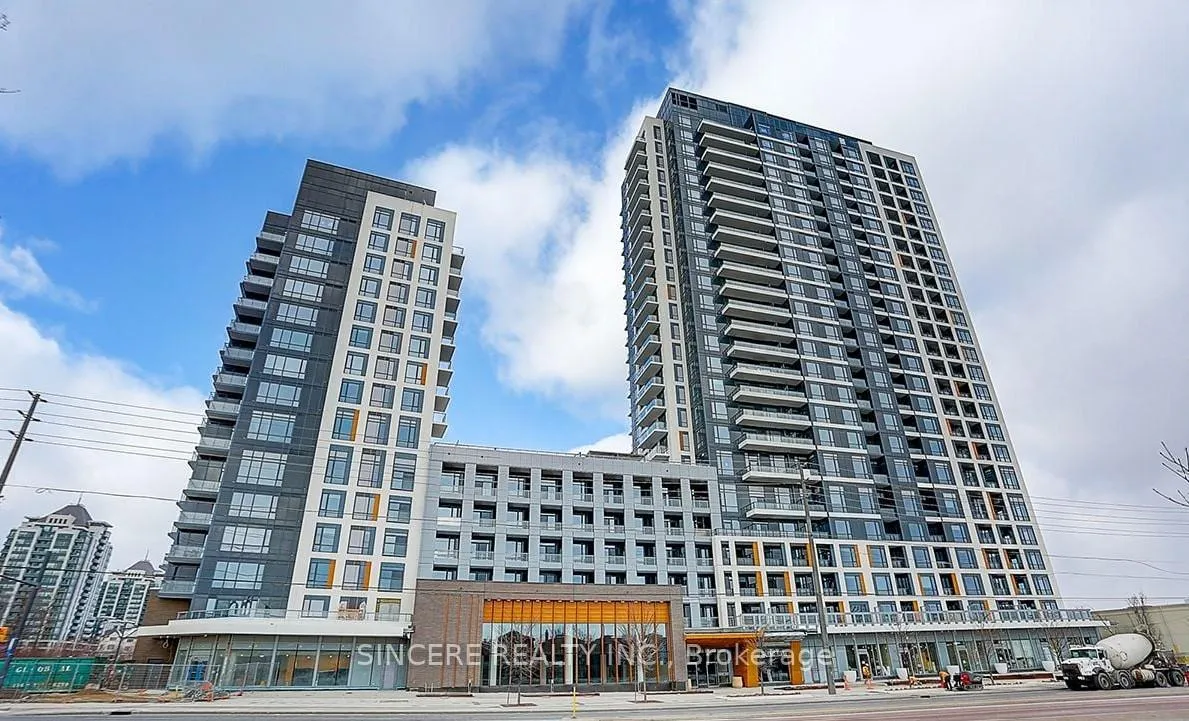
Unit A319, 7950 Bathurst Street
Unit A319, 7950 Bathurst Street
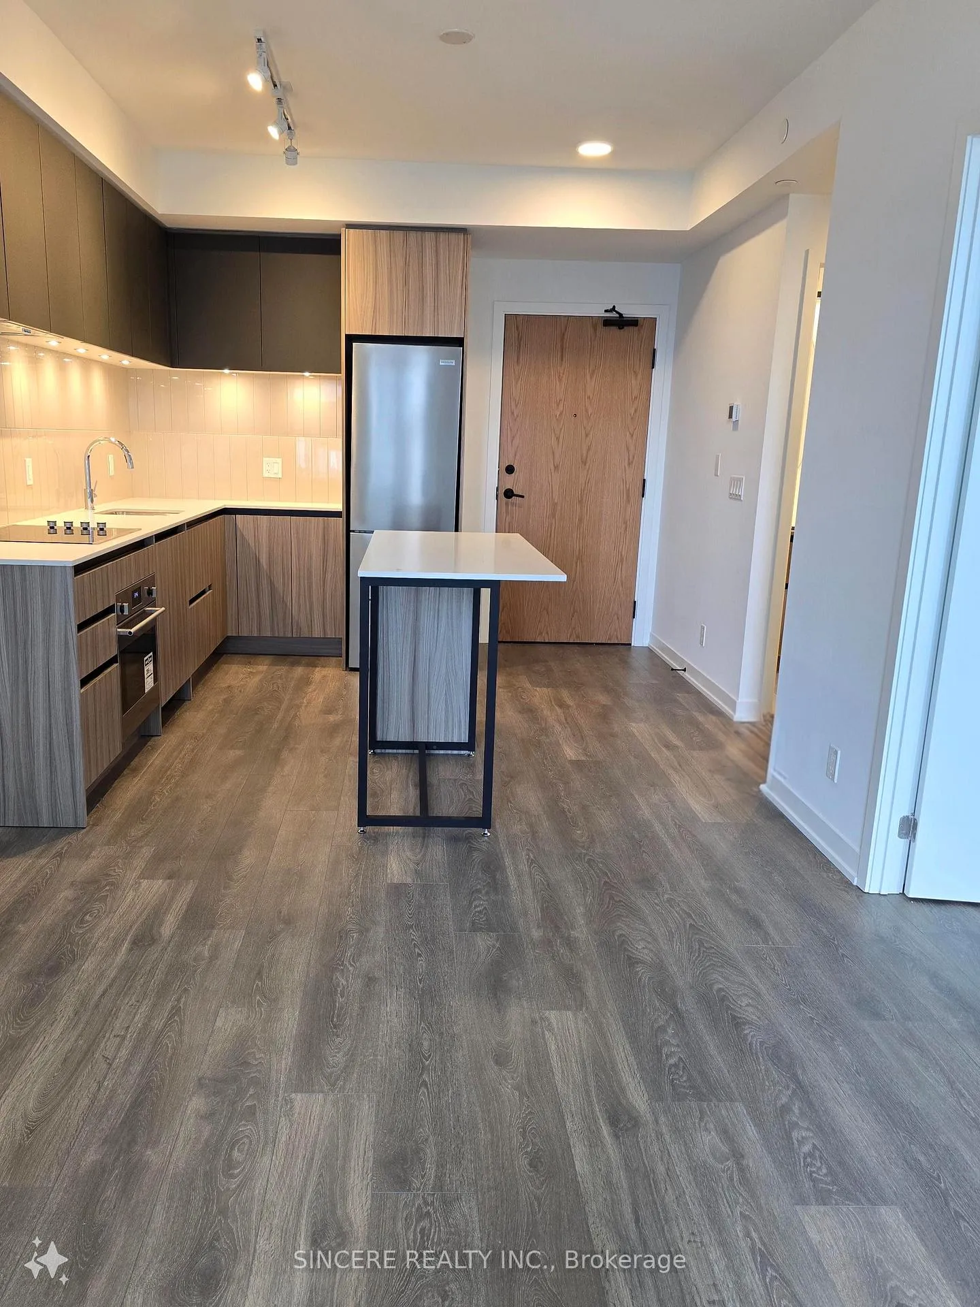
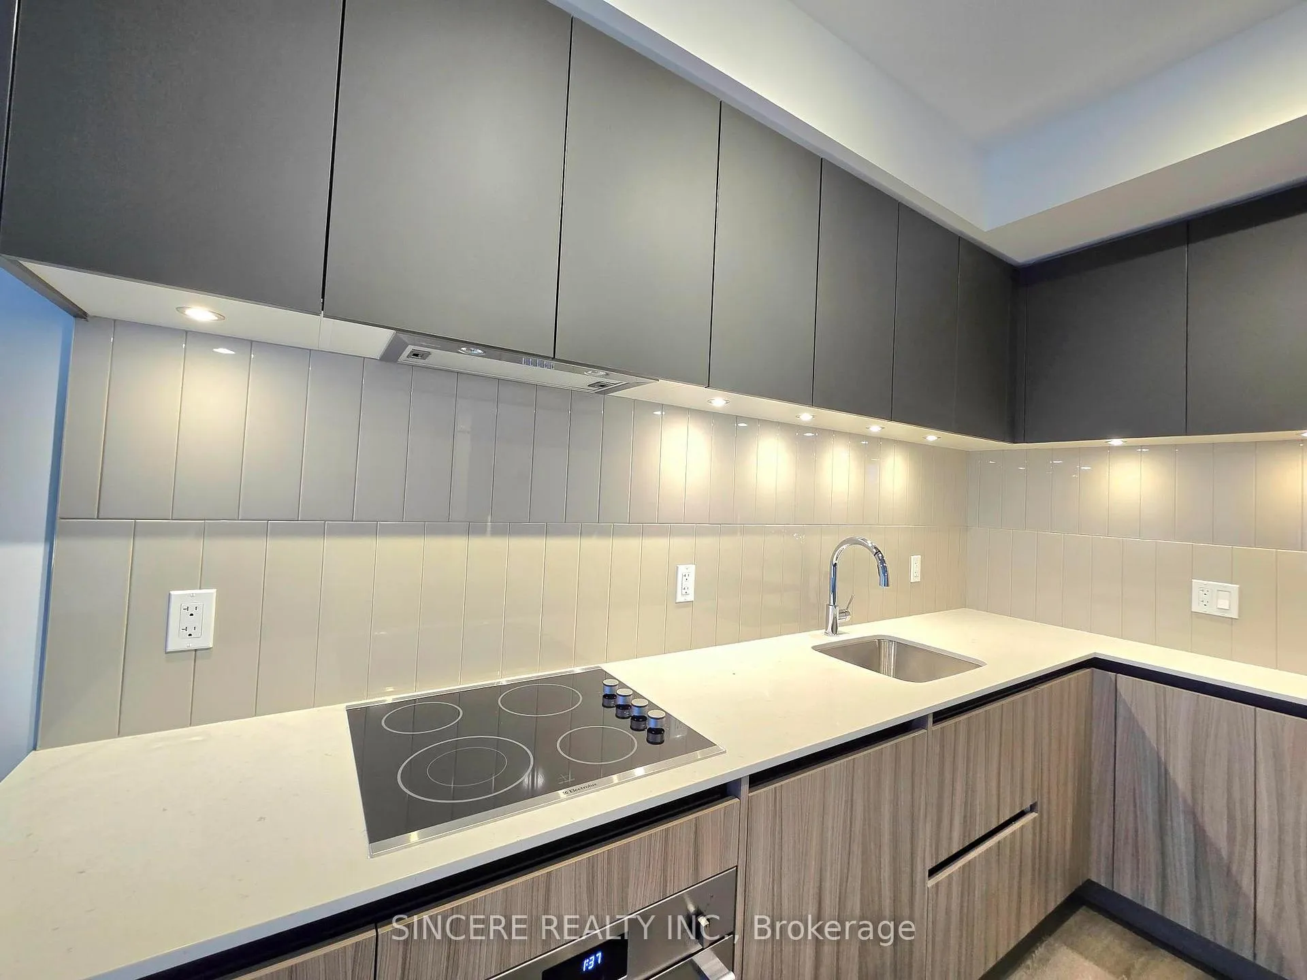
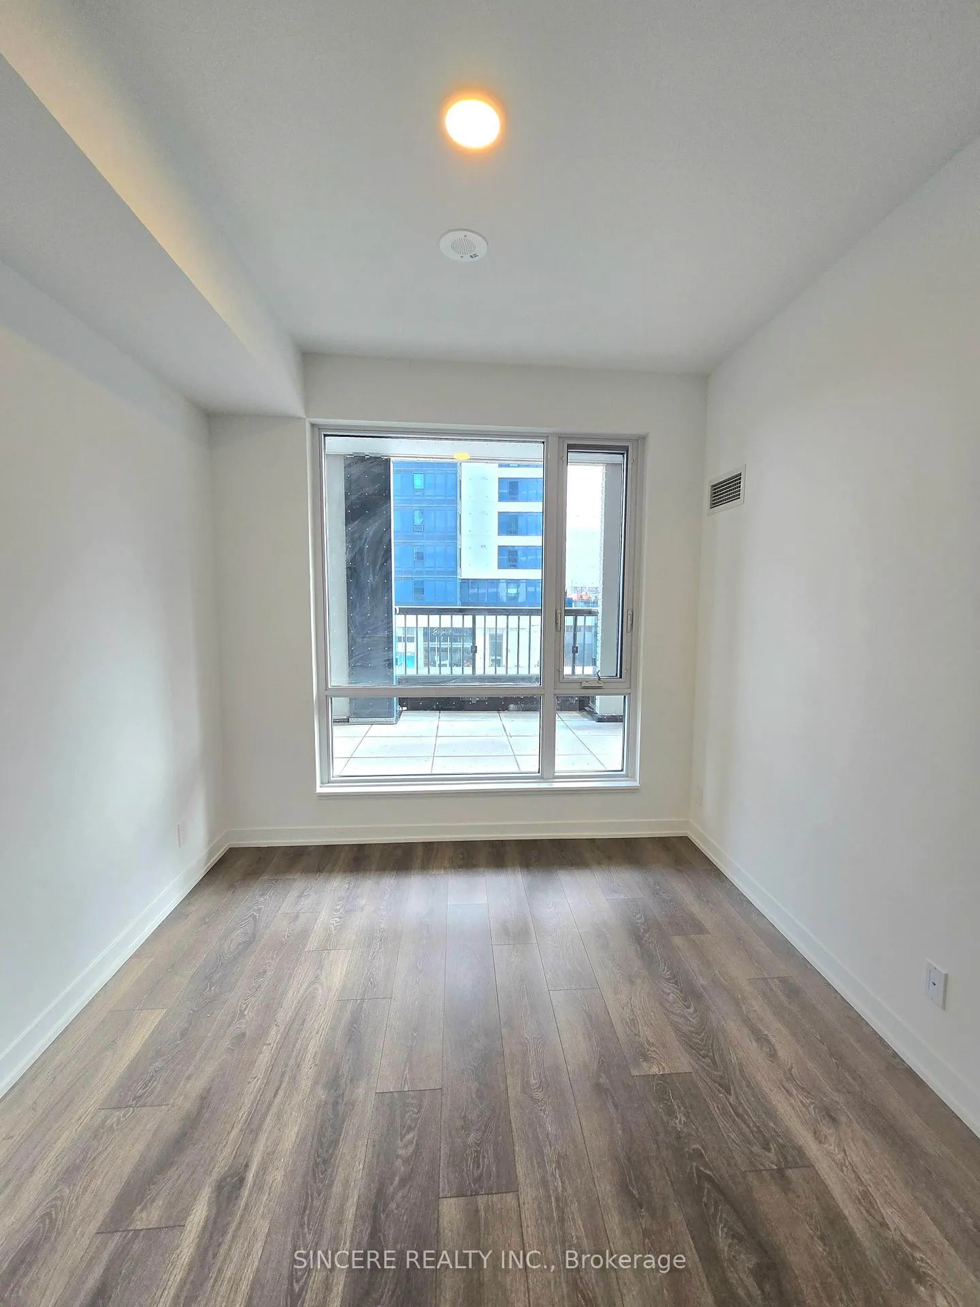
 See all 13 photos
Property history
Facts and features
- ExposureSouth
- LaundryEnsuite
- LockerOwned
- BalconyTerrace
- Central air
- Concierge
- Exercise room
- Gym
- Party room/meeting room
The homeCondo Apartment, Apartment, Age 0–5 years
- TypeCondo Apartment
- StyleApartment
- Age0–5 years
- Living space600–699 sq ft
- BasementNone
- ExposureSouth
InsideEnsuite, Built-in oven, carpet free, countertop range, Security guard, concierge/security
- LaundryEnsuite
- FeaturesBuilt-in oven, carpet free, countertop range
- SecuritySecurity guard, concierge/security
- Rooms above ground4
- Bedrooms1
- Bathrooms1
- Kitchens1
OutsideConcrete, Terrace
- ExteriorConcrete
- BalconyTerrace
Parking and locker1 Parking, Underground, Parking type Owned
- Spaces1 Parking
- GarageUnderground
- Parking typeOwned
- DrivewayUnderground
- LockerOwned
- Locker unitP237
- Locker number268
- Locker levelP2
BuildingBeverley at the thornhill, Storeys 25, Units 519
- NameBeverley at the thornhill
- Storeys25
- Units519
- Registered2024
- Condo corporation1533
- AmenitiesBike storage, concierge, exercise room, gym, party room/meeting room, visitor parking
- PetsNot allowed
Heating, water and powerForced air, gas, Central air
- HeatingForced air, gas
- CoolingCentral air
Rent and termsRent $2,300 a month, Entire property, Unfurnished
- Rent$2,300 a month
- Space for rentEntire property
- FurnishedUnfurnished
- Lease12 months
- PaidMonthly
- Rent includesBuilding insurance, central air conditioning, common elements, parking, water
- DepositRequired
- Credit checkRequired
- Employment letterRequired
- Rental applicationRequired
- ReferencesRequired
Included*s/s countertop stove, s/s fridge, s/s hood, b/i s/s oven, b/i dishwasher, microwave, stack washer and dryer, all elfs with upgraded ceiling light in living room.
- Included*s/s countertop stove, s/s fridge, s/s hood, b/i s/s oven, b/i dishwasher, microwave, stack washer and dryer, all elfs with upgraded ceiling light in living room.
NearbyPublic transit, school, park, library, arts centre, place of worship
- Close toPublic transit, school, park, library, arts centre, place of worship
Listing detailsN12320256, Rented, Jul 30, 2025
- MLS® numberN12320256
- StatusRented
- Listed onJul 30, 2025
- Days on market37
- UpdatedSep 5, 2025
- Possession2025-09-01 / Flexible
- Occupied byTenant
- Listing brokerageSINCERE REALTY INC.
About this home
Unit A319, 7950 Bathurst Street, Vaughan (Beverley Glen), ON L4J 0B8
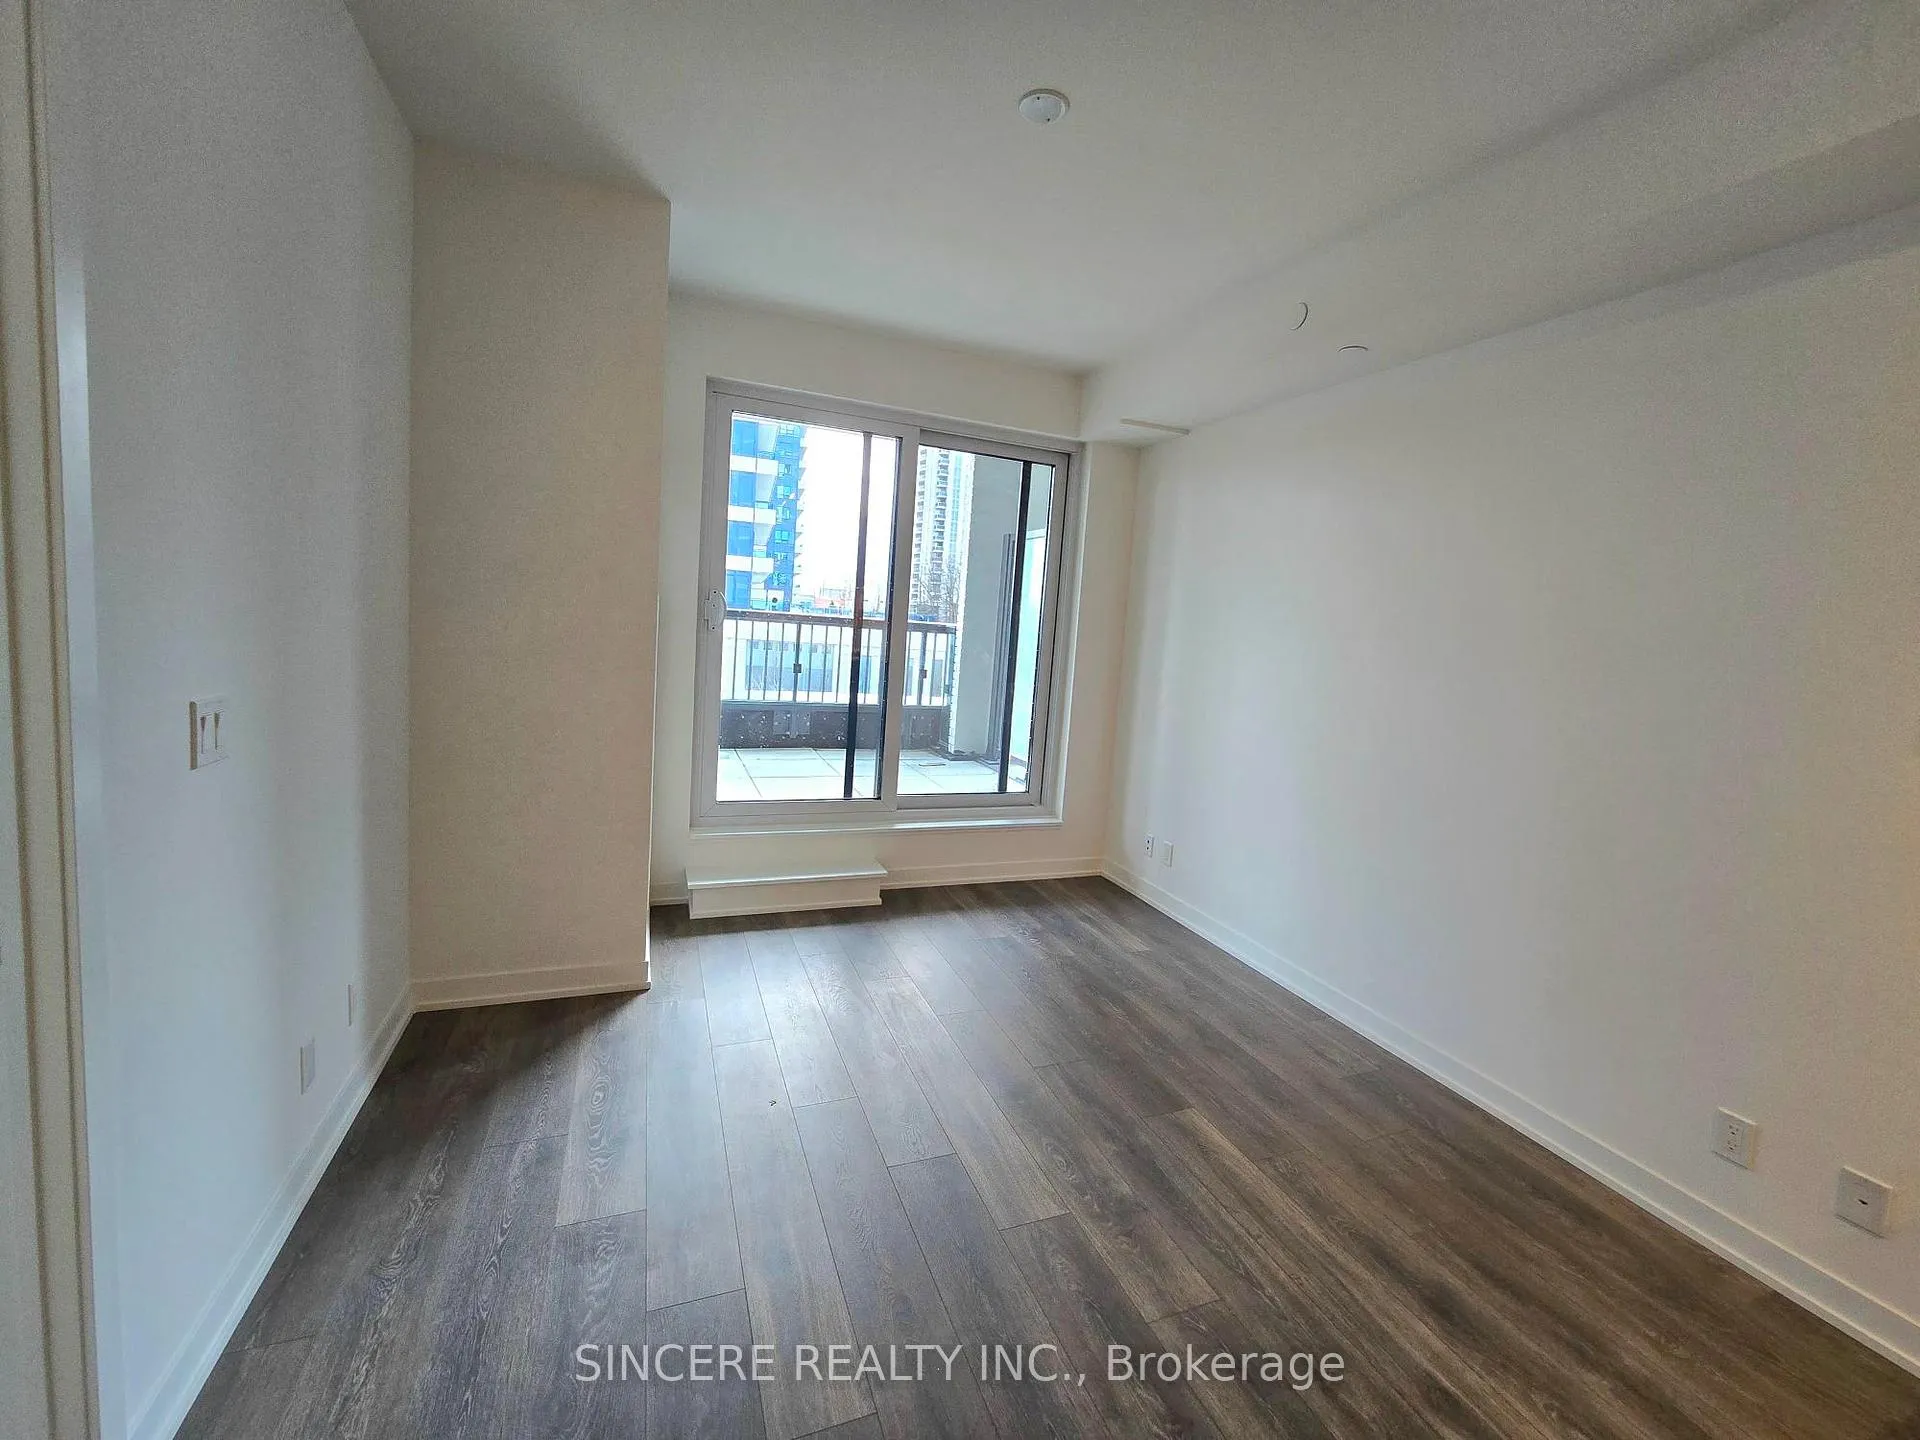
***Welcome to this beautifully maintained 1-bedroom, 1-bathroom condo in the prestigious Beverley at the Thornhill, built by Daniels. Enjoy sun-drenched, south-facing views through large windows and step out onto your expansive 152 sq. ft private terrace-perfect for entertaining or relaxing outdoors. *** This carpet-free suite features a functional open-concept layout, ideal for comfortable everyday living. State of the Art Amenities includes: Exercise Room, Gymnasium, Co-worker Space, Party Room, Pet Wash, Lounge Space, Meeting Room and Garden Terrace. Located in a high-demand neighborhood, you're just steps from the Promenade Mall, Walmart, T&T Supermarket, and upscale dining options. Commuters will love the proximity to Highway 407, Highway 7, Viva, and York Region Transit. *** Don't miss the chance to live in this vibrant and convenient Thornhill community!
Ask about this home
A HOMEH agent will answer your questions about this home.
Know more about Beverley at the Thornhill
Condo building · 2 Beverley Glen Blvd
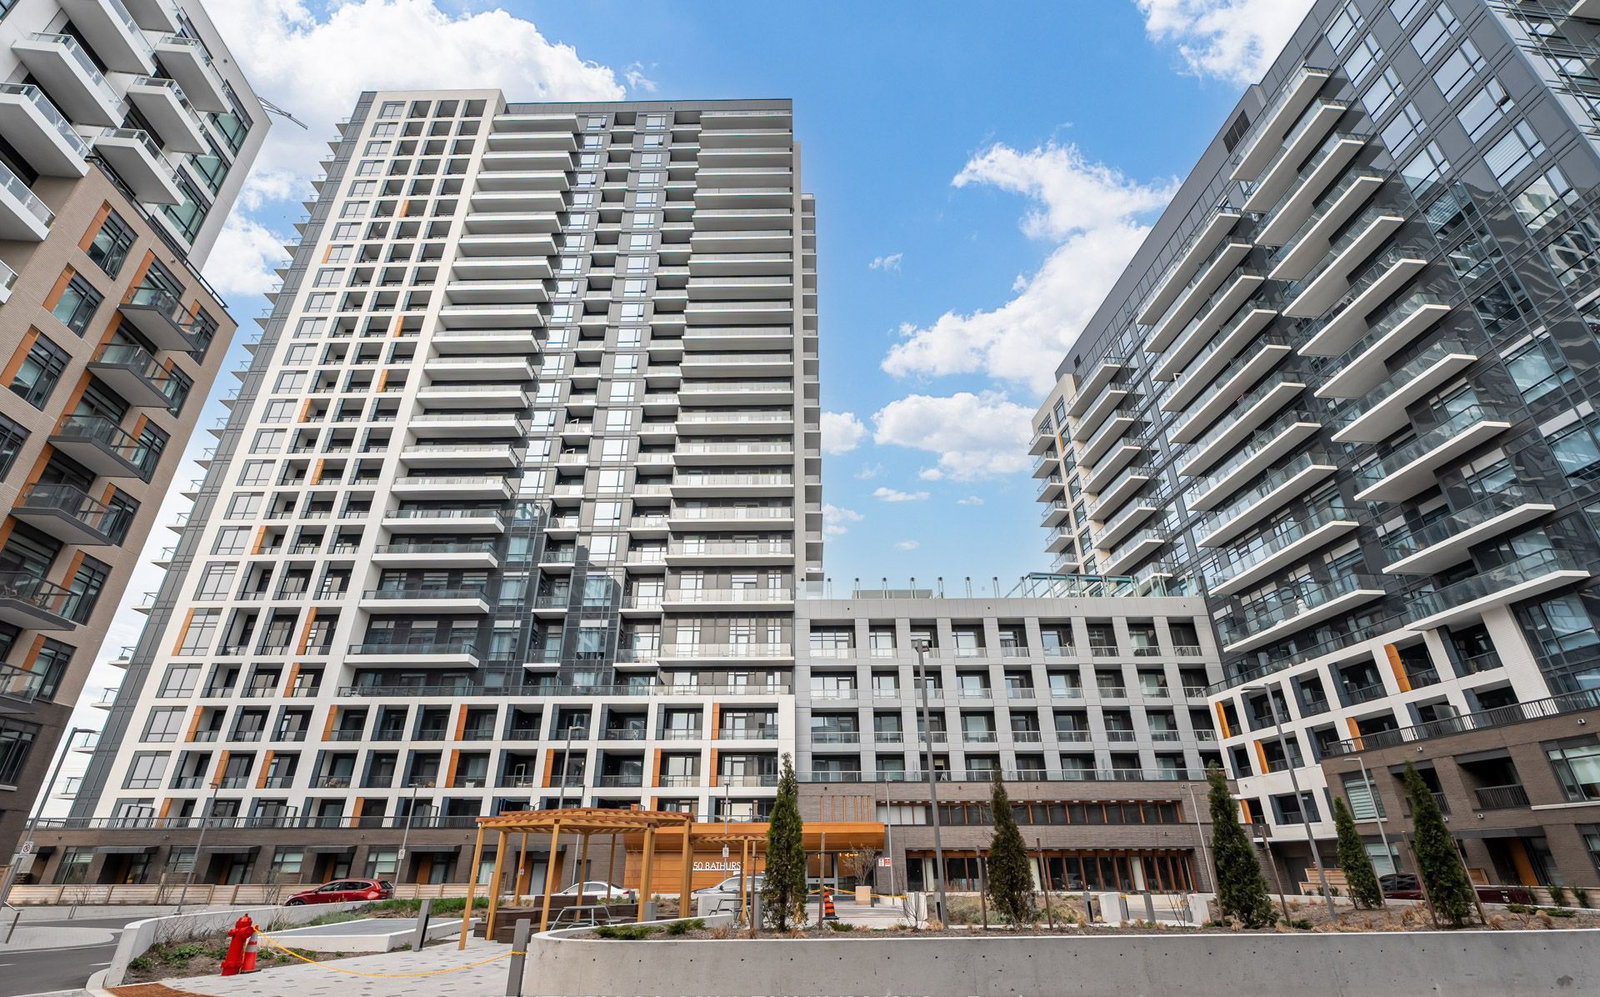
Beverley at the Thornhill is a 25-storey condo with 519 suites, built in 2024 by Baif Development Limited. Right now 7 for sale and 12 for rent are on the market here.
- 25storeys
- 519suites
- $817/sq ft
- 2024built
No similar units for rent in Beverley at the Thornhill right now.
Around this home
Daily convenience, out of 100, from the distances below
Schools nearby
School rating, out of 10.
Helpful calculators
Your HOMEH agent

"I would see it this week."