
 See all 50 photos
Property history

This listing has ended. It is no longer available.
Property not available for sale or for rent.
Ask about this home
A HOMEH agent will answer your questions about this home.Ask HOMEH
About this home
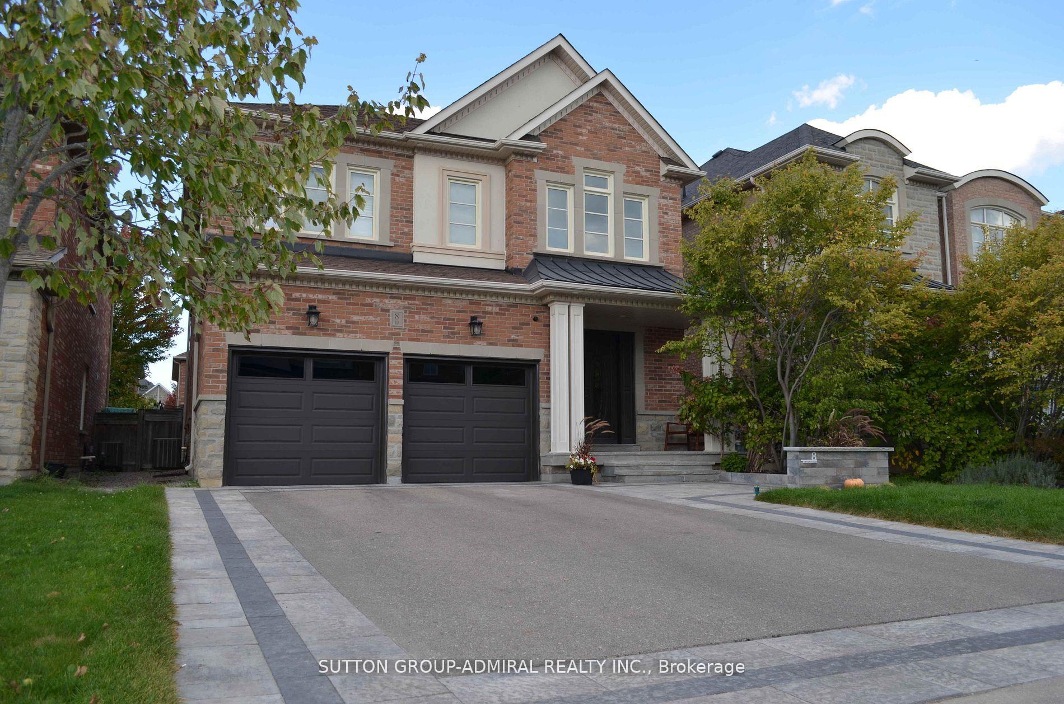
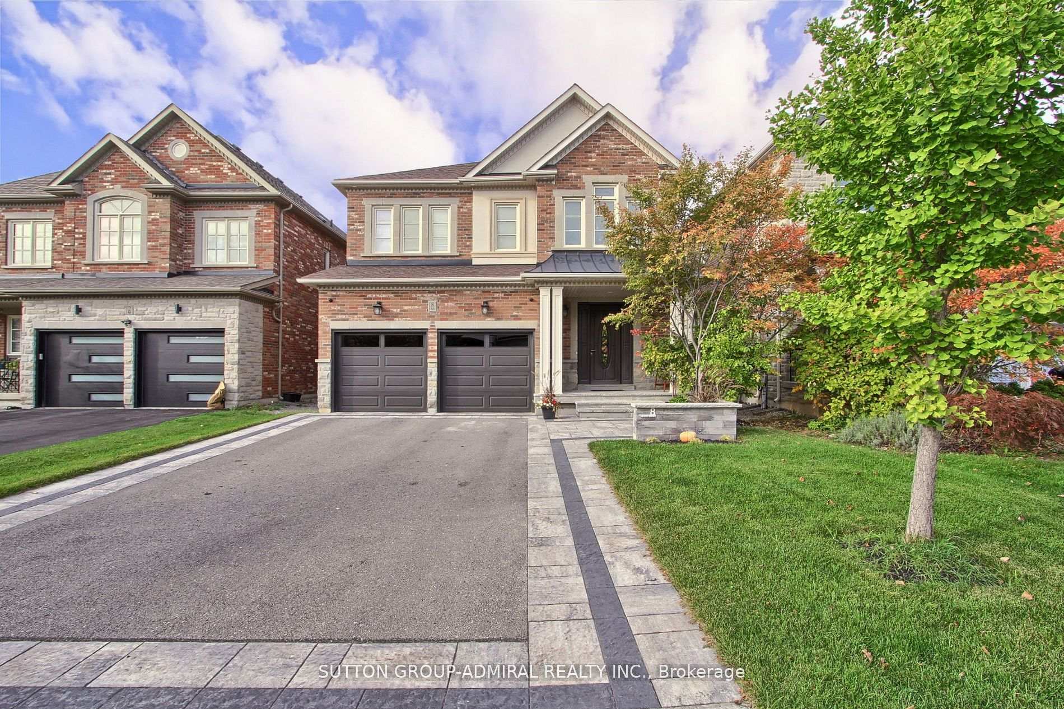
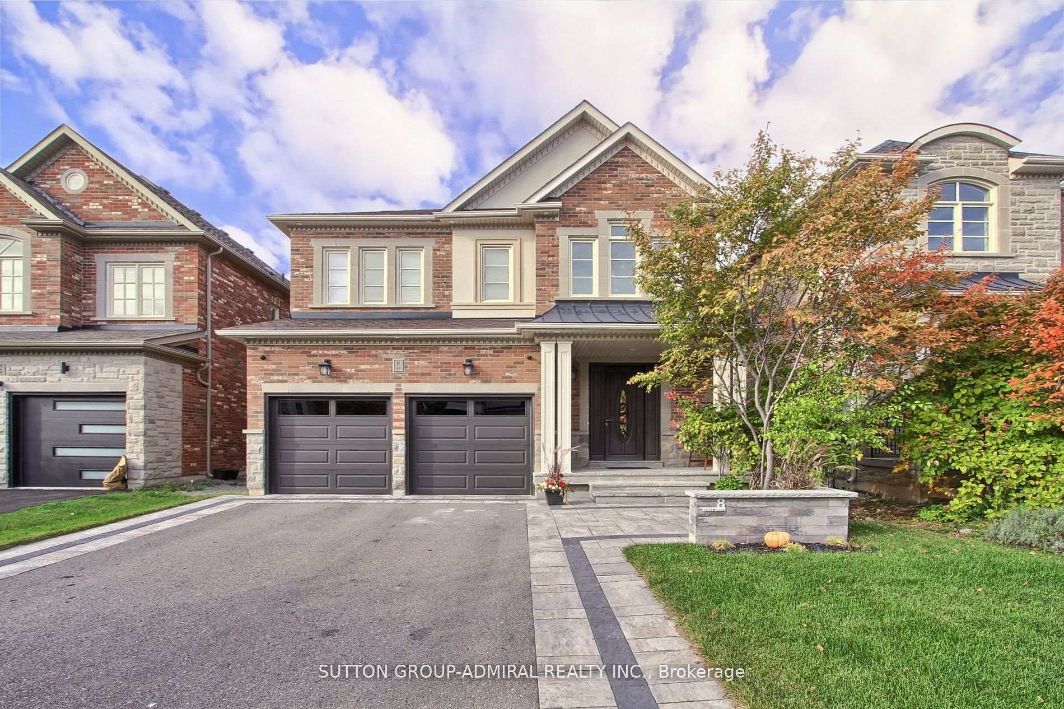
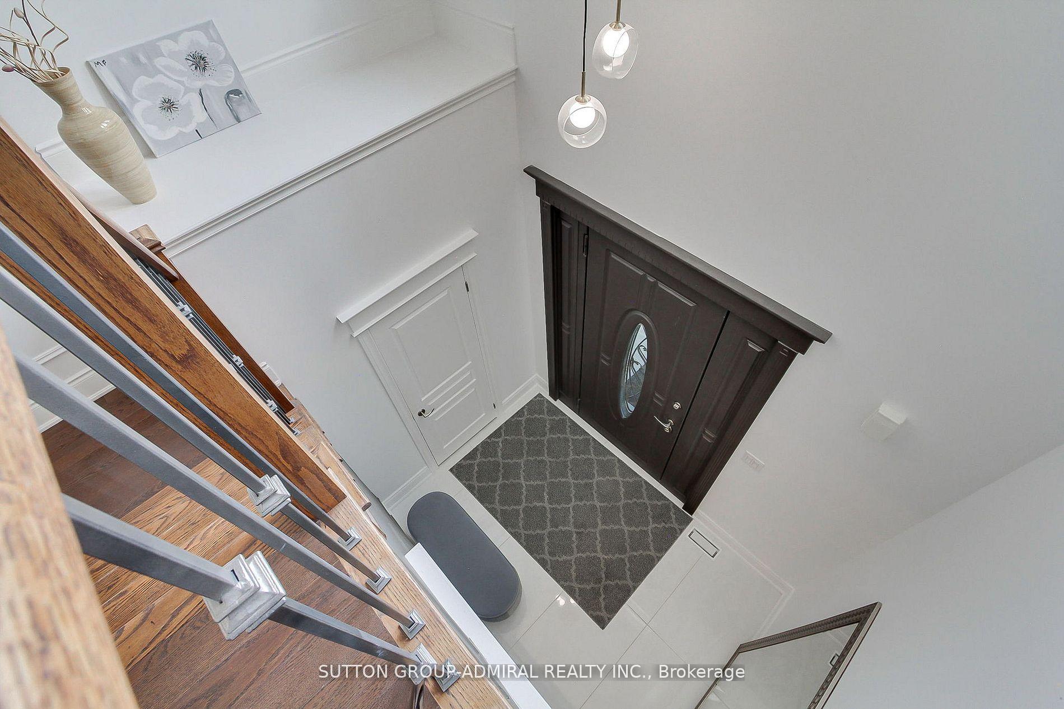
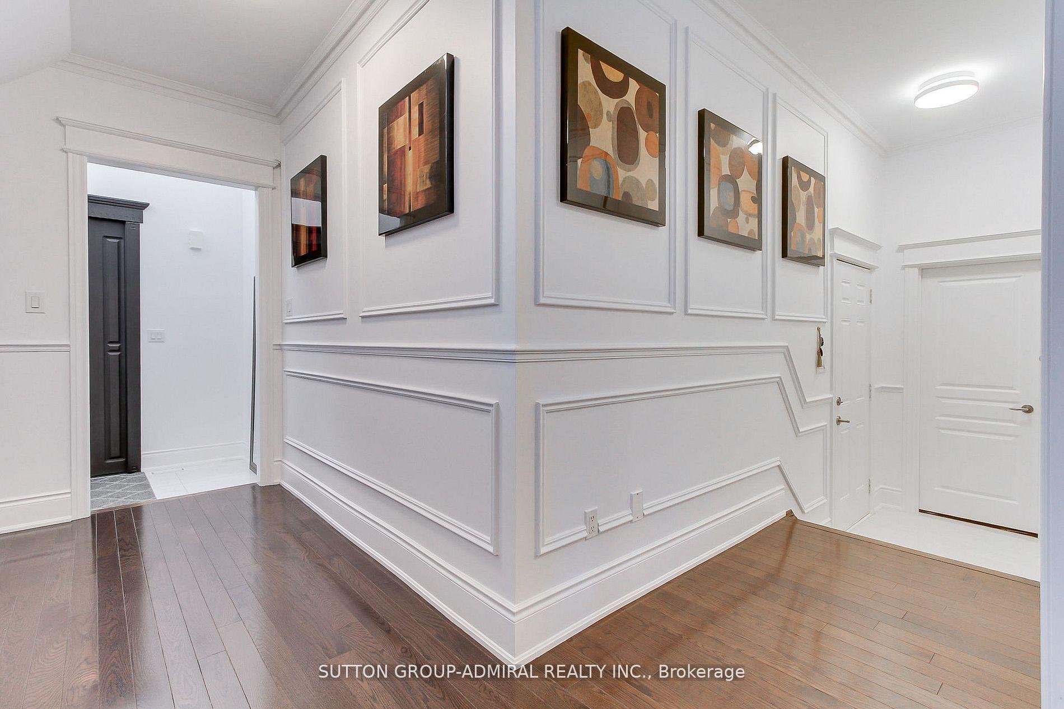
Welcome to 8 Aegis Drive, a stunning residence nestled in the Valley of Thornhill, the most highly desirable communities, close to the Lebovic Community Campus and brand-new Carrville Community Centre. This is a 4+1 bedrooms, 5-bathrooms home offers over 3,800 sq ft of total living space (2,940 sq ft above grade + 900 sq ft professionally finished basement), Sophisticated interlock (2025) edging adds a touch of luxury to the driveway, with extra parking space. The home greets you with a custom-made steel security entrance door and brand-new garage doors. 9-foot ceilings on all levels create a bright and spacious atmosphere. The main floor features a dramatic geometric accent wall The kitchen has a Backsplash, a large central island, a wall-mounted pot filler, custom-made remote-controlled blinds offer effortless convenience and privacy. Upstairs, the primary bedroom is w/custom -made walk-in closet and a spa-inspired ensuite with a relaxing jetted Jacuzzi tub. The professionally finished basement delivers living with a modern bar equipped with kitchen-like functionality, a spacious recreation room ideal for entertaining, and an additional bedroom, perfect for guests, teens, or a home office. HRV ventilation system. This is more than a home, it's a rare opportunity to live in a luxury home. Don't miss your chance to make your forever home!
Facts & features
Ask about this home
A HOMEH agent will answer your questions about this home.
Rooms
15 rooms · 5 bathrooms
- Foyer9′2″ × 6′3″57 sq.ft.
- Living room21′1″ × 13′1″276 sq.ft.
- Dining room21′1″ × 13′1″276 sq.ft.
- Kitchen12′10″ × 11′6″147 sq.ft.
- Breakfast11′6″ × 9′4″107 sq.ft.
- Family room17′1″ × 13′9″235 sq.ft.
- Primary bedroom22′ × 20′4″447 sq.ft.
- Bedroom 213′1″ × 11′144 sq.ft.
- Bedroom 313′5″ × 12′2″163 sq.ft.
- Bedroom 412′2″ × 11′6″139 sq.ft.
- Laundry8′ × 6′3″50 sq.ft.
- Recreation3′3″ × 3′3″11 sq.ft.
- Bedroom10′ × 10′3″102 sq.ft.
- Kitchen7′3″ × 9′10″71 sq.ft.
- Exercise room8′2″ × 9′10″81 sq.ft.
Around this home
Listing details
Helpful tools
Your HOMEH agent
"I would see it this week."
Ask HOMEH about this home
Price, neighbourhood, monthly cost. Ask anything.
HOMEH Intelligent Agent is an AI, not a licensed representative. Check anything important with your agent.