
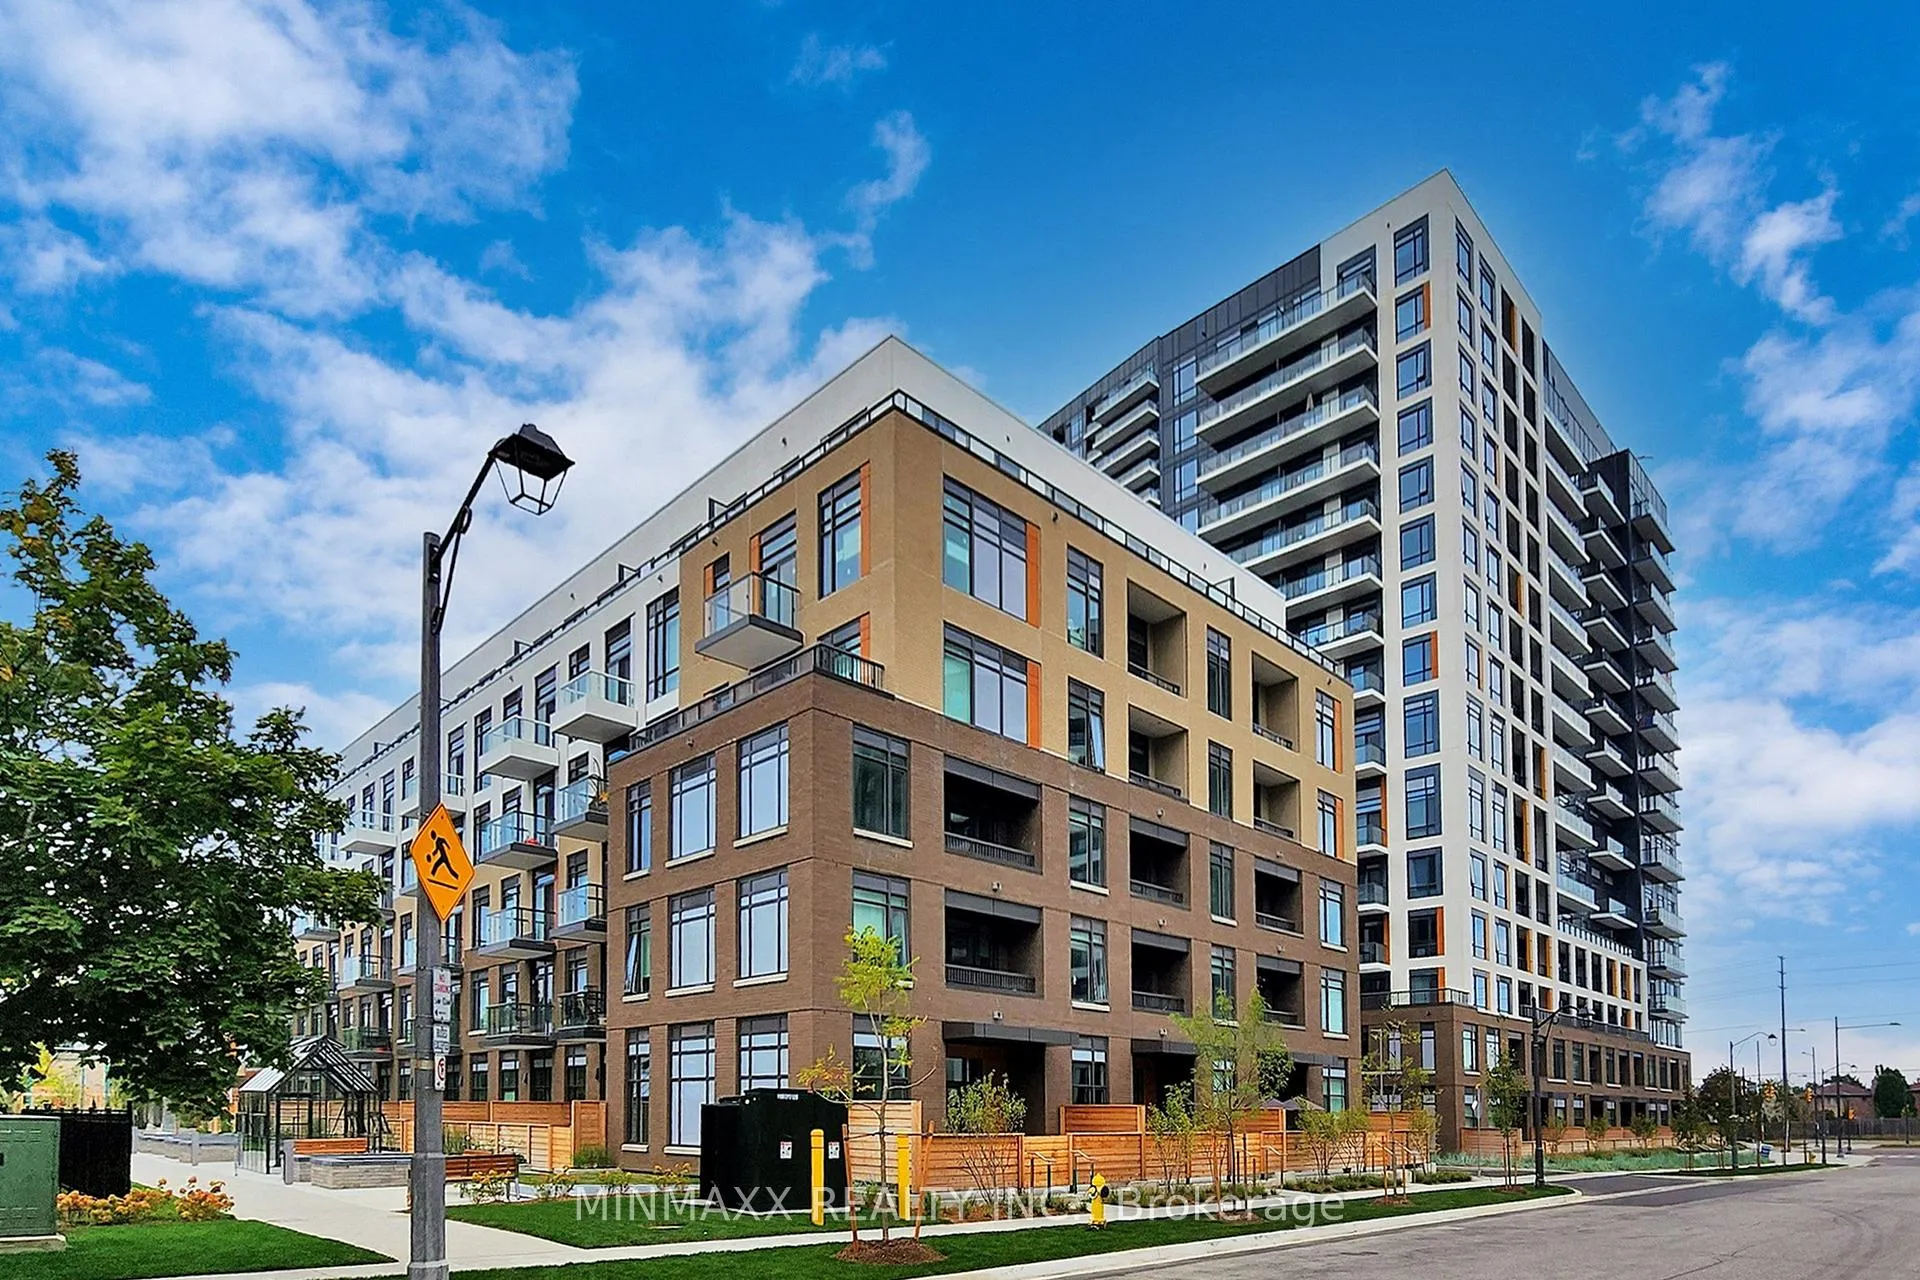
Unit D620, 8 Beverley Glen Blvd
Vaughan (Beverley Glen)Unit D620, 8 Beverley Glen Blvd
Vaughan (Beverley Glen)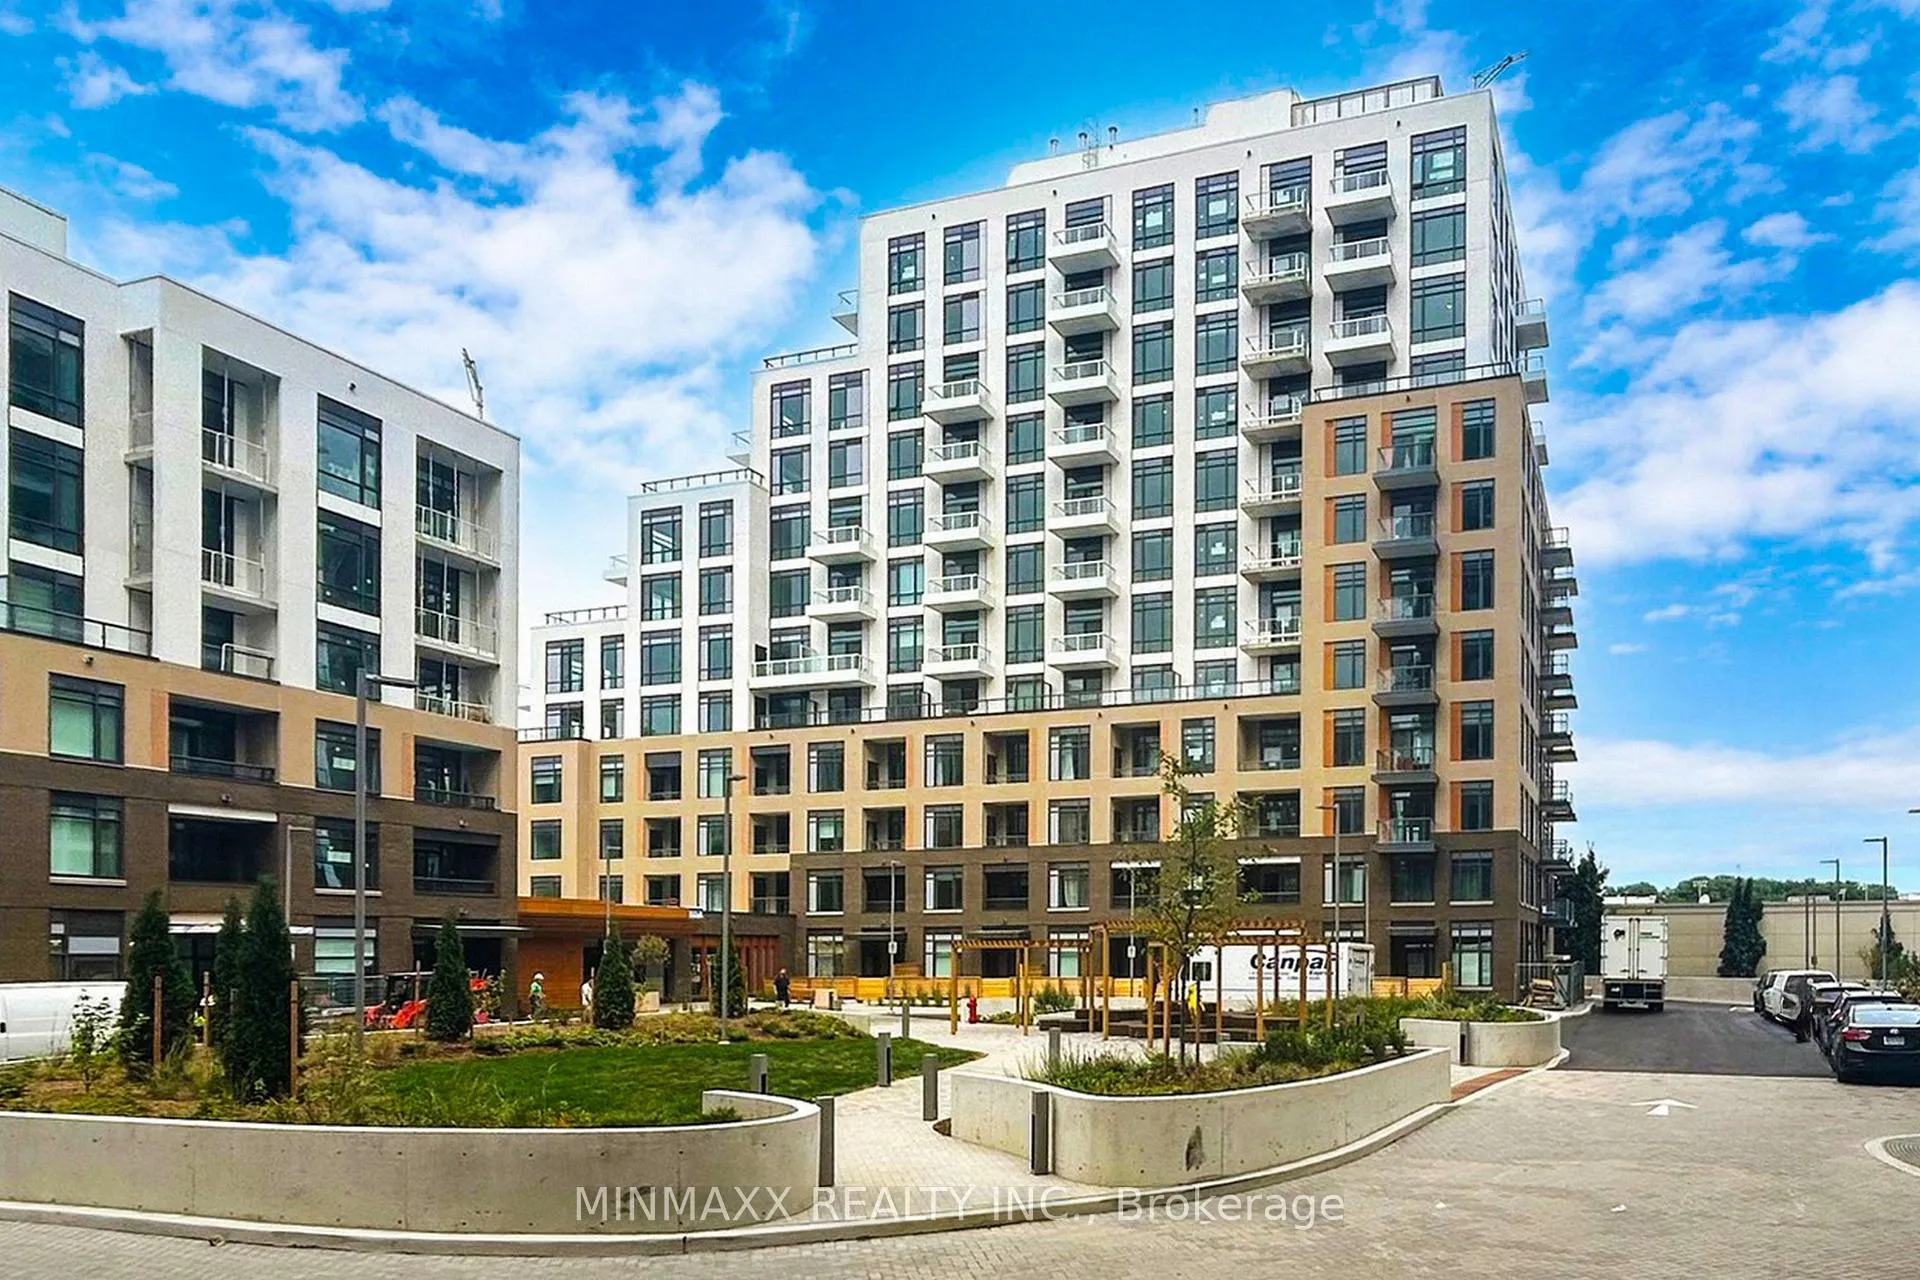
 See all 50 photos
Property history

This listing has ended. It is no longer available.
Property not available for sale or for rent.
Ask about this home
A HOMEH agent will answer your questions about this home.Ask HOMEH
About this home
Unit D620, 8 Beverley Glen Blvd, Vaughan
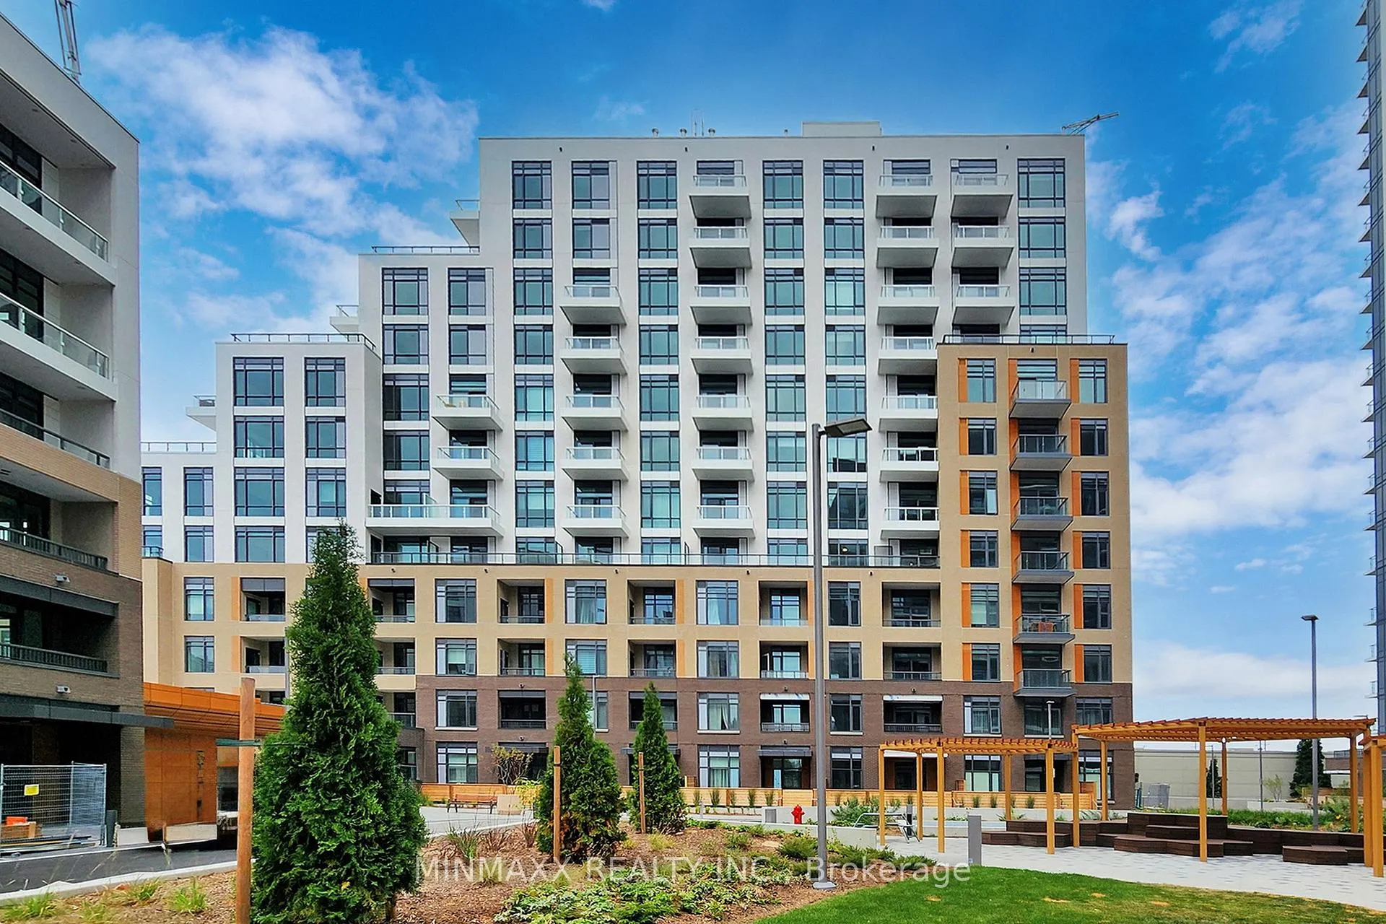
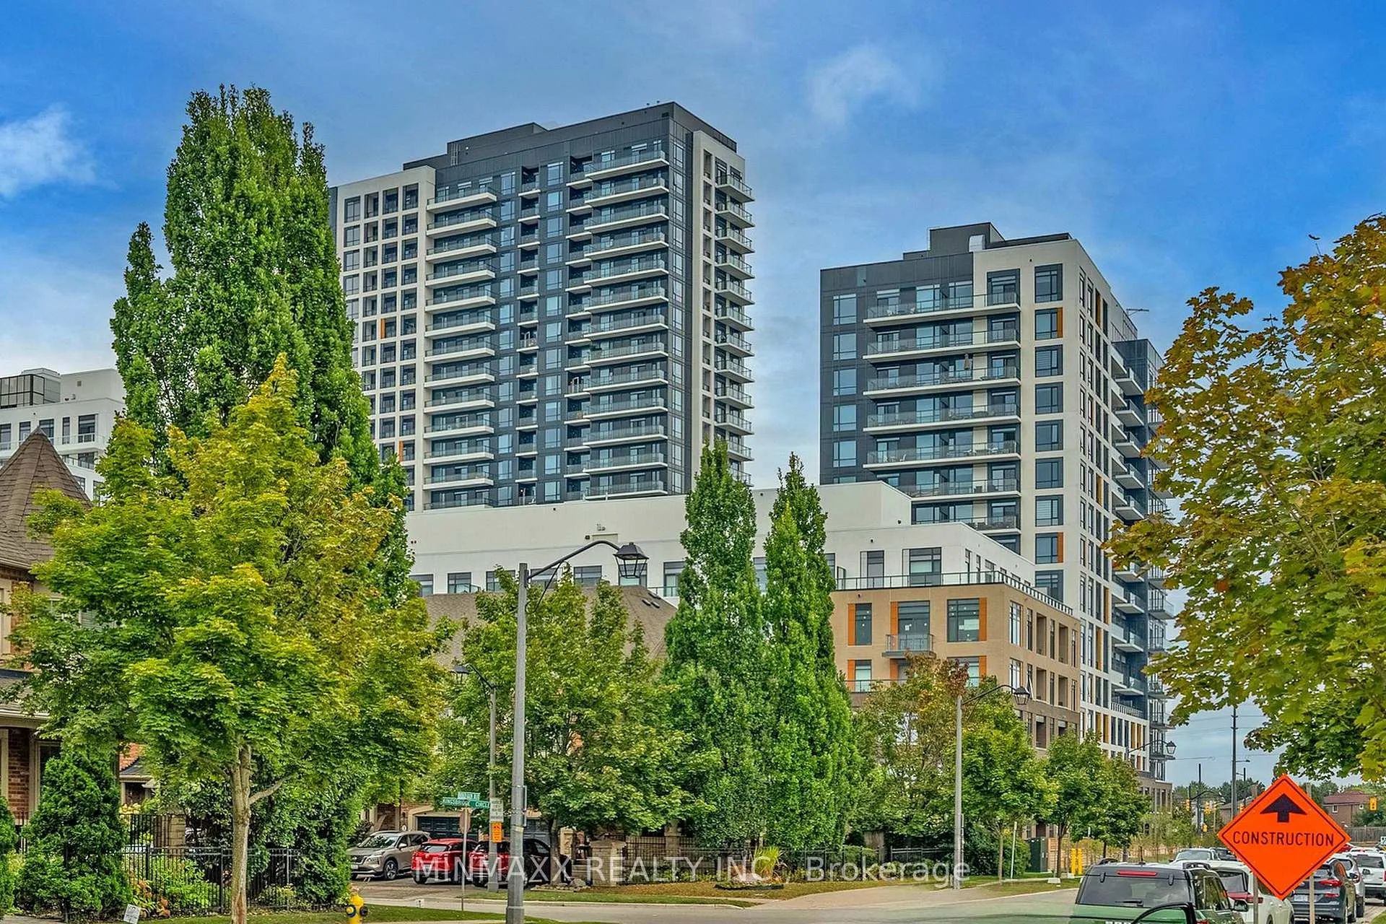
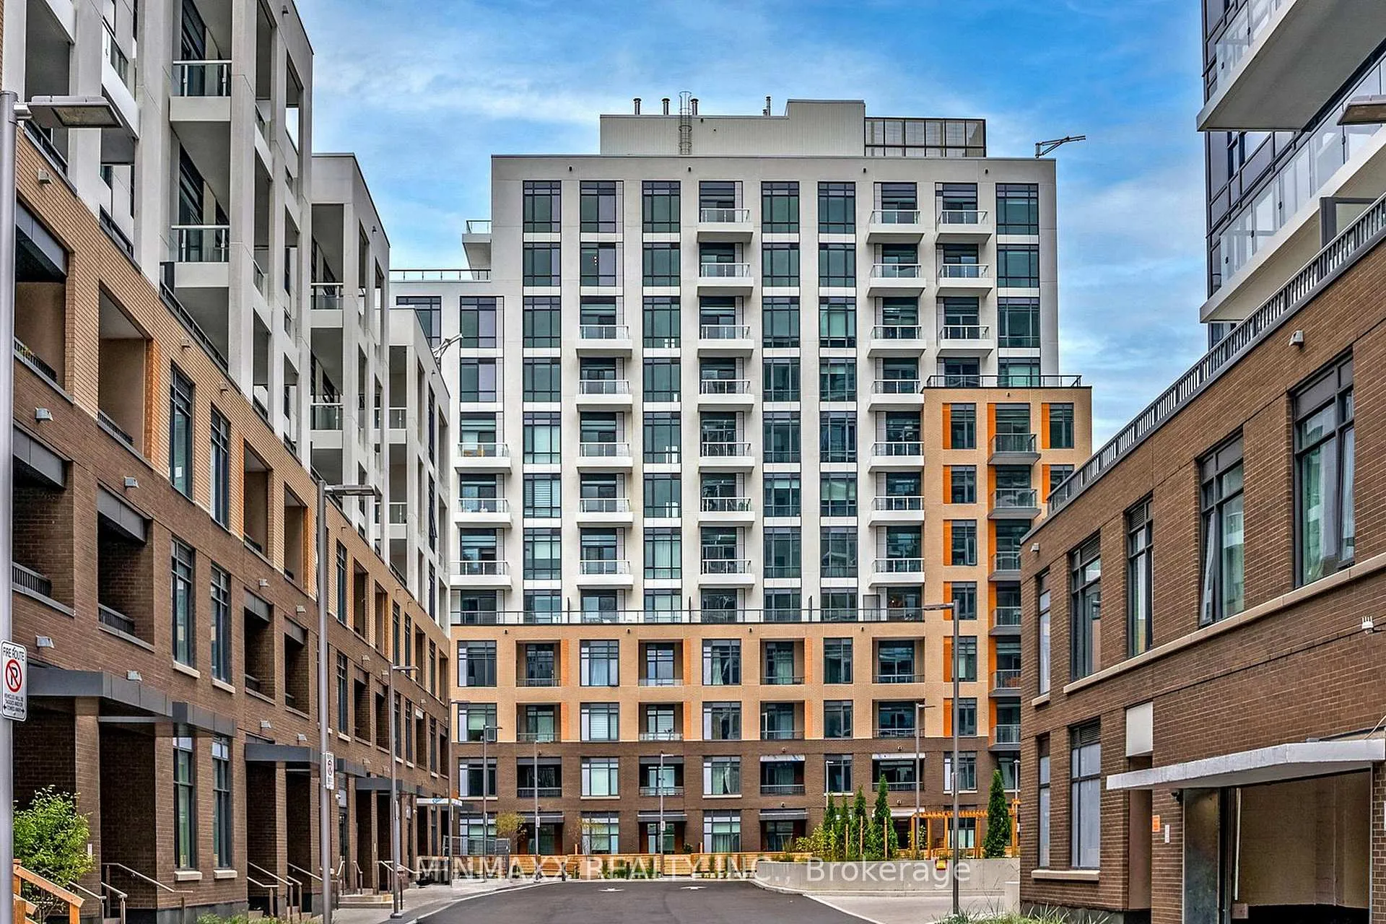
Welcome To The Boulevard At Thornhill - Modern Luxury Living In A Prime Location! Built By Daniels, This Chic And Contemporary Condominium Offers The Perfect Blend Of Urban Convenience And Lifestyle Comfort In The Heart Of Prestigious Thornhill. The Impressive Johnston Model Offers A Generous And Functional Layout Spanning Approximately 549 Sq Ft Plus 39 Sq Ft Balcony, Providing Ample Space For Comfortable Everyday Living And Entertaining. The Interior Is Thoughtfully Designed To Create A Private Oasis Showcasing A Refined Collection Of High-Quality Materials And Premium Finishes Throughout Including Prime Unit on Highest Floor in the Building with High Ceilings, High-end Countertops and Cabinetry, Upgraded Stand-up Super Shower With Glass Enclosure and Shelf in Bathroom and Closet Organizers in Primary Bedroom W/I Closet Plus Blinds T/O. A Truly Exceptional Opportunity To Experience Elevated Condo Living In One Of Thornhill's Most Desirable Communities. Ideally Located Close To Transit, Shopping, Entertainment, Parks, And Green Spaces, This Residence Places Everything You Need Right At Your Doorstep. Residents Enjoy An Exceptional Selection Of Resort-Style Amenities Including A Stunning Lobby With 24-Hour Concierge, Elegant Entertainment Terrace, Stylish Party Room, BBQ Lounge Areas, And Extensive Fitness Facilities Featuring A Fully Equipped Gym And A Unique Two-Storey Basketball Court Located In Tower B. For Outdoor Enthusiasts, Dedicated Urban Gardening Plots Provide A Serene Escape, While Pet Owners Will Appreciate The Private Dog Run Area.
Facts & features
Ask about this home
A HOMEH agent will answer your questions about this home.
Rooms
3 rooms · 1 bathroom
- Living room9′8″ × 10′11″106 sq.ft.
- Kitchen10′7″ × 10′6″111 sq.ft.
- Primary bedroom10′ × 8′7″86 sq.ft.
Around this home
Schools nearby
School rating, out of 10.
Listing details
Helpful tools
Your HOMEH agent
"I would see it this week."
Ask HOMEH about this home
Price, neighbourhood, monthly cost. Ask anything.
HOMEH Intelligent Agent is an AI, not a licensed representative. Check anything important with your agent.