

Unit 102, 8 Beverley Glen Boulevard
Unit 102, 8 Beverley Glen Boulevard
 See all 31 photos
Property history
Facts and features
- ExposureSouth
- LaundryEnsuite
- LockerOwned
- BalconyTerrace
- Central air
- Concierge
- Gym
- Party room/meeting room
- Rooftop deck/garden
The homeCondo Apartment, Apartment, Age 0–5 years
- Type: Condo Apartment
- Style: Apartment
- Age: 0–5 years
- Living space: 600–699 sq ft
- Basement: None
- Exposure: South
InsideEnsuite, Auto garage door remote, storage, built-in oven, carpet free, countertop range, Concierge/security, carbon monoxide detectors, smoke detector
- Laundry: Ensuite
- Features: Auto garage door remote, storage, built-in oven, carpet free, countertop range
- Security: Concierge/security, carbon monoxide detectors, smoke detector
- Elevator: Yes
- Rooms above ground: 5
- Bedrooms: 1 + 1 in the basement
- Bathrooms: 1
- Kitchens: 1
OutsideBrick, concrete, Terrace, Awnings, controlled entry, landscape lighting, landscaped, patio, porch, recreational area
- Exterior: Brick, concrete
- Balcony: Terrace
- Features: Awnings, controlled entry, landscape lighting, landscaped, patio, porch, recreational area
Parking and locker1 Parking, Underground, Parking type Owned
- Spaces: 1 Parking
- Garage: Underground
- Parking type: Owned
- Driveway: Underground
- Spot: 166
- Locker: Owned
- Locker number: 372
- Locker level: P2
BuildingBoulevard, Storeys 6, Units 104
- Name: Boulevard
- Storeys: 6
- Units: 104
- Registered: 2024
- Condo corporation: 1547
- Amenities: Concierge, gym, party room/meeting room, recreation room, rooftop deck/garden, visitor parking
- Pets: Allowed
Heating, water and powerForced air, gas, Central air
- Heating: Forced air, gas
- Cooling: Central air
Rent and termsRent $2,500 a month, Entire property, Unfurnished
- Rent: $2,500 a month
- Space for rent: Entire property
- Furnished: Unfurnished
- Lease: 12 months
- Paid: Monthly
- Rent includes: Building insurance, central air conditioning, common elements, heat, high speed internet, hydro, parking, recreation facility, water
- Deposit: Required
- Credit check: Required
- Employment letter: Required
- Rental application: Required
- References: Required
IncludedHeat, hydro, water, internet included! plus building insurance, common elements, 1 parking & locker.
- Included: Heat, hydro, water, internet included! plus building insurance, common elements, 1 parking & locker.
NearbyLibrary, park, public transit, rec./commun.centre, terraced, school
- Close to: Library, park, public transit, rec./commun.centre, terraced, school
Listing detailsN12291567, Rented, Jul 17, 2025
- MLS® number: N12291567
- Status: Rented
- Listed on: Jul 17, 2025
- Days on market: 8
- Updated: Jul 25, 2025
- Possession: 2025-08-01 / Flexible
- Occupied by: Tenant
- Listing brokerage: IPRO REALTY LTD.
About this home
Unit 102, 8 Beverley Glen Boulevard, Vaughan (Beverley Glen), ON L4J 0L5
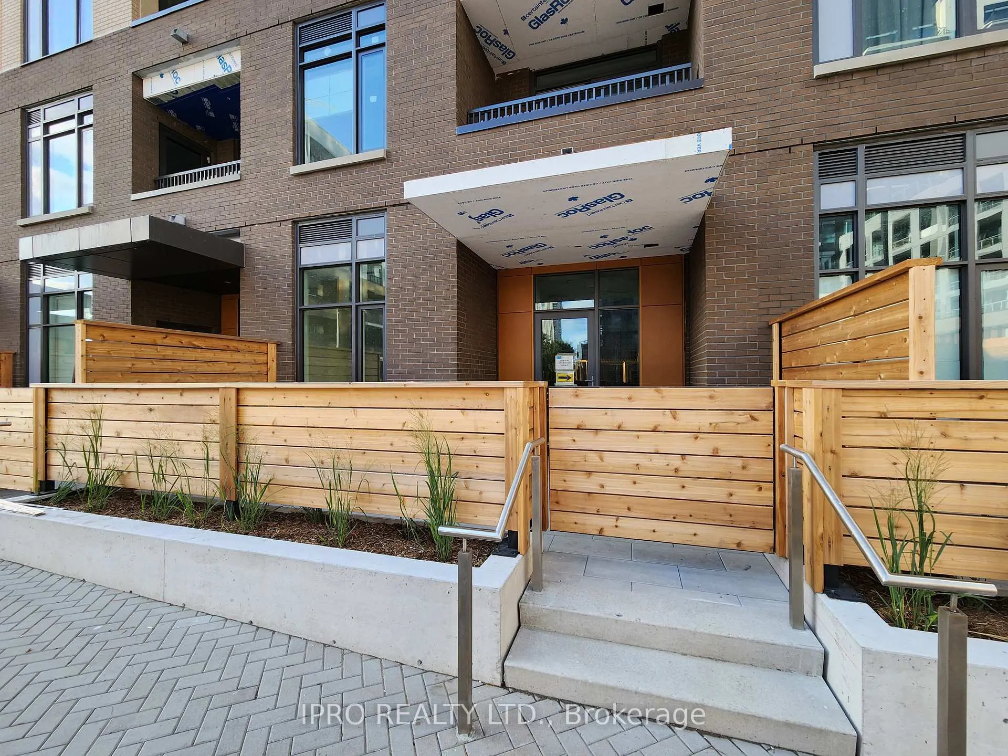
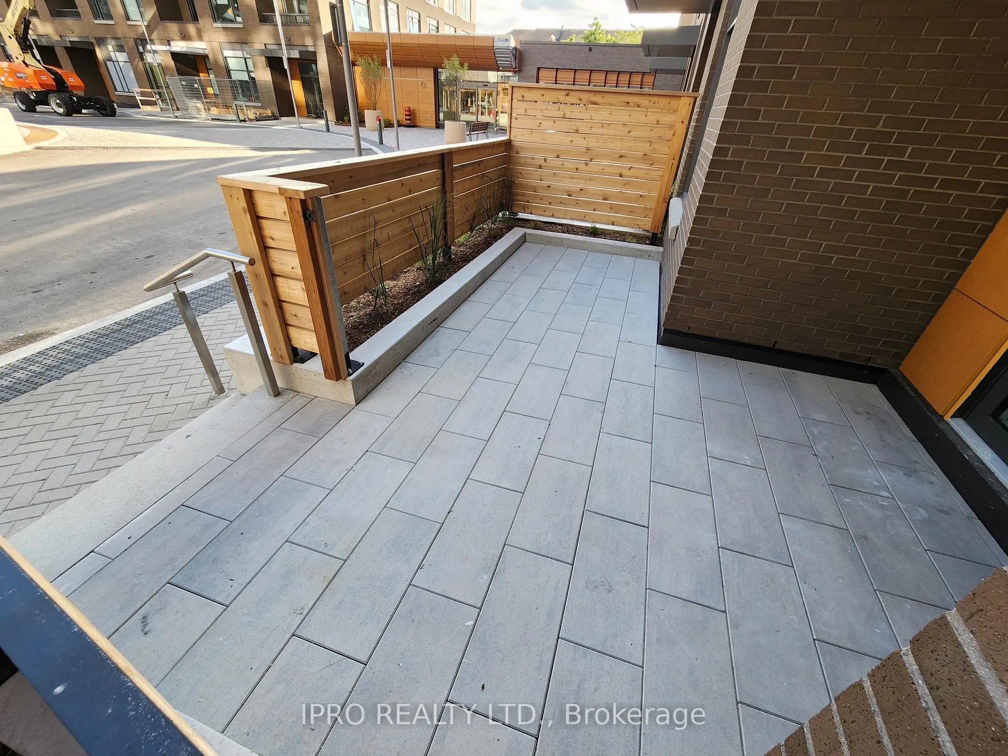
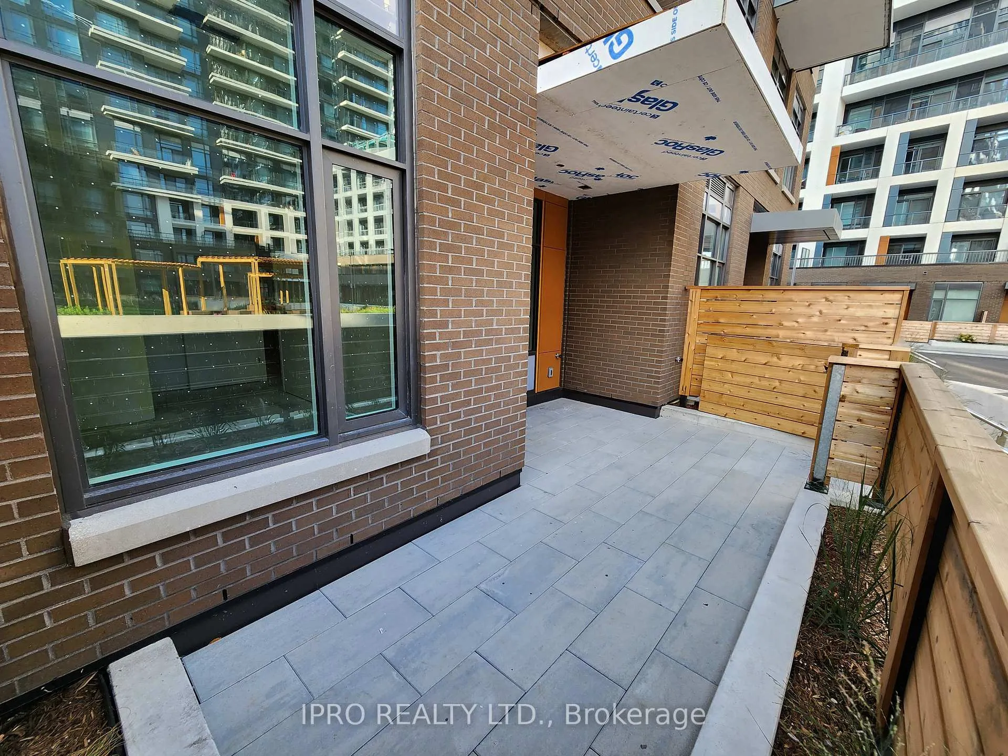
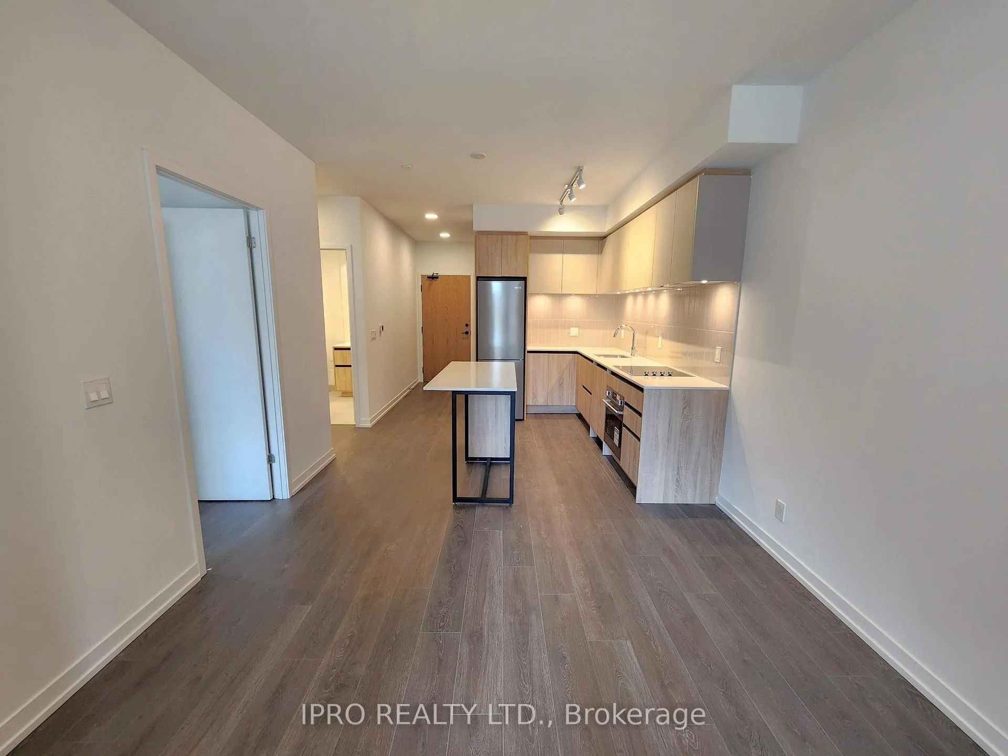
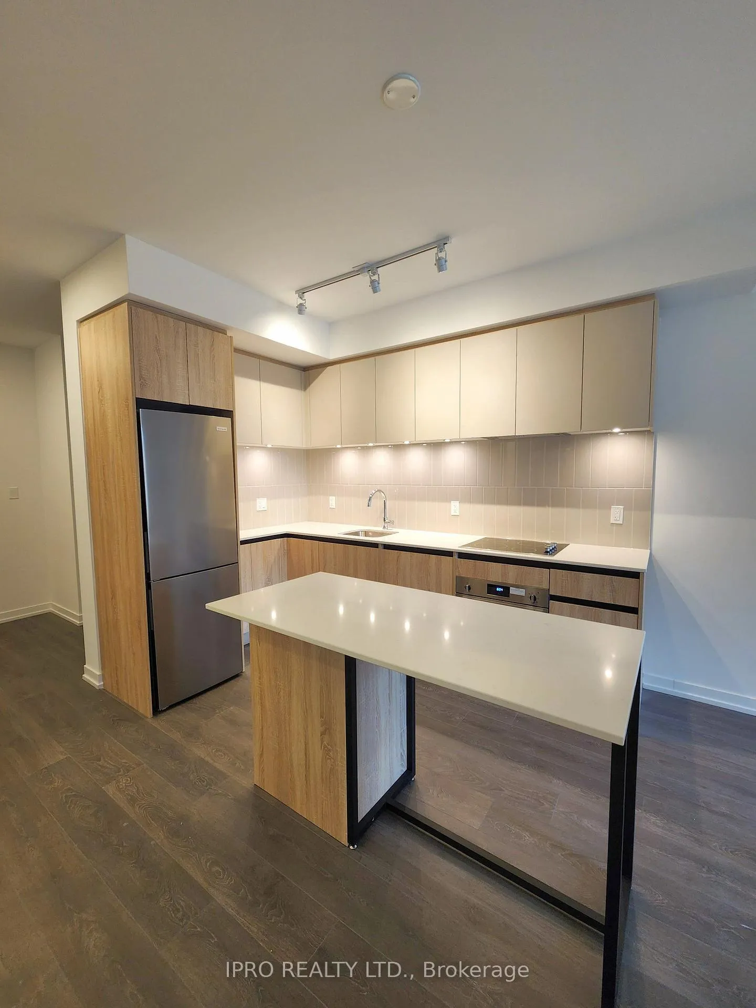
Welcome to this rare and unique unit at Boulevard that includes hydro and internet! Imagine sitting in a cocoon chair on your own 178 sq. ft terrace, sipping a drink and reading your favorite book. Plus, you'll never have to wait for an elevator! Feel right at home in this unit boasting a spacious layout, open-concept living space with 9 ft ceiling. Enjoy cooking in the gorgeous kitchen with Quartz countertop, stainless steel appliances, under-cabinet lighting, complete with a large Quartz island for dining or entertaining. Wake up with plenty of light from the large window in the bedroom, and let the large walk-in closet make you, and your clothes, feel spoiled. Pamper yourself in the spa-like, extra-spacious bathroom with beautiful tiled floor, large bath tub and a dedicated shower niche for all your bath products. Have better work-life balance with a separate den for work, study, or use as your own extra storage!
Ask about this home
A HOMEH agent will answer your questions about this home.
Know more about Boulevard
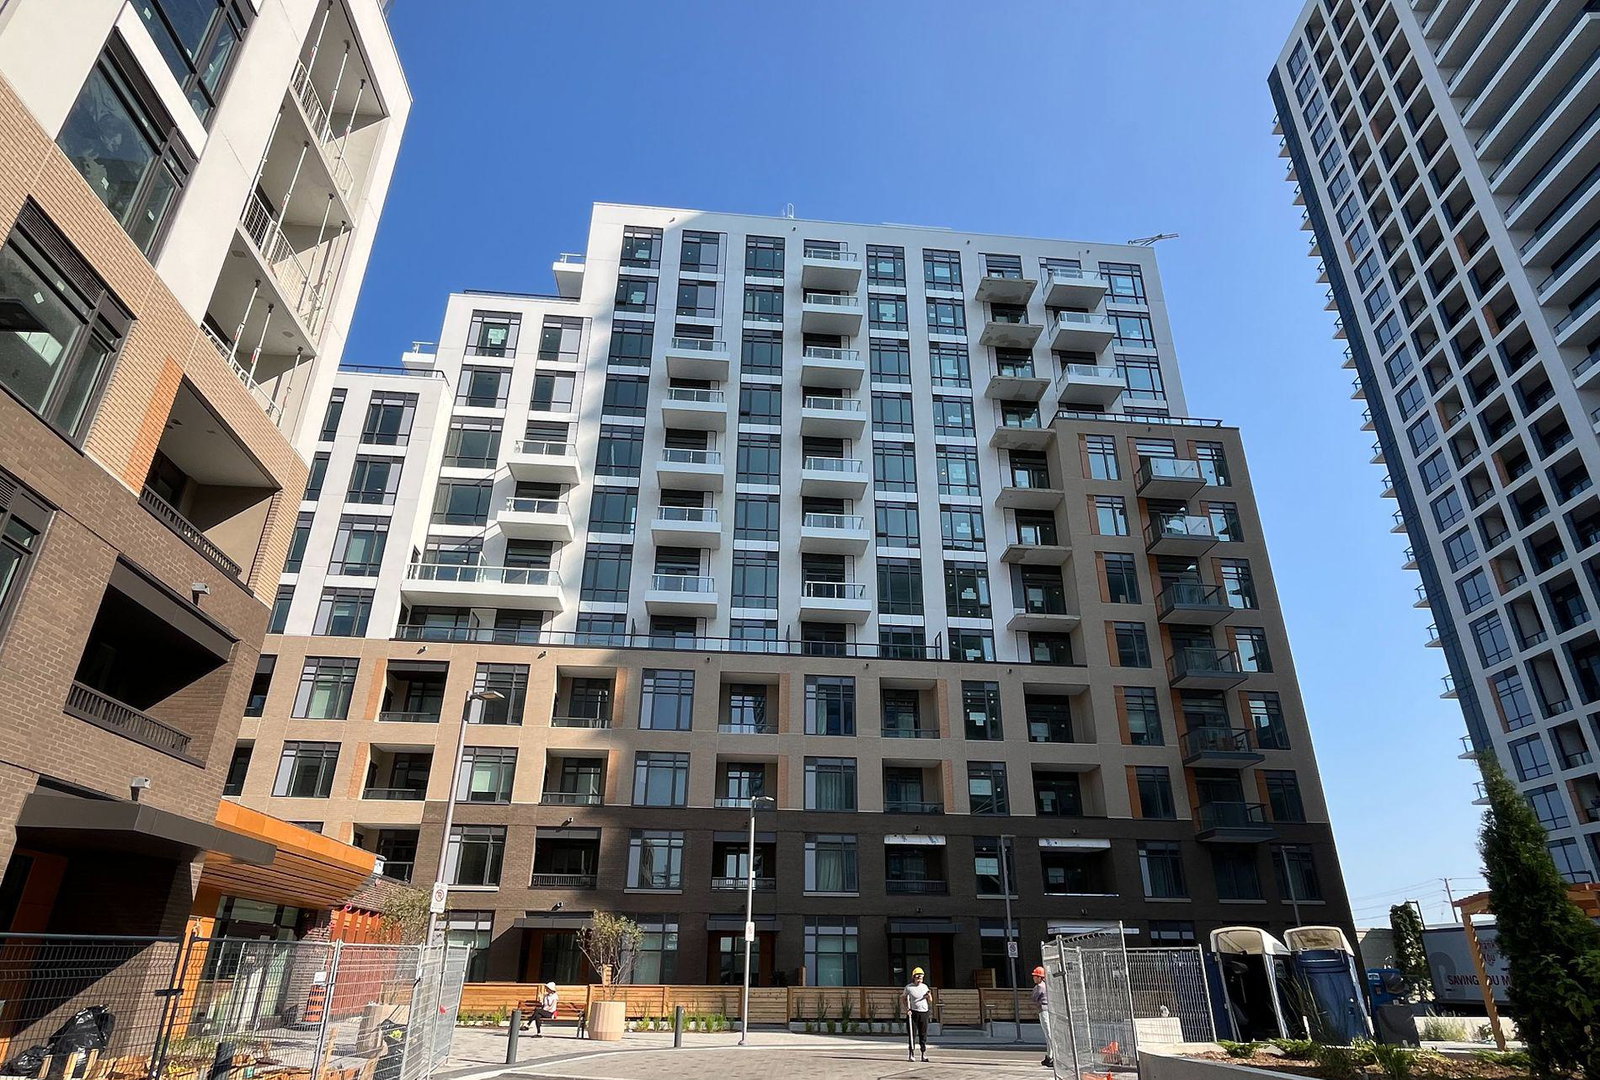
Condo building · 8 Beverly Glen Boulevard
Boulevard is a 6-storey condo with 104 suites, built in 2024 by The Daniels Corporation. Right now 3 for sale and 5 for rent are on the market here.
- 6storeys
- 104suites
- $773/sq ft
- 2024built
No similar units for rent in Boulevard right now.
Around this home
Daily convenience, out of 100, from the distances below
Schools nearby
School rating, out of 10.
Helpful calculators
Your HOMEH agent

"I would see it this week."