

Unit 708, 8 Beverley Glen Boulevard
Unit 708, 8 Beverley Glen Boulevard
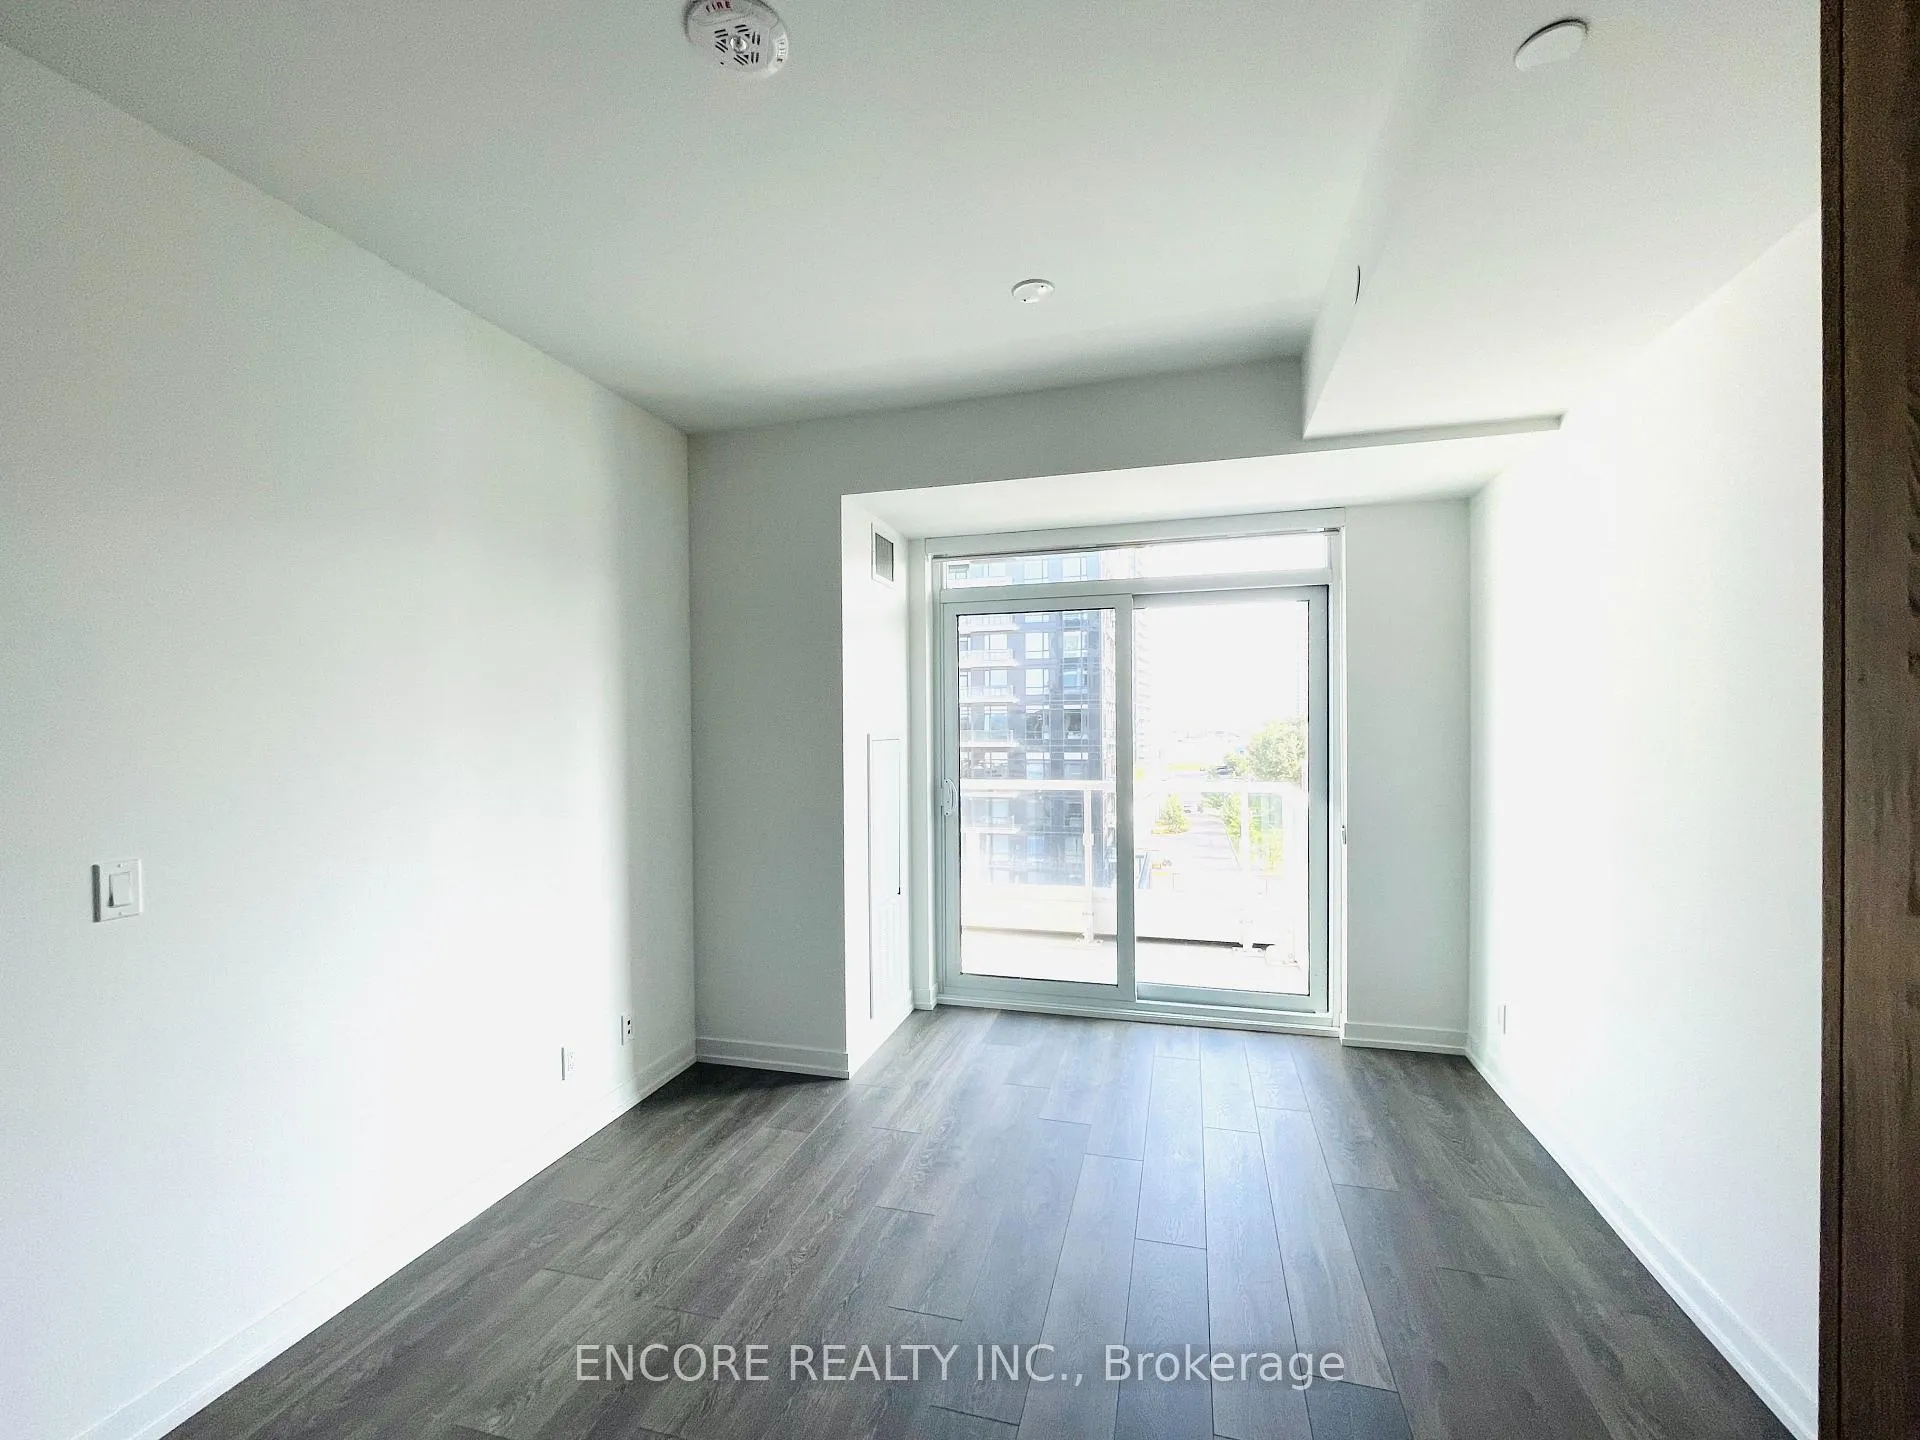 See all 17 photos
Property history
Facts and features
- ExposureSouth
- LaundryEnsuite, in-suite laundry, room
- LockerExclusive
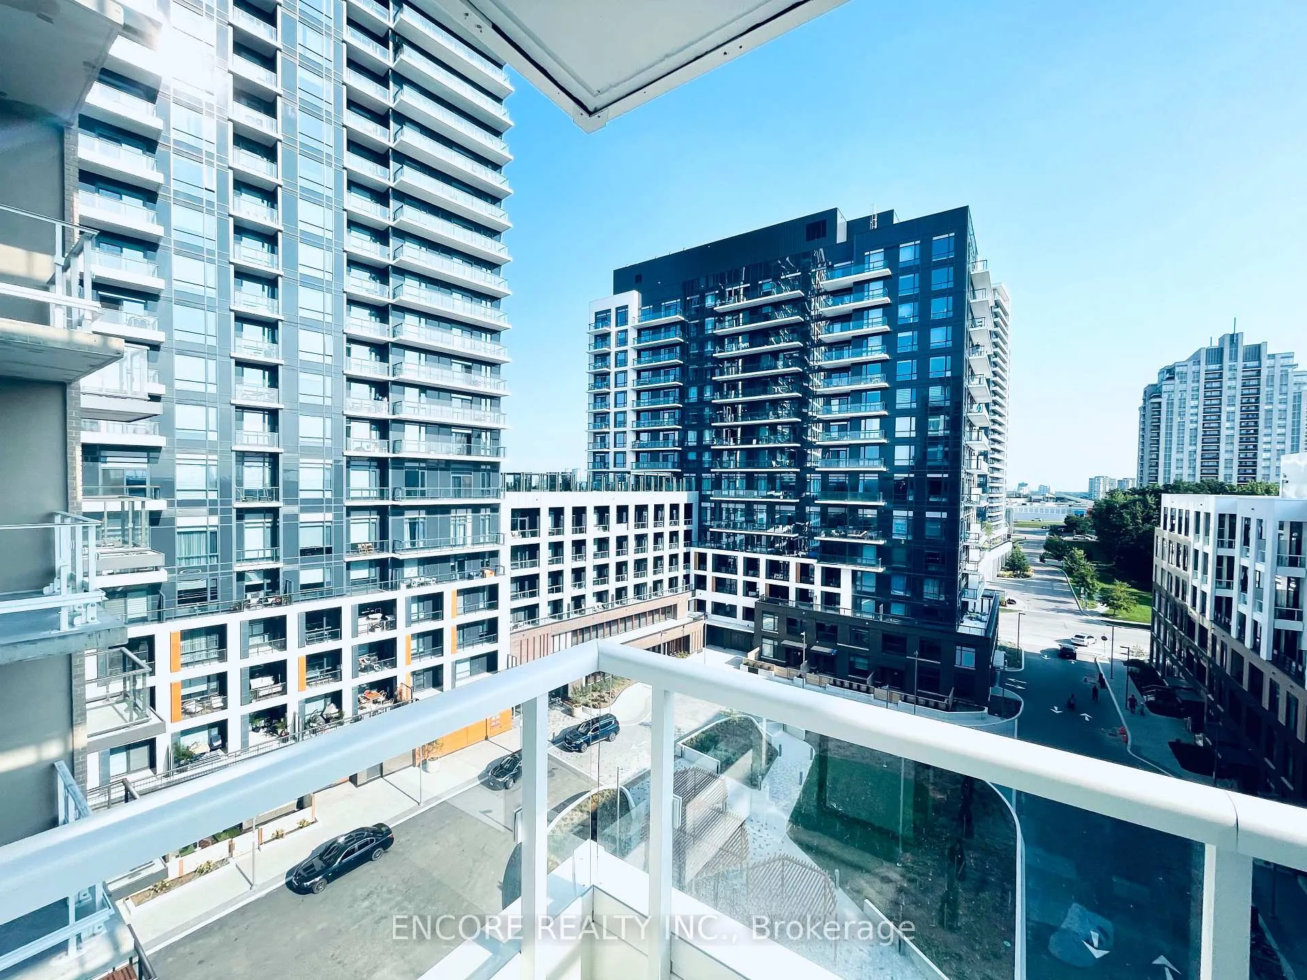
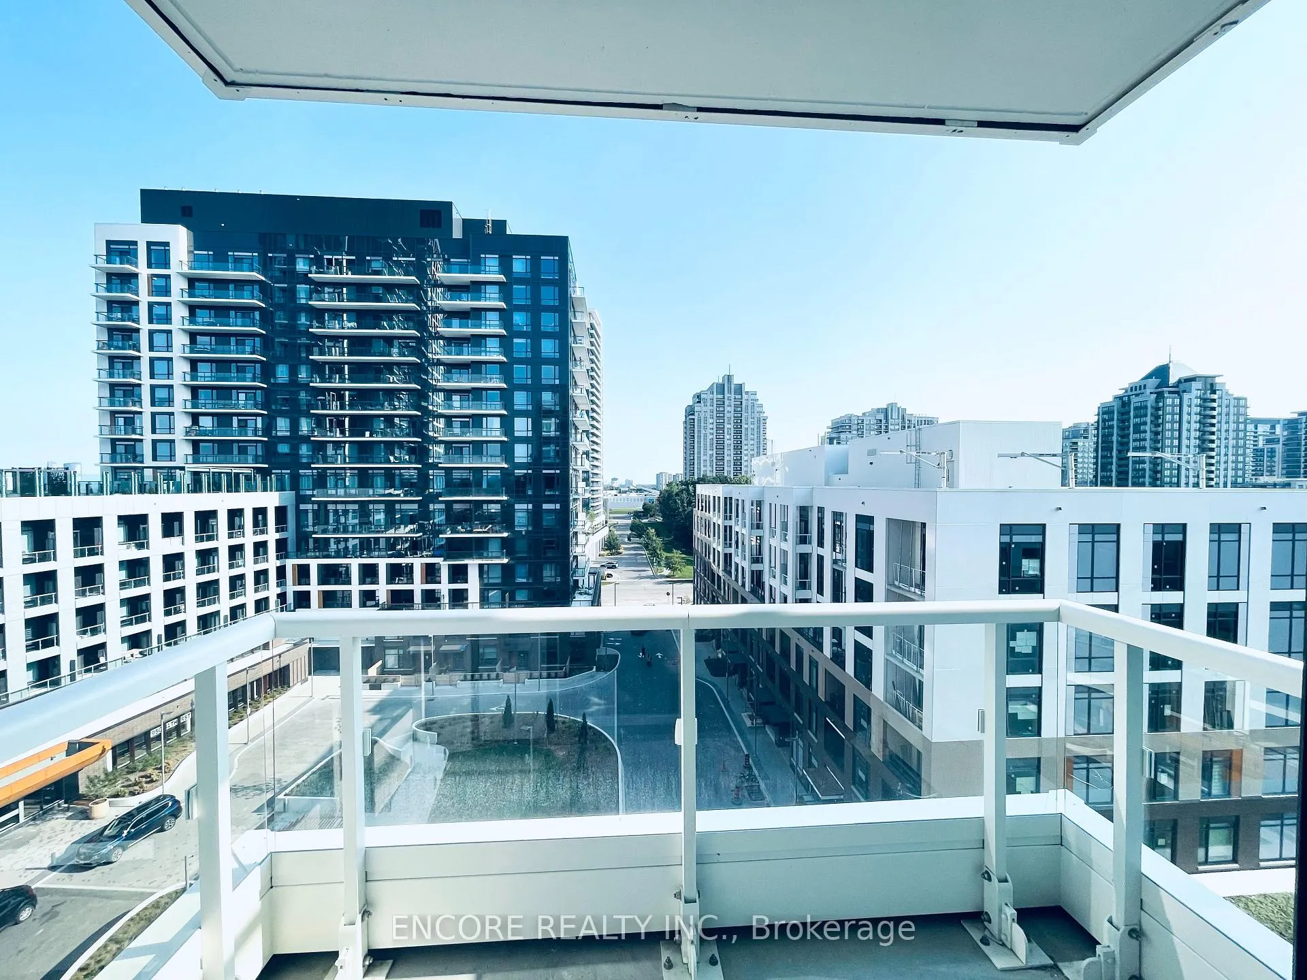
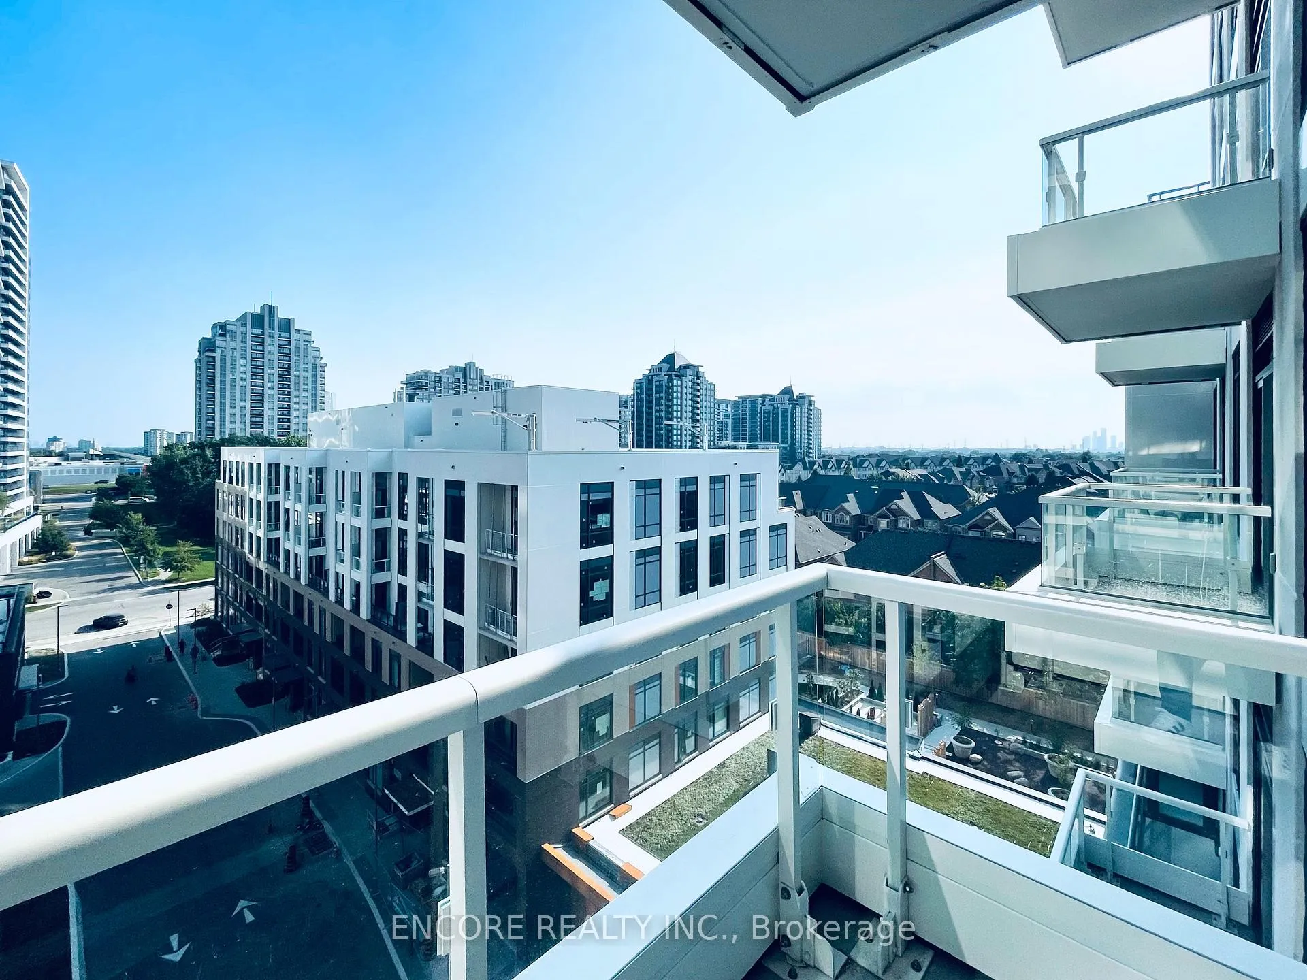
- BalconyOpen
- Central air
- Concierge
- Gym
- Party room/meeting room
The homeCondo Apartment, Apartment, New
- Type: Condo Apartment
- Style: Apartment
- Age: New
- Living space: 500–599 sq ft
- Basement: None
- Exposure: South
- View: Garden, park/greenbelt
- Waterfront: None
InsideEnsuite, in-suite laundry, laundry room, Separate hydro meter, ventilation system, storage area lockers, Alarm system, carbon monoxide detectors
- Laundry: Ensuite, in-suite laundry, laundry room
- Features: Separate hydro meter, ventilation system, storage area lockers
- Security: Alarm system, carbon monoxide detectors
- Elevator: Yes
- Rooms above ground: 4
- Bedrooms: 1
- Bathrooms: 1
- Kitchens: 1
- Family room: Yes
OutsideBrick, aluminum siding, Open, Built-in-bbq, landscaped, lighting, patio, paved yard, recreational area
- Exterior: Brick, aluminum siding
- Balcony: Open
- Features: Built-in-bbq, landscaped, lighting, patio, paved yard, recreational area
- Accessibility: Lowered light switches
Parking and locker1 Parking, Underground, Exclusive
- Spaces: 1 Parking
- Garage: Underground
- Parking type: Exclusive
- Driveway: Underground
- Spot: 563
- Locker: Exclusive
- Locker unit: P328
- Locker number: 674
- Locker level: P3
BuildingBoulevard, Storeys 6, Units 104
- Name: Boulevard
- Storeys: 6
- Units: 104
- Registered: 2024
- Condo corporation: 1533
- Amenities: Bbqs allowed, bike storage, concierge, gym, visitor parking, party room/meeting room
- Pets: Allowed
Heating, water and powerForced air, gas, Central air
- Heating: Forced air, gas
- Cooling: Central air
Rent and termsRent $2,300 a month, Entire property, Unfurnished
- Rent: $2,300 a month
- Space for rent: Entire property
- Furnished: Unfurnished
- Lease: 12 months
- Paid: Monthly
- Rent includes: Building insurance, building maintenance, central air conditioning, heat, high speed internet, parking, water
- Deposit: Required
- Credit check: Required
- Employment letter: Required
- Rental application: Required
- References: Required
- Rental items: N/a
IncludedStainless steel fridge, cooktop, built-in oven & panelled dishwasher, recessed hood fan, stainless steel microwave, full size stacked washer & dryer. centre island. 1 parking space & 1 locker., N/a
- Included: Stainless steel fridge, cooktop, built-in oven & panelled dishwasher, recessed hood fan, stainless steel microwave, full size stacked washer & dryer. centre island. 1 parking space & 1 locker.
- Not included: N/a
Listing detailsN12592290, Rented, Dec 1, 2025
- MLS® number: N12592290
- Status: Rented
- Listed on: Dec 1, 2025
- Days on market: 12
- Updated: Dec 13, 2025
- Possession: 2025-12-16 / Flexible
- Occupied by: Tenant
- Listing brokerage: ENCORE REALTY INC.
About this home
Unit 708, 8 Beverley Glen Boulevard, Vaughan (Beverley Glen), ON L4J 0B8
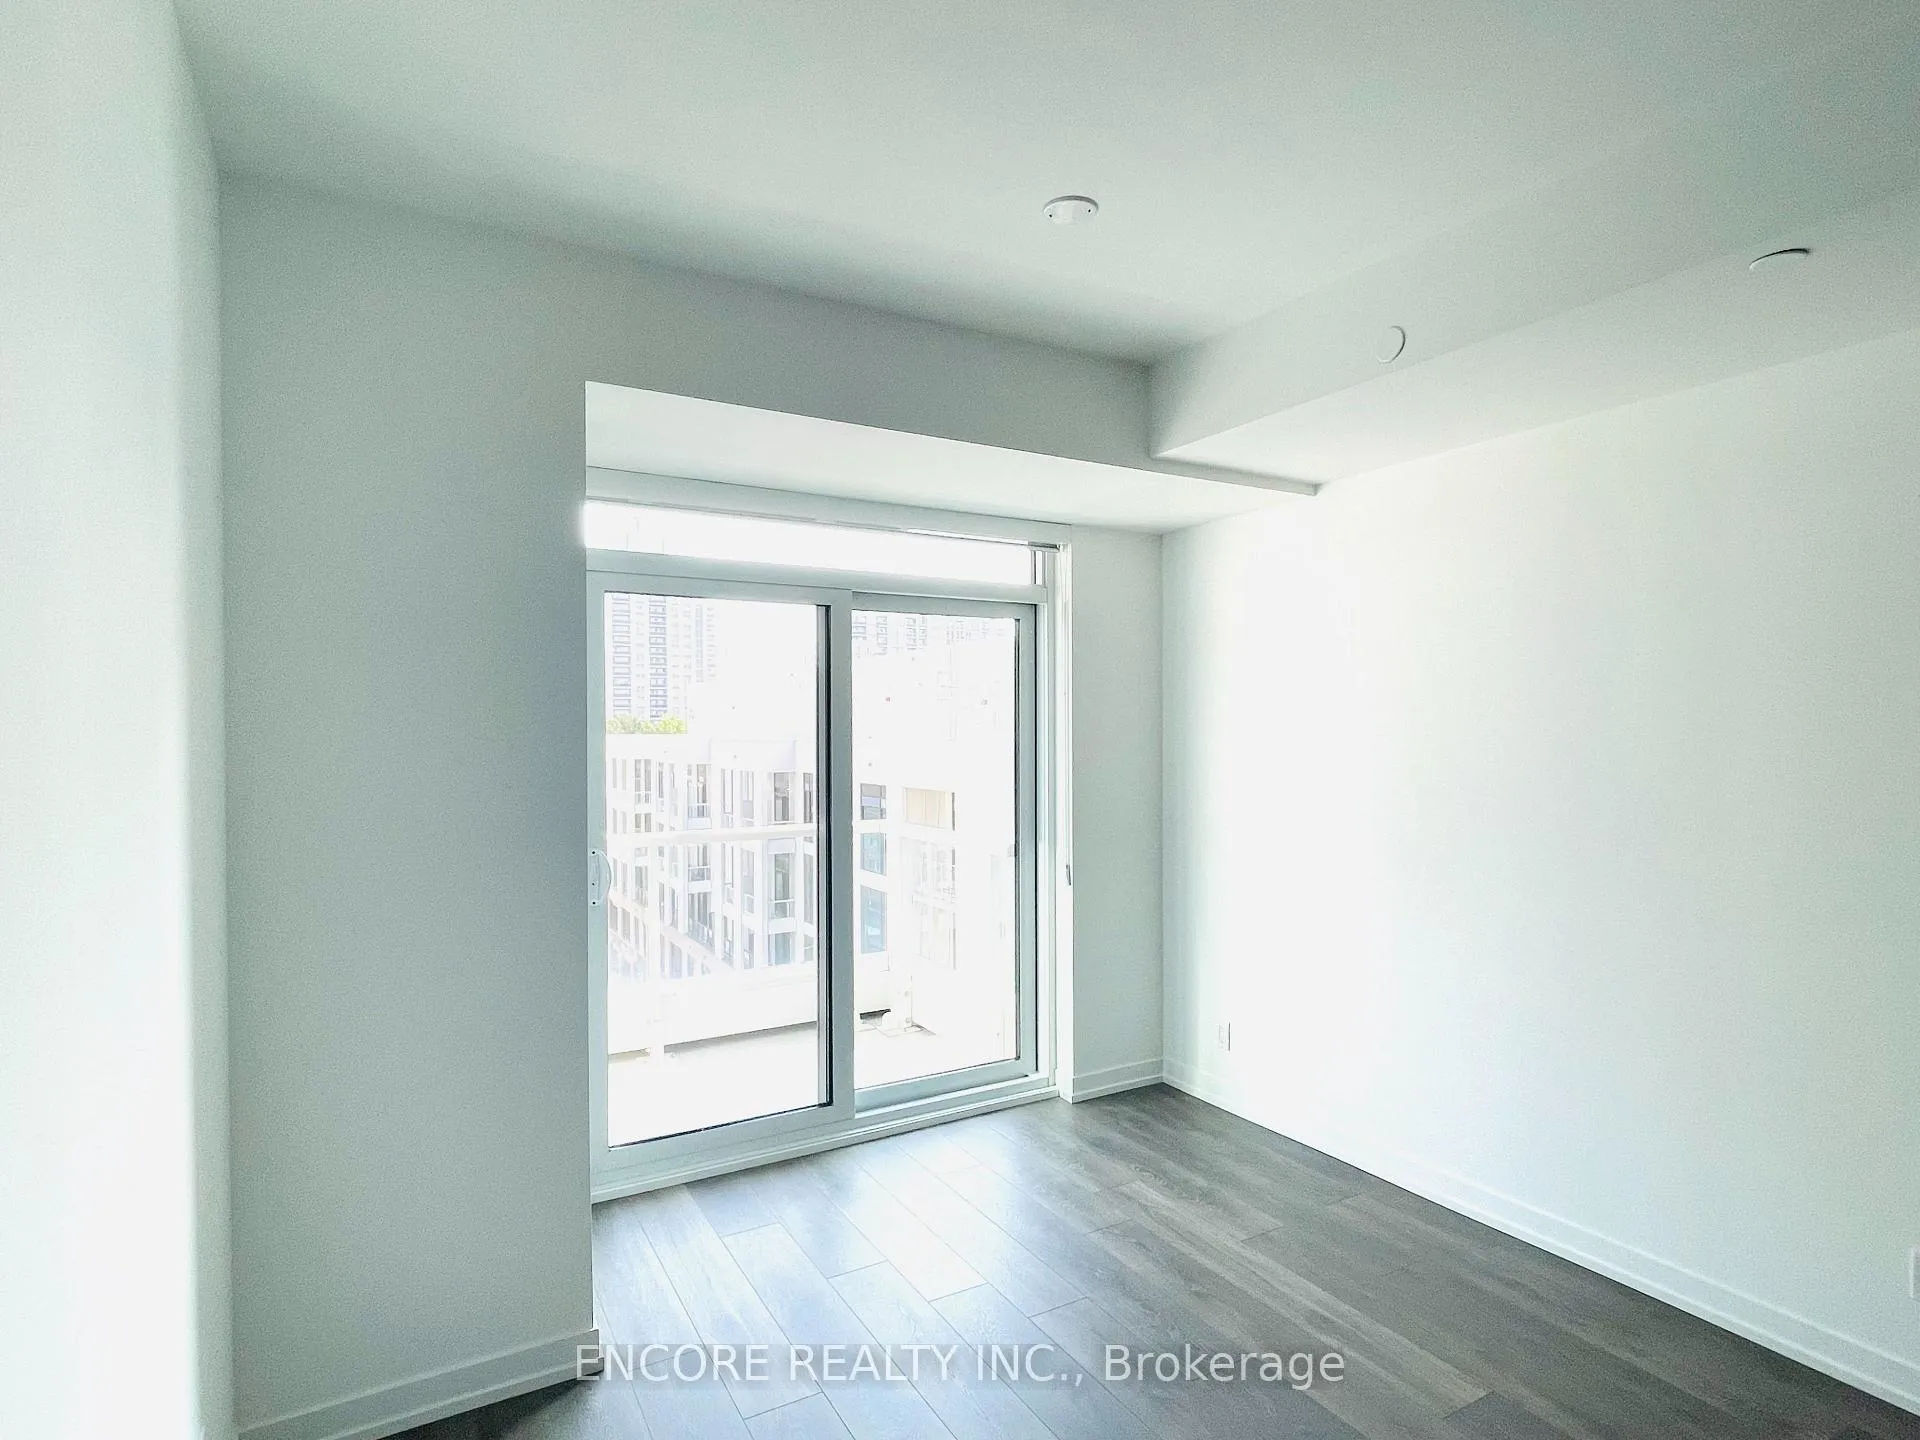
STUNNING 1-BED CONDO IN THE HEART OF THORNHILL! LUXURY MEETS CONVENIENCE! Built by Daniels, a trusted and renowned GTA developer, this brand-new unit features 9-ft smooth ceilings and light-colored laminate flooring throughout. Enjoy a modern kitchen with a quartz countertop, island, built-in microwave, and stylish ceramic backsplash. The bright and spacious layout includes a private balcony, designer bathroom vanity/mirror, an upgraded living room ceiling light, custom window coverings in both rooms, and a premium ceiling shower head (ideal for better water flow and taller individuals). Exceptional building amenities include a concierge, business centre, fitness/yoga studios, a basketball court, playroom, party room, and outdoor terrace. Prime location just steps to Promenade Shopping Centre, public transit, restaurants, medical clinics, and highways-ideal for York U students or professionals in the VMC area. Parking and locker are conveniently located close to each other and near the elevator (a rare find!).
Ask about this home
A HOMEH agent will answer your questions about this home.
Know more about Boulevard
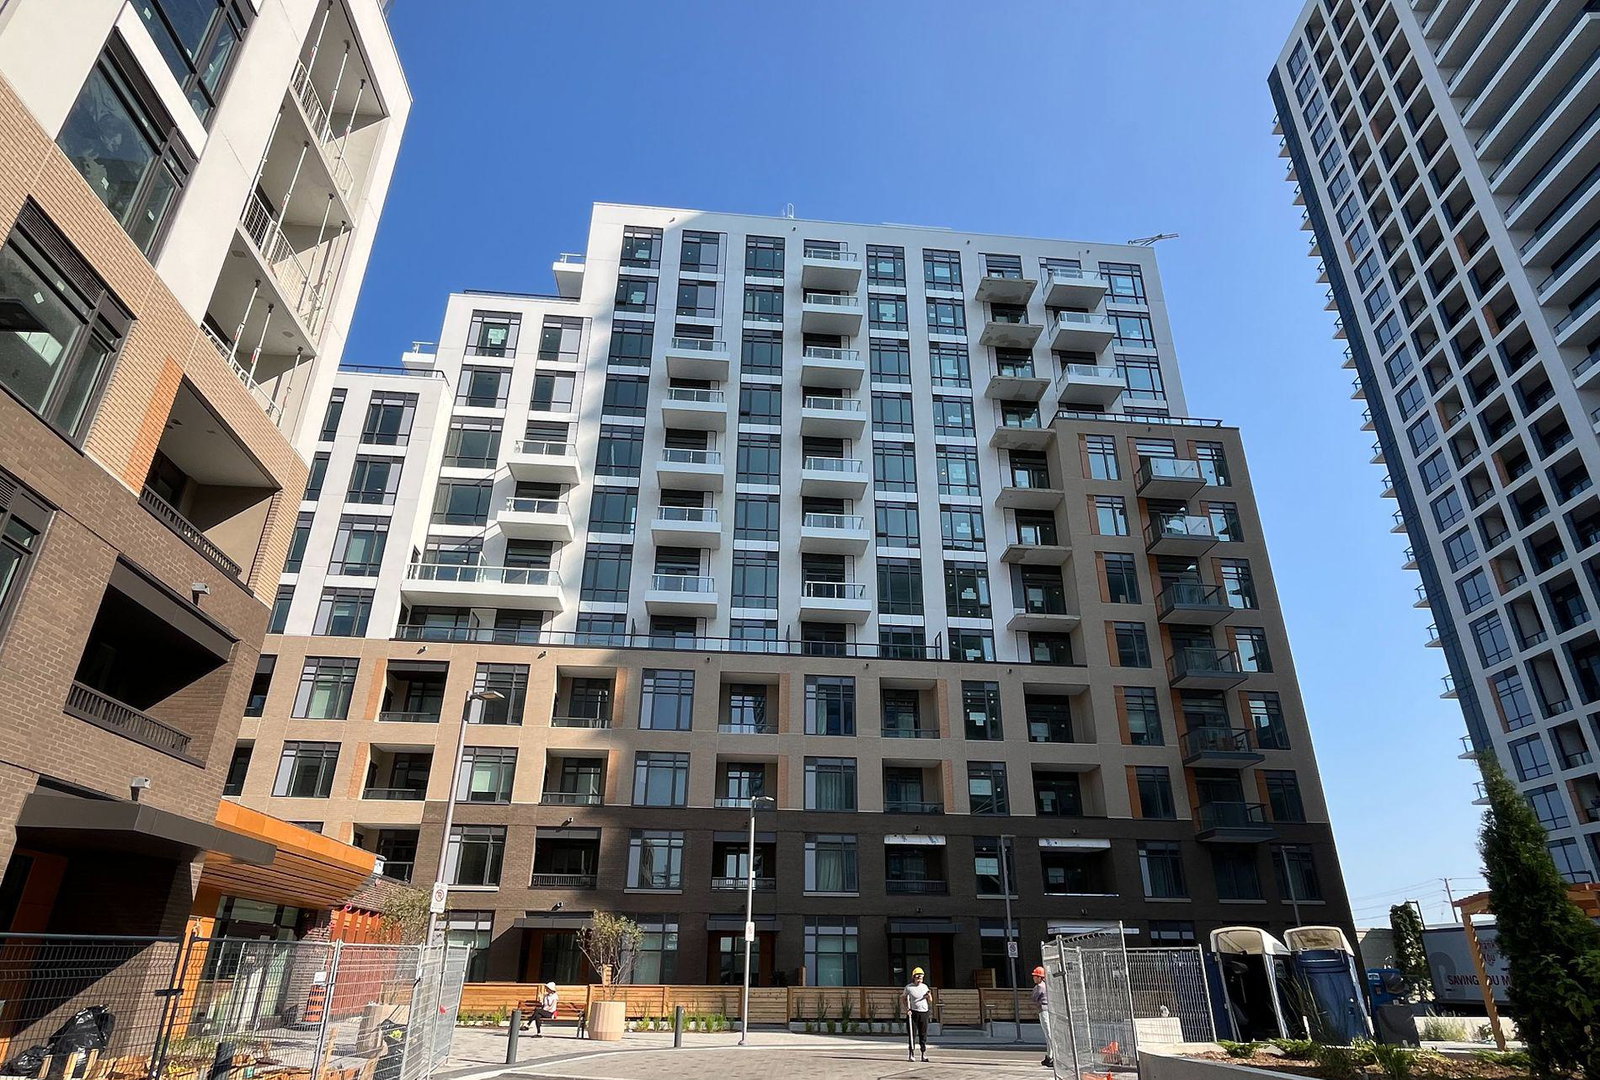
Condo building · 8 Beverly Glen Boulevard
Boulevard is a 6-storey condo with 104 suites, built in 2024 by The Daniels Corporation. Right now 3 for sale and 5 for rent are on the market here.
- 6storeys
- 104suites
- $773/sq ft
- 2024built
No similar units for rent in Boulevard right now.
Around this home
Daily convenience, out of 100, from the distances below
Schools nearby
School rating, out of 10.
Helpful calculators
Your HOMEH agent

"I would see it this week."