

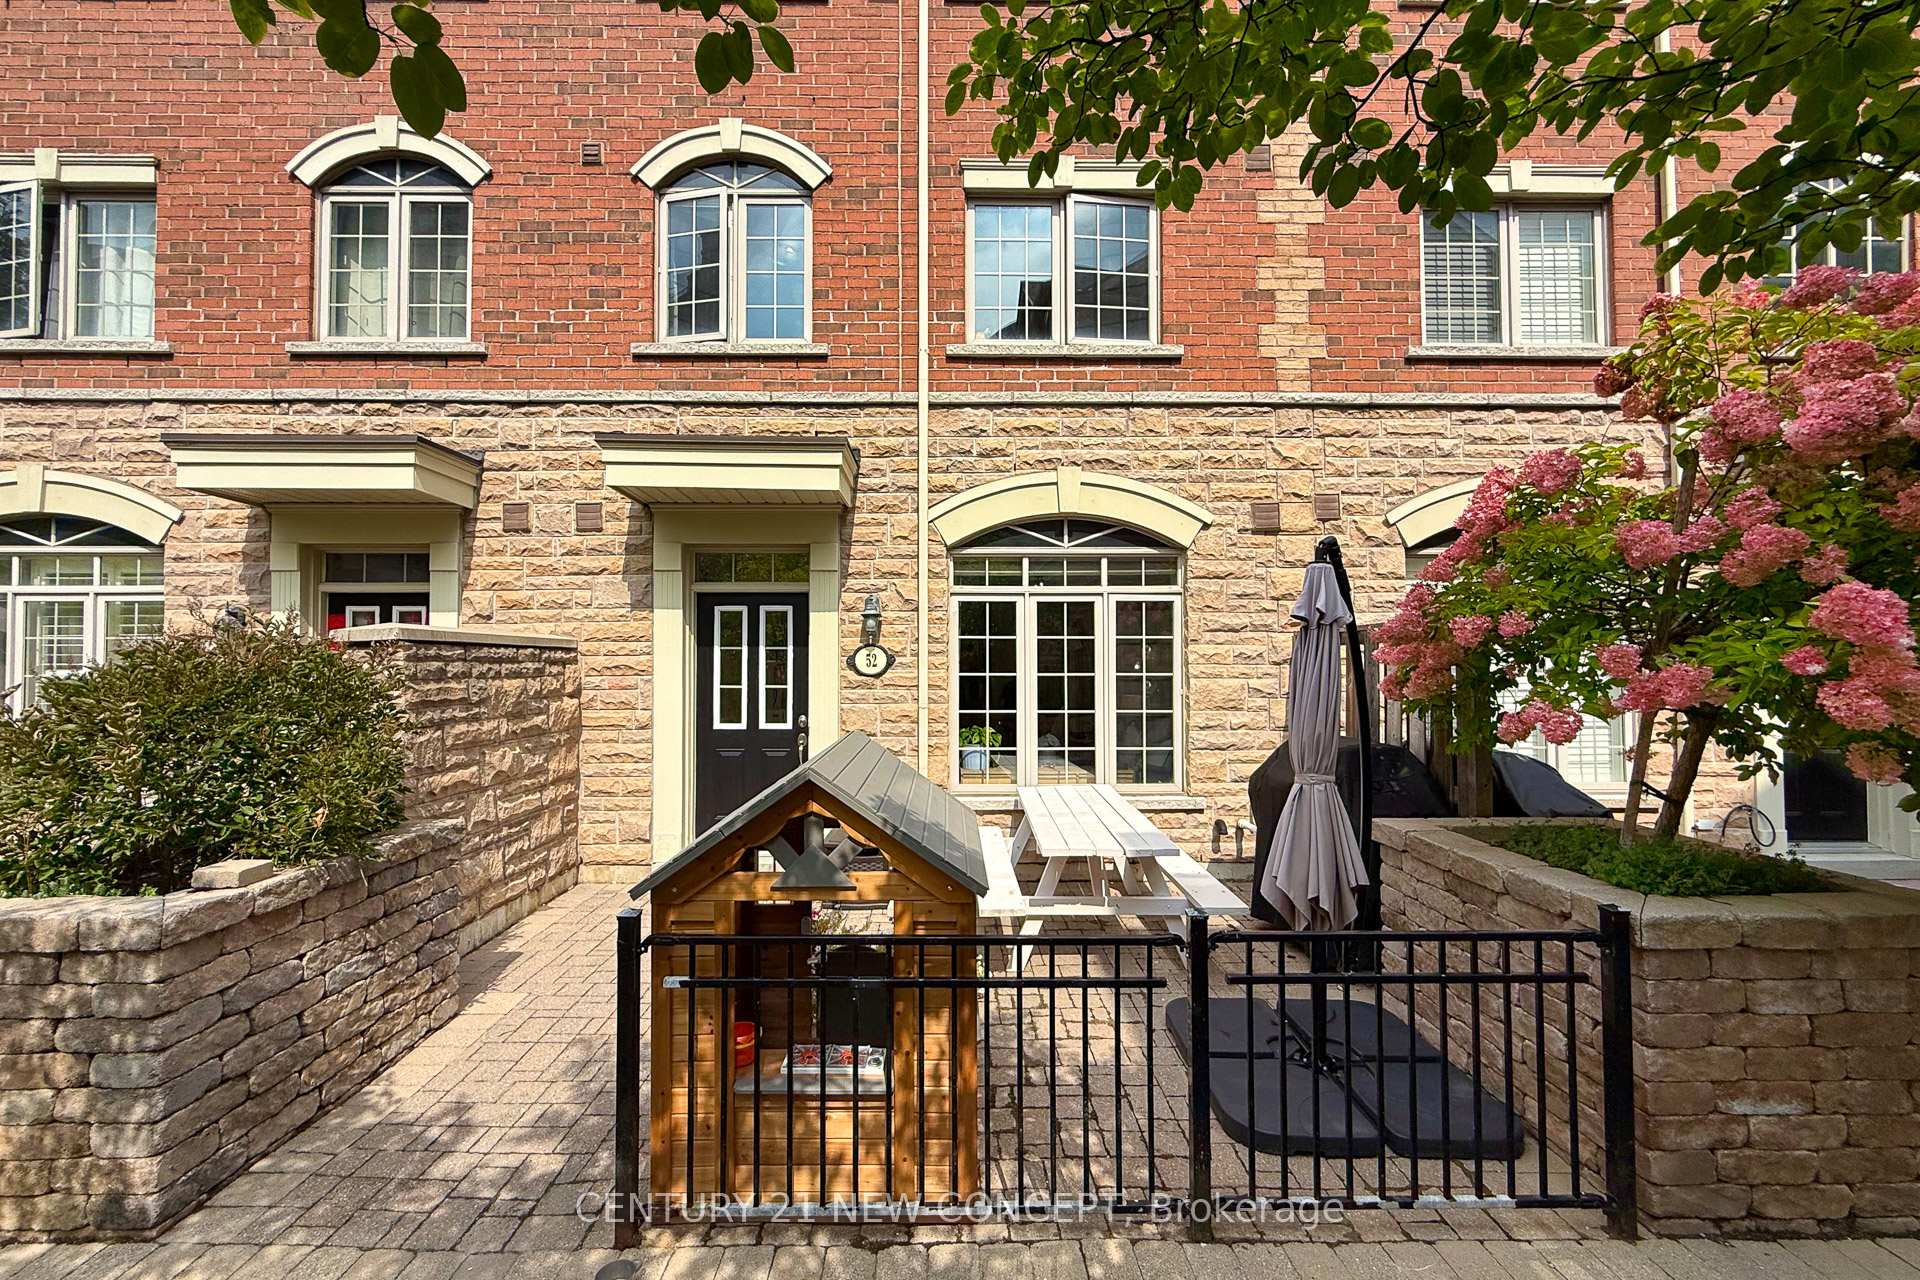
Unit 52, 8 Brighton Place
Unit 52, 8 Brighton Place
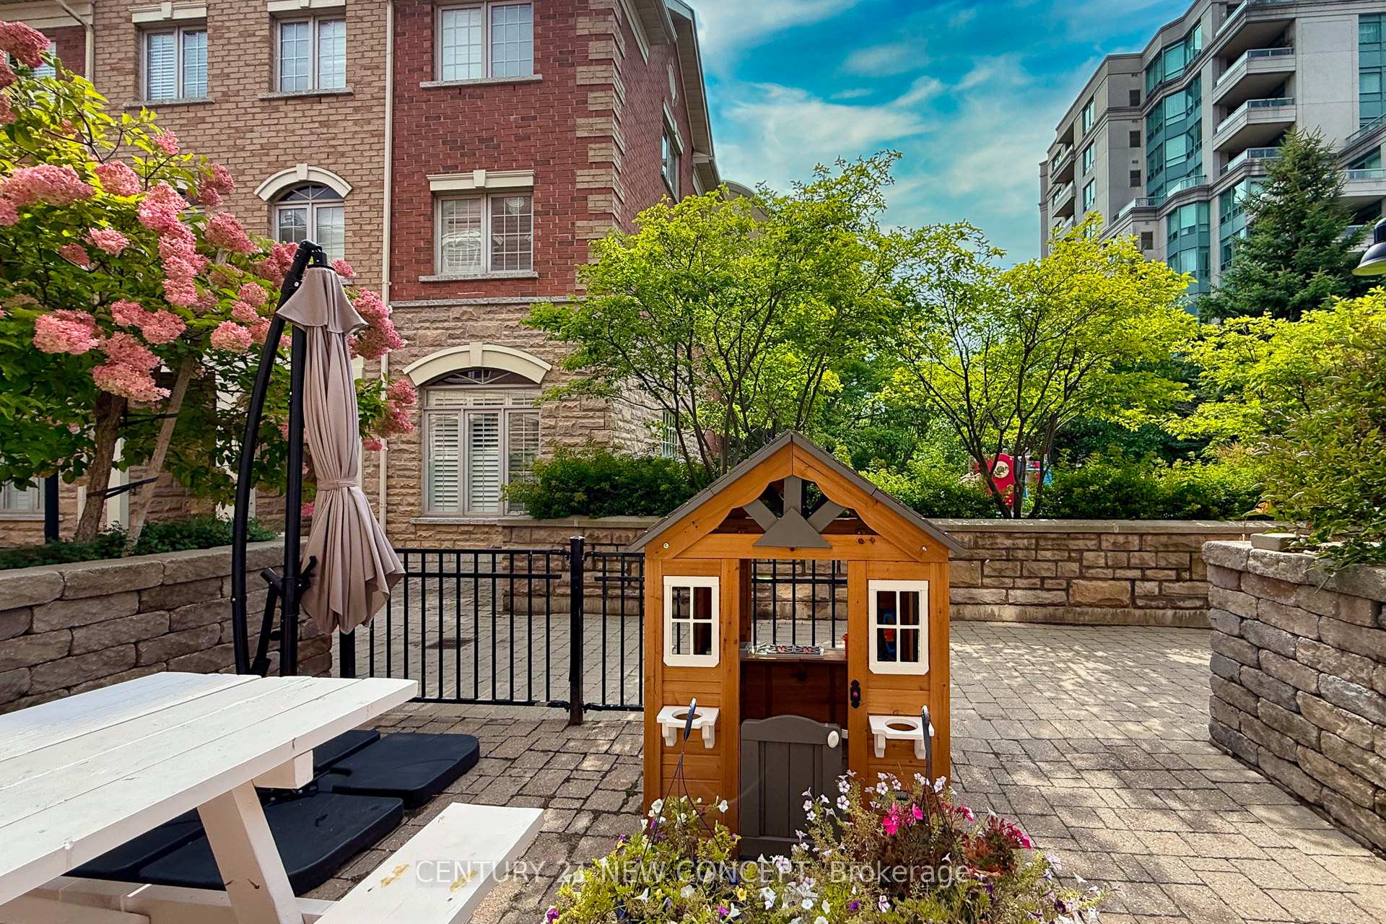
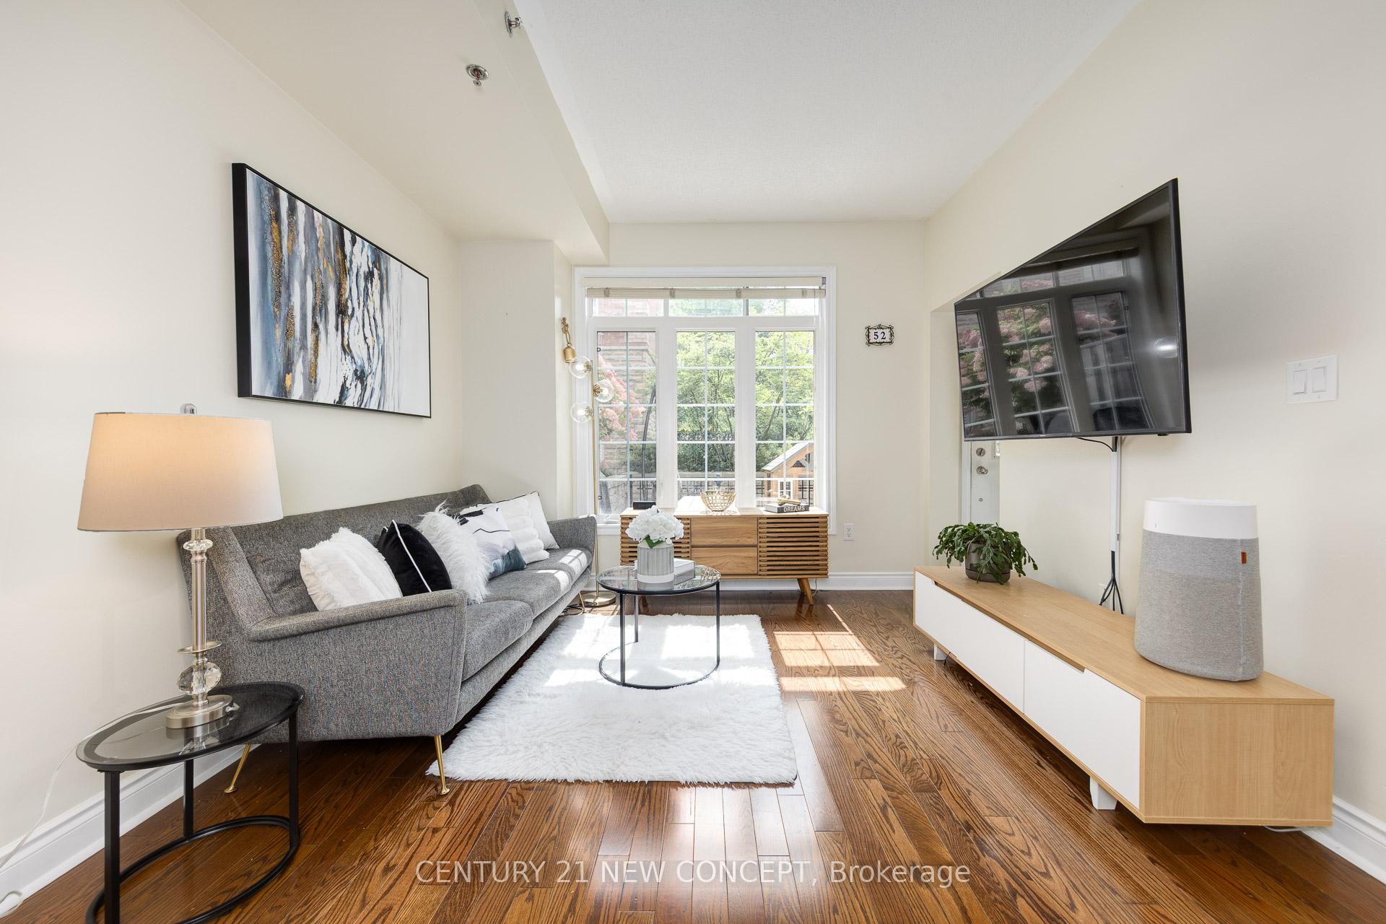
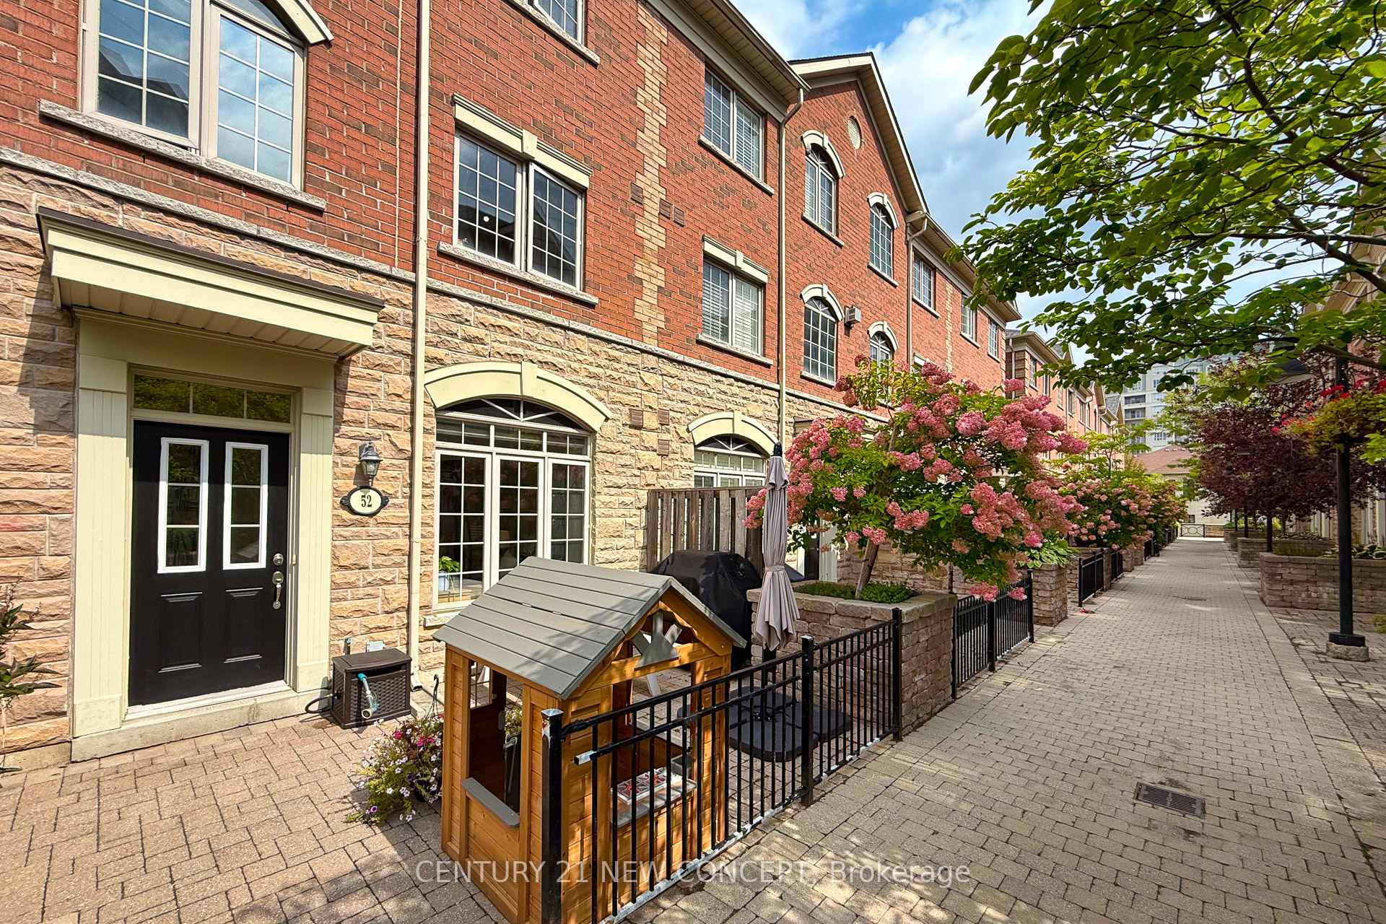
 See all 36 photos
Property history
- $859,900TerminatedList: 2026-03-05|End: 2026-08-19|167 daysN12848106
- $899,000ExpiredList: 2025-10-23|End: 2026-03-01|129 daysN12477832
- $939,000TerminatedList: 2025-09-10|End: 2025-10-22|42 daysN12395849
Facts and features
- BasementPartial
- ExposureSouth
- LaundryEnsuite
- LockerNone
- Fireplace
- Central air
The homeCondo Townhouse, 3-storey, 1,200–1,399 sq ft
- Type: Condo Townhouse
- Style: 3-storey
- Living space: 1,200–1,399 sq ft
- Basement: Partial basement
- Exposure: South
InsideFireplace Yes, Ensuite, Rooms above ground 6
- Fireplace: Yes
- Laundry: Ensuite
- Rooms above ground: 6
- Bedrooms: 3
- Bathrooms: 3
- Kitchens: 1
OutsideBrick, stone, Terrace
- Exterior: Brick, stone
- Balcony: Terrace
Parking and locker2 Parking, Underground, Exclusive
- Spaces: 2 Parking
- Garage: Underground
- Parking type: Exclusive
- Driveway: Underground
- Locker: None
Building8 Brighton Place Townhomes, Storeys 2, Units 61
- Name: 8 Brighton Place Townhomes
- Storeys: 2
- Units: 61
- Registered: 2008
- Condo corporation: 1132
- Amenities: Bbqs allowed, visitor parking
- Pets: Allowed
Heating, water and powerForced air, gas, Central air
- Heating: Forced air, gas
- Cooling: Central air
Costs and taxesTaxes $4,147 a year, Condo fee $503 a month, Common elements included, building insurance included, parking included
- Taxes, 2025: $4,147 a year
- Condo fee: $503 a month
- Fee includes: Common elements included, building insurance included, parking included
- HST: HST included in the price
- Rental items: Hot water tank
Included in the saleExisting appliances (s/s fridge, s/s microwave range hood, s/s stove, s/s dishwasher, washer & dryer) & elfs. low maint.fees cover landscaping, snow removal, building exterior, roof and windows.
- Included: Existing appliances (s/s fridge, s/s microwave range hood, s/s stove, s/s dishwasher, washer & dryer) & elfs. low maint.fees cover landscaping, snow removal, building exterior, roof and windows.
NearbyPark, public transit
- Close to: Park, public transit
Listing detailsN12395849, Terminated, Sep 10, 2025
- MLS® number: N12395849
- Status: Terminated
- Listed on: Sep 10, 2025
- Days on market: 42
- Updated: Oct 22, 2025
- Possession: 60-89 days
- Occupied by: Owner
- Listing brokerage: CENTURY 21 NEW CONCEPT
About this home
Unit 52, 8 Brighton Place, Vaughan (Crestwood-Springfarm-Yorkhill), ON L4J 0E3
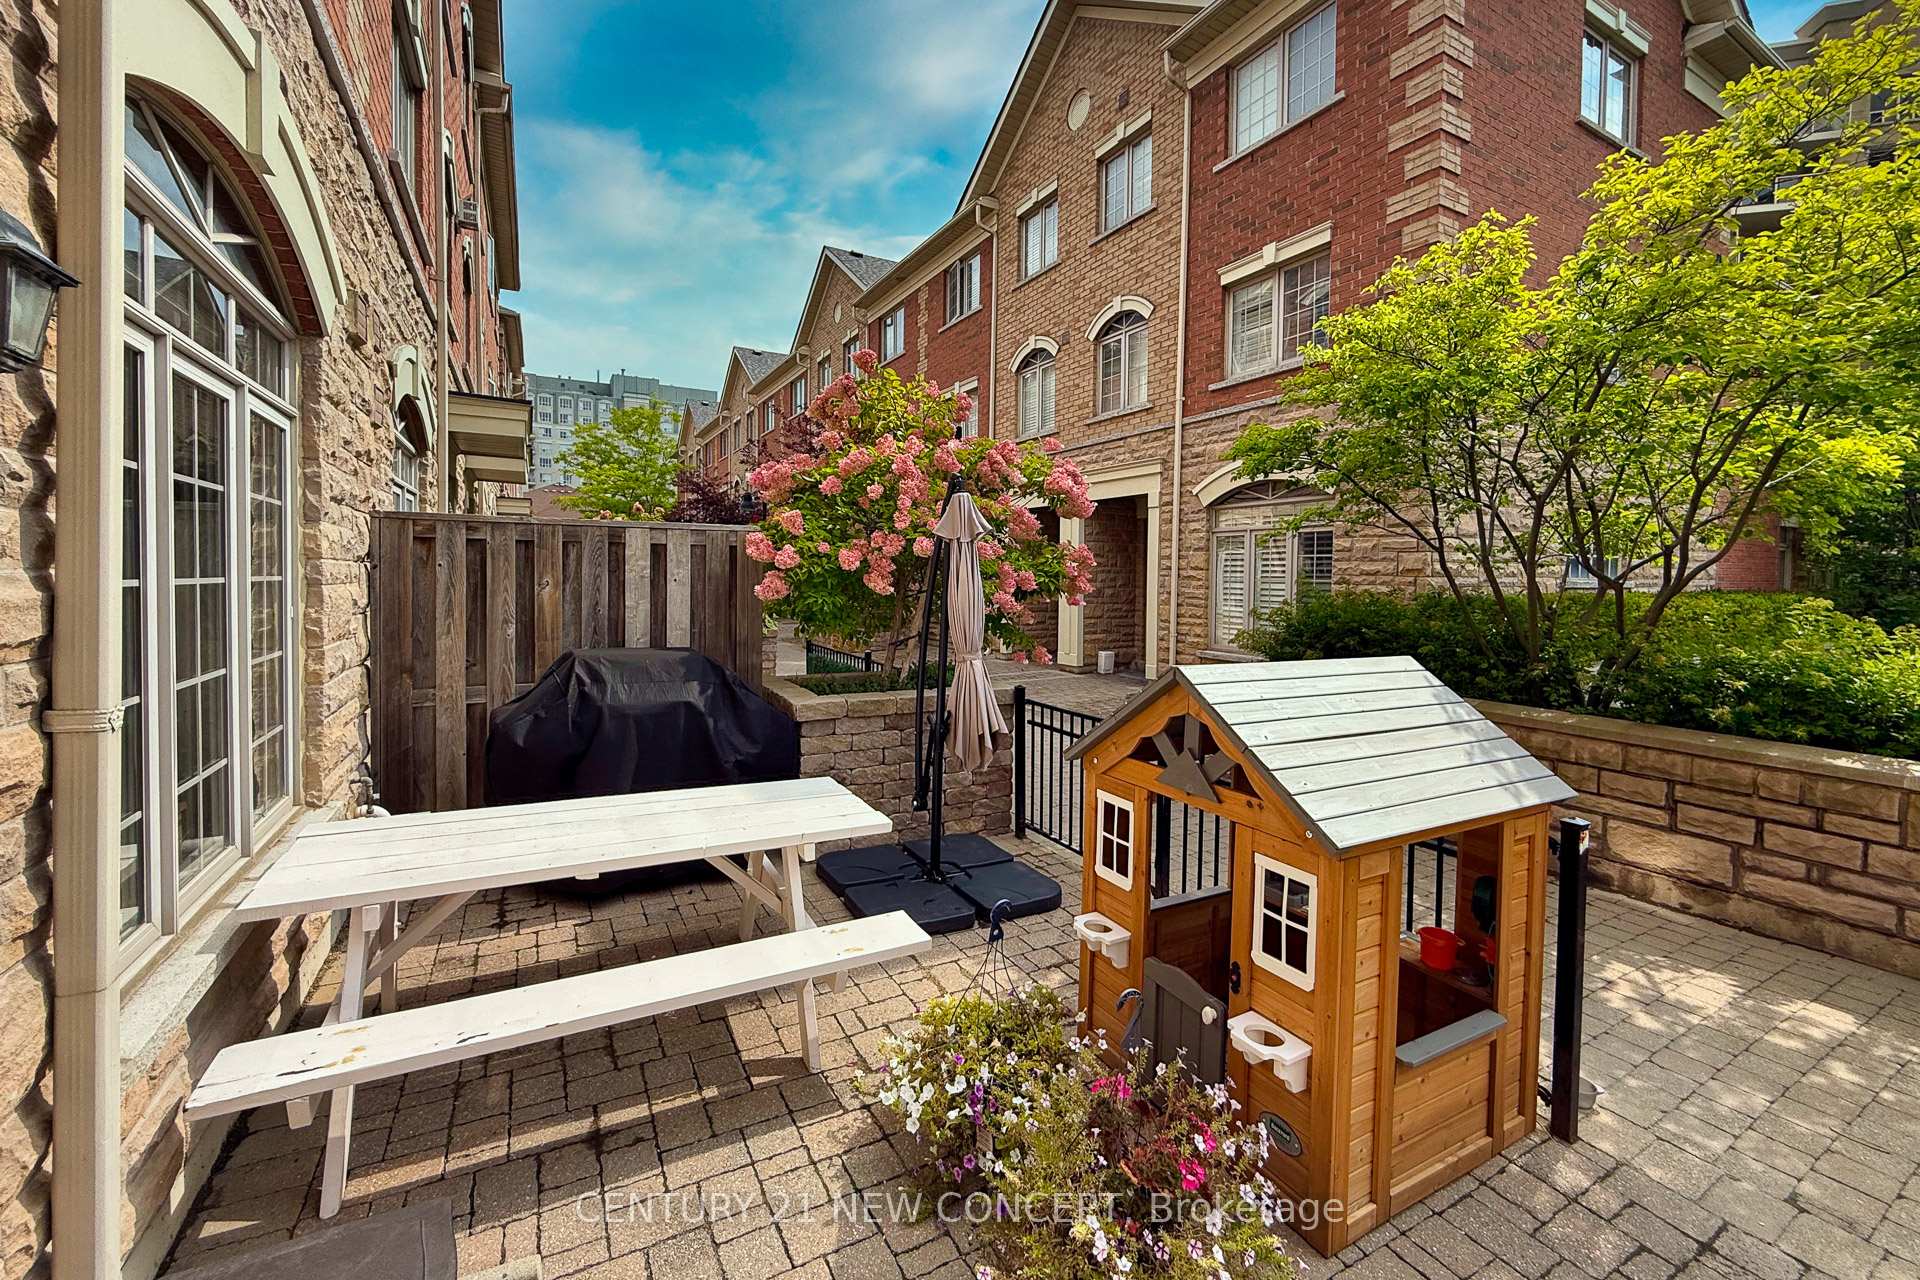
This beautifully maintained executive townhome is ready for you to move in and enjoy. Featuring 3 spacious bedrooms, 3 bathrooms, and 2 parking spots, this home offers the perfect blend of style and function. Enjoy a bright South Facing, open-concept living, dining, and kitchen are aideal for entertaining. Huge Master Bedroom Retreat That Brings Luxury Hotel Living Home W/Gas Fireplace And 5Pc Ensuite. Two additional bedrooms share a well-appointed bathroom, perfect for family or guests. Large windows throughout fill the space with abundant natural light, and the private terrace with a gas line is perfect for summer BBQs. Steps To Ttc & Viva With Grocery, Restaurants, Shopping, Schools, Parks & More All Close By! More Visitor Parkings Underground. Future Subway Line To Yonge and Steeles.
Ask about this home
A HOMEH agent will answer your questions about this home.
Know more about 8 Brighton Place Townhomes
Condo building · 8 Brighton Place
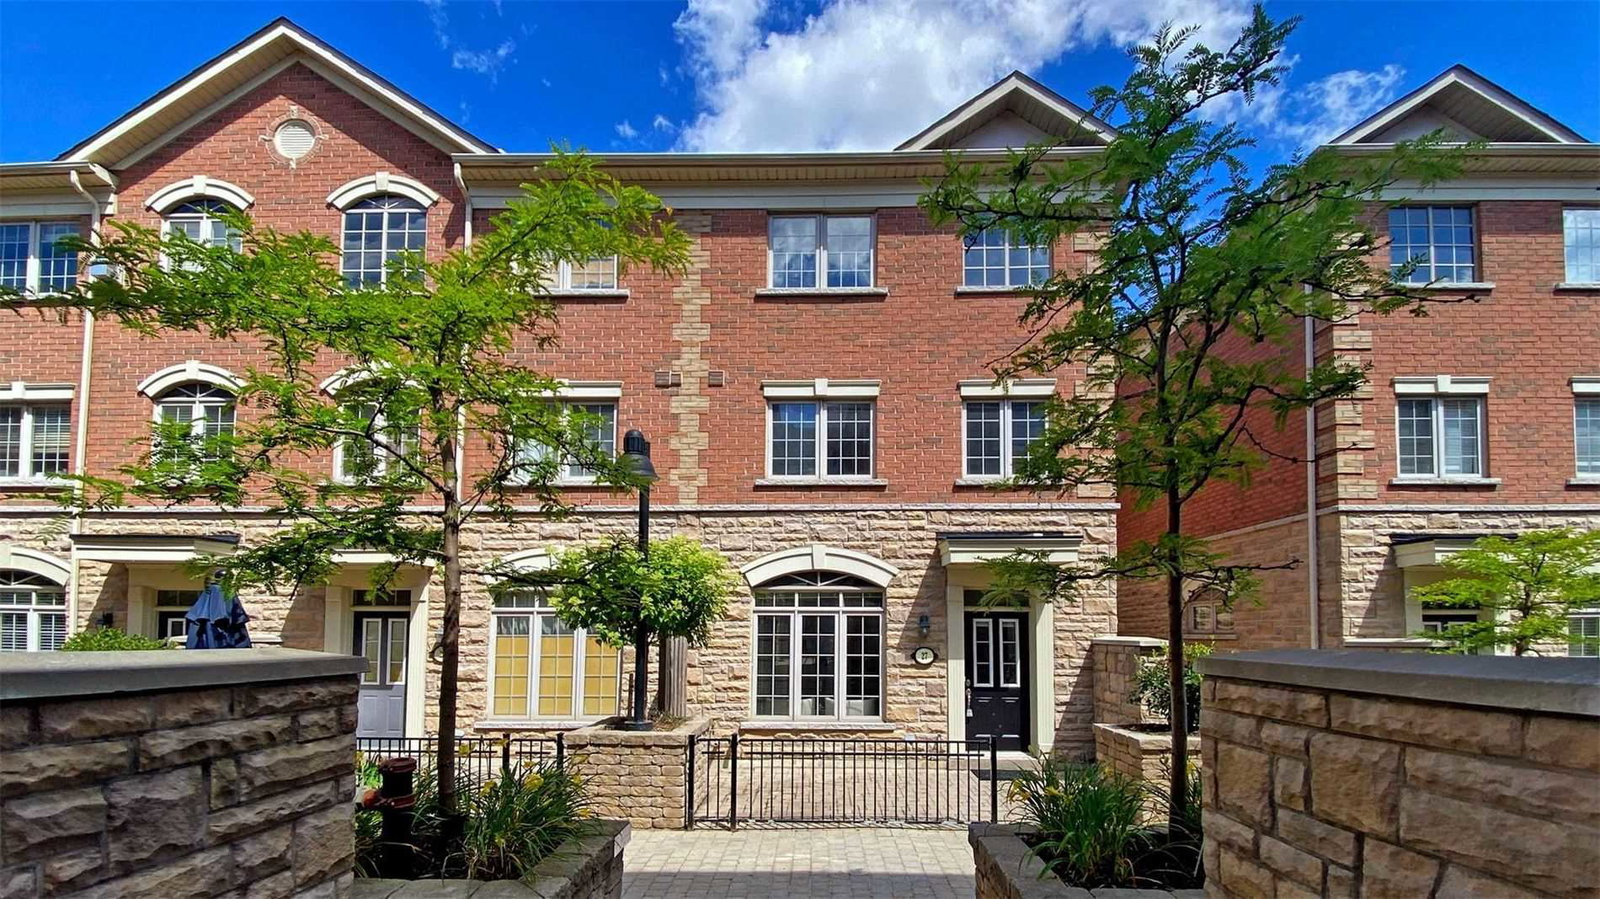
8 Brighton Place Townhomes is a 2-storey condo with 61 suites, built in 2008 by Unknown. Right now 1 for sale is on the market here.
- 2storeys
- 61suites
- 2008built
No similar units for sale in 8 Brighton Place Townhomes right now.
Around this home
Daily convenience, out of 100, from the distances below
Schools nearby
School rating, out of 10.
Helpful calculators
Your HOMEH agent

"I would see it this week."