

Unit 5006, 8 Interchange Way
Unit 5006, 8 Interchange Way
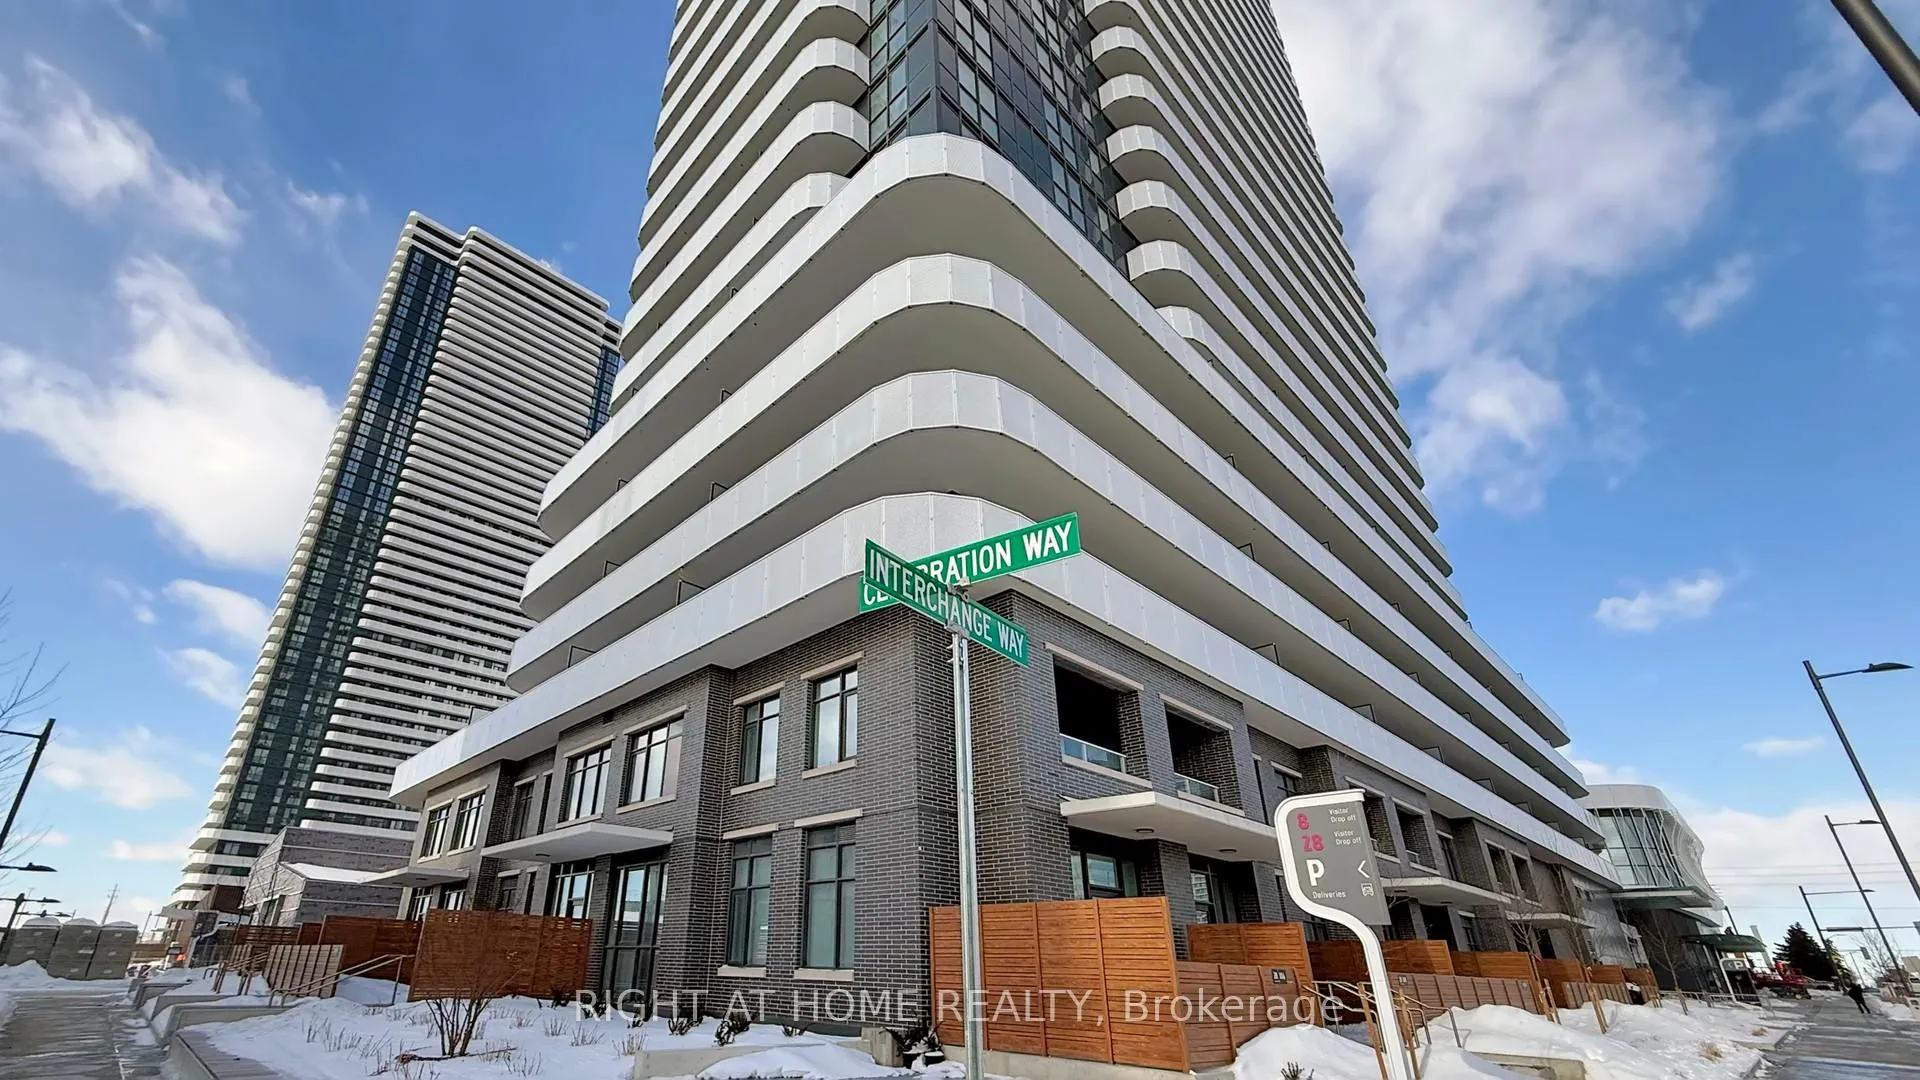 See all 44 photos
Property history
Facts and features
- ExposureNorth east
- LaundryIn-suite
- LockerNone
- BalconyOpen
- Central air
- Exercise room
- Party room/meeting room
- Concierge
The homeCondo Apartment, Apartment, 600–699 sq ft
- TypeCondo Apartment
- StyleApartment
- Living space600–699 sq ft
- BasementNone
- ExposureNorth East
- ViewClear, skyline
InsideIn-suite laundry, Built-in oven, countertop range, Concierge/security
- LaundryIn-suite laundry
- FeaturesBuilt-in oven, countertop range
- SecurityConcierge/security
- Rooms above ground4
- Bedrooms2
- Bathrooms2
- Kitchens1
OutsideConcrete, Open
- ExteriorConcrete
- BalconyOpen
Parking and lockerUnderground, Parking type None, Locker None
- GarageUnderground
- Parking typeNone
- LockerNone
BuildingFestival Condos, Storeys 56, Units 592
- NameFestival Condos
- Storeys56
- Units592
- Registered2024
- Condo corporation0
- AmenitiesCommunity bbq, exercise room, party room/meeting room, media room, visitor parking, concierge
- PetsAllowed
Heating, water and powerForced air, gas, Central air
- HeatingForced air, gas
- CoolingCentral air
Rent and termsRent $2,095 a month, Entire property, Unfurnished
- Rent$2,095 a month
- Space for rentEntire property
- FurnishedUnfurnished
- Lease12 months
- PaidMonthly
- Rent includesBuilding insurance, common elements
- DepositRequired
- Credit checkRequired
- Employment letterRequired
- Rental applicationRequired
- ReferencesRequired
IncludedFull set of modern, integrated appliances, including built-in refrigerator, cooktop, oven, dishwasher, and microwave. a front-loading washer and dryer conveniently located in-suite for your private use.
- IncludedFull set of modern, integrated appliances, including built-in refrigerator, cooktop, oven, dishwasher, and microwave. a front-loading washer and dryer conveniently located in-suite for your private use.
NearbyElectric car charger, public transit, golf, park, rec./commun.centre, school
- Close toElectric car charger, public transit, golf, park, rec./commun.centre, school
Listing detailsN12733746, Rented, Jan 27, 2026
- MLS® numberN12733746
- StatusRented
- Listed onJan 27, 2026
- Days on market25
- UpdatedFeb 21, 2026
- Possession2026-01-27 / Immediate
- Occupied byVacant
- Listing brokerageRIGHT AT HOME REALTY
About this home
Unit 5006, 8 Interchange Way, Vaughan (Vaughan Corporate Centre), ON L4K 5Z7
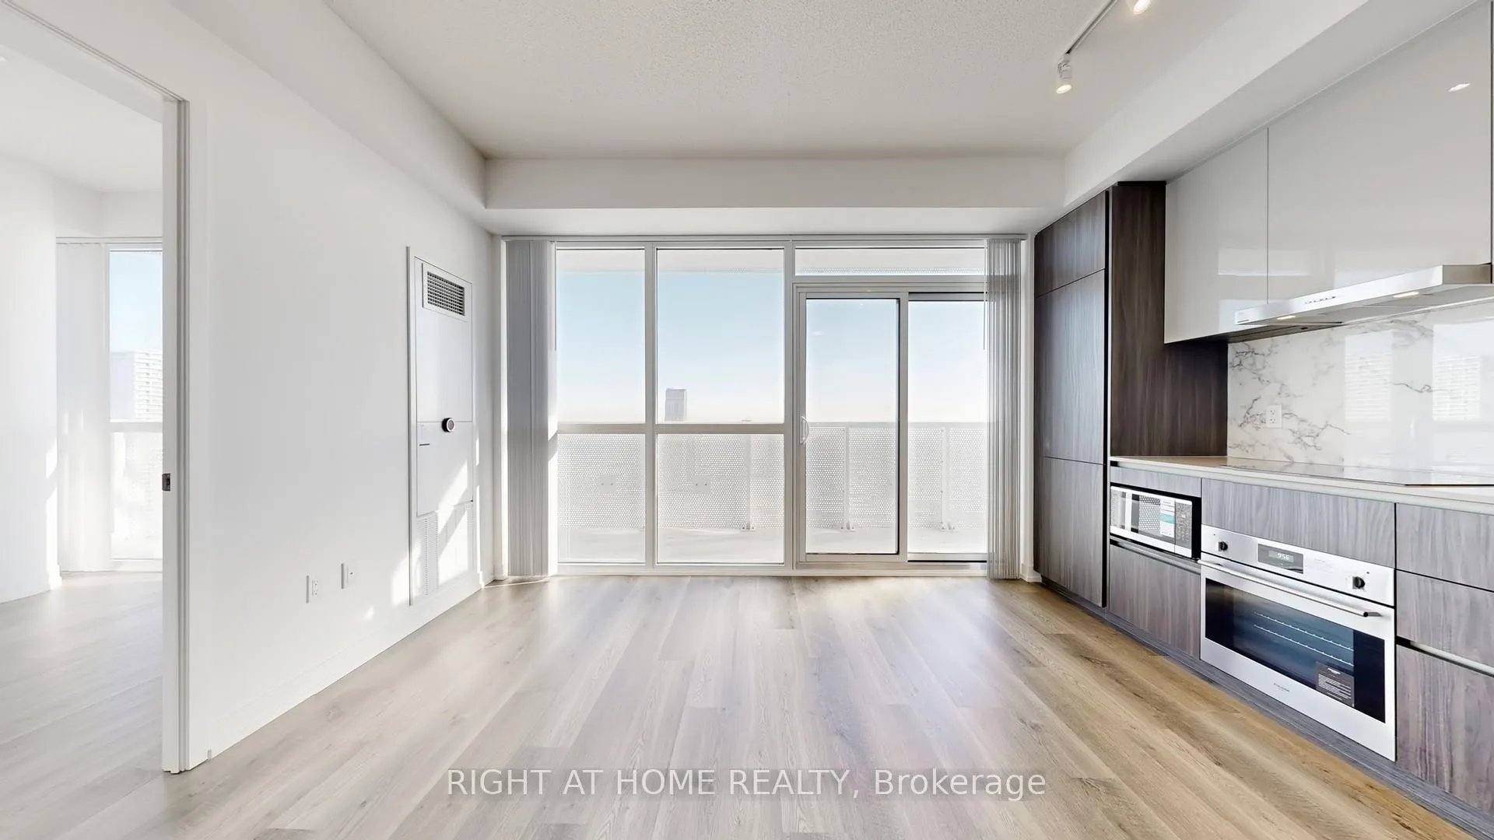
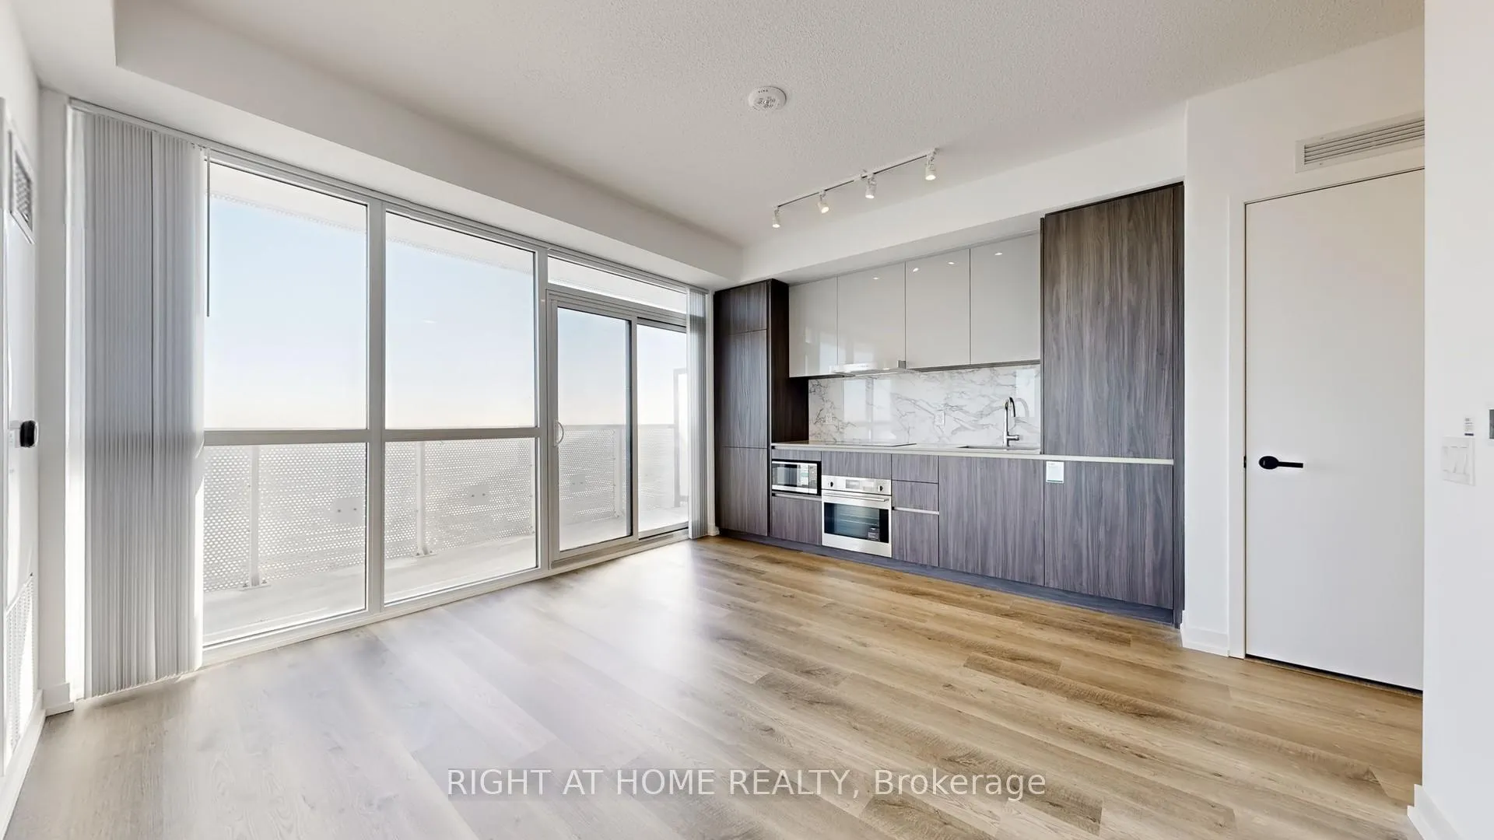
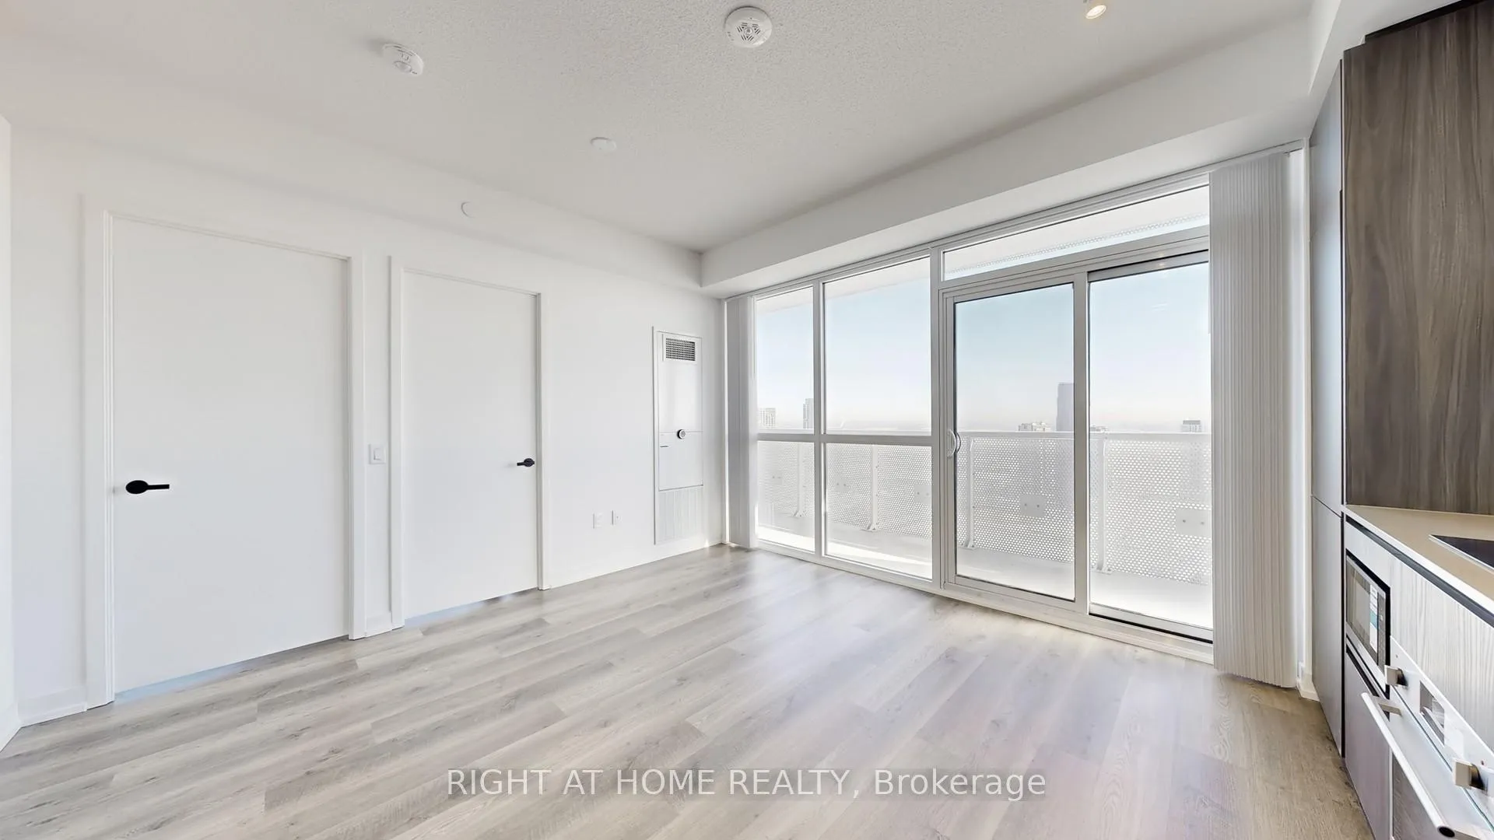
Experience elevated living on the 50th floor of the prestigious Grand Festival Condos. This bright and spacious 2-bedroom, 2-bathroom corner suite features a highly desirable split-bedroom layout and stunning unobstructed panoramic views through floor-to-ceiling windows. Step out onto your rare wraparound balcony and enjoy breathtaking skyline views - the perfect space for morning coffee or evening relaxation high above the city. The modern open-concept kitchen is finished with sleek cabinetry, quartz countertops, and built-in appliances, flowing seamlessly into the living and dining area - ideal for both entertaining and everyday comfort. The primary bedroom offers generous closet space and a private ensuite bathroom. The second bedroom is well-sized, perfect for guests, a home office, or small family living. A second full bathroom adds convenience and flexibility. Building Amenities Include: 24-hour concierge, Fully equipped fitness centre, Party & lounge spaces, Outdoor terrace, Truly Premium lifestyle amenities. Located in the heart of Vaughan Metropolitan Centre, steps to TTC subway, VIVA transit, restaurants, shopping, and easy access to Highways 400 & 407.A rare opportunity to lease a high-floor corner unit with spectacular views in one of Vaughan's newest luxury residences.
Ask about this home
A HOMEH agent will answer your questions about this home.
Know more about Festival Condos
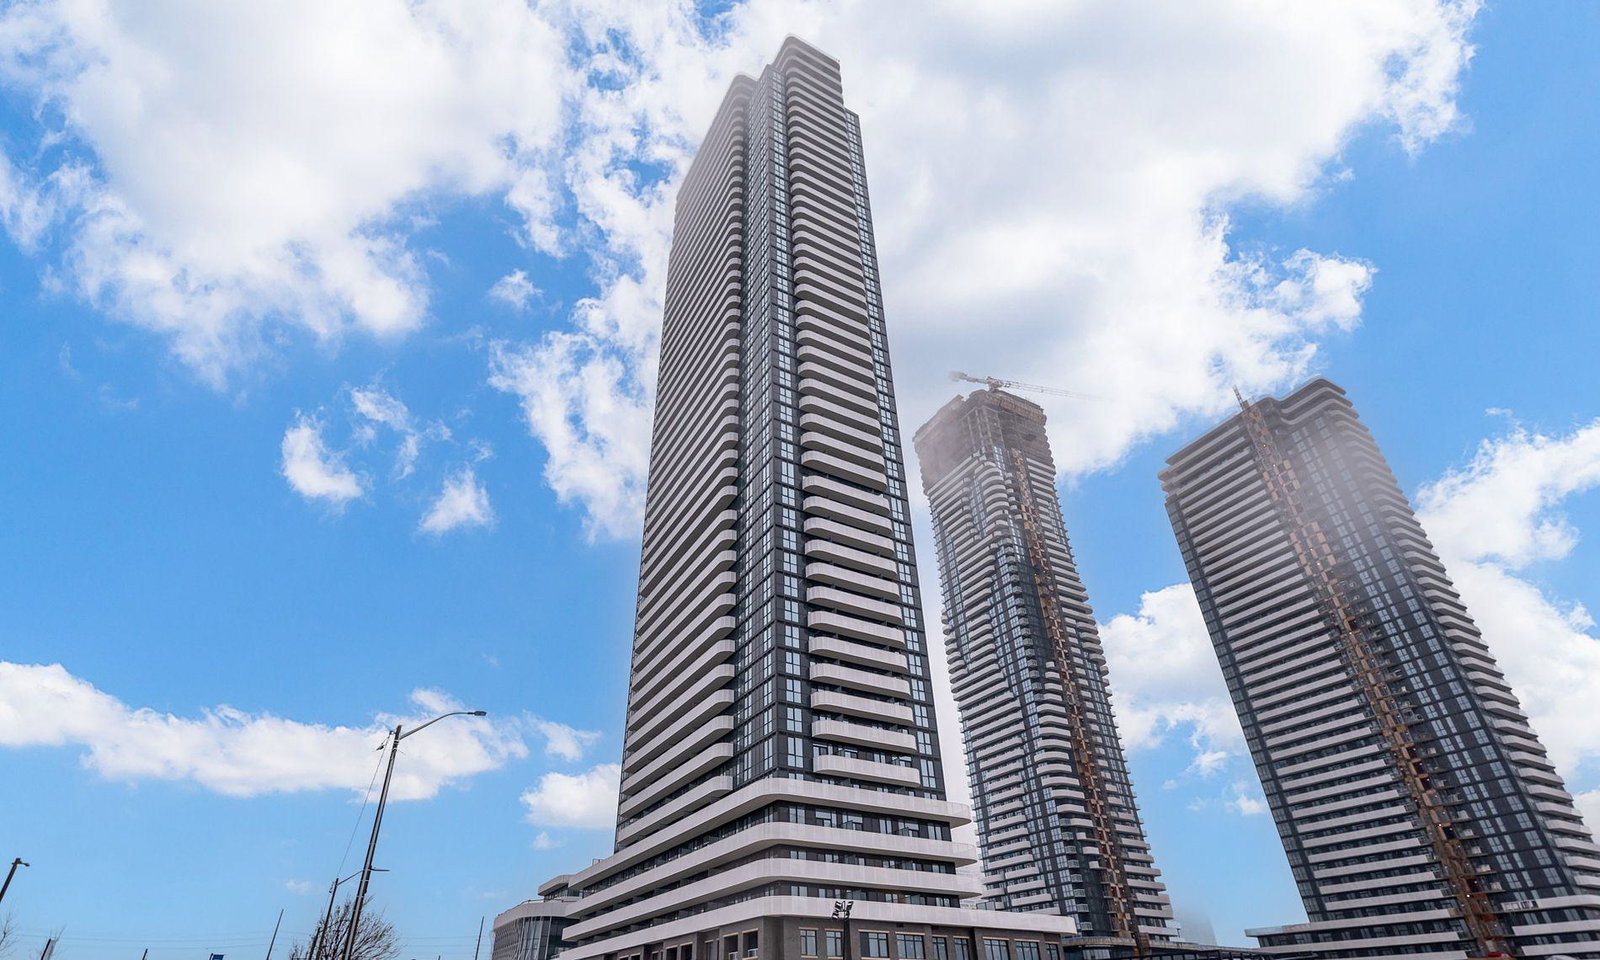
Condo building · 195 Commerce Street
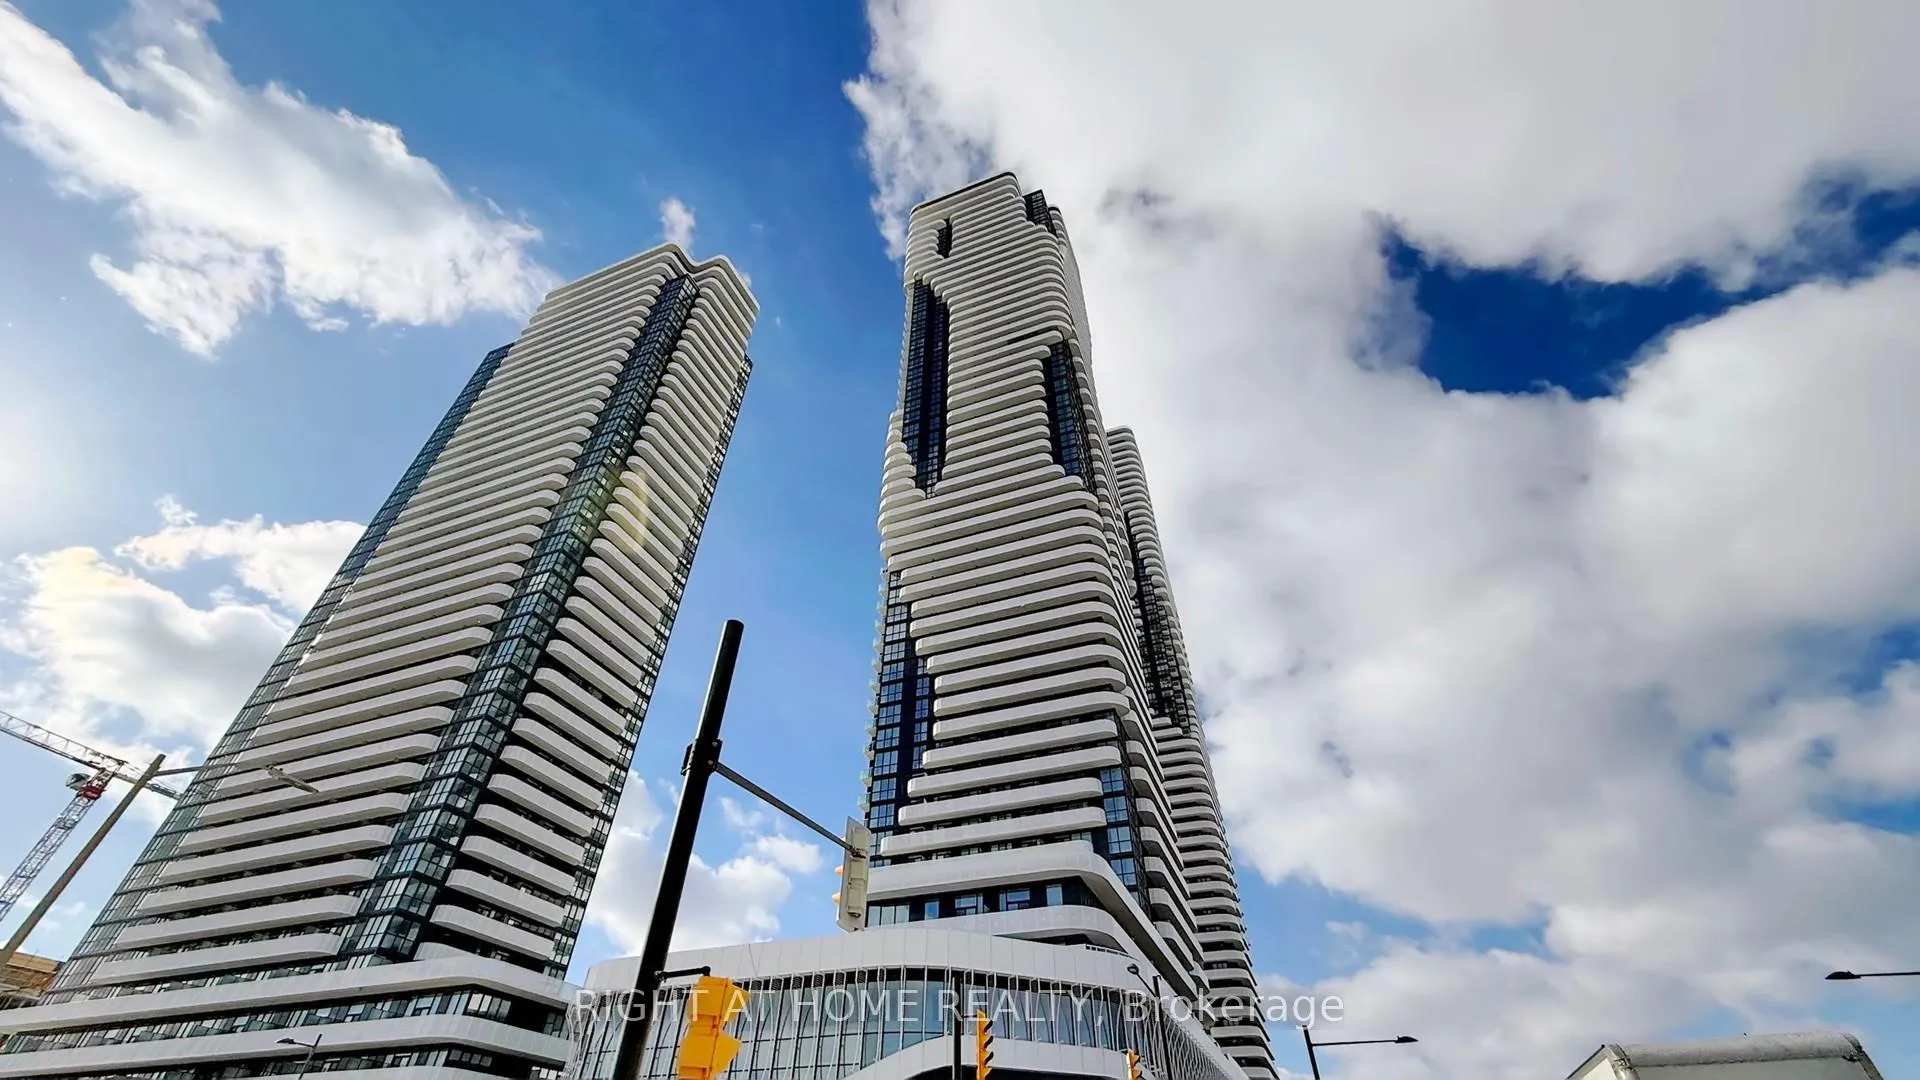
Festival Condos is a 56-storey condo with 592 suites, built in 2024 by Menkes. Right now 8 for sale and 32 for rent are on the market here.
- 56storeys
- 592suites
- 2024built
No similar units for rent in Festival Condos right now.
Around this home
Daily convenience, out of 100, from the distances below
Schools nearby
School rating, out of 10.
Helpful calculators
Your HOMEH agent

"I would see it this week."