

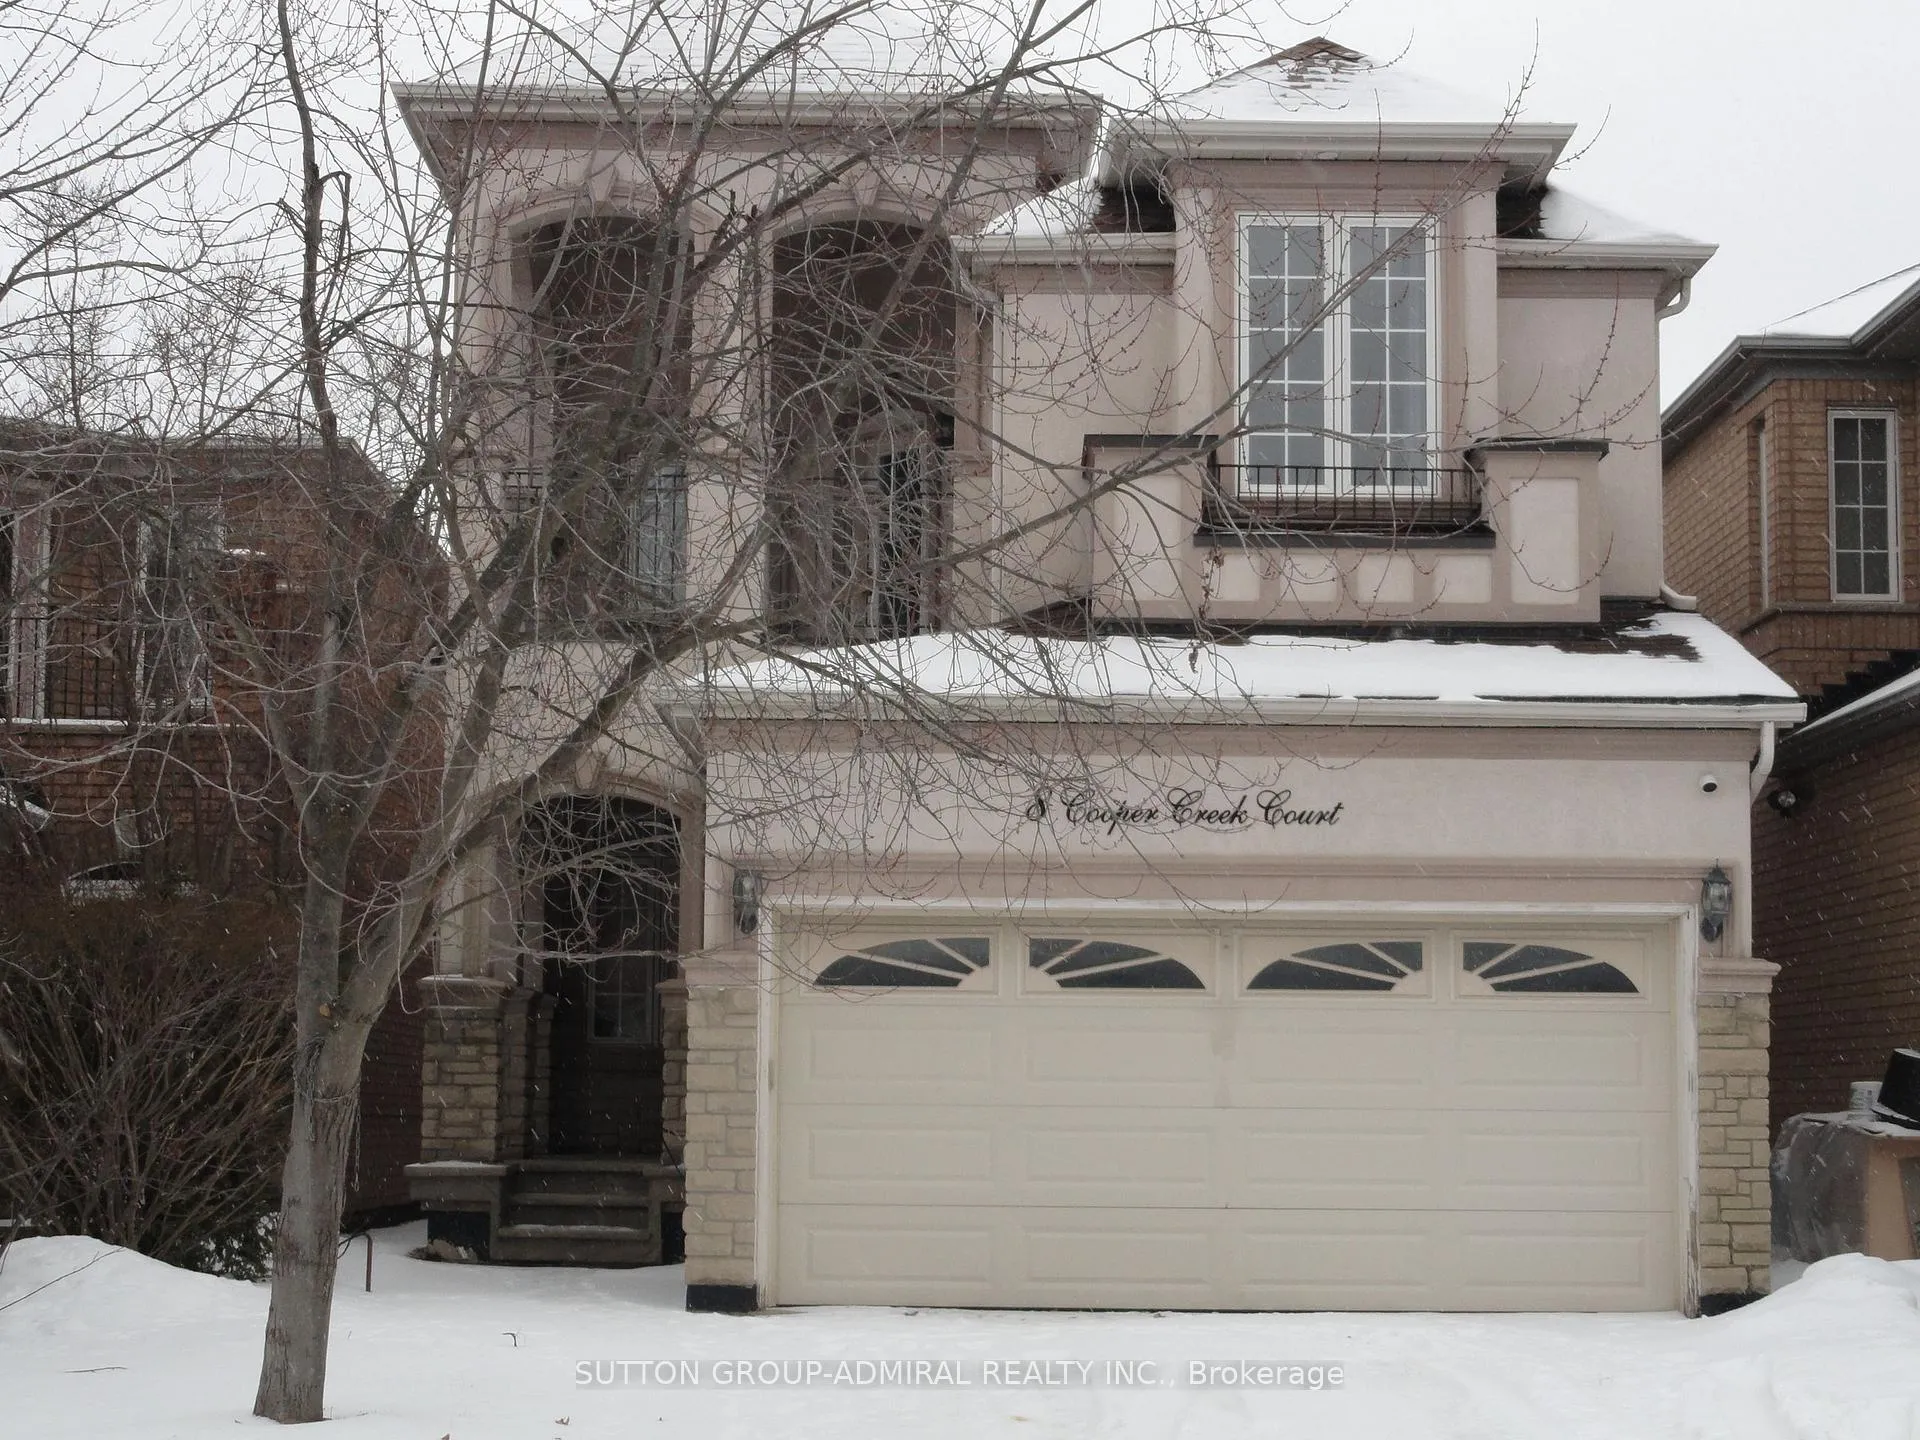
8 Cooper Creek Court
Detached Sold
1/148 Cooper Creek Court
Detached Sold
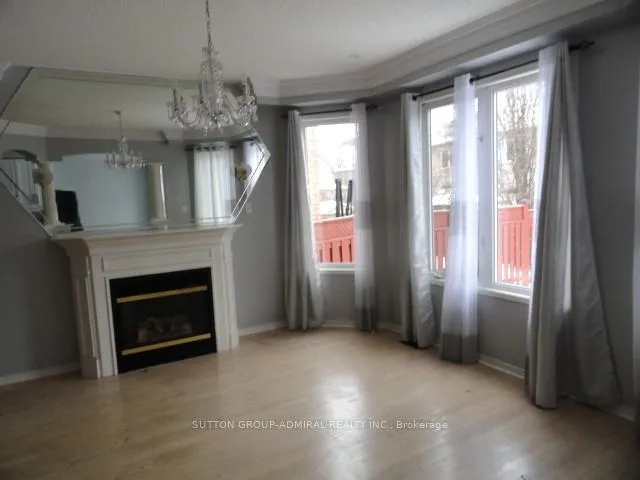 See all 14 photos
4 Bedrooms
3 Bathrooms
2 Garage
2K–2.5K sq.ft
29.5×114.6 ft
$5,422/yr
Property history
Facts and features
- BasementUnfinished
- Water, sewerMunicipal
- Lot shapeRectangular
- HeatingForced air
What stands out
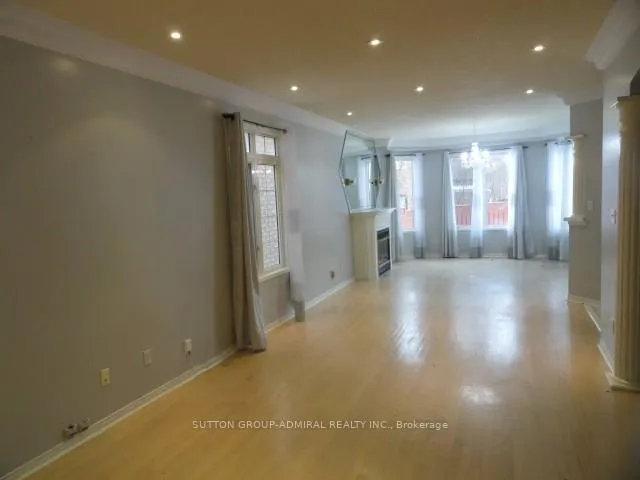
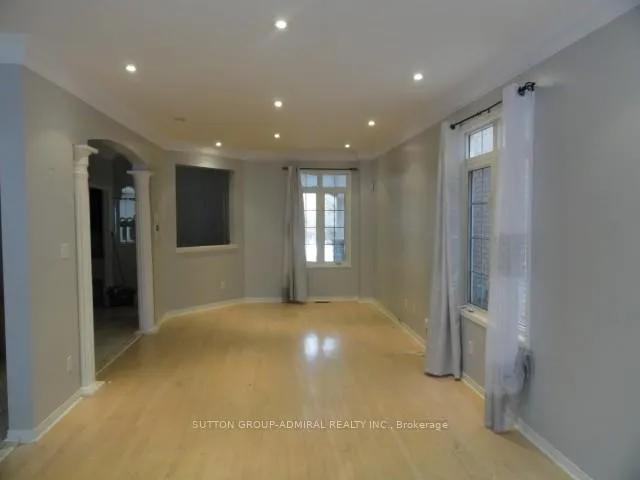
- Hardwood floors
- Fireplace
- Central air
The homeDetached, 2-storey, 2,000–2,500 sq ft
- Type: Detached
- Style: 2-storey
- Living space: 2,000–2,500 sq ft
- Basement: Unfinished
InsideFireplace Yes, natural gas, Hardwood, Ceramic, Main level
- Fireplace: Yes, natural gas
- Flooring: Hardwood, Ceramic
- Laundry: Main level
- Features: Other
- Rooms above ground: 7
- Bedrooms: 4
- Bathrooms: 3
- Kitchens: 1
- Family room: Yes
Outside and lotStucco (plaster), Asphalt shingle, Poured concrete
Outside
- Exterior: Stucco (plaster)
- Roof: Asphalt shingle
- Foundation: Poured concrete
- Size: 29.5 × 114.6 ft
- Shape: Rectangular
Parking2 Garage, Built-in, Private double
- Spaces: 2 Garage
- Garage: Built-in
- Driveway: Private double
Heating, water and powerForced air, gas, Central air, Municipal water
- Heating: Forced air, gas
- Cooling: Central air
- Water: Municipal water
- Sewer: Municipal sewer
Costs and taxesTaxes $5,422 a year, Plus HST, Buyer to verify. seller makes no representations or warranties. hot water tank.
- Taxes, 2025: $5,422 a year
- HST: Plus HST
- Rental items: Buyer to verify. seller makes no representations or warranties. hot water tank.
- Under contract: Hot water tank-gas
Included in the saleAs per schedule b, As per schedule b
- Included: As per schedule b
- Not included: As per schedule b
Listing detailsN12711084, Sold, Jan 19, 2026
- MLS® number: N12711084
- Status: Sold
- Listed on: Jan 19, 2026
- Days on market: 17
- Updated: Feb 5, 2026
- Possession: Immediate
- Occupied by: Vacant
- Listing brokerage: SUTTON GROUP-ADMIRAL REALTY INC.
About this home
8 Cooper Creek Court, Vaughan (Maple), ON L6A 2S4
Other
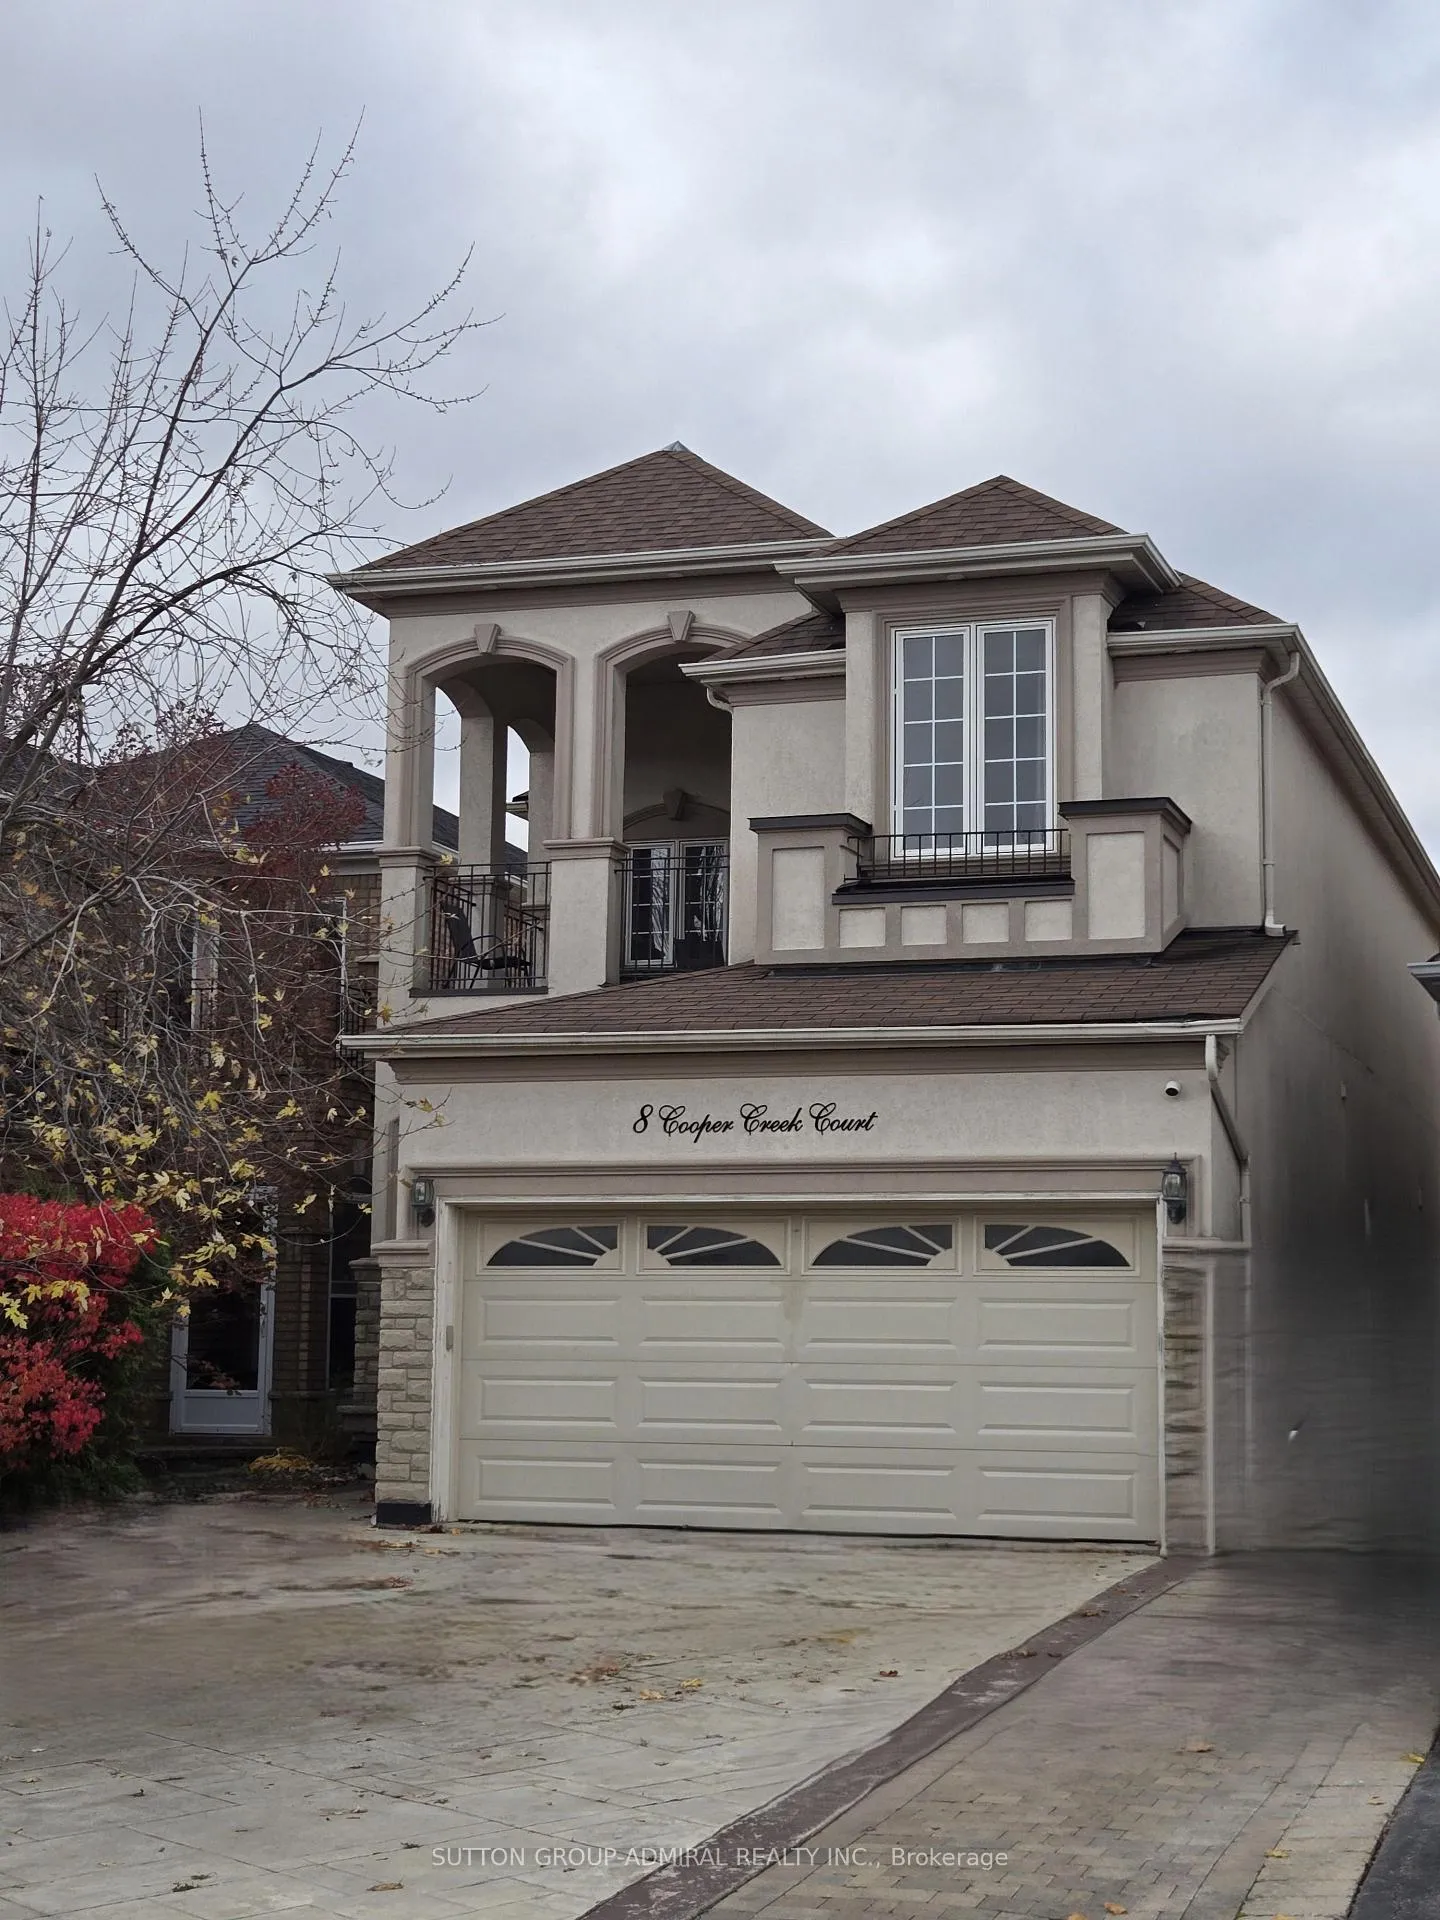
Spacious - Vacant detached 4-bedroom home situated on a court. Pattern concrete double driveway. Walkout to covered terrace from Second floor. Entrance to garage from main floor.
Read more
Ask about this home
A HOMEH agent will answer your questions about this home.
Ask a question
Thinking of selling your home?See what your home is worth today.
Around this home
Jane and Teston
Errands
Parks
Schools
Daily convenience, out of 100, from the distances below
ParkPrinceton Gate Park · 3 within 1 km13 min walk813 m
GroceryCircle K9 min walk578 m
SchoolMackenzie Glen Public School8 min walk510 m
PharmacyI.D.A.13 min walk784 m
Cafés & foodTim Hortons · 1 within 1 km10 min walk587 m
Gym & rec centreMaking Waves Swim School25 min walk1.5 km
HospitalCortellucci Vaughan Hospital5 min drive2.2 km
WalkDriveStraight-line distance, open map data
Grocery0.6 km
Park0.8 km
Coffee0.6 km
Gym1.5 km
Hospital2.2 km
Schools nearby
School rating, out of 10.
Mackenzie Glen Public Schoolelementary · Public · 0.5 km
7.5/10Good
St Teresa of Calcutta Catholic Elementary Schoolelementary · Catholic · 0.8 km
—
St Teresa of Calcutta Catholic Secondary Schoolsecondary · Catholic · 0.8 km
—
Contact agent
Helpful calculators
Mortgage
Affordability
Closing costs
Land transfer tax
Property tax
Down payment
CMHC insurance
Stress test
Cashback Rebate
Your HOMEH agent

KimHOMEH agent · Vaughan
"I would see it this week."
Ask Kim