

73 Harmonia Crescent W
73 Harmonia Crescent W
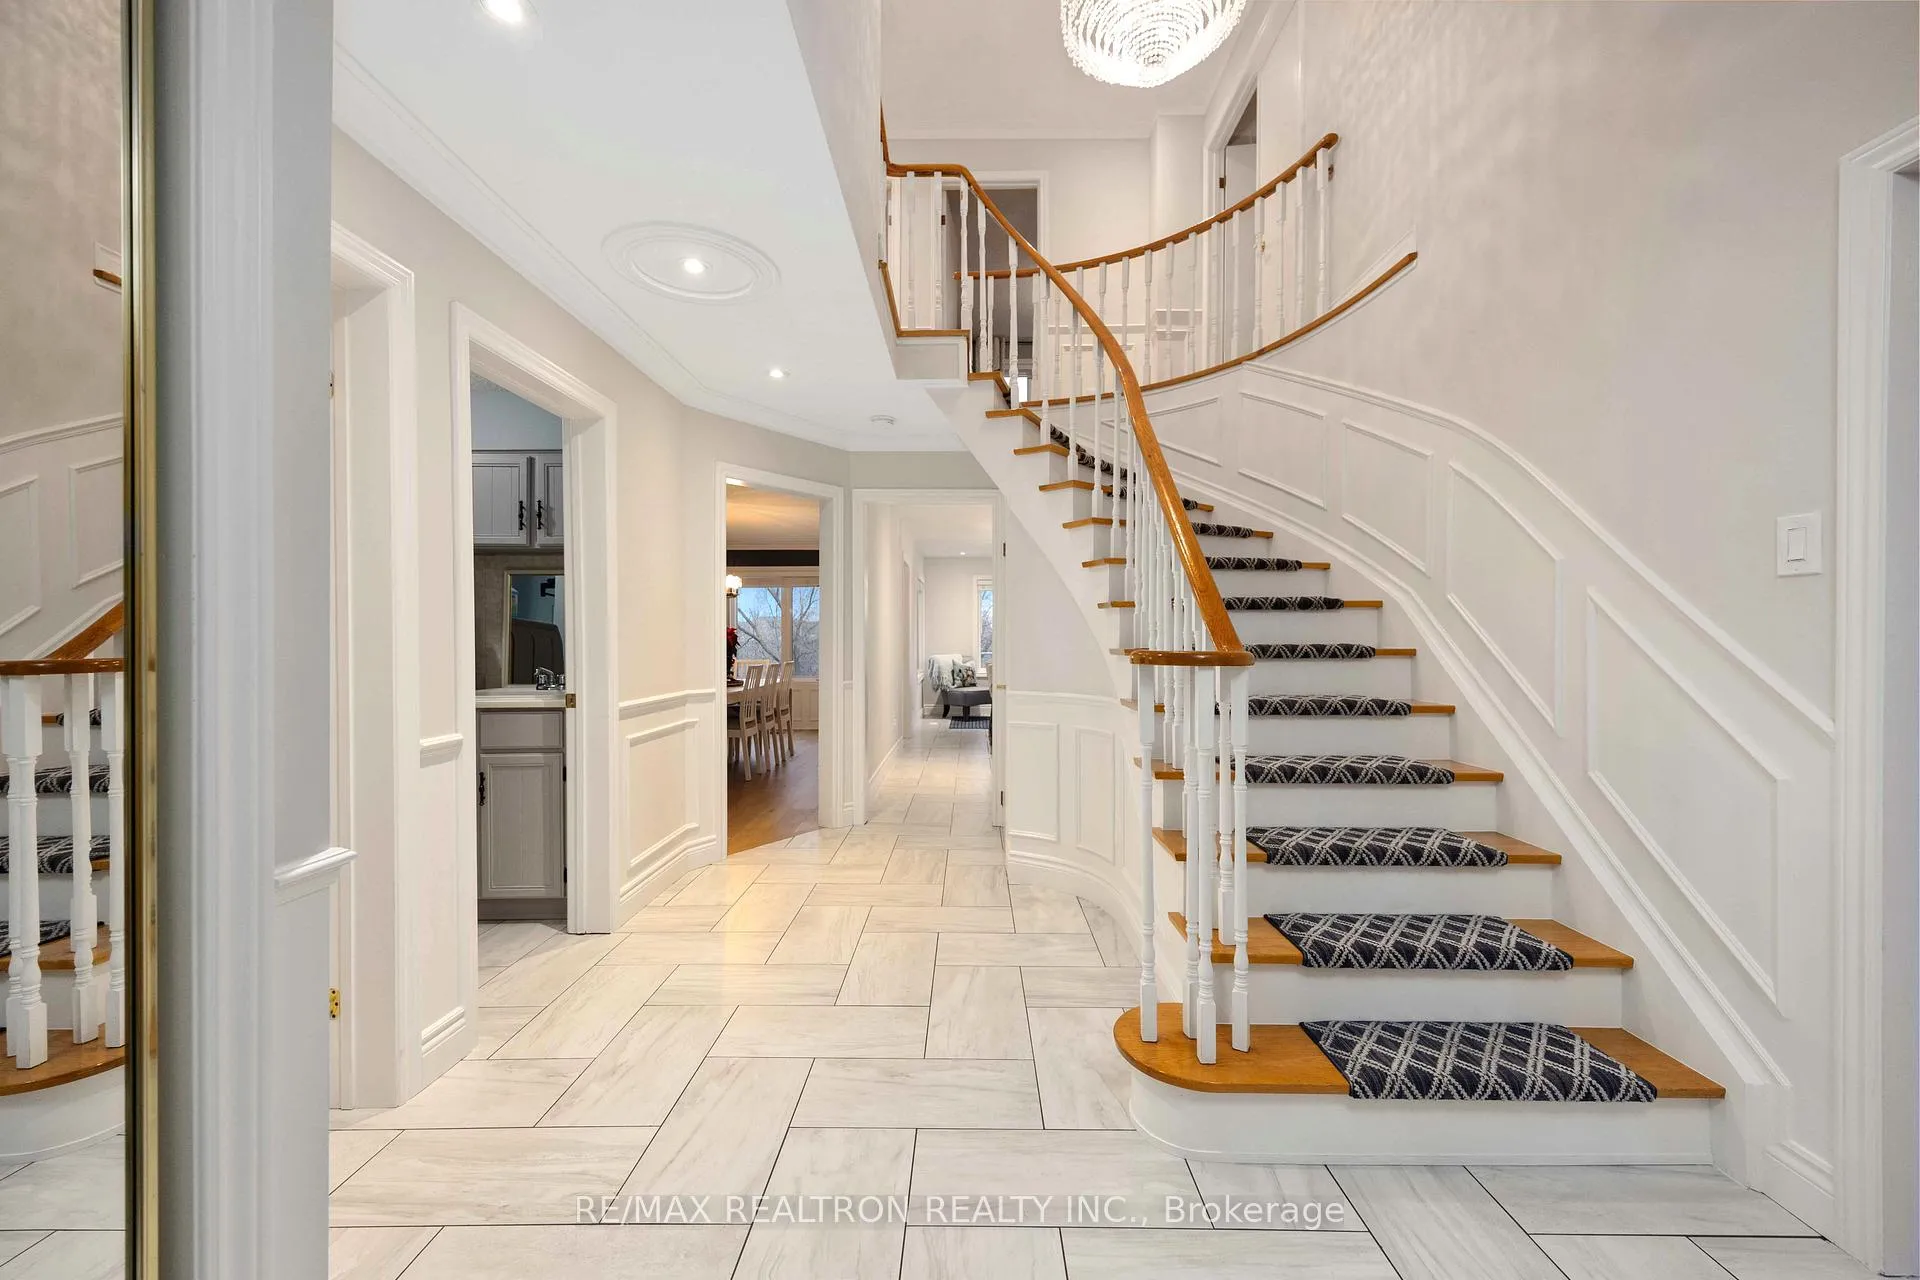 See all 40 photos
Property history
Facts and features
- BasementWalk-out
- Water, sewerMunicipal
- Lot shapeIrregular
- HeatingForced air
- Second kitchen
- Hardwood floors
- Fireplace
- Central air
- Inground pool
The homeDetached, 2-storey, 2,000–2,500 sq ft
- TypeDetached
- Style2-storey
- Living space2,000–2,500 sq ft
- BasementFinished with walk-out
InsideFireplace Yes, Hardwood, Rooms above ground 12
- FireplaceYes
- FlooringHardwood
- Rooms above ground12
- Bedrooms4 + 2 in the basement
- Bathrooms4
- Kitchens2
- Family roomYes
Outside and lotBrick front, Shingles, Concrete
- ExteriorBrick front
- RoofShingles
- FoundationConcrete
- PoolInground
- Size25.7 × 140.41 ft
- ShapeIrregular
Parking2 Garage, Attached, Private double
- Spaces2 Garage
- GarageAttached
- DrivewayPrivate double
Heating, water and powerForced air, gas, Central air, Municipal water
- HeatingForced air, gas
- CoolingCentral air
- WaterMunicipal water
- SewerMunicipal sewer
Costs and taxesTaxes $6,424 a year, HST included in the price, Heat pump, furnace and water tank
- Taxes, 2024$6,424 a year
- HSTHST included in the price
- Rental itemsHeat pump, furnace and water tank
Included in the saleS/s fridge on main level, s/s stove hood fan on main level, built in s/s dishwasher, washer/dyer main level, bst: fridge, basement s/s stove, washer/dryer in bst, two (2) gdo , pool filter, pool heater & pump. central vac & equipment, Freezer in cantina, 2 bbqs
- IncludedS/s fridge on main level, s/s stove hood fan on main level, built in s/s dishwasher, washer/dyer main level, bst: fridge, basement s/s stove, washer/dryer in bst, two (2) gdo , pool filter, pool heater & pump. central vac & equipment
- Not includedFreezer in cantina, 2 bbqs
Listing detailsN12026336, Sold, Mar 18, 2025
- MLS® numberN12026336
- StatusSold
- Listed onMar 18, 2025
- Days on market20
- UpdatedApr 7, 2025
- Possession60-89 days
- Occupied byOwner
- Listing brokerageRE/MAX REALTRON REALTY INC.
About this home
73 Harmonia Crescent W, Vaughan (West Woodbridge), ON L4L 3Y2
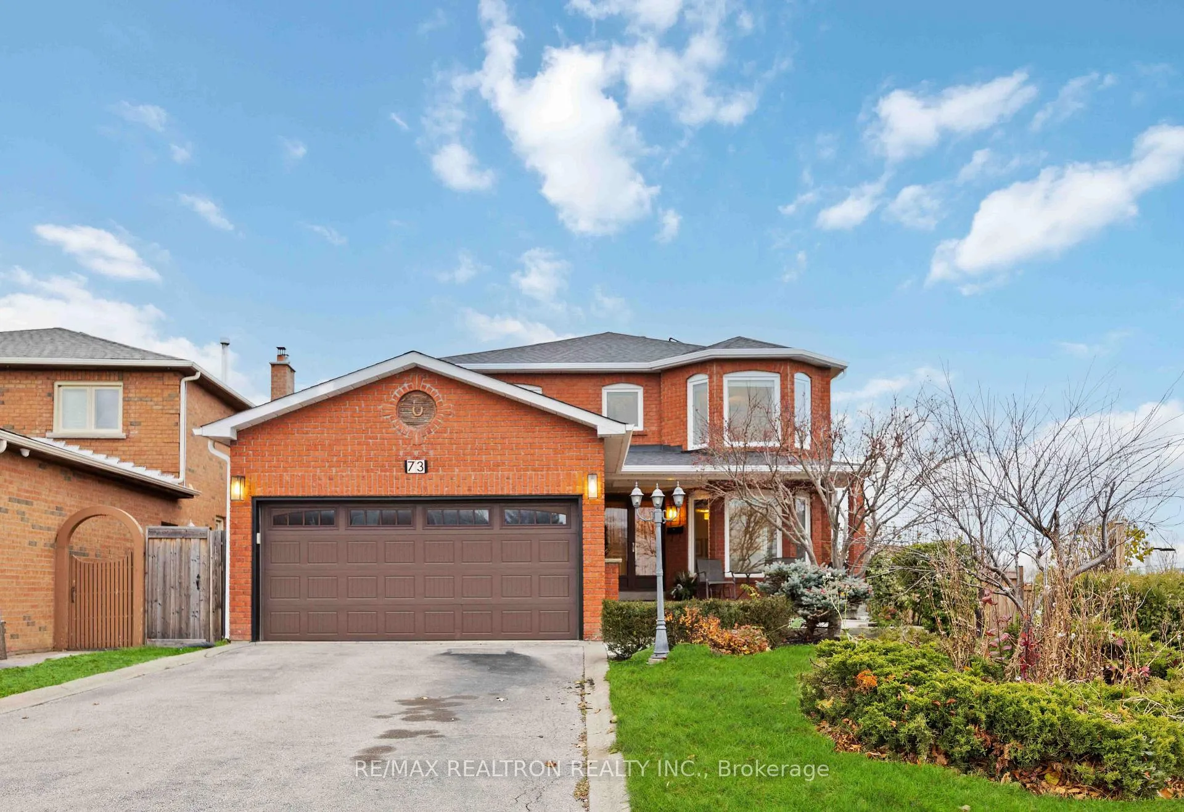
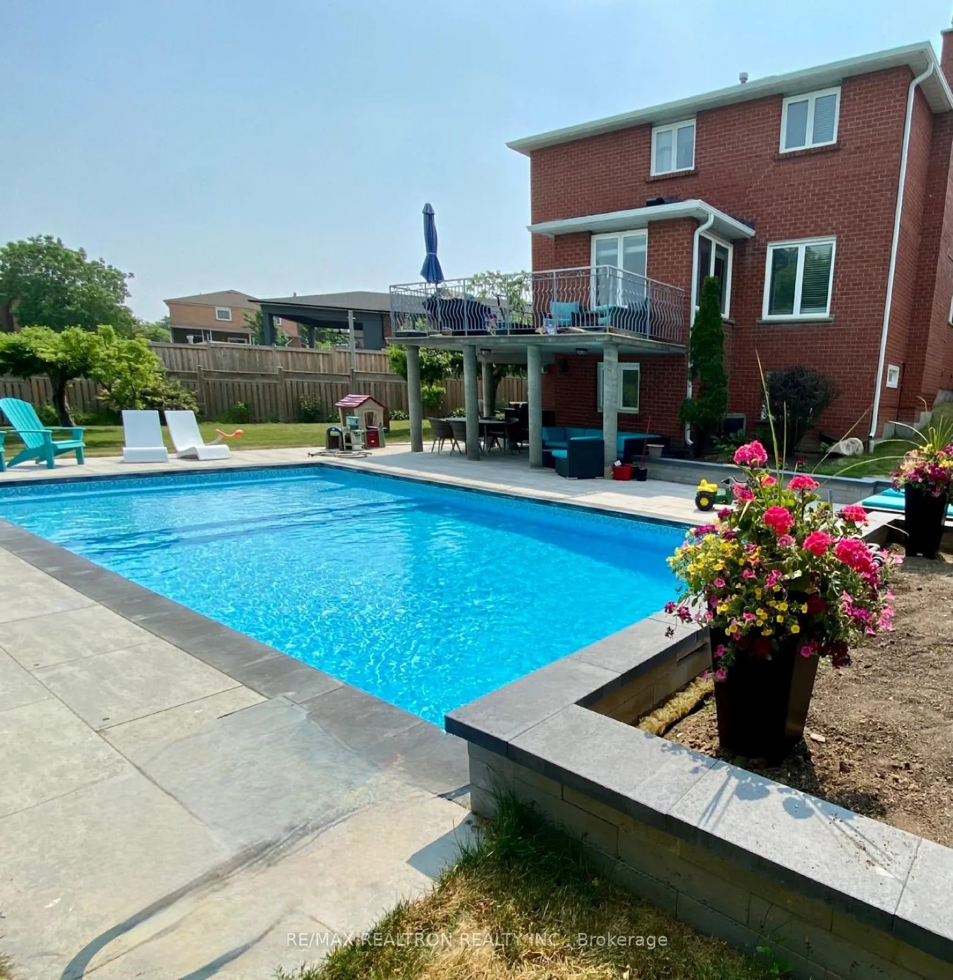
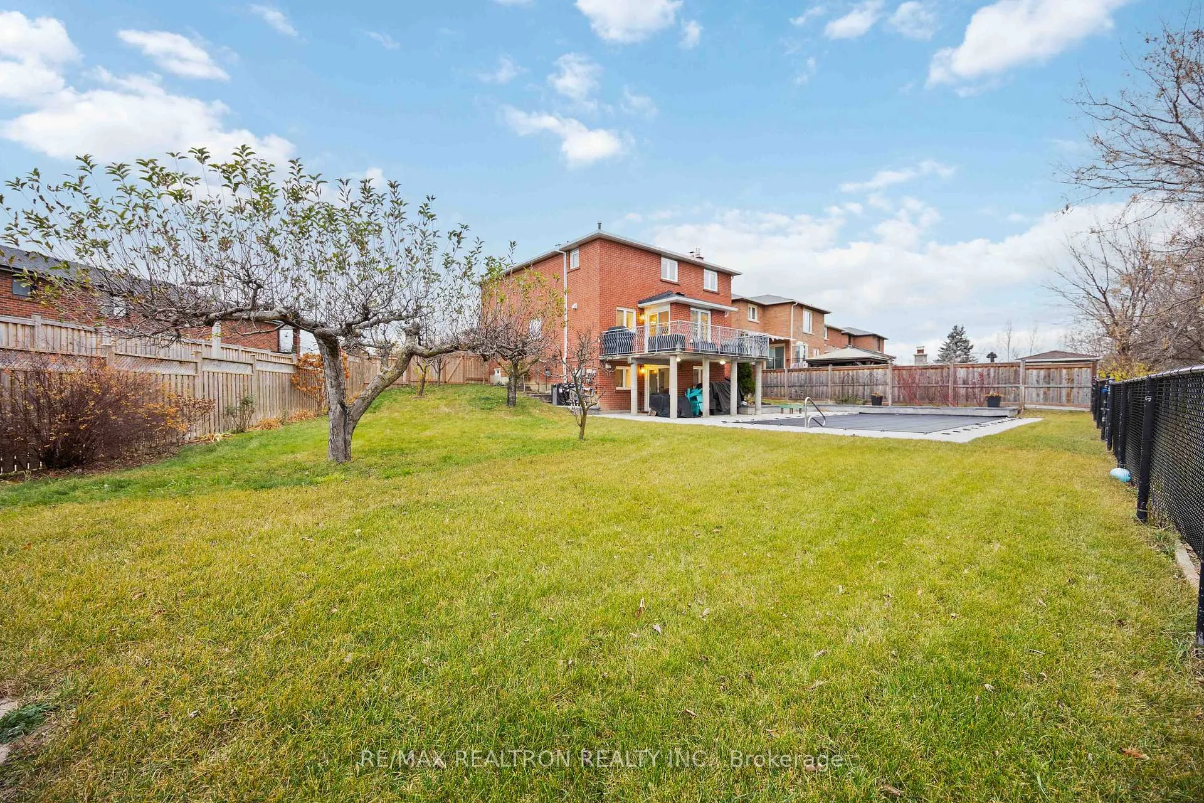
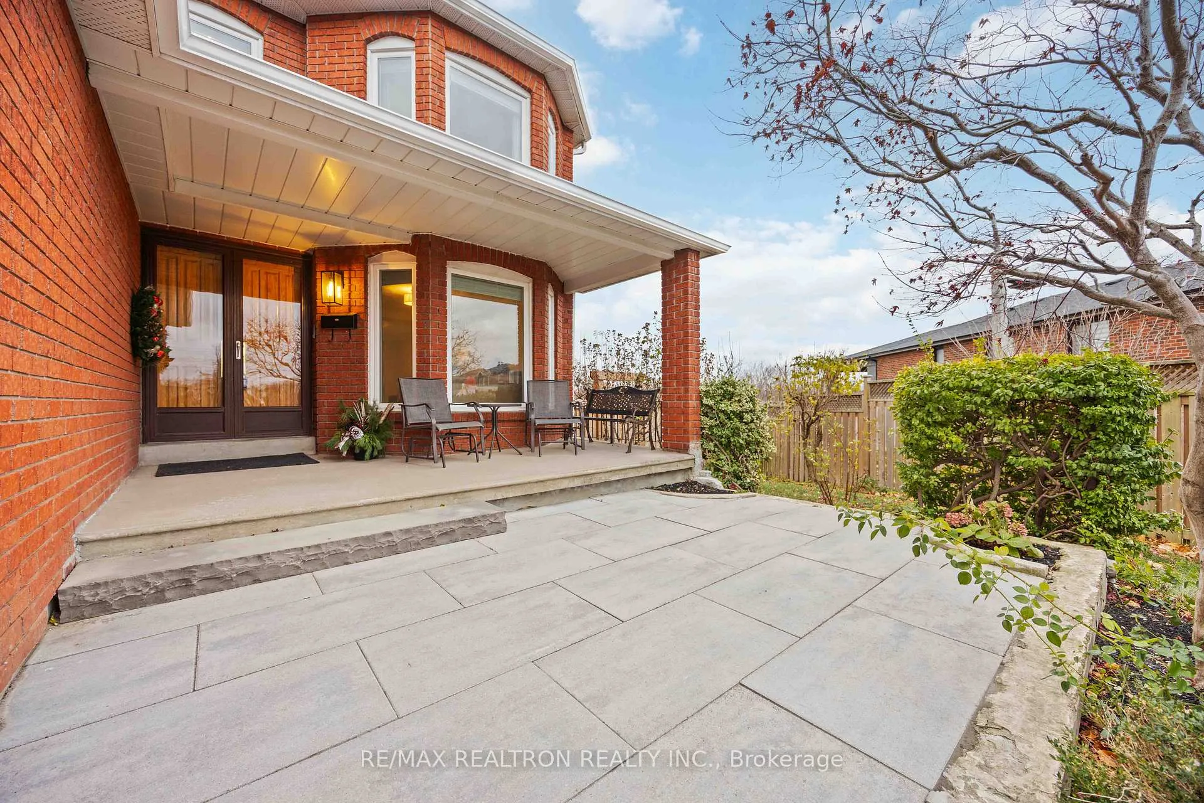
Welcome to 73 Harmonia, where luxury and harmony come together seamlessly. Perfect home for entertaining. Discover one of the most exceptional properties in West Woodbridge, nestled on a quiet crescent on a premium shaped lot that widens to an impressive 117 feet at the rear, backing onto a serene ravine. Experience resort-style living with a heated saltwater POOL, ideal for relaxation in your private oasis and entertaining. The backyard is enhanced with extensive landscaping and hardscaping, an irrigation system, and solar panels for added efficiency. This breathtaking spacious home features meticulously finished living space with many upgrades. The main floor boasts brand-new engineered hardwood and tile flooring, complemented by a custom-designed kitchen with quartz countertops, large eat-in Island, new stainless steel KitchenAid appliances. The spacious primary bedroom includes a walk-in closet and a luxurious ensuite. The bright walkout finished basement, with its separate entrance and high ceilings features a full kitchen, a cozy Napoleon gas fireplace, and a convenient second laundry. Every detail has been thoughtfully upgraded, including new light fixtures and pot lights throughout, fully renovated bathrooms, and a fresh coat of paint. Entertain on your walkout deck overlooking the pool and ravine. This home features two gas hookups for BBQs on the raised deck and the backyard for ultimate outdoor hosting. 2 Car garage, with 4 car driveway. Enjoy ultimate privacy, luxury, and functionality, all set in an unbeatable location surrounded by natural beauty. Don't miss this rare opportunity to own your personal sanctuary in West Woodbridge, sought out neighborhood. **EXTRAS** Features energy-efficient enhancements: Roof 2023, eaves, downspouts, spray insulation in the attic, garage, and basement, modern heat pump system. All exterior doors (excluding the front door) and basement windows. Modern Lighting.
Ask about this home
A HOMEH agent will answer your questions about this home.
Around this home
Daily convenience, out of 100, from the distances below
Schools nearby
School rating, out of 10.
Helpful calculators
Your HOMEH agent

"I would see it this week."