

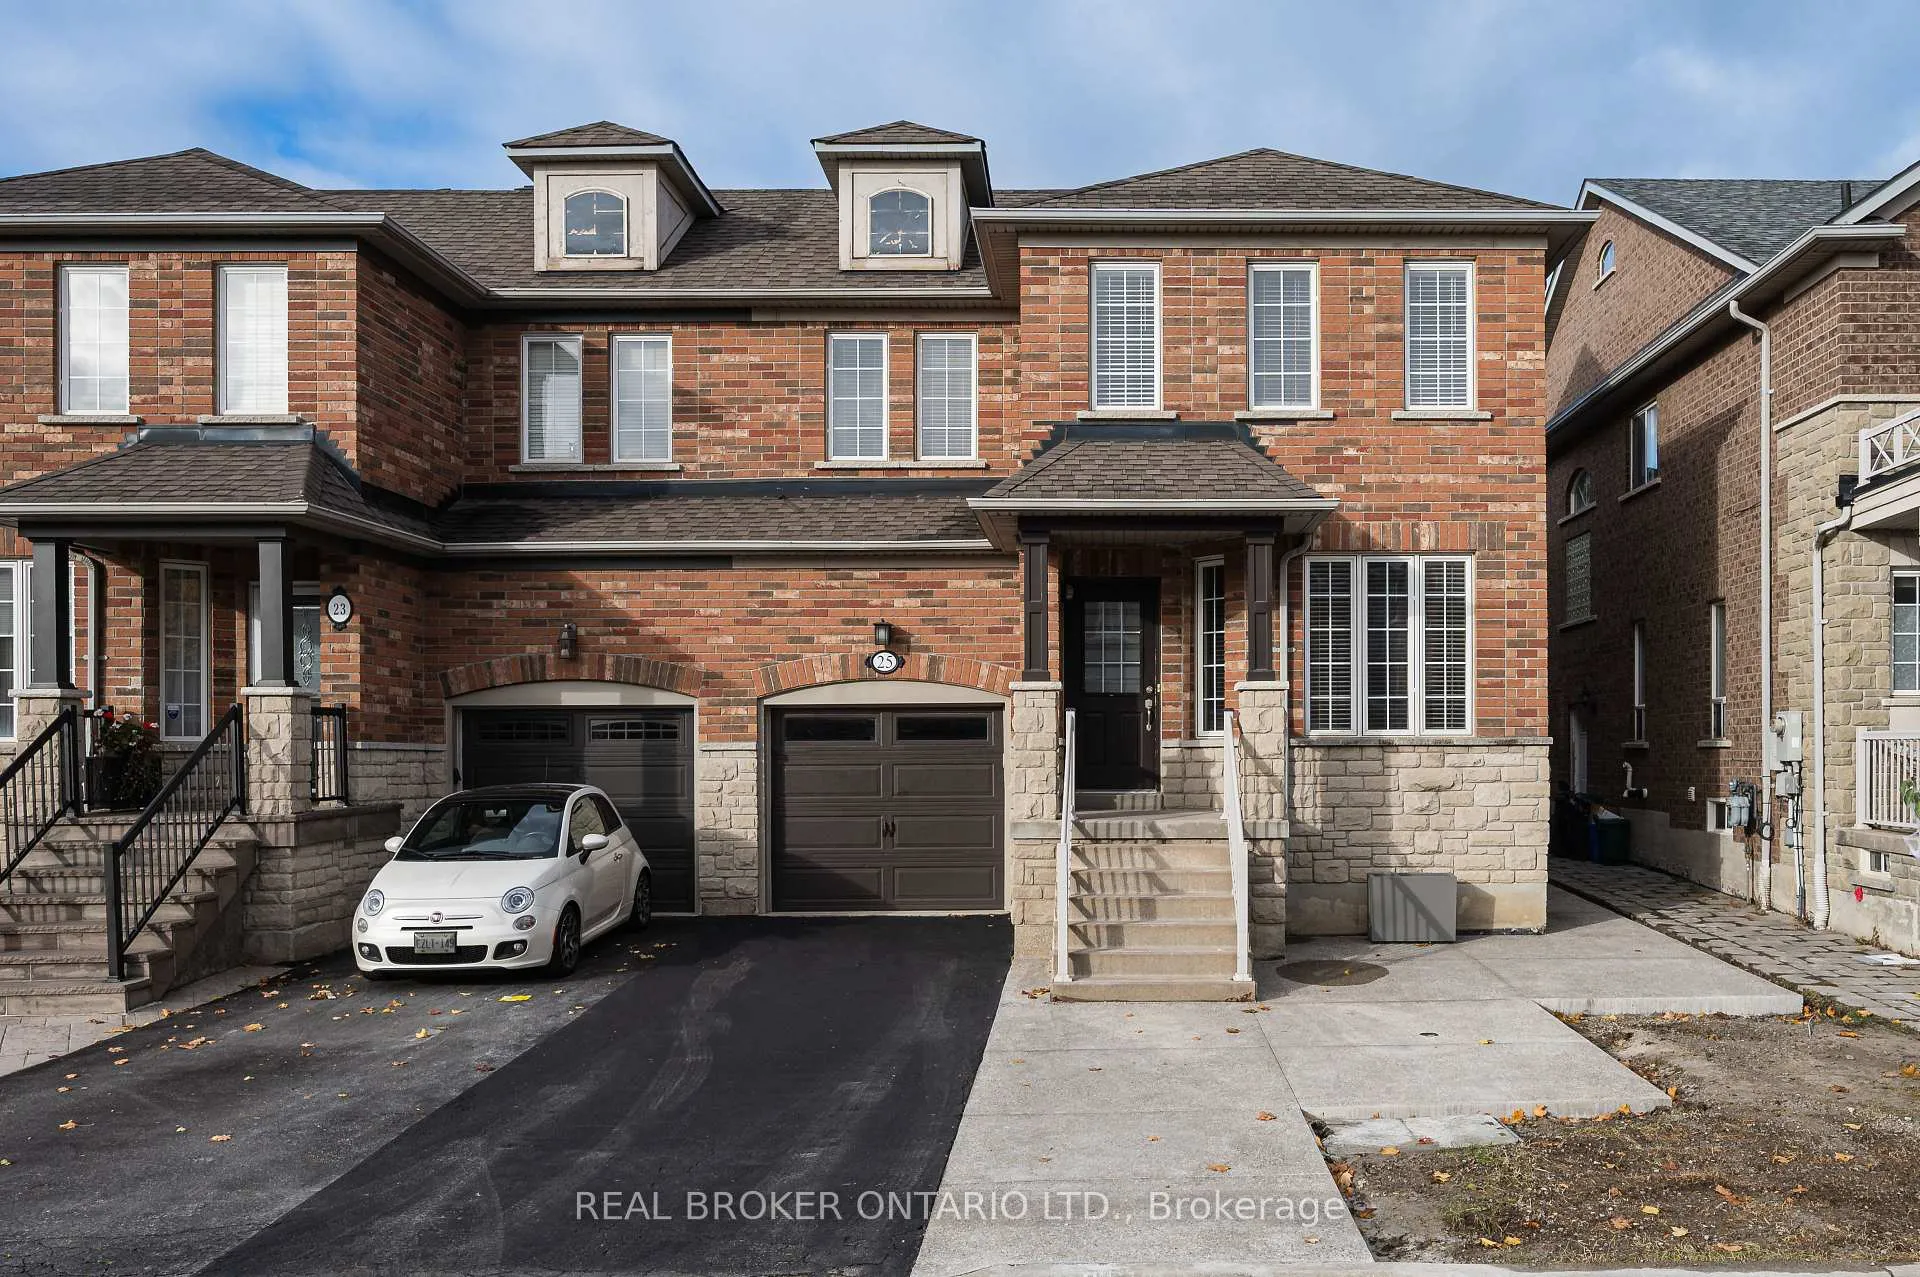
25 Arundel Drive
25 Arundel Drive
 See all 23 photos
Property history
Facts and features
- BasementUnfinished
- Lot size30 × 79 ft
- Lease term12 months
- FurnishedUnfurnished
- Fireplace
- Central air
The homeSemi-Detached, 2-storey, 1,500–2,000 sq ft
- Type: Semi-Detached
- Style: 2-storey
- Living space: 1,500–2,000 sq ft
- Basement: Unfinished
- Special designation: Other
InsideFireplace Yes, Tile, Ensuite, in basement, lower level
- Fireplace: Yes
- Flooring: Tile
- Laundry: Ensuite, in basement, lower level
- Features: Carpet free
- Rooms above ground: 6
- Bedrooms: 3
- Bathrooms: 3
- Kitchens: 1
Outside and lotBrick, Asphalt shingle, Poured concrete
- Exterior: Brick
- Roof: Asphalt shingle
- Foundation: Poured concrete
- Size: 29.84 × 78.83 ft
Parking1 Garage, Built-in, Private
- Spaces: 1 Garage
- Garage: Built-in
- Driveway: Private
Heating, water and powerForced air, gas, Central air, Municipal water
- Heating: Forced air, gas
- Cooling: Central air
- Water: Municipal water
- Sewer: Municipal sewer
- Natural gas: Available
- Hydro: Available
- Cable: Available
- Telephone: Available
Rent and termsRent $3,700 a month, Entire property, Unfurnished
- Rent: $3,700 a month
- Space for rent: Entire property
- Furnished: Unfurnished
- Lease: 12 months
- Paid: Monthly
- Rent includes: Parking
- Deposit: Required
- Credit check: Required
- Employment letter: Required
- Rental application: Required
- References: Required
IncludedAll elf's, existing window coverings, fridge, oven, stove, rangehood-microwave, washer, dryer, central vac, hwt (rental). tenant to pay all utilities + hwt rental.
- Included: All elf's, existing window coverings, fridge, oven, stove, rangehood-microwave, washer, dryer, central vac, hwt (rental). tenant to pay all utilities + hwt rental.
NearbyGreenbelt/conservation, hospital, library, place of worship, rec./commun.centre, school
- Close to: Greenbelt/conservation, hospital, library, place of worship, rec./commun.centre, school
Listing detailsN12705120, Rented, Jan 16, 2026
- MLS® number: N12705120
- Status: Rented
- Listed on: Jan 16, 2026
- Days on market: 32
- Updated: Feb 17, 2026
- Possession: 2026-02-01 / 1-29 days
- Occupied by: Vacant
- Listing brokerage: REAL BROKER ONTARIO LTD.
About this home
25 Arundel Drive, Vaughan (Vellore Village), ON L4H 2W6
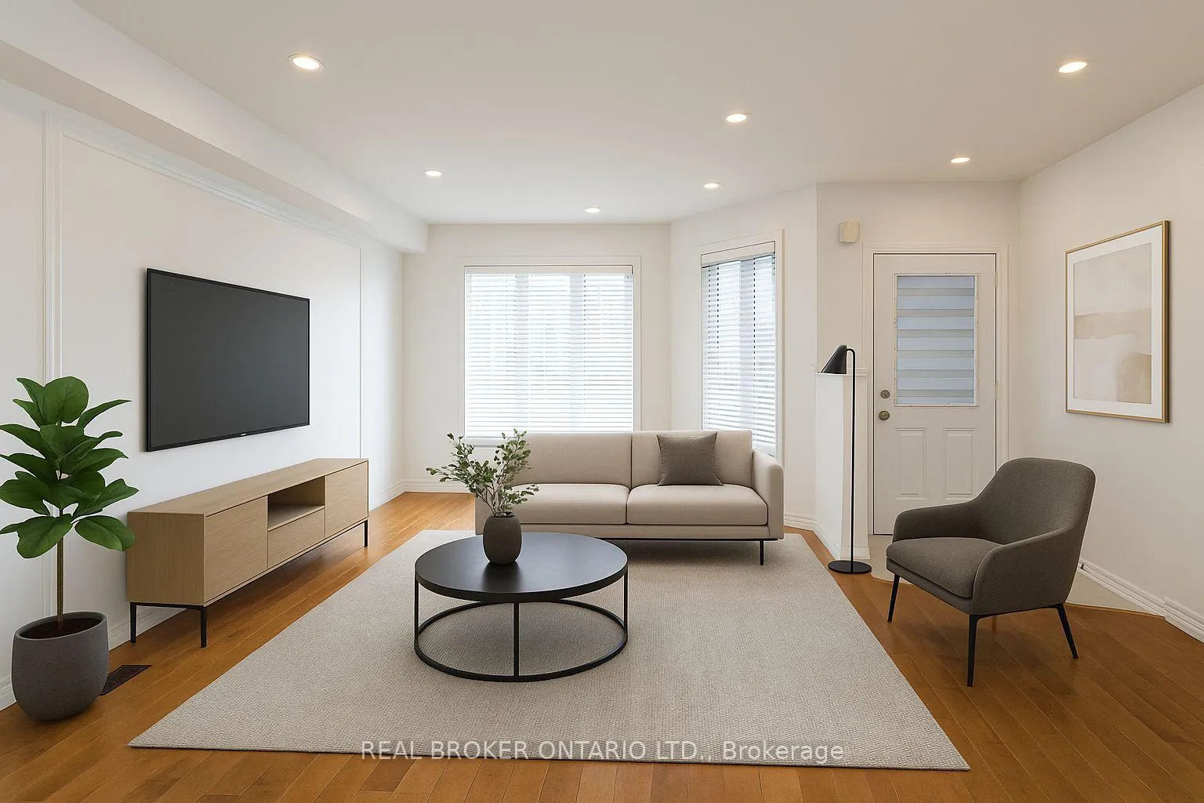
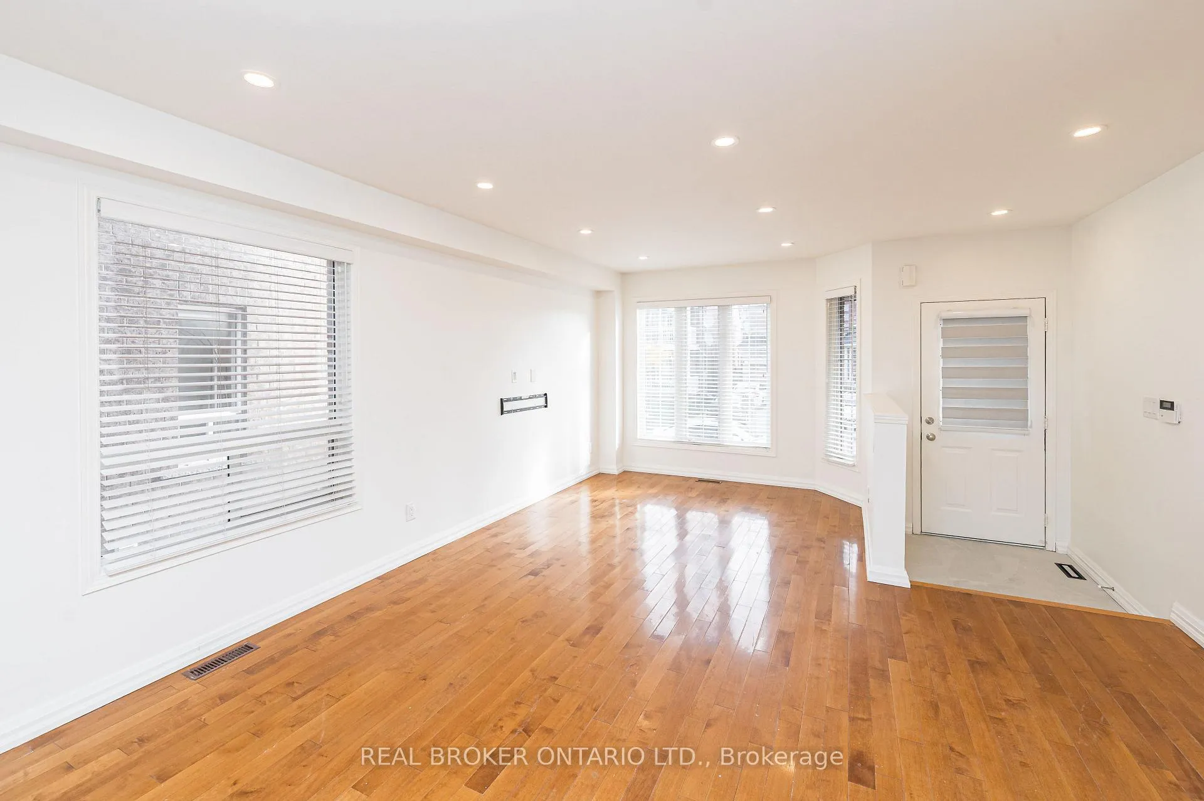
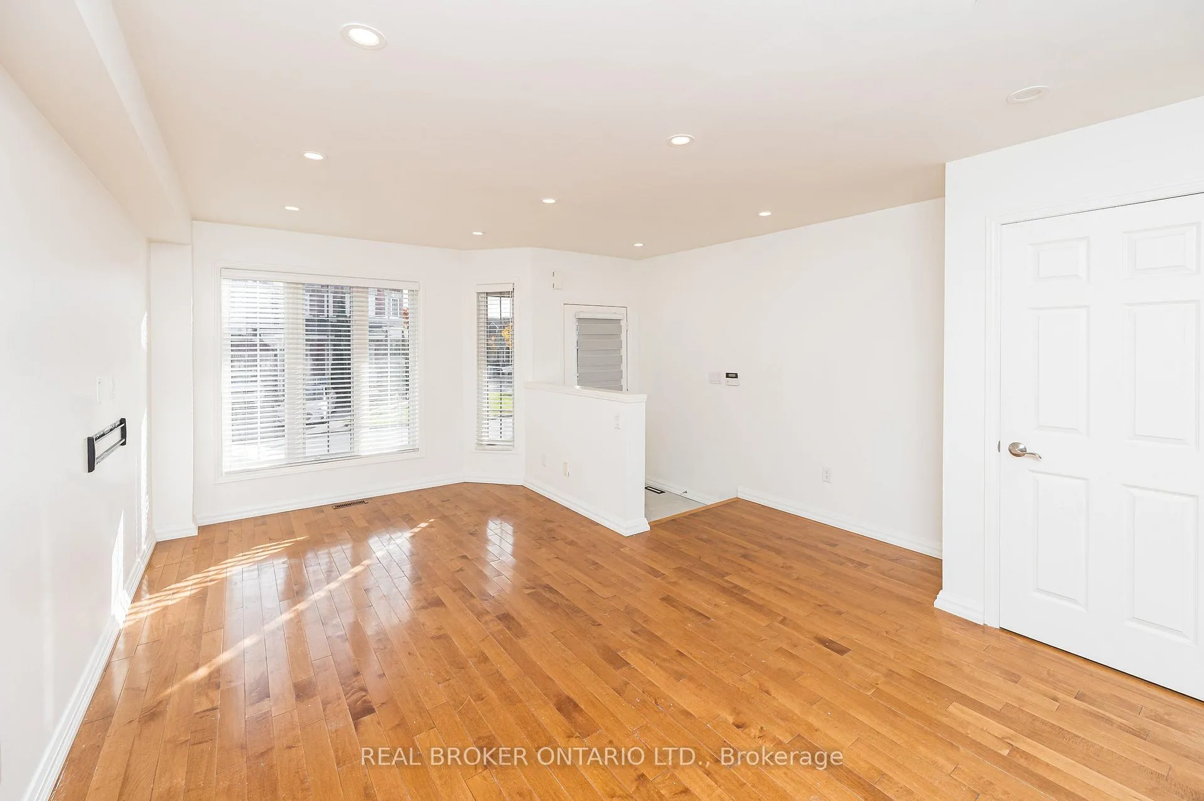
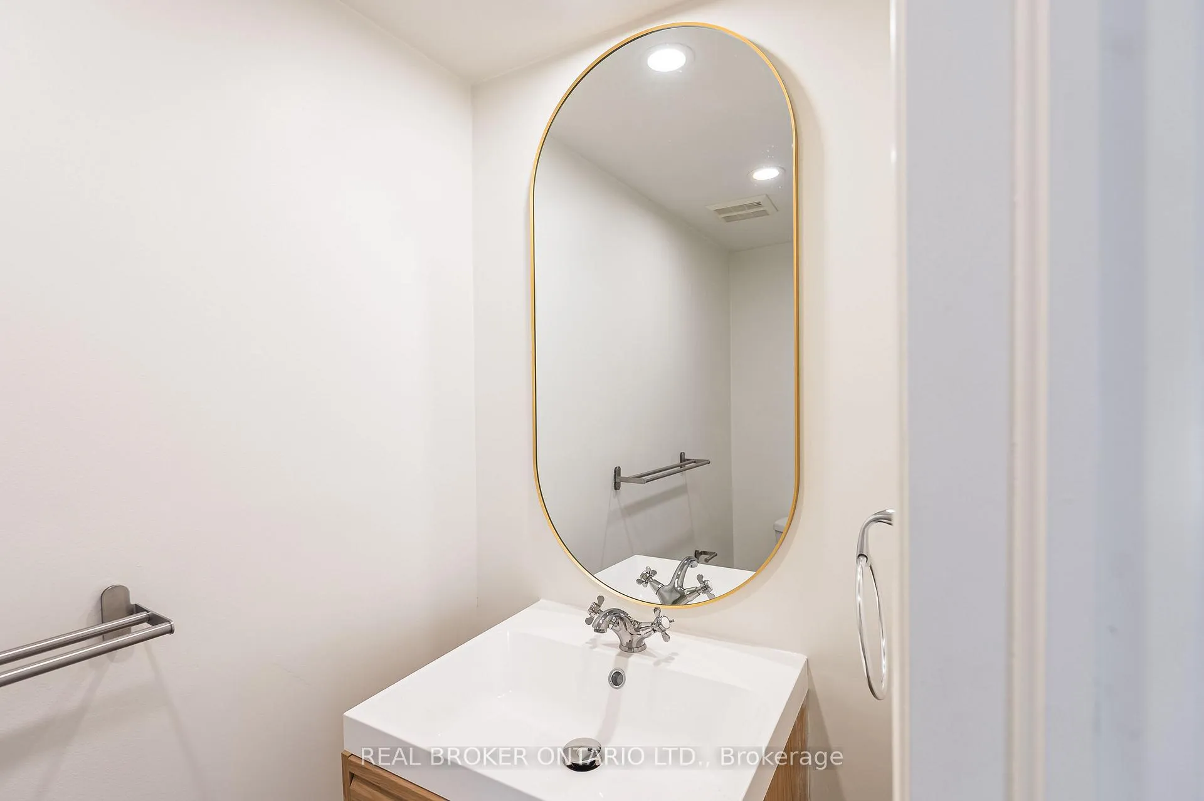
Welcome to 25 Arundel Drive - a bright, beautifully renovated semi in the heart of Vellore Village, one of Vaughan's most established and in-demand family communities. Freshly repainted from top to bottom, this 3-bedroom, 3-bath home delivers a clean, modern aesthetic with a layout that actually lives well. The main floor has great flow, featuring an open-concept living and dining area anchored by a brand-new kitchen with quartz counters, crisp cabinetry, and upgraded flooring. Step outside to a private, low-maintenance backyard with new hardscaping - no grass to cut, no weekend upkeep, just easy, usable outdoor space. Upstairs, three generous bedrooms and fully renovated bathrooms (showers, tubs, vanities, fixtures - all new) keep the home feeling fresh for years to come. The unfinished basement offers flexibility for storage, play space, or a future rec room. Perfect for a family looking to grow up in a clean, move-in-ready home in one of Vaughan's best neighbourhoods - surrounded by top-rated schools (public, Catholic, and French), parks, community centres, and the new Cortellucci Vaughan Hospital. Vaughan Mills, transit, and major highways are minutes away, bringing convenience into the everyday. This is Vellore Village living: suburban comfort with a polished finish, and nothing left to do but move in.
Ask about this home
A HOMEH agent will answer your questions about this home.
Around this home
Daily convenience, out of 100, from the distances below
Schools nearby
School rating, out of 10.
Helpful calculators
Your HOMEH agent

"I would see it this week."