

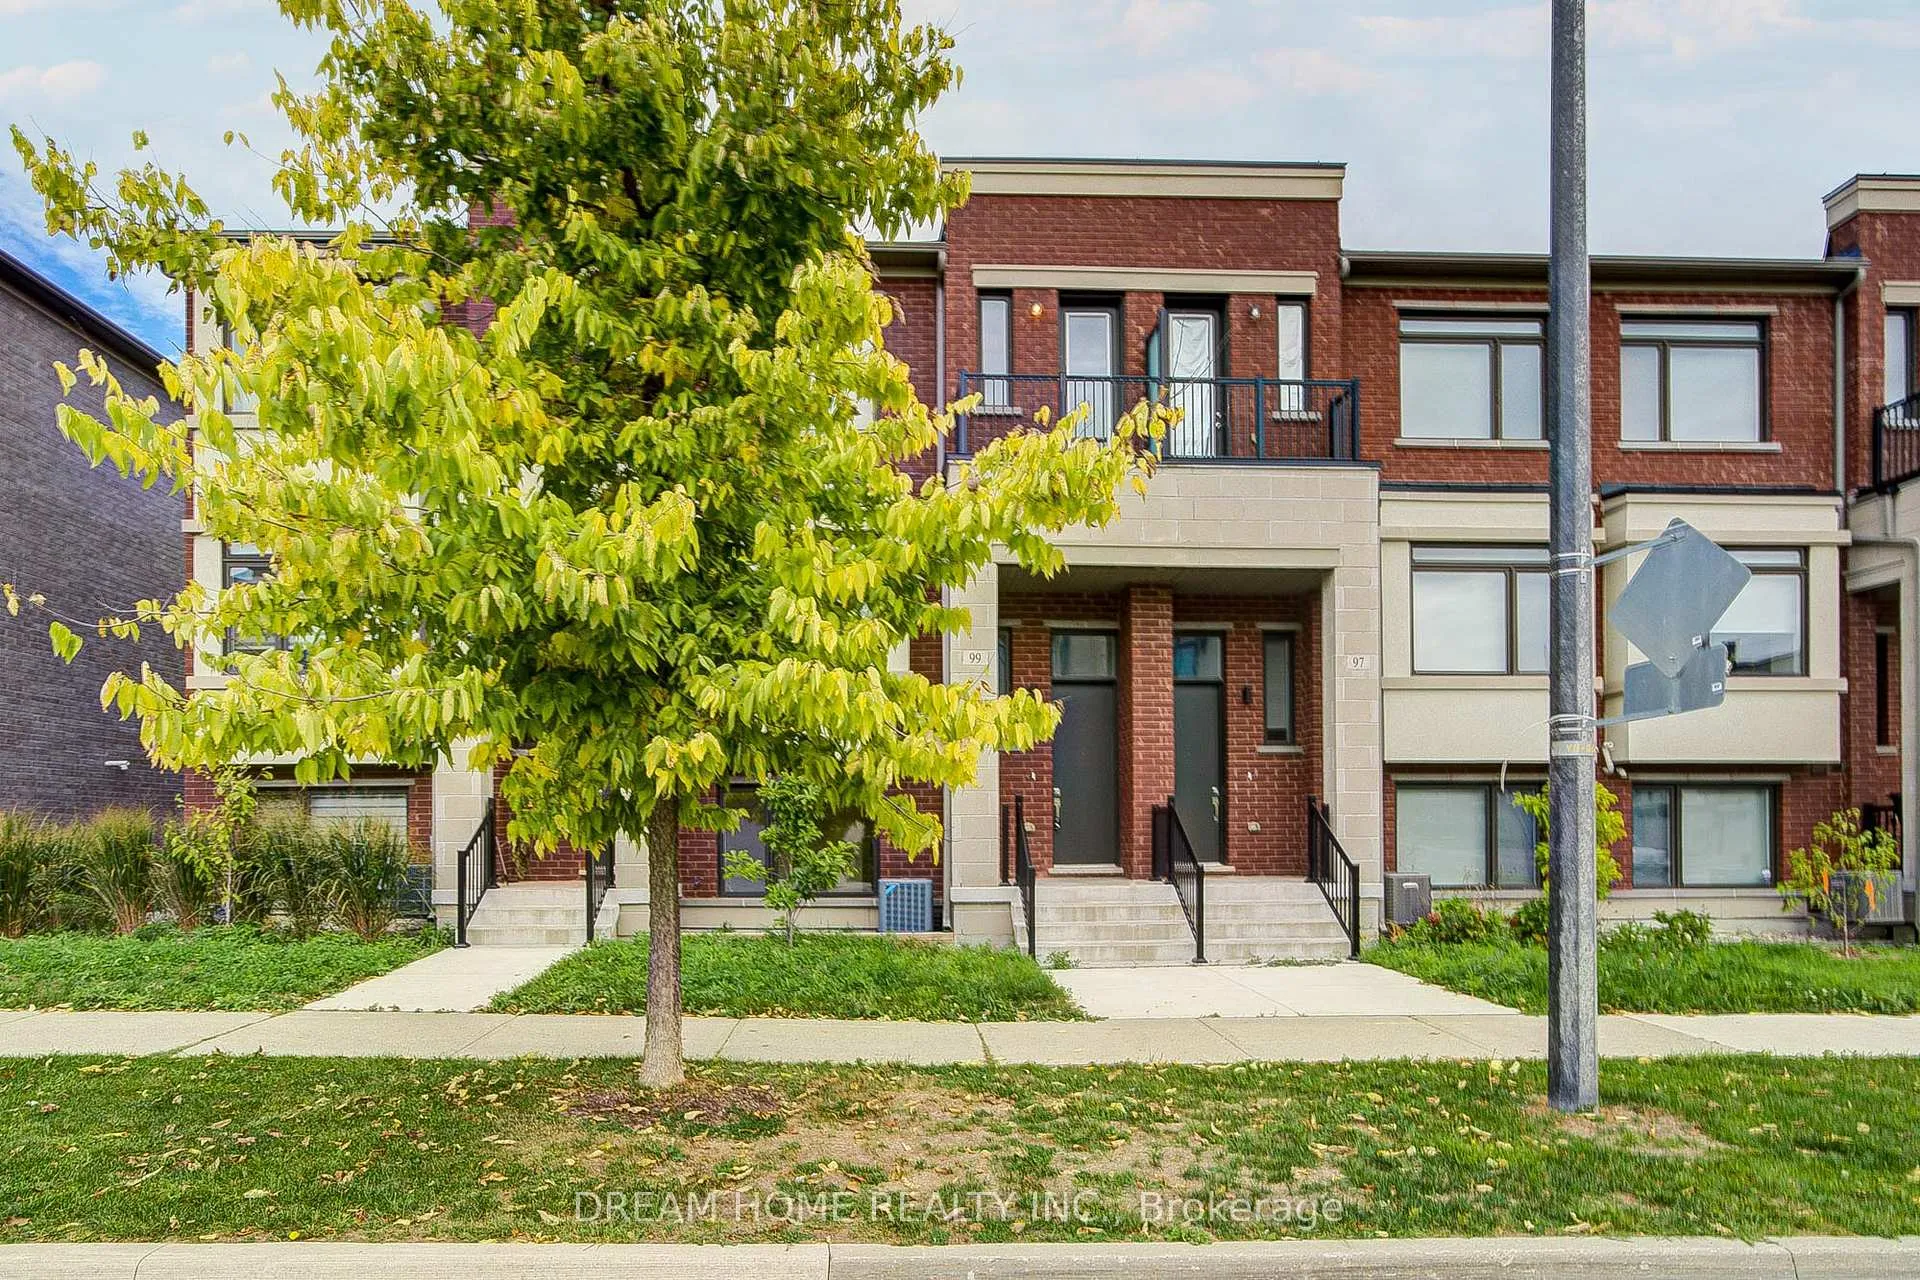
99 Crimson Forest Drive
Freehold Townhouse Rented
1/3899 Crimson Forest Drive
Freehold Townhouse Rented
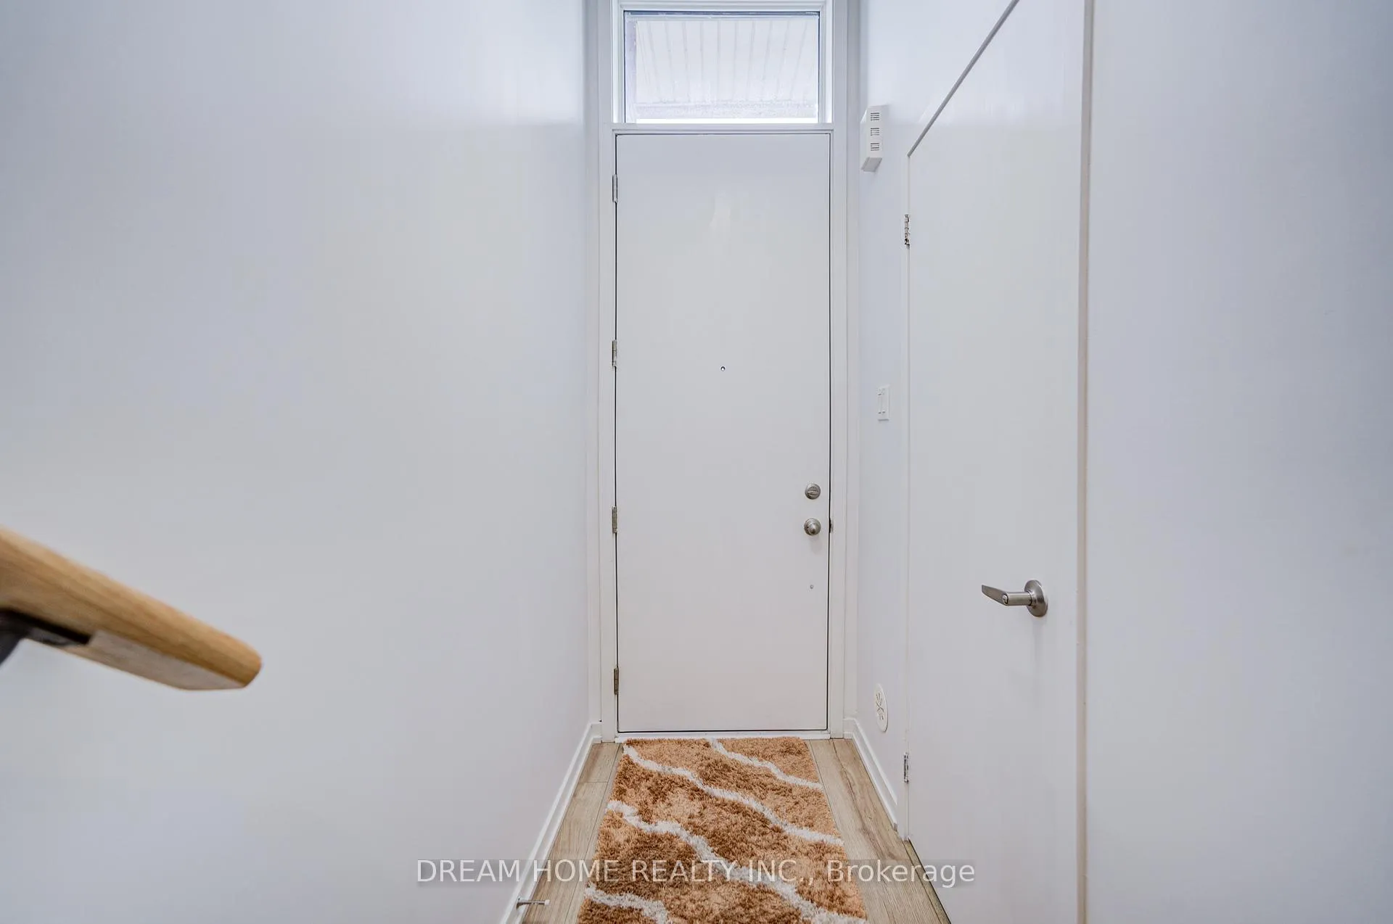
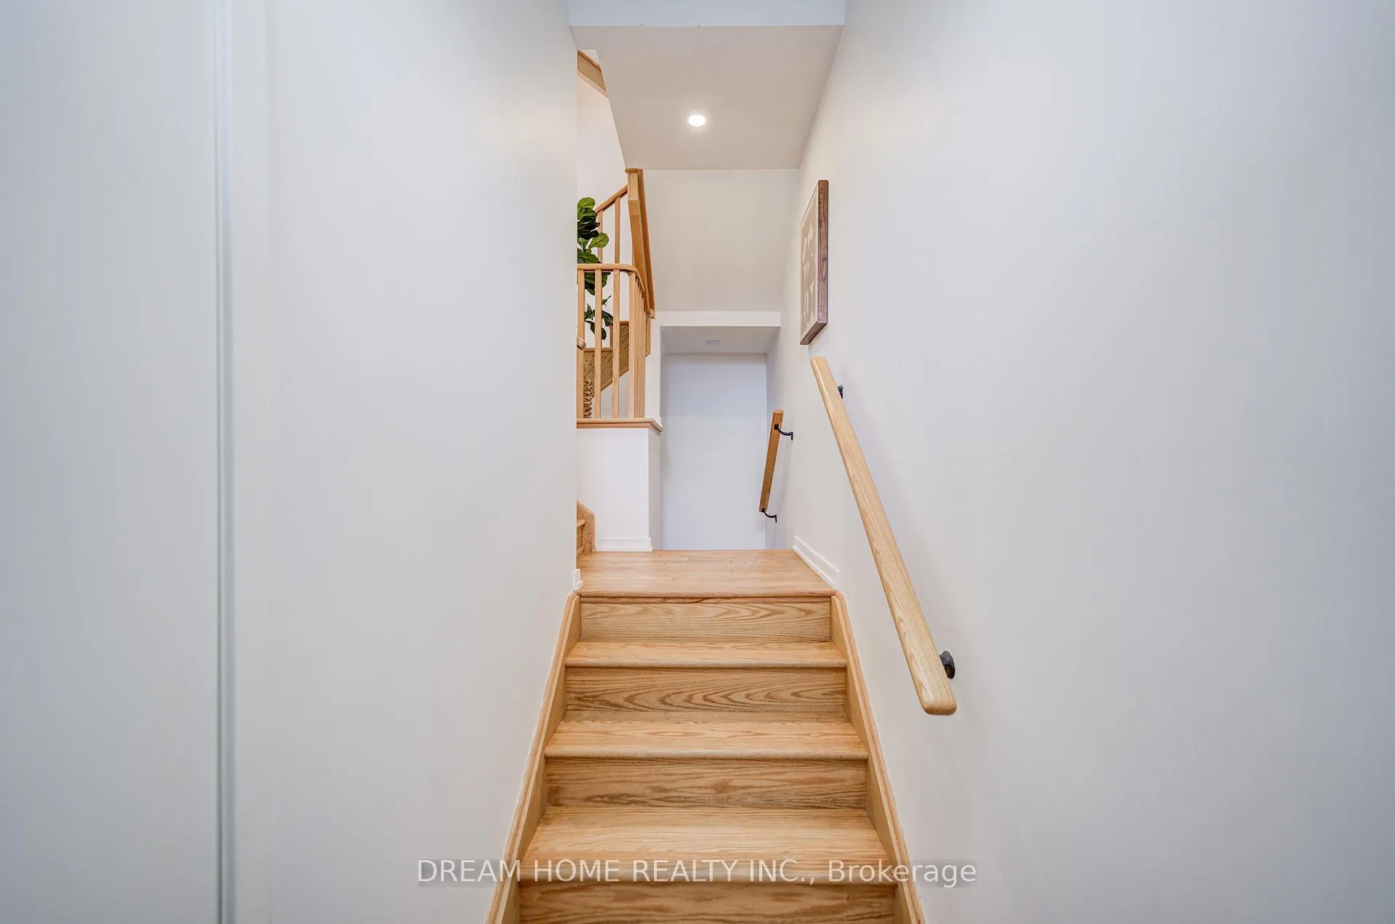
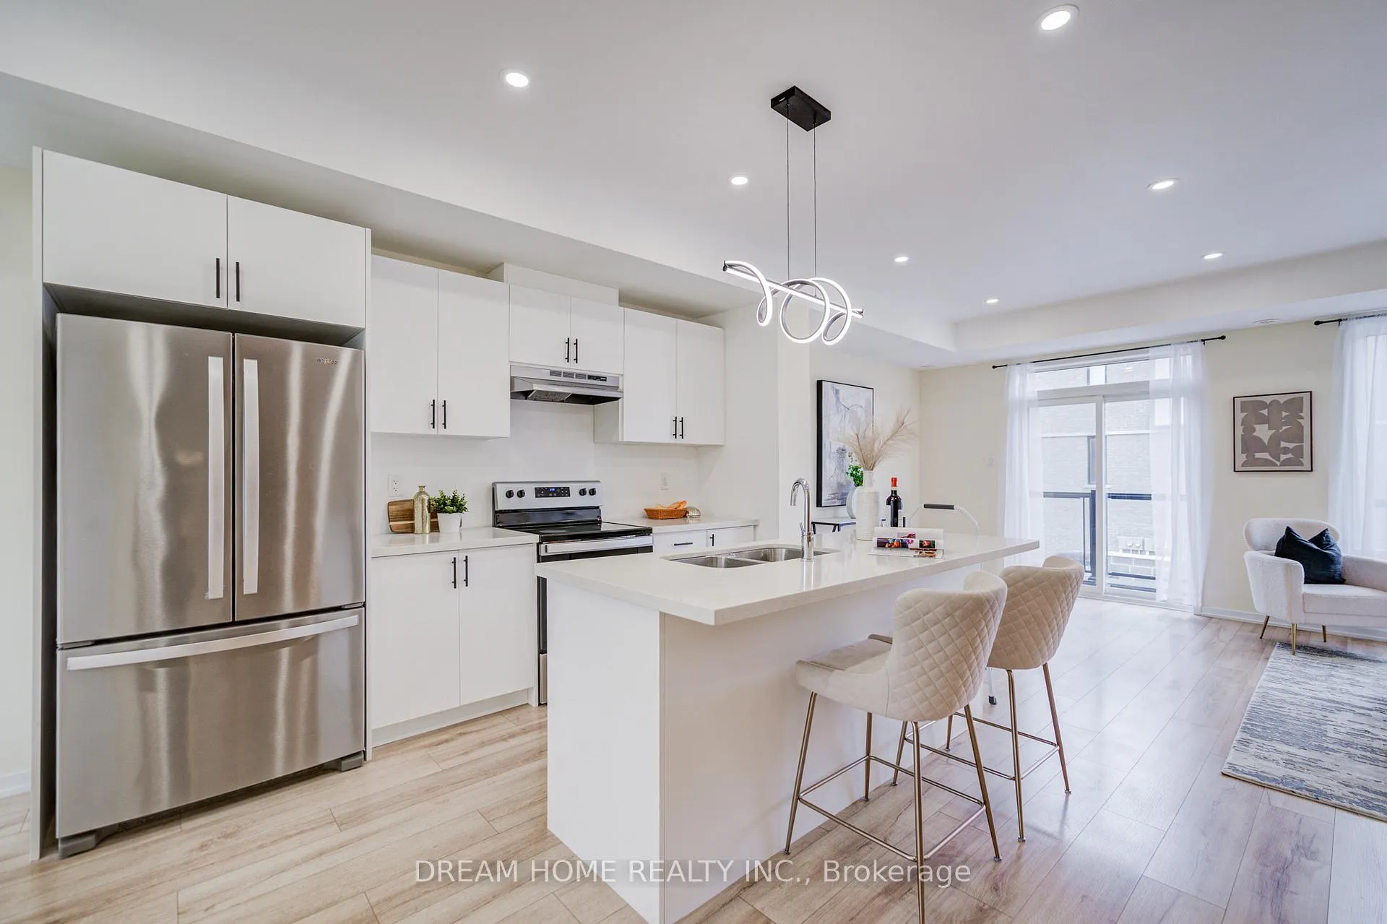
 See all 38 photos
3+1 Bedrooms
3 Bathrooms
2 Garage
1.5K–2K sq.ft
Entire Home
— Unit
Facts and features
- BasementNone
- Lease term12 months
- FurnishedUnfurnished
- Age of homeNew
What stands out
- Hardwood floors
- Central air
The homeFreehold Townhouse, 3-storey, New
- TypeFreehold Townhouse
- Style3-storey
- AgeNew
- Living space1,500–2,000 sq ft
- BasementNone
- WaterfrontNone
InsideHardwood, Ensuite, Carpet free
- FlooringHardwood
- LaundryEnsuite
- FeaturesCarpet free
- Rooms above ground7
- Bedrooms3 + 1 in the basement
- Bathrooms3
- Kitchens1
- Family roomYes
Outside and lotBrick, Asphalt shingle, Concrete block
- ExteriorBrick
- RoofAsphalt shingle
- FoundationConcrete block
Parking2 Garage, Detached, Private
- Spaces2 Garage
- GarageDetached
- DrivewayPrivate
Heating, water and powerForced air, gas, Central air, Municipal water
- HeatingForced air, gas
- CoolingCentral air
- WaterMunicipal water
- SewerMunicipal sewer
- Natural gasNo
- HydroNo
- CableNo
- TelephoneNo
Rent and termsRent $3,700 a month, Entire property, Unfurnished
- Rent$3,700 a month
- Space for rentEntire property
- FurnishedUnfurnished
- Lease12 months
- Rent includesParking
- Rental itemsHot water tank
IncludedAll existing washer, dryer, fridge, stove, dishwasher & range hood, light fixtures, window coverings.
- IncludedAll existing washer, dryer, fridge, stove, dishwasher & range hood, light fixtures, window coverings.
Listing detailsN12678740, Rented, Jan 8, 2026
- MLS® numberN12678740
- StatusRented
- Listed onJan 8, 2026
- Days on market35
- UpdatedFeb 12, 2026
- Possession2026-01-12 / Immediate
- Occupied byVacant
- Listing brokerageDREAM HOME REALTY INC.
About this home
99 Crimson Forest Drive, Vaughan (Patterson), ON L6A 1S2
Carpet Free
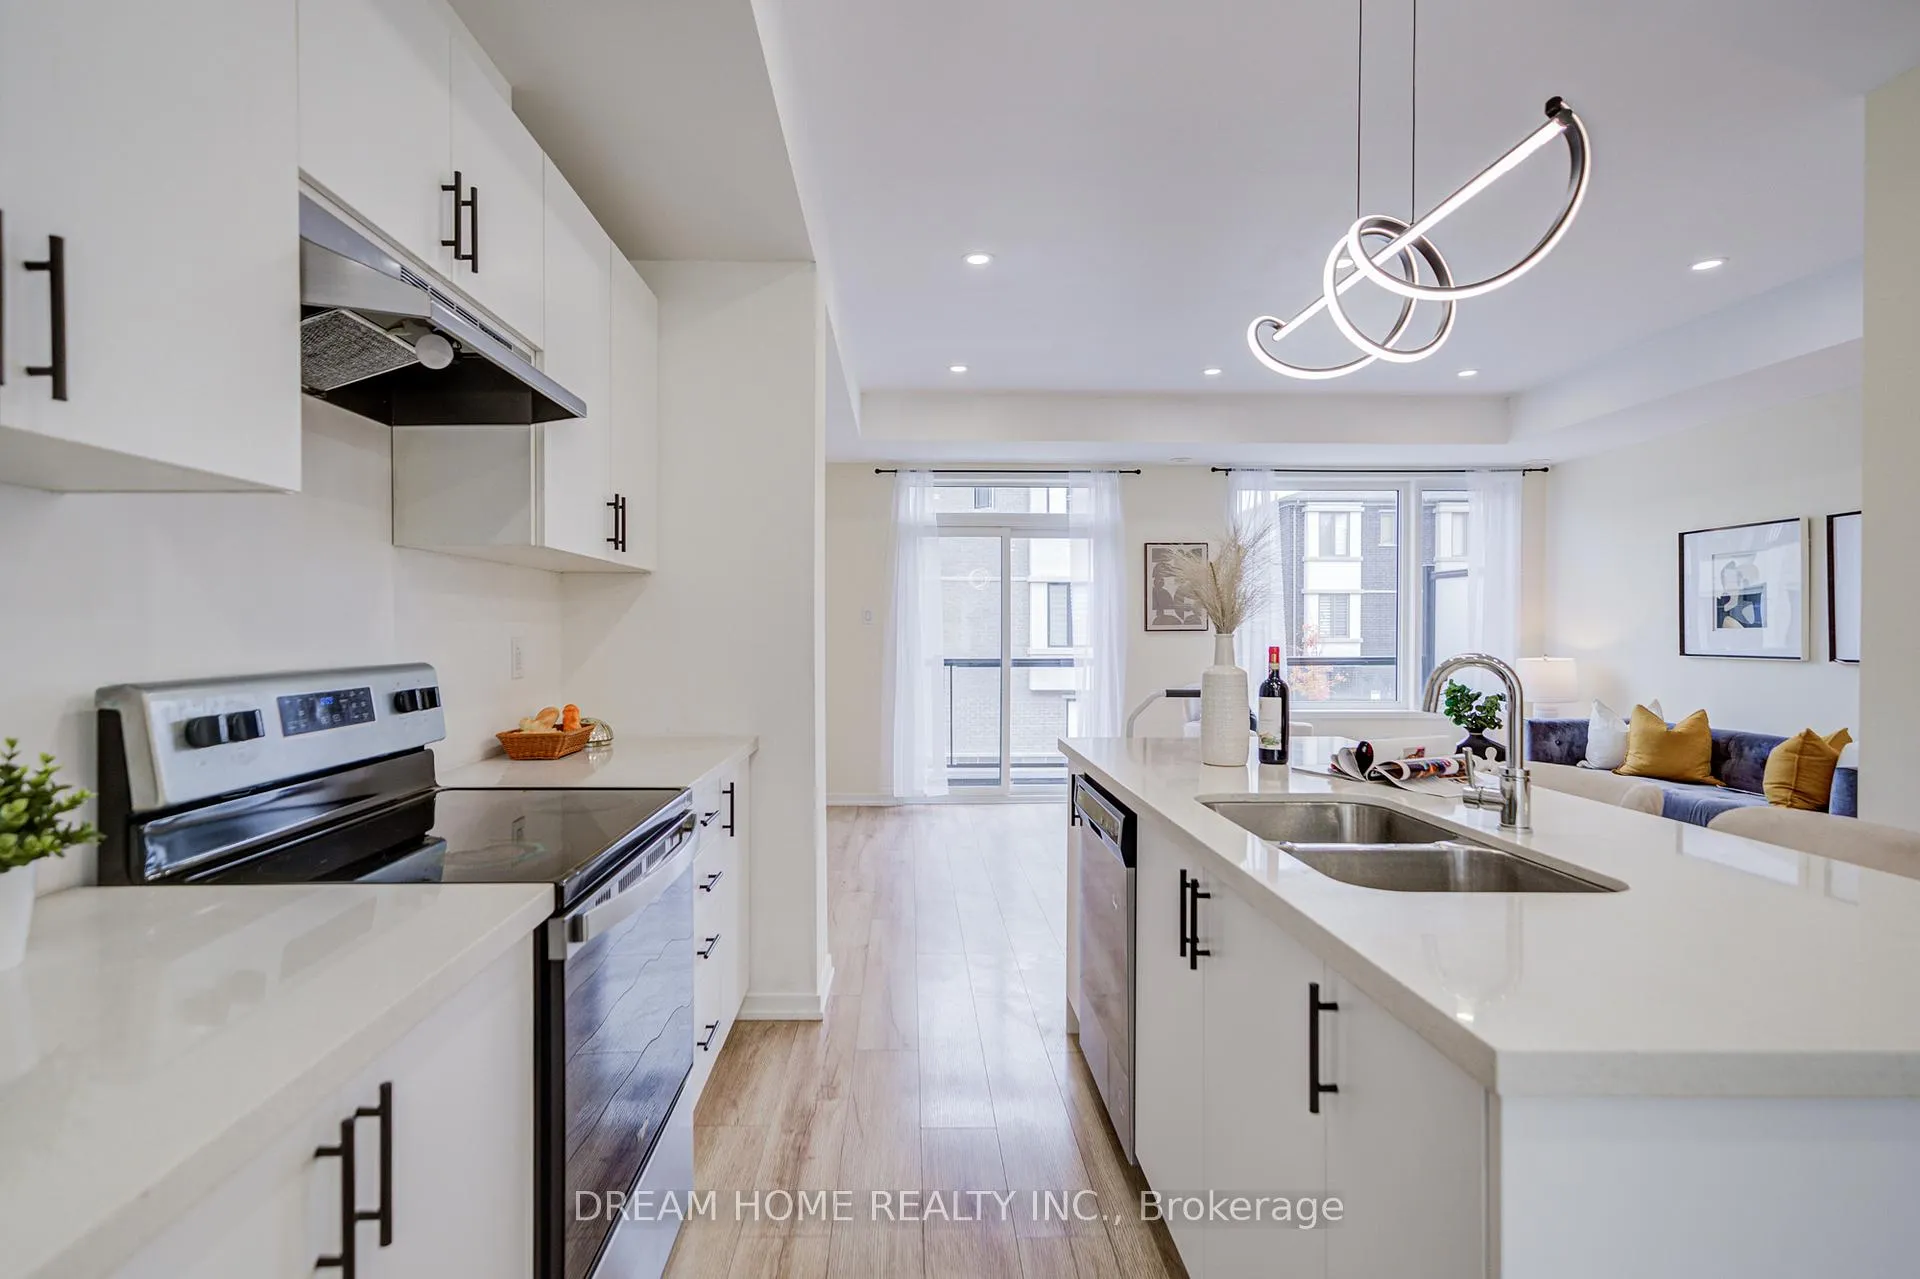
3 years old Townhouse In Patterson Vaughan, 3 Bedrms With Large Windows, Open Concept Design, Modern Kitchen + Big Island. Double Car Garage. Ground Floor Den Can Be Converted To Bedrm, Office, Or Family Room. Super Convenient Location, Close To Ttc, Shopping, Restaurants, Entertainment, Clinic, Drug Store, Supermarket, Minutes To Parks, Schools.
Read more
Ask about this home
A HOMEH agent will answer your questions about this home.
Ask a question
Around this home
Rutherford/Dufferin
Errands
Parks
Schools
Daily convenience, out of 100, from the distances below
ParkCarrville Mill Park · 7 within 1 km4 min walk272 m
GrocerySorelle and Co.12 min walk726 m
SchoolEast Vaughan School10 min walk620 m
PharmacyThornhill Woods Pharmacy10 min walk592 m
Cafés & foodStarbucks · 4 within 1 km10 min walk637 m
Gym & rec centreLA Fitness22 min walk1.3 km
LibraryVaughan Public Libraries - Pleasant Ridge Branch24 min walk1.5 km
WalkDriveStraight-line distance, open map data
Grocery0.7 km
Park0.3 km
Coffee0.6 km
Dining0.6 km
Gym1.3 km
Schools nearby
School rating, out of 10.
East Vaughan Schoolelementary · Private · 0.6 km
—
New Renaissance Academyelementary · Private · 0.6 km
—
Carrville Mills Public Schoolelementary · Public · 0.8 km
7.9/10Good
Contact agent
Helpful calculators
Rent vs buy
Affordability
Mortgage
Down payment
Stress test
CMHC insurance
Your HOMEH agent

KimHOMEH agent · Vaughan
"I would see it this week."
Ask Kim