

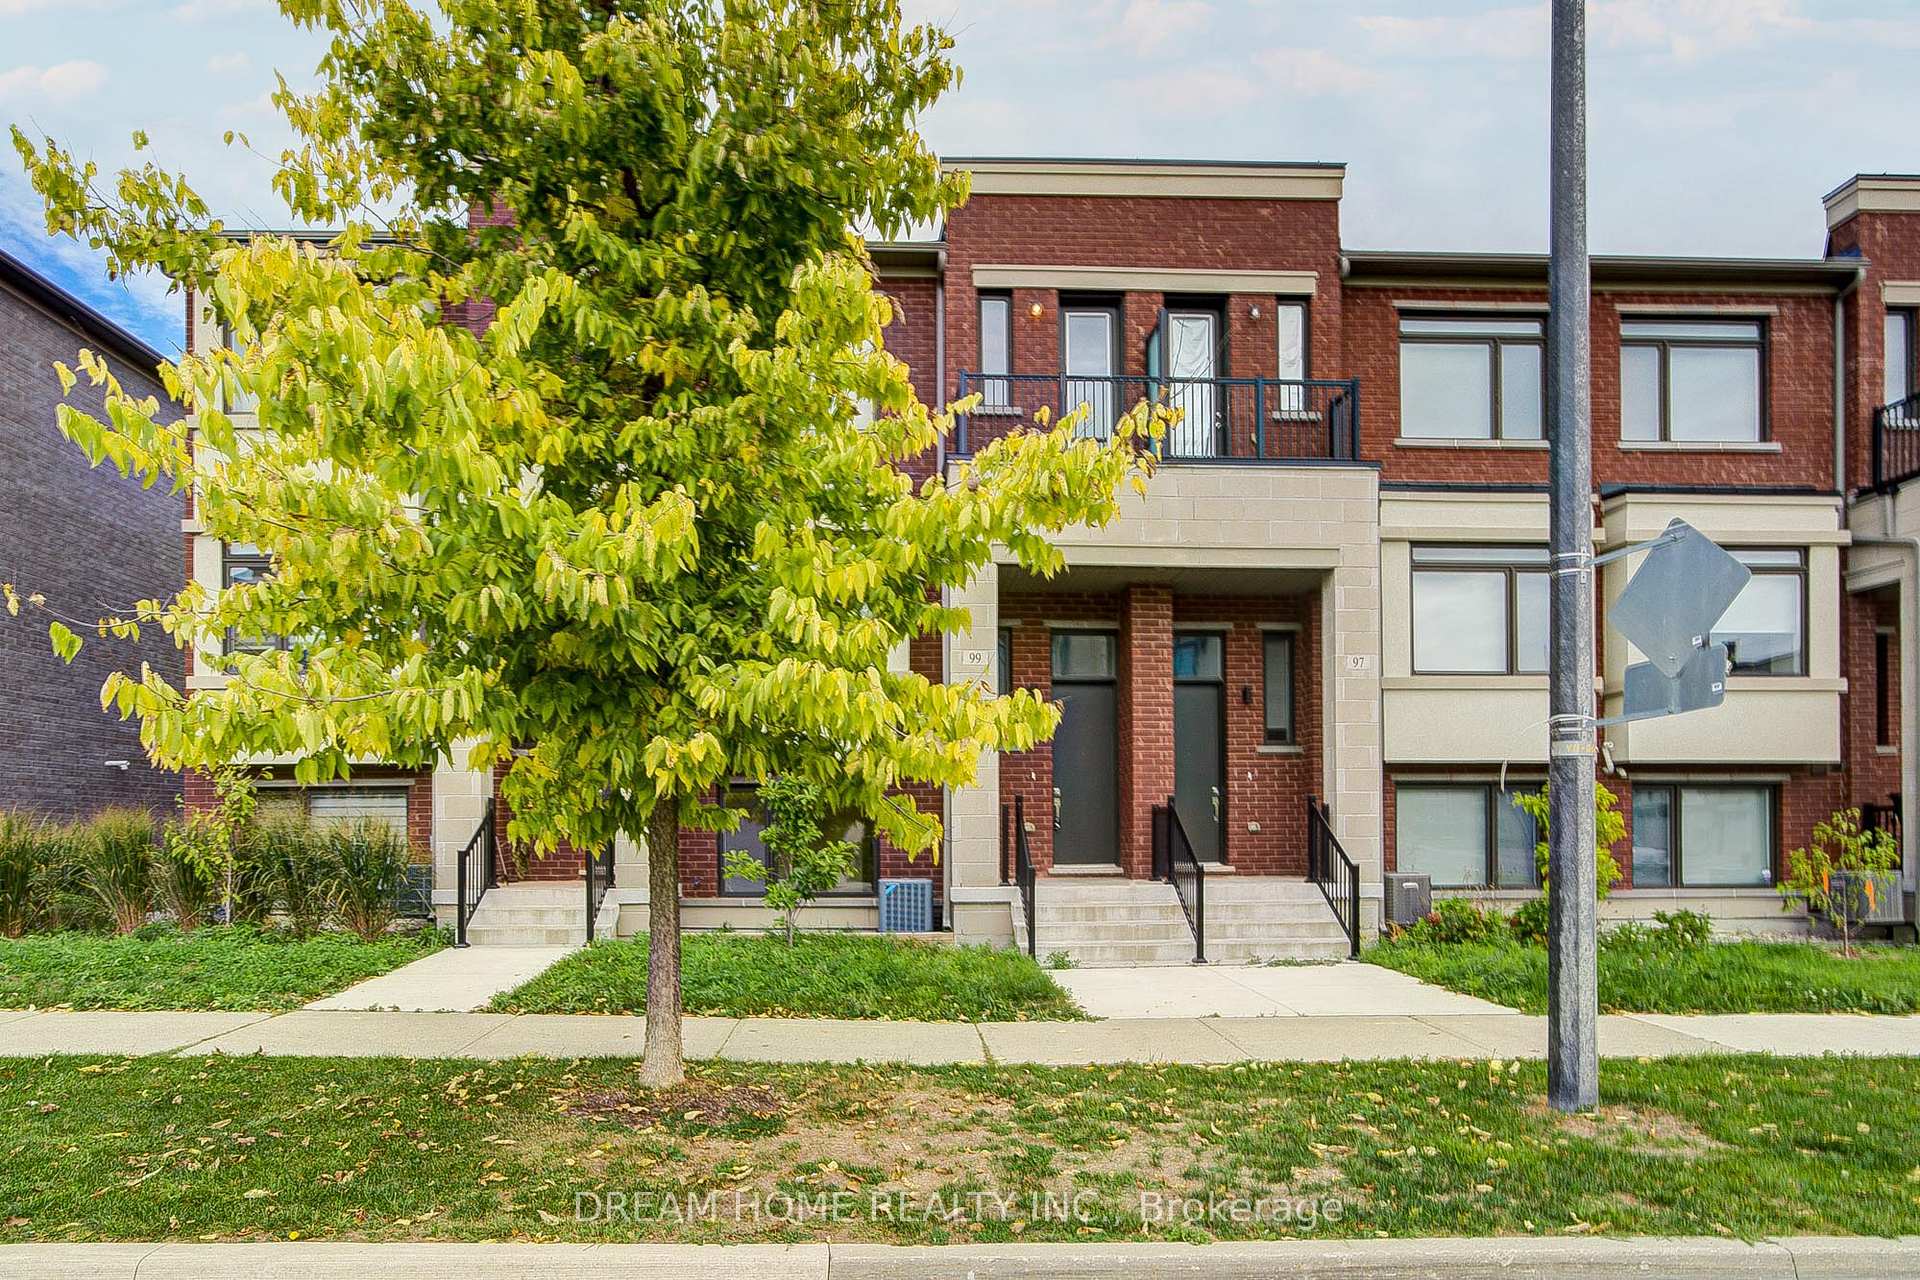
99 Crimson Forest Drive
99 Crimson Forest Drive
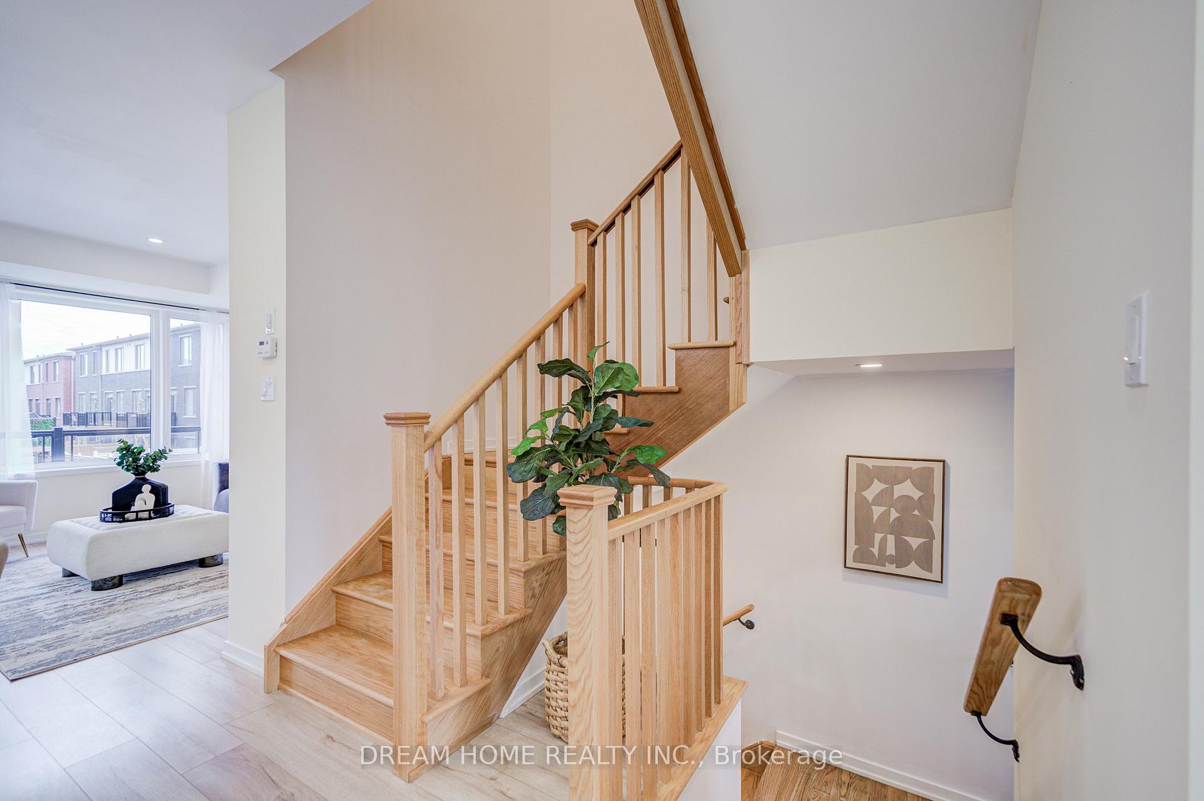
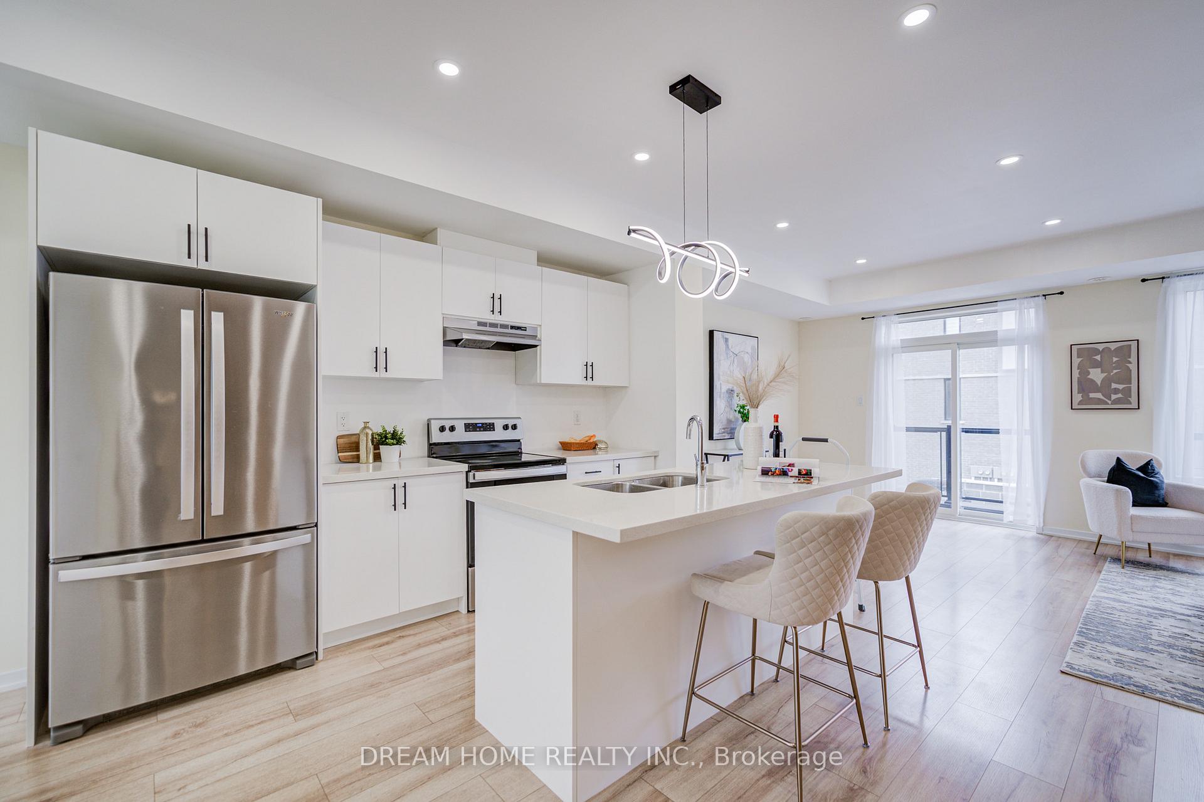
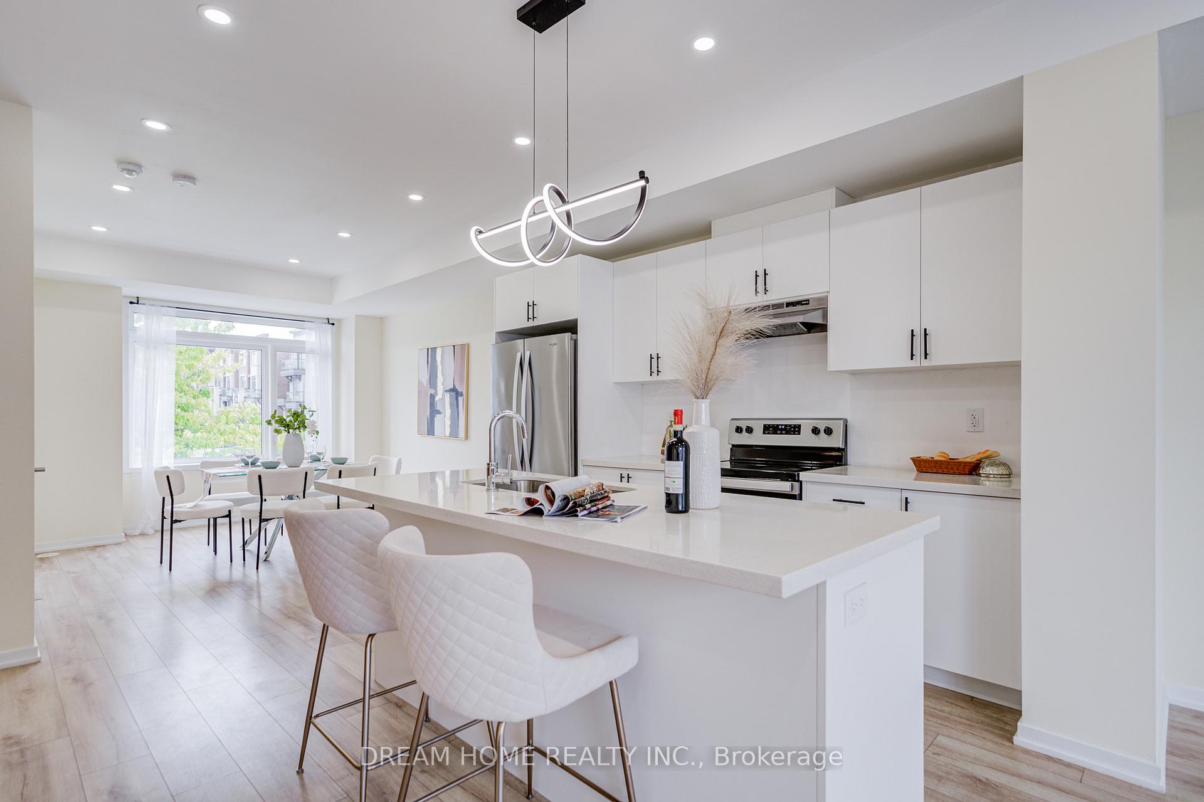
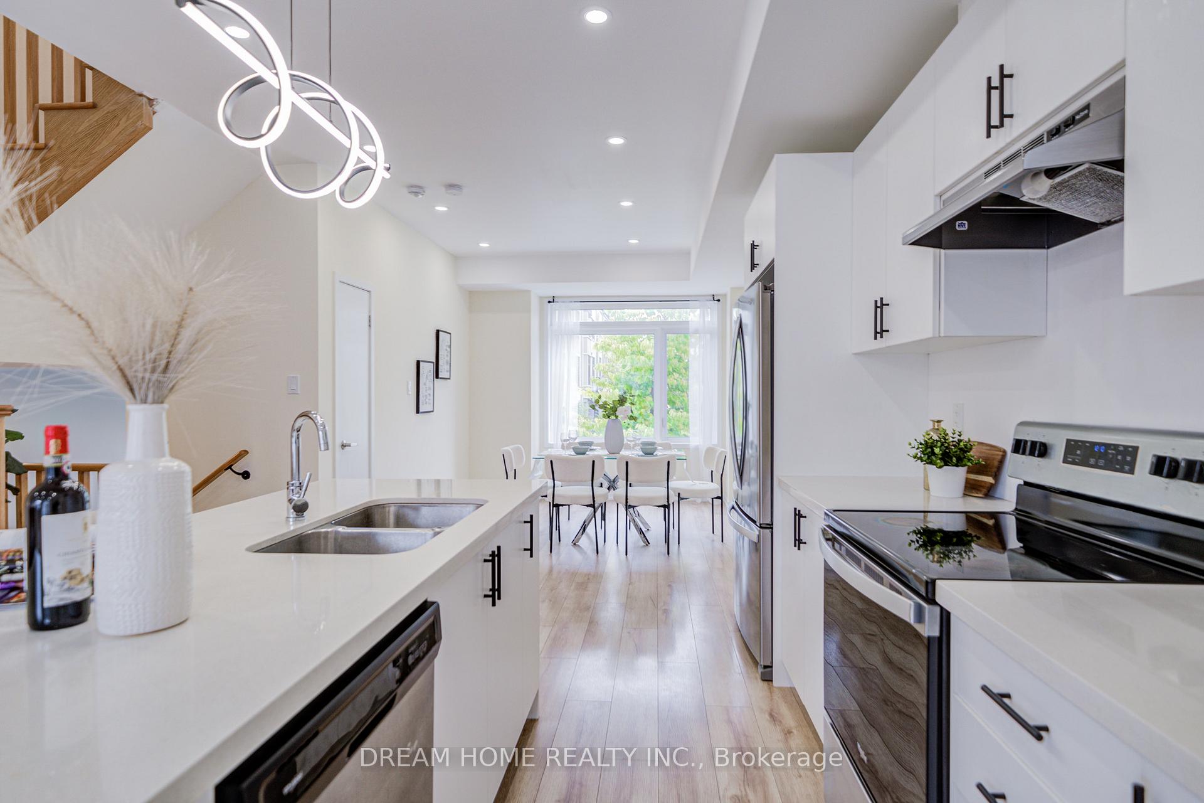 See all 39 photos
Property history
- $1,080,000TerminatedList: 2026-01-26|End: 2026-02-13|18 daysN12731154
Facts and features
- BasementFinished
- Price per sq ft~$617
- Water, sewerMunicipal
- HeatingFan coil
- Central air
- Pool
The homeFreehold Townhouse, 2 1/2 storey, 1,500–2,000 sq ft
- Type: Freehold Townhouse
- Style: 2 1/2 storey
- Living space: 1,500–2,000 sq ft
- Basement: Finished
- View: Clear
InsideAuto garage door remote, carpet free, Rooms above ground 7, 3 + 1 in the basement
- Features: Auto garage door remote, carpet free
- Rooms above ground: 7
- Bedrooms: 3 + 1 in the basement
- Bathrooms: 3
- Kitchens: 1
- Family room: Yes
Outside and lotBrick, Asphalt shingle, Poured concrete
- Exterior: Brick
- Roof: Asphalt shingle
- Foundation: Poured concrete
- Pool: Other
- Features: Landscaped
- Size: 19.69 × 59.22 ft
Parking2 Garage, Built-in
- Spaces: 2 Garage
- Garage: Built-in
Heating, water and powerFan coil, gas, Central air, Municipal water
- Heating: Fan coil, gas
- Cooling: Central air
- Water: Municipal water
- Sewer: Municipal sewer
Costs and taxesTaxes $5,202 a year, HST included in the price, Hot water tank
- Taxes, 2025: $5,202 a year
- HST: HST included in the price
- Rental items: Hot water tank
Included in the saleAll existing washer, dryer, fridge, stove, dishwasher & range hood, light fixtures, window coverings.
- Included: All existing washer, dryer, fridge, stove, dishwasher & range hood, light fixtures, window coverings.
Listing detailsN12731154, Terminated, Jan 26, 2026
- MLS® number: N12731154
- Status: Terminated
- Listed on: Jan 26, 2026
- Days on market: 18
- Updated: Feb 13, 2026
- Possession: 2026-02-01 / Flexible
- Occupied by: Vacant
- Listing brokerage: DREAM HOME REALTY INC.
About this home
99 Crimson Forest Drive, Vaughan (Patterson), ON L6A 5C6
Step into this stunning, contemporary 3-storey townhome that blends style, comfort, and functionality. Featuring 3+1 spacious bedrooms and 3 bathrooms, this bright, open-concept home offers soaring 9-ft smooth ceilings, sun-filled windows, and sleek laminate flooring throughout. Enjoy updated pot lights and elegant chandeliers that add warmth and modern flair. The stylish kitchen with a center island is perfect for family meals or entertaining. Two beautiful balconies provide ideal spots for morning coffee or evening relaxation. The versatile ground floor can serve as a 4th bedroom or home office. Direct garage access and located in a top-rated school district. POTL fee: $161.96/month. This home offers unbeatable convenience - steps to parks, schools, shops, transit, and minutes to major highways and GO Train. This is more than just a home - its a lifestyle!
Ask about this home
A HOMEH agent will answer your questions about this home.
Around this home
Daily convenience, out of 100, from the distances below
Schools nearby
School rating, out of 10.
Helpful calculators
Your HOMEH agent

"I would see it this week."