

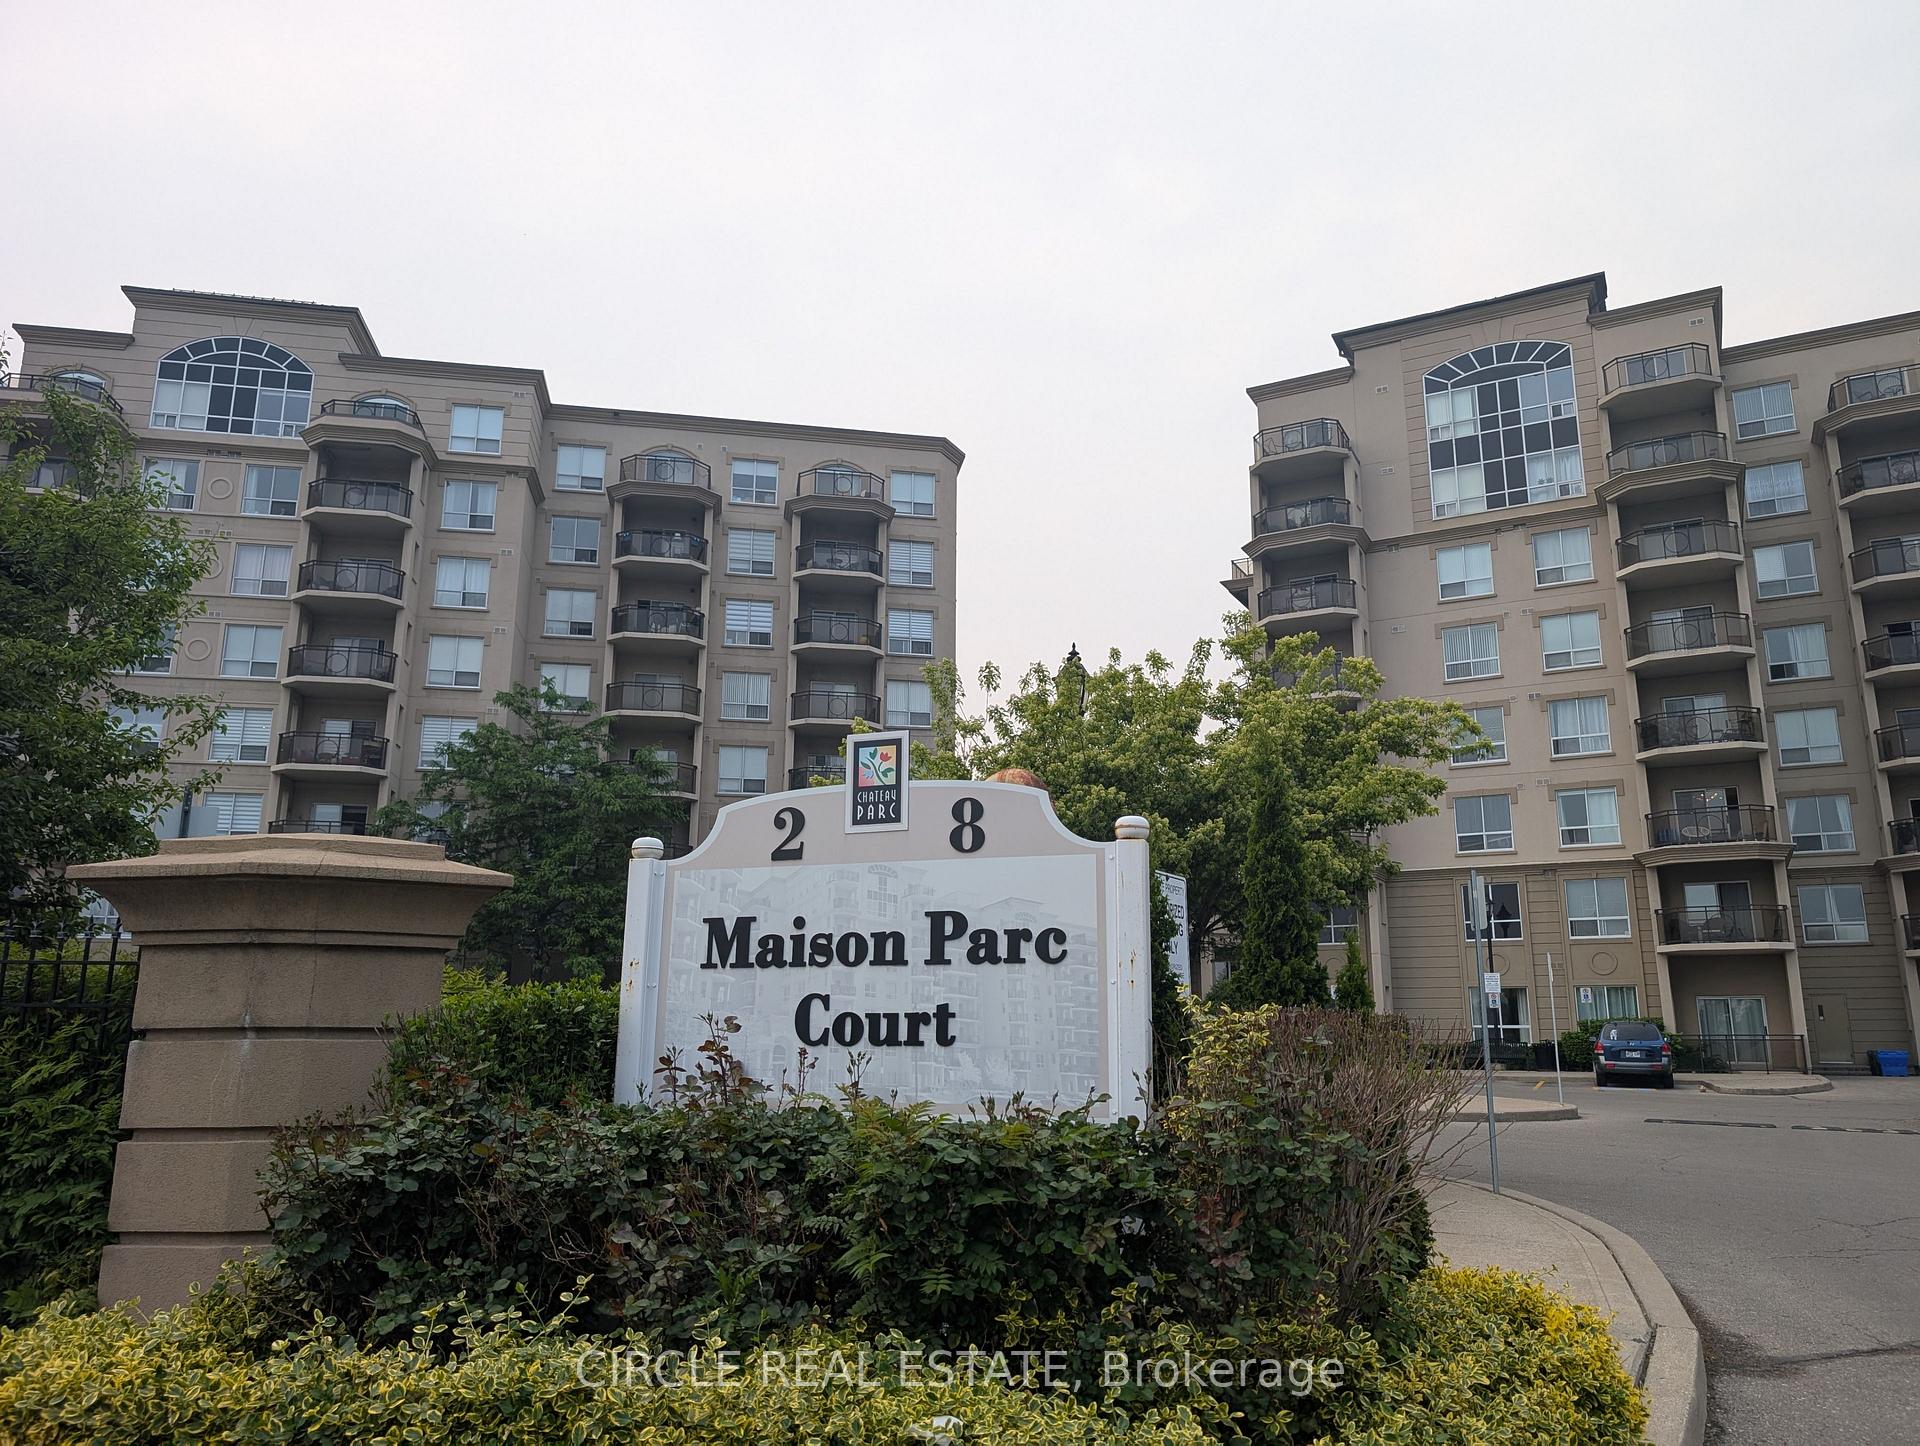
Unit 401, 8 Maison Parc Court
Unit 401, 8 Maison Parc Court
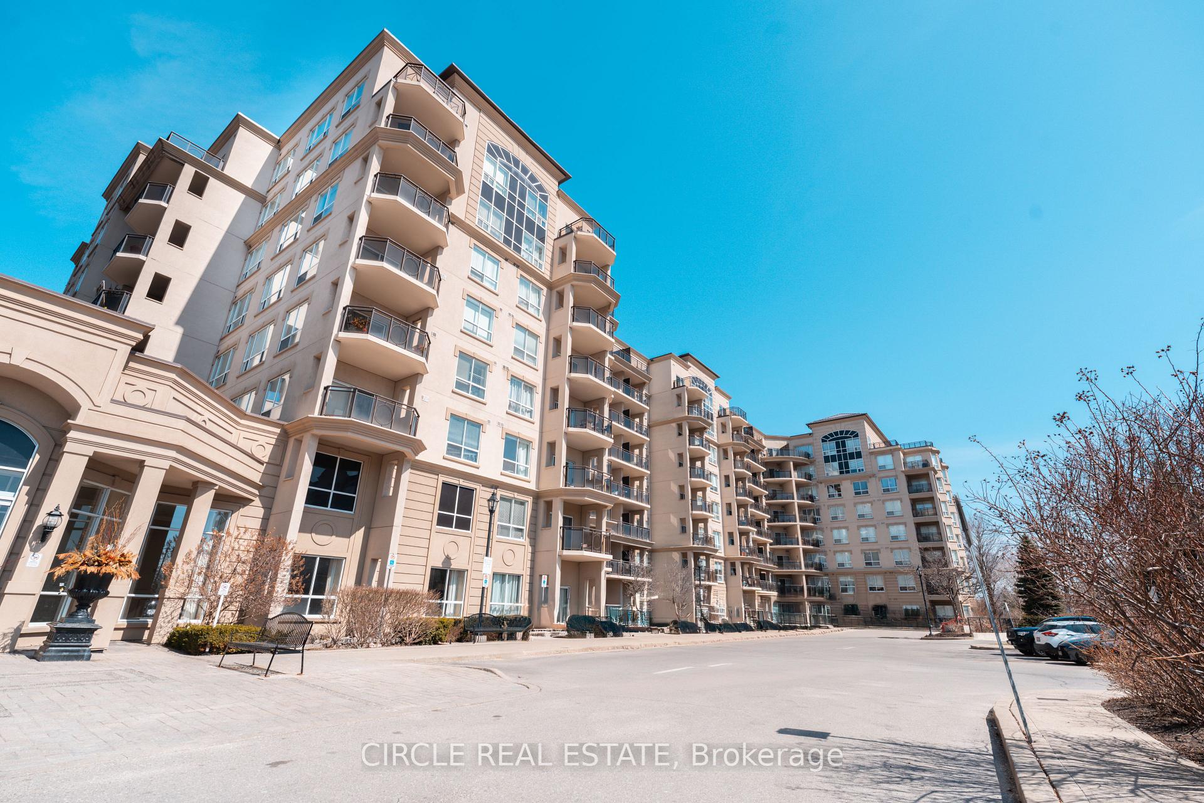
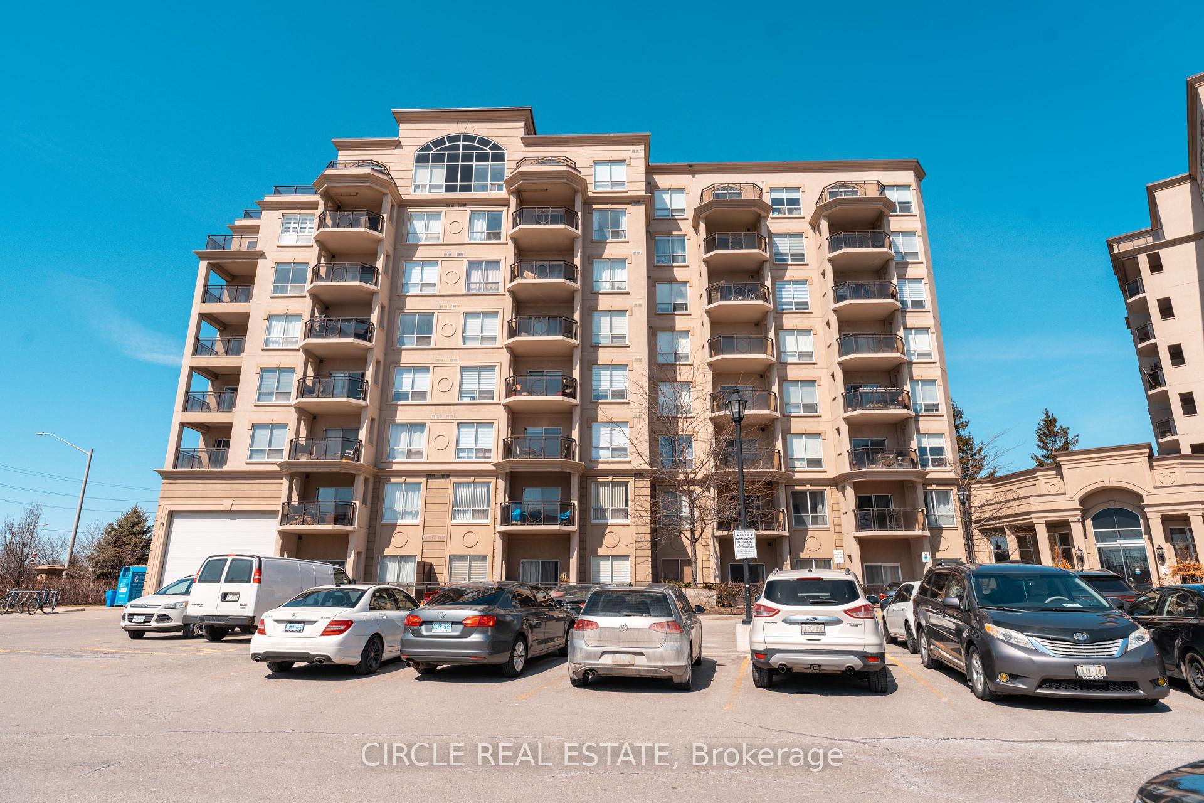
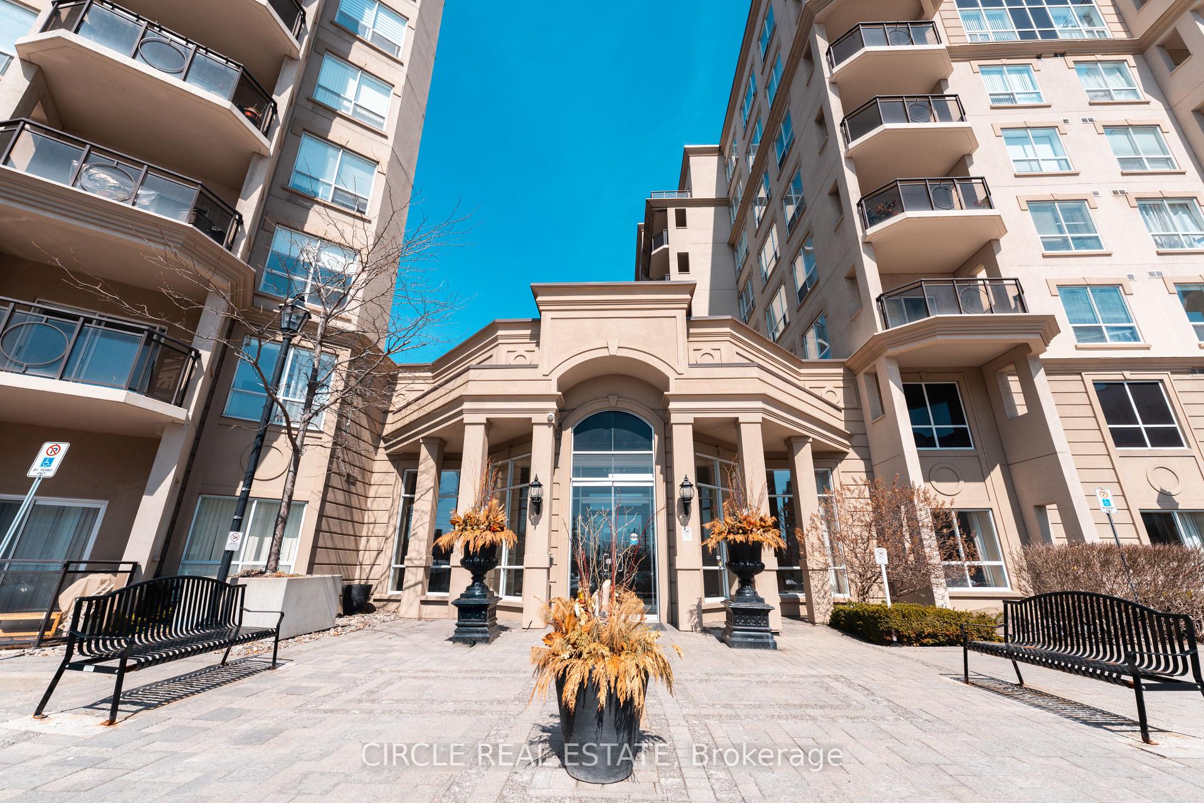
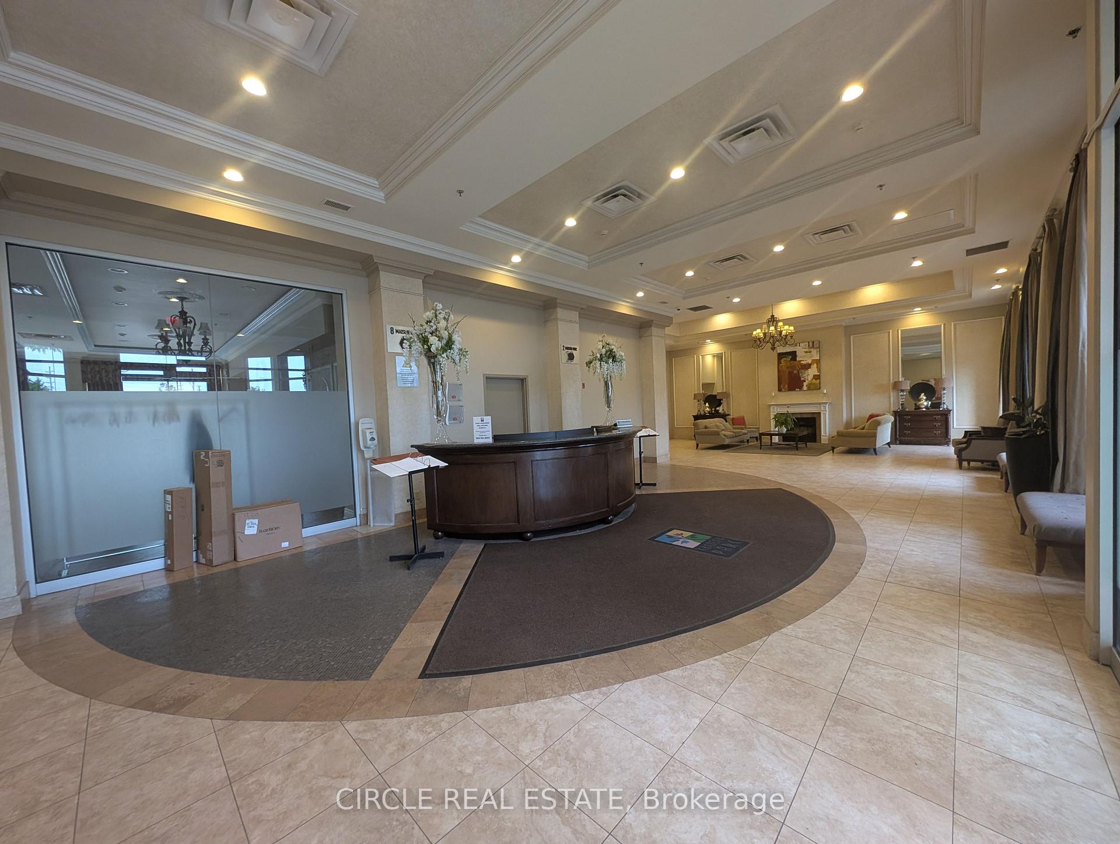 See all 33 photos
Property history
- $499,999TerminatedList: 2025-06-07|End: 2025-08-06|60 daysN12204836
Facts and features
- ExposureNorth west
- LaundryEnsuite
- LockerEnsuite+owned
- BalconyOpen
- Central air
- Concierge
- Gym
- Outdoor pool
The homeCondo Apartment, Apartment, Age 16–30 years
- Type: Condo Apartment
- Style: Apartment
- Age: 16–30 years
- Living space: 600–699 sq ft
- Basement: None
- Exposure: North West
- View: Clear, city
InsideEnsuite, main level, Carpet free, countertop range, Smoke detector
- Laundry: Ensuite, main level
- Features: Carpet free, countertop range
- Security: Smoke detector
- Elevator: Yes
- Rooms above ground: 5
- Bedrooms: 1 + 1 in the basement
- Bathrooms: 1
- Kitchens: 1
OutsideBrick, Unknown, Open
- Exterior: Brick
- Foundation: Unknown
- Balcony: Open
Parking and locker1 Parking, Underground, Parking type Owned
- Spaces: 1 Parking
- Garage: Underground
- Parking type: Owned
- Spot: 49
- Locker: Ensuite+owned
- Locker unit: 1
- Locker number: 144
- Locker level: P2
BuildingChateau Parc, Condo corporation 1176, Bike storage, concierge, elevator, guest suites, gym, outdoor pool
- Name: Chateau Parc
- Condo corporation: 1176
- Amenities: Bike storage, concierge, elevator, guest suites, gym, outdoor pool
- Pets: Allowed
Heating, water and powerForced air, gas, Central air
- Heating: Forced air, gas
- Cooling: Central air
Costs and taxesTaxes $2,245 a year, Condo fee $662 a month, Common elements included, building insurance included, water included, cac included
- Taxes, 2024: $2,245 a year
- Condo fee: $662 a month
- Fee includes: Common elements included, building insurance included, water included, cac included
- HST: HST included in the price
- Rental items: None
Included in the saleInclusions: stainless steel fridge, stove, dishwasher, washer & dryer, window blinds, custom-fitted wardrobe, 1 parking (p2) & 1 locker (p2), Not included None
- Included: Inclusions: stainless steel fridge, stove, dishwasher, washer & dryer, window blinds, custom-fitted wardrobe, 1 parking (p2) & 1 locker (p2)
- Not included: None
NearbyClear view, public transit, school, school bus route
- Close to: Clear view, public transit, school, school bus route
Listing detailsN12204836, Terminated, Jun 7, 2025
- MLS® number: N12204836
- Status: Terminated
- Listed on: Jun 7, 2025
- Days on market: 60
- Updated: Aug 6, 2025
- Possession: Flexible
- Occupied by: Vacant
- Listing brokerage: CIRCLE REAL ESTATE
About this home
Unit 401, 8 Maison Parc Court, Vaughan (Lakeview Estates), ON L4J 9K5
Welcome to Maison Parc Luxury Living on the Edge of Toronto and Vaughan! Located in Vaughan, this boutique-style condo not only offers upscale living but also helps you save thousands in land transfer tax compared to Toronto all while being just steps from the city's edge. Step into this bright and spacious 1+Den suite at 8 Maison Parc Court, where modern elegance meets convenience. Featuring a functional open-concept layout, 9-ft ceilings, a well-appointed kitchen, and a private balcony, this suite offers comfort and flexibility with a den ideal for a home office or guest space. Enjoy a wide range of modern amenities including an outdoor pool, hot tub, sauna/steam room, fully equipped fitness center, party room, guest suite, concierge services, and ample visitor parking and free bike parking (underground). Prime Location Highlights: Minutes to York University, TTC/subway, Highways 7 & 407 Steps to Starbucks, Sephora, Winners, LCBO, Canadian Superstore, Home Depot, Petro Canada, Esso, and many more shops Surrounded by top-rated YRDSB schools, medical clinics, fitness centers, community center parks, and trails Walkable to popular restaurants, cafes, and green spaces Toyota dealership across the street. Comes with 1 underground parking space and private locker. Whether you're a first-time buyer, downsizer, or investor, this is your opportunity to own in one of Vaughans most connected and vibrant communities with added tax savings! Dont miss your chance to experience boutique-style condo living at its finest!
Ask about this home
A HOMEH agent will answer your questions about this home.
Know more about Chateau Parc
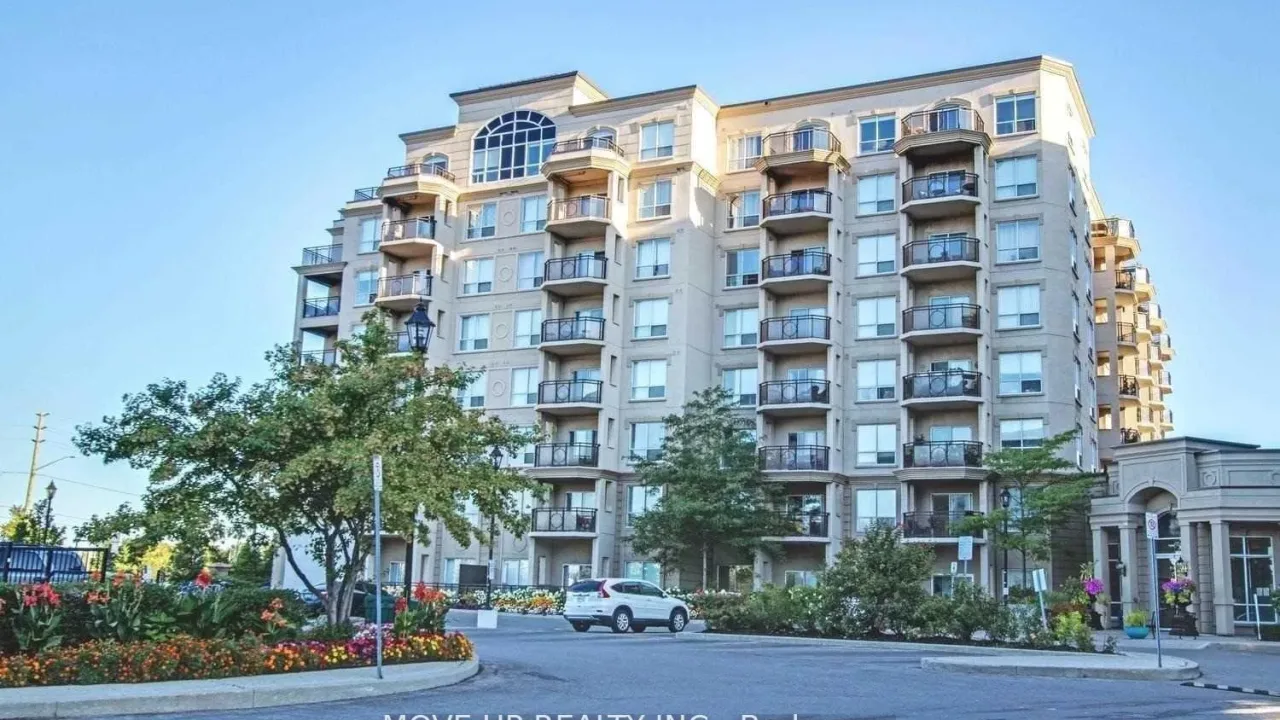
Condo building · 8 Maison Parc Court
Chateau Parc is a condo. Right now 4 for sale and 1 for rent are on the market here.
- $713/sq ft
No similar units for sale in Chateau Parc right now.
Around this home
Daily convenience, out of 100, from the distances below
Schools nearby
School rating, out of 10.
Helpful calculators
Your HOMEH agent

"I would see it this week."