
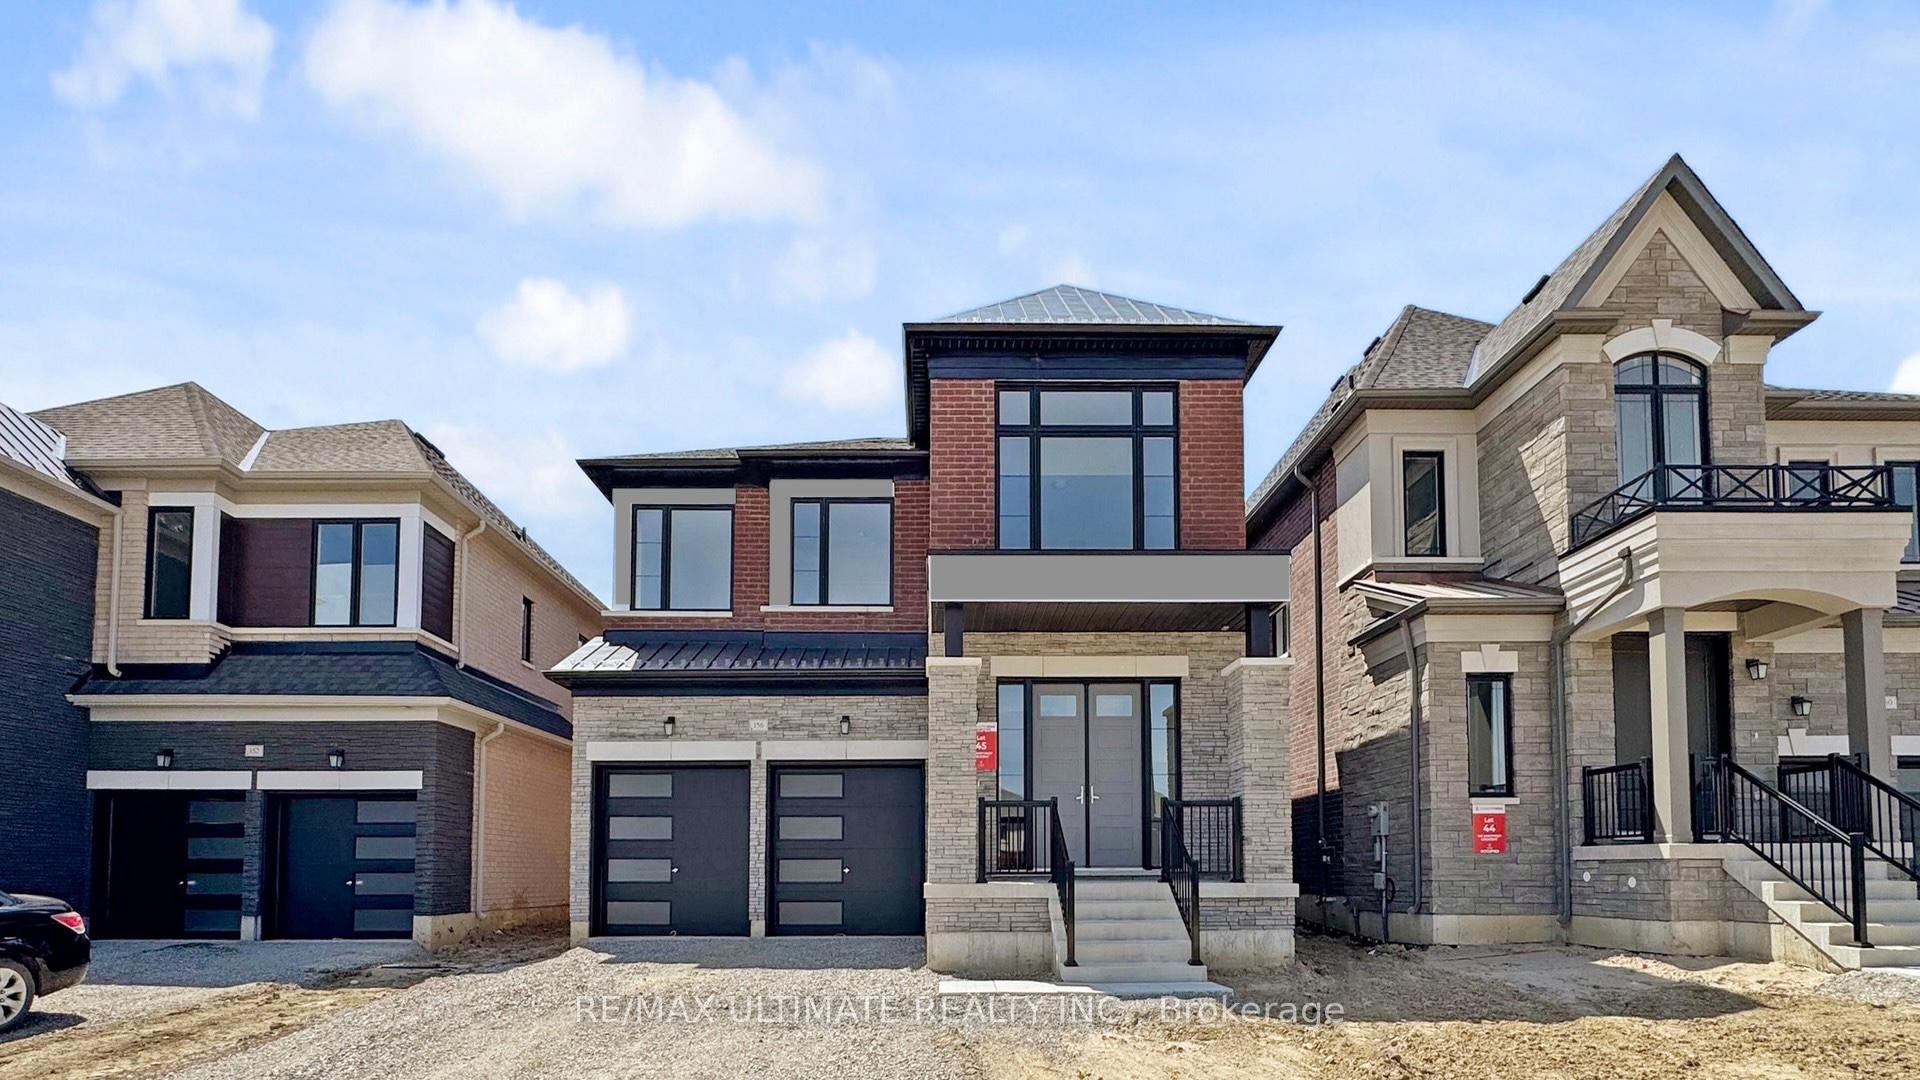
156 Winthrop Crescent
Vaughan (Vellore Village), ON L3L 0B3
Included in Rent: None
- 4Bedrooms
- 5Bathrooms
- 2Garage
- 3000–3500Sq Ft
- Jul 1, 2025Available
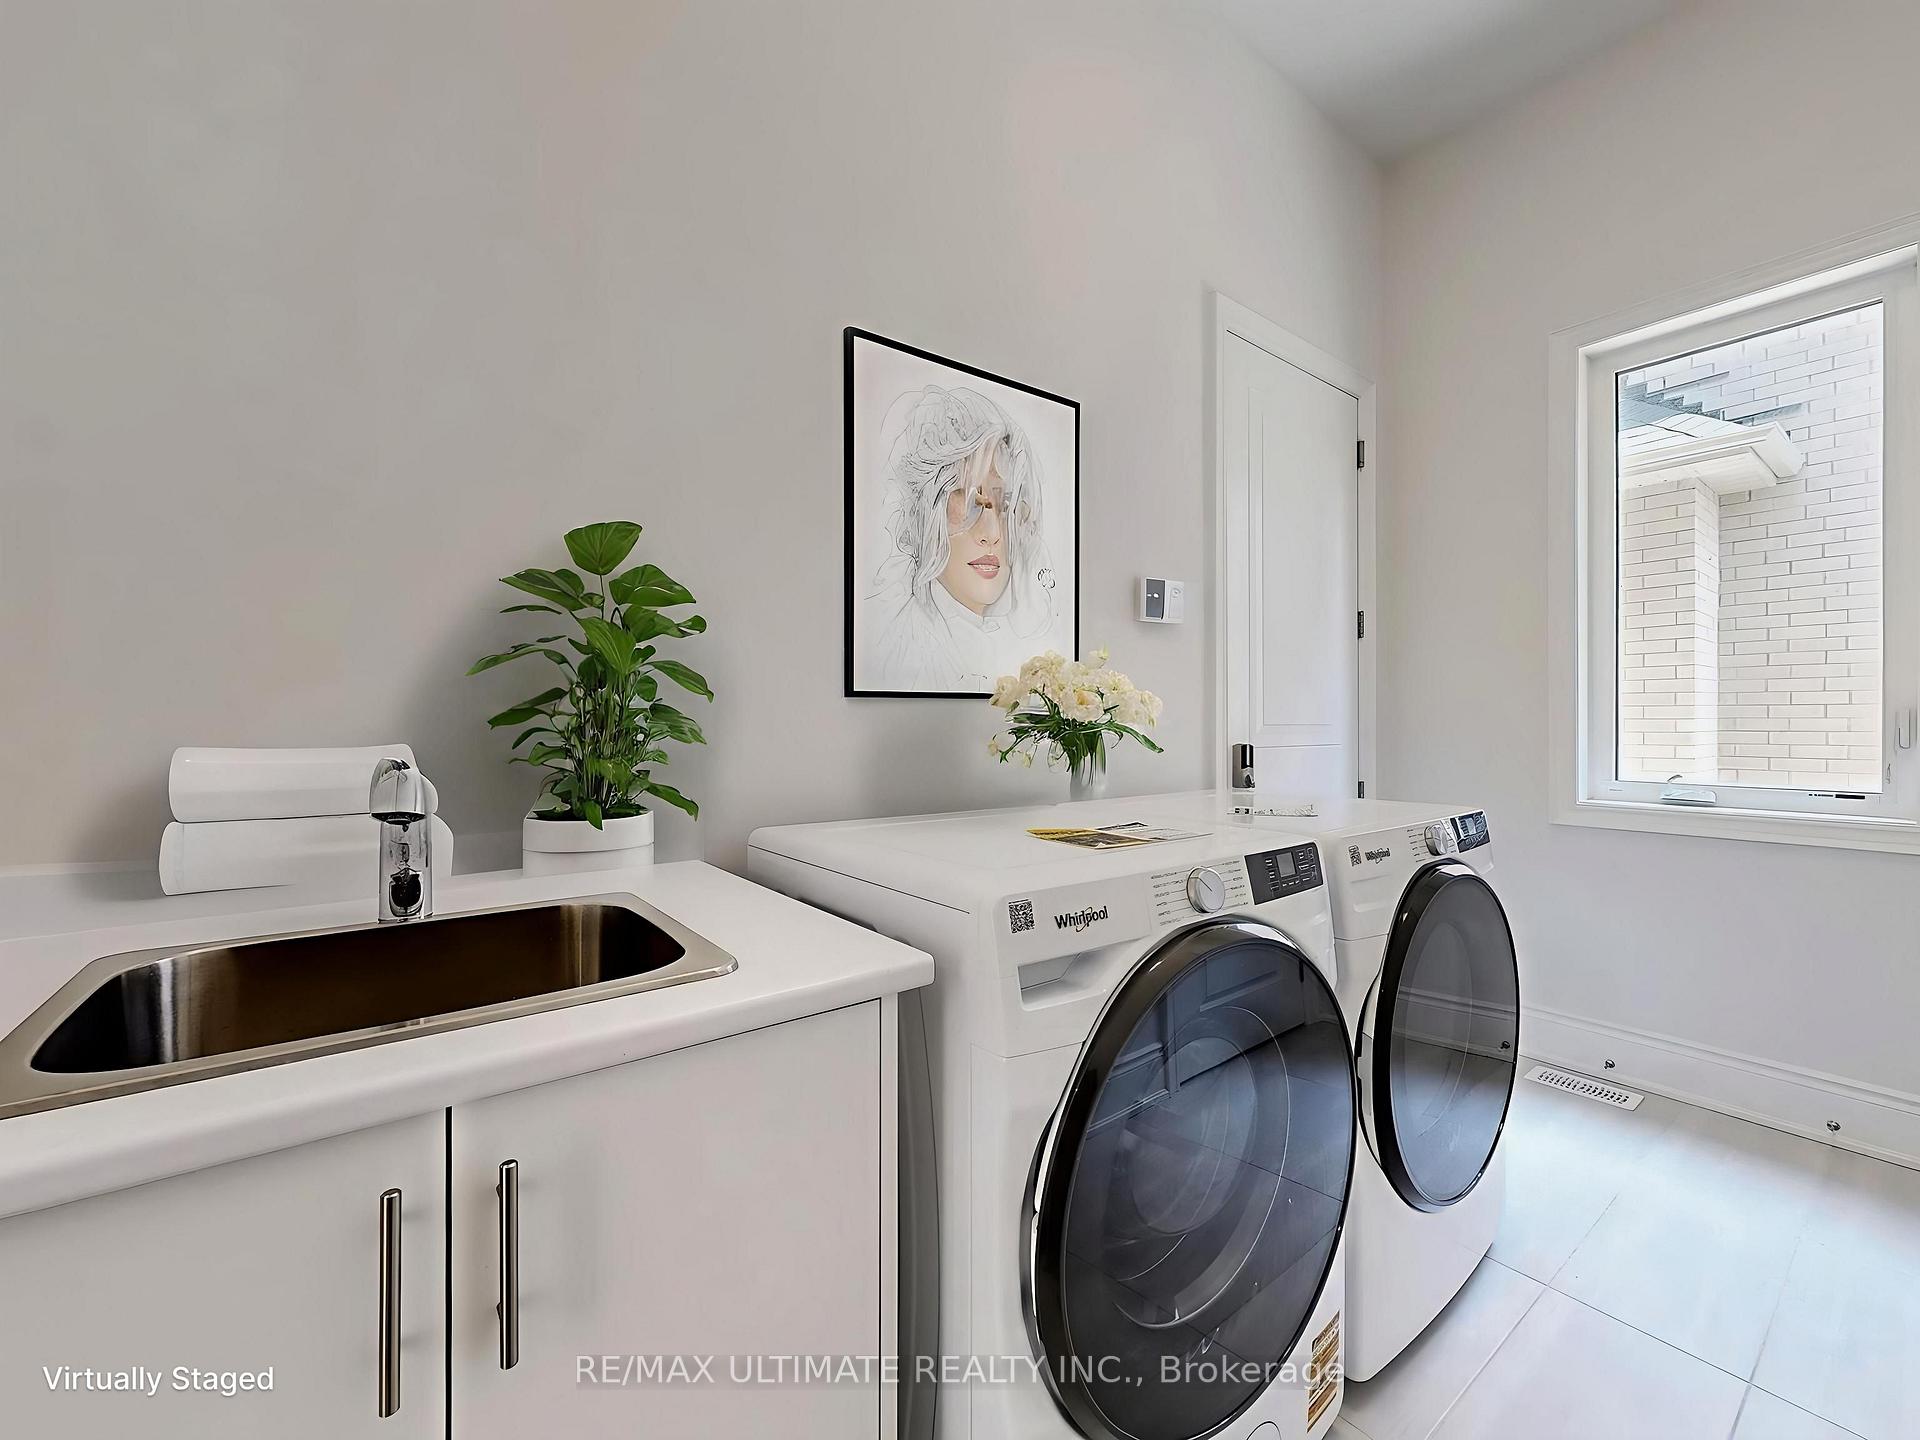
- Laundry RoomLaundry
- Entire PropertyFor Lease
- Unfurnished

Property not available for sale or for rent.
Own a place to rent? We list it for maximum MLS exposure.
Free Home EvaluationHow Much Is My Home Worth?Homes for Sale NearbySale & Price History for 156 Winthrop Crescent, Vaughan, Vellore Village
Real estate boards require you to or to see the full details of this property.
*Sold prices and complete sale & price history are regulated data. Under the Trust in Real Estate Services Act, 2002 (TRESA) and the rules of the Real Estate Council of Ontario (RECO), and pursuant to the Multiple Listing Service® rules of the Canadian Real Estate Association (CREA) and the Toronto Regional Real Estate Board (TRREB), this information may be shown only to registered users who have agreed to the applicable terms of use (a Virtual Office Website, or "VOW," arrangement). HOMEH Inc., Brokerage therefore provides it to signed-in members only. Creating an account is free and takes under a minute.
About 156 Winthrop Crescent, Vaughan, Vellore Village
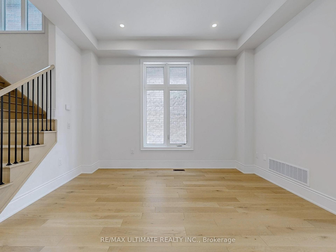
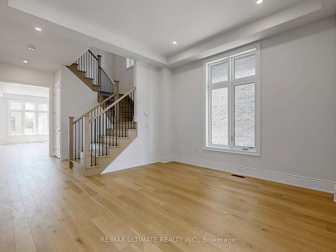
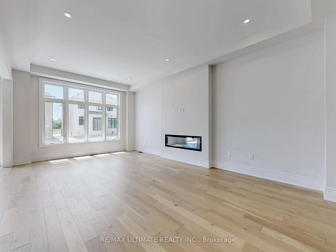
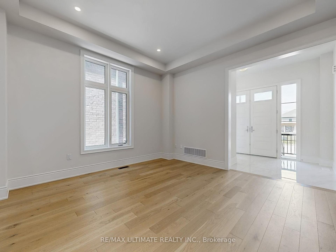
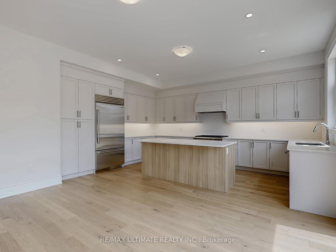
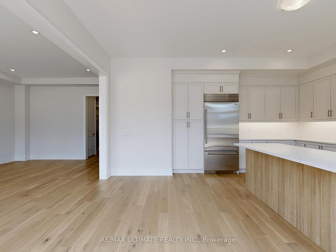
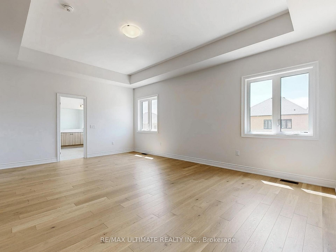
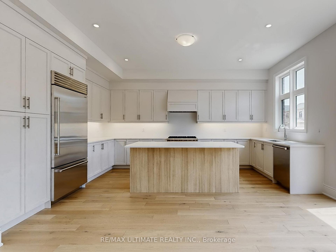
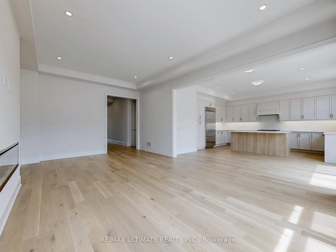
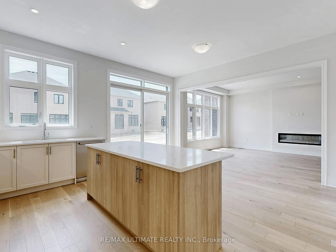
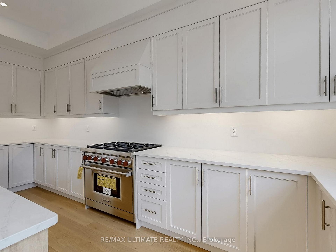
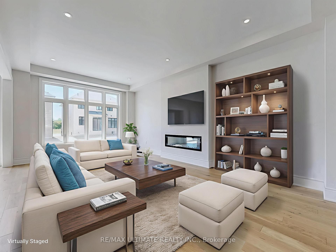
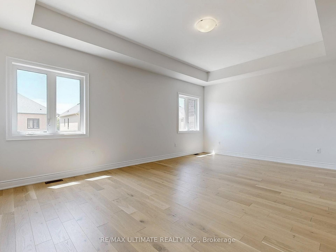
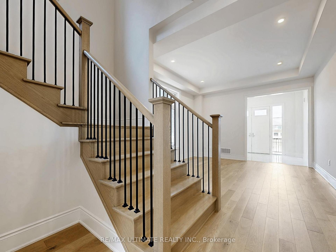
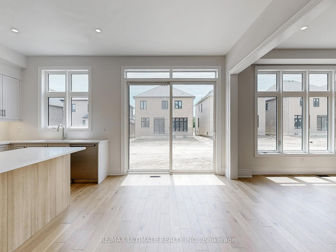
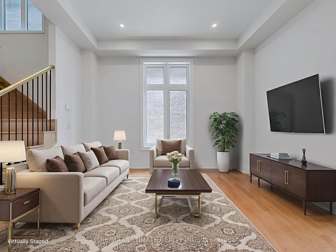
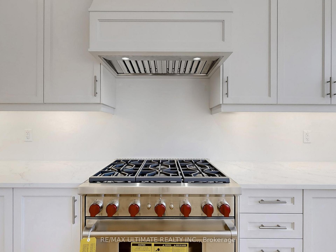
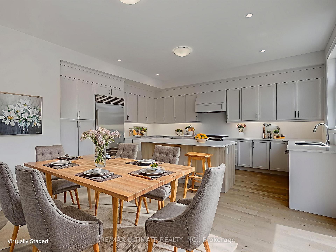
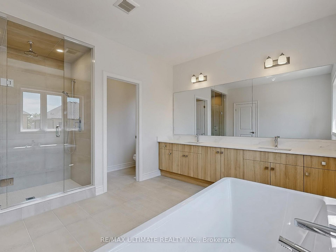
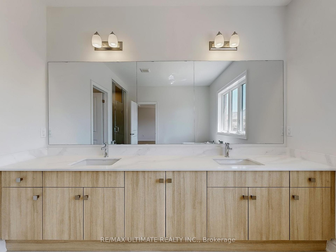
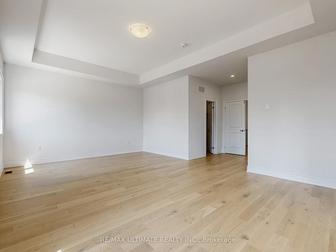
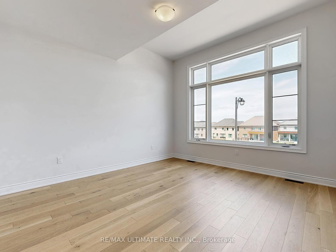
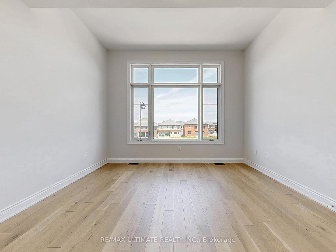
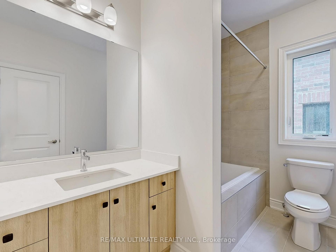
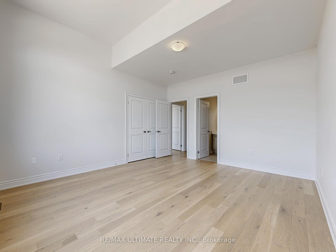
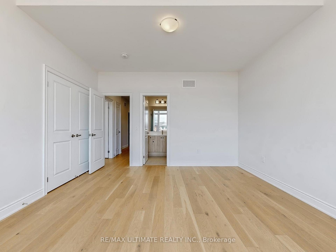
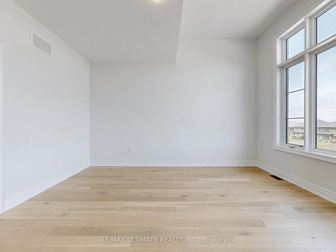
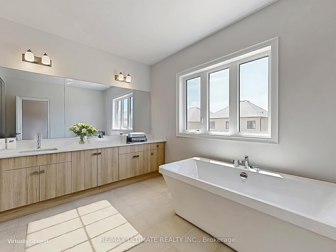
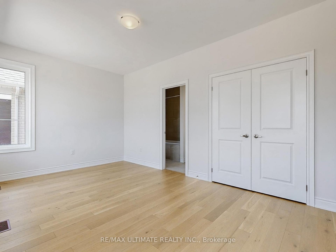
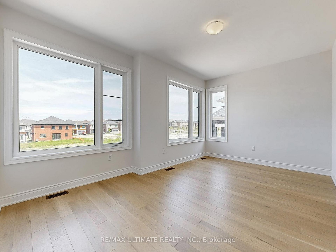
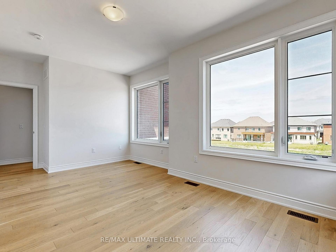
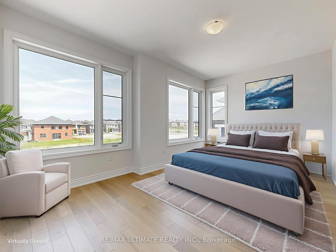
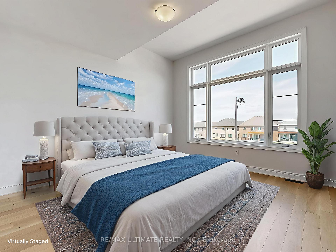
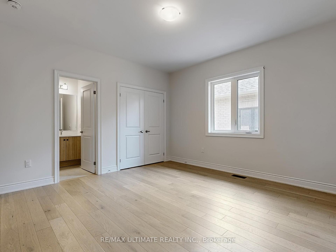
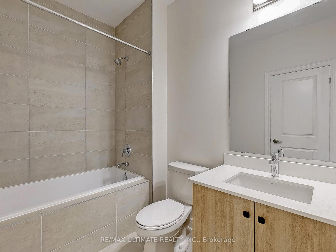
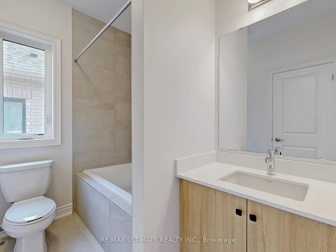
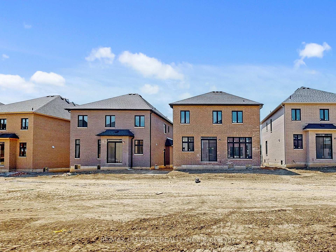
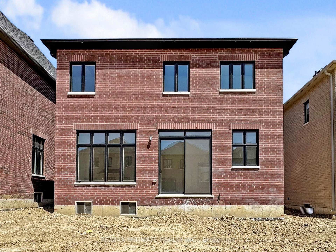
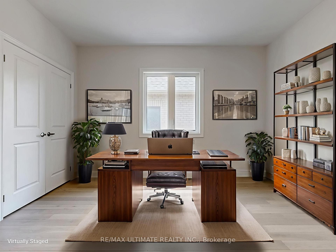
Welcome to 156 Winthrop Crescent. Located in the sought-after Sora Vista community at Teston Rd and Pine Valley Dr. This 42 detached home by CountryWide offers 4 bedrooms, 2 garages, and elegant finishes throughout. Surrounded by green meadows and nature, Sora Vista brings tranquility to your doorstep, while placing you mins from Vaughans best shopping, dining, and entertainment. Enjoy nearby attractions like theMcMichael Canadian Art Collection, Canadas Wonderland, and the Kortright Centre for Conservation.Step inside and be greeted by 10-ft ceilings on the main floor and 9-foot ceilings on the 2nd, accented by stunning hardwood flooring throughout. Every detail has been thoughtfully designed to elevate your living experience. The heart of the home features a gourmet kitchen with a flush quartz breakfast bar, a bright eat-in area, and an extra-large double-door walkout to an inviting backyard perfect for entertaining or relaxing outdoors.This stunning home comes fully loaded with over $270k in luxury upgrades, offering the ultimate blend of sophistication, comfort, and modern convenience. From the moment you step inside, you'll notice the upscale features starting with 10-foot ceilings on the main floor and 9-foot ceilings on both the second floor and basement, creating an open and airy atmosphere throughout. Elegant 5 wide engineered hardwood flooring, smooth ceilings, and upgraded 8 interior doors add a refined touch to every room, while LED pot lights and stylish light fixtures brighten the space with modern flair.The kitchen is a chefs dream, featuring extended height cabinets with crown molding, quartz countertops, a flush breakfast bar, and a premium Wolf/Sub-Zero appliance package, including a professional 6-burner gas range and stainless steel Sub-Zero fridge. The primary ensuite is a spa-inspired retreat, boasting a frameless glass shower with a rain head and handheld, 2 recessed pot lights, and a freestanding soaker tub with deck-mounted chrome filler.
Key Facts & Features
Rental Details
- Portion Of Property For Rent
- Entire Property
- Furnished
- Unfurnished
- Rent Term
- 12 Months
- Rental Deposit
- Yes
- Credit Check
- Yes
- Employment Letter
- Yes
- Rental Application
- Yes
- References Required
- Yes
Included In Rent Fee
- None
- Basement Type
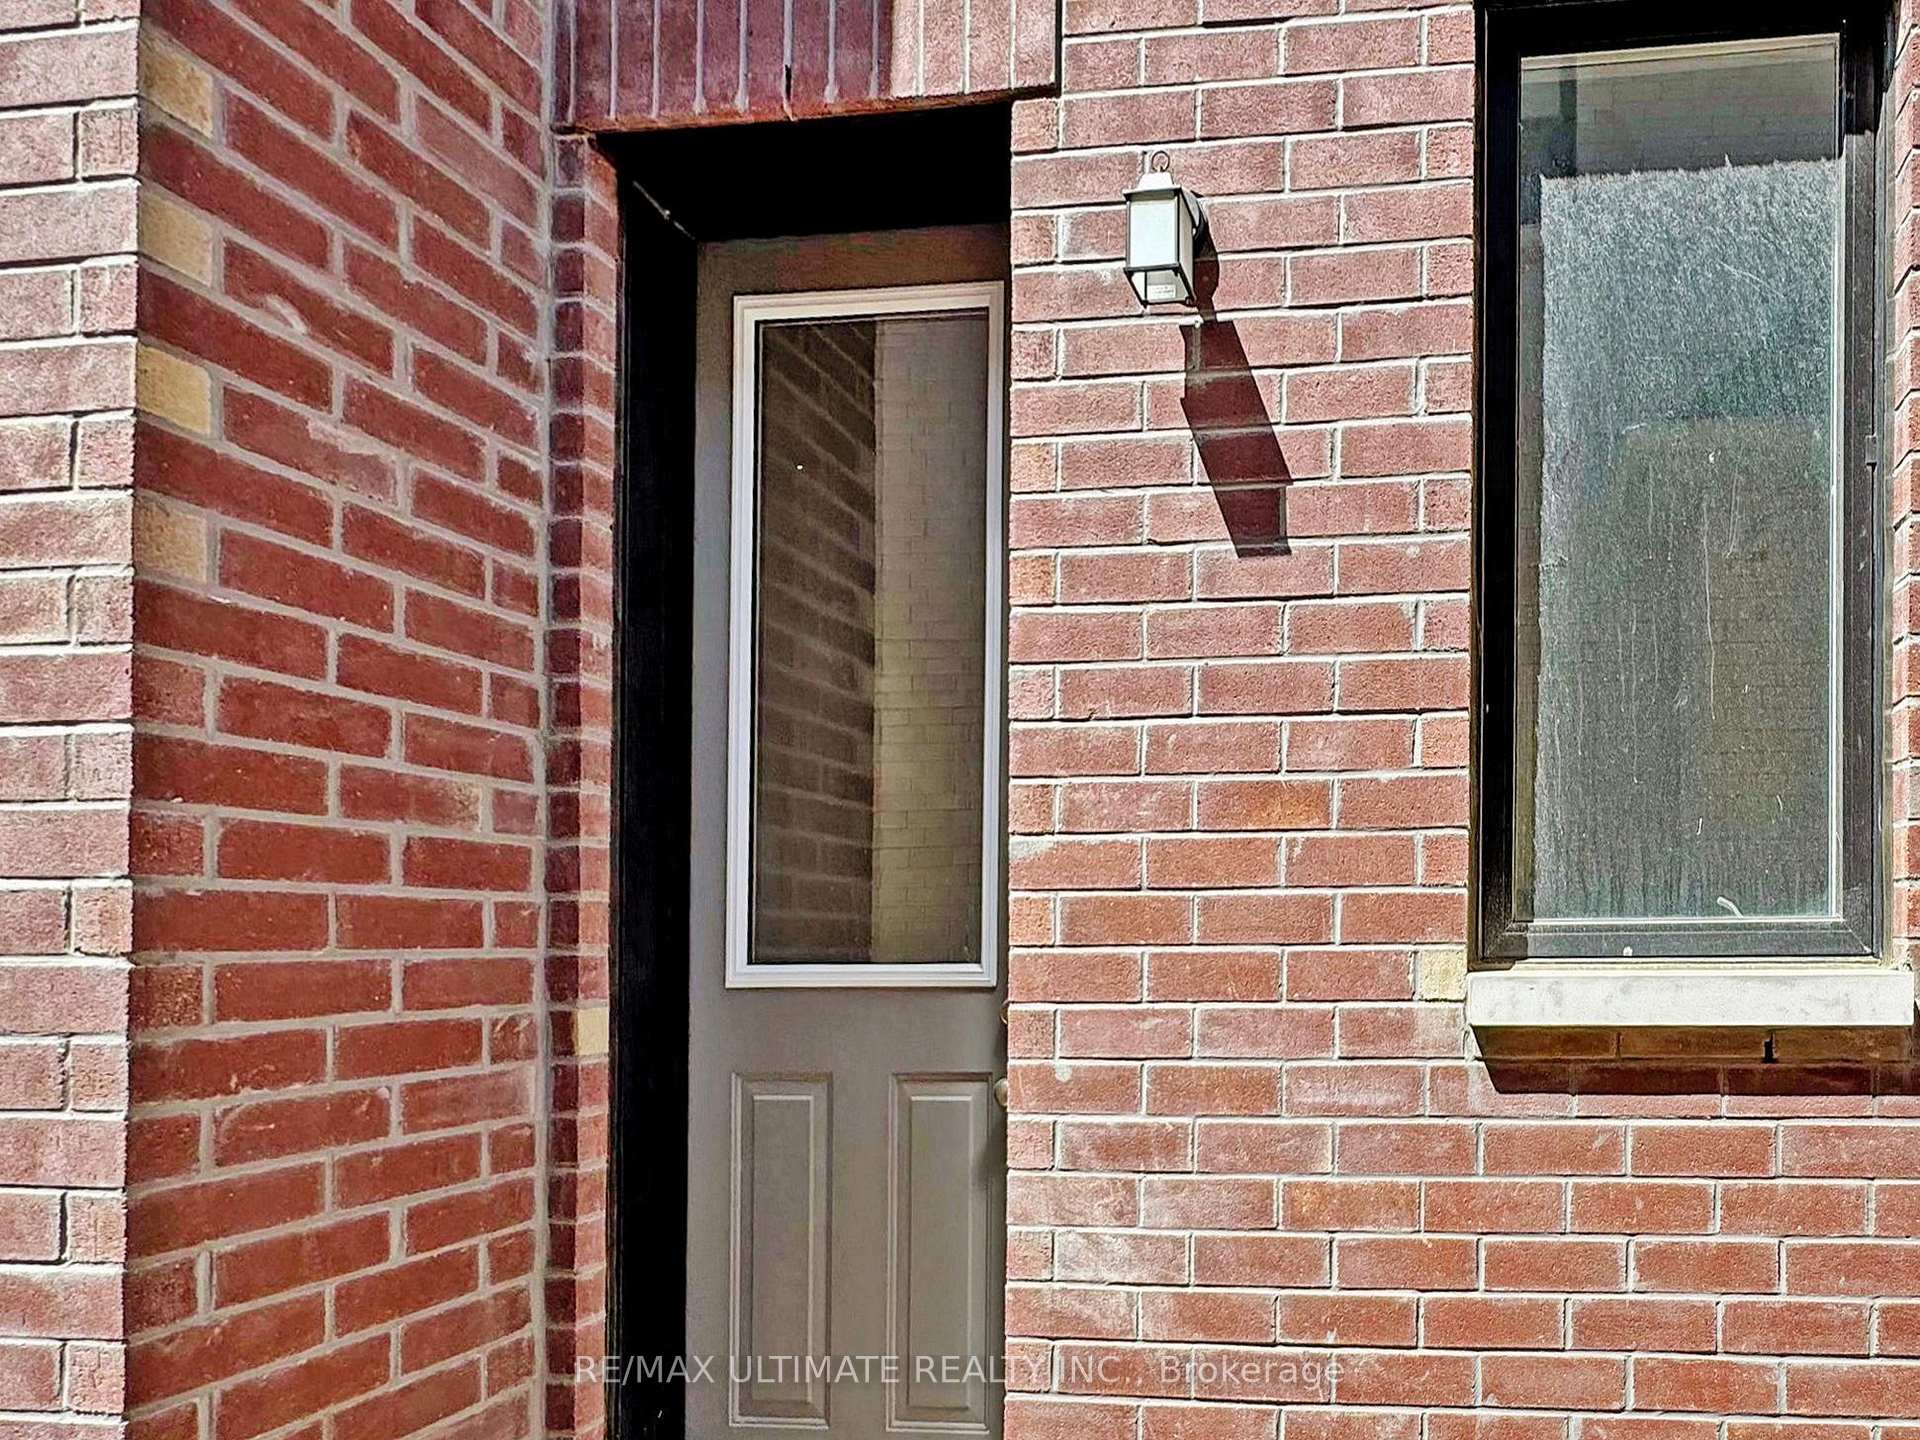
- Separate Entrance, Unfinished
Interior Features
- Laundry Features
- Laundry Room
- Interior Extras
- None
- Fireplace/Stove
- Yes
- Fireplace Features
- Family Room, Natural Gas
- Elevator
- No
Exterior Features
- Pool
- None
Building
- Building Type
- Detached
- Building Style
- 2-Storey
- Approx Age
- New
Construction
- Exterior Finish
- Brick, Concrete
- Roof
- Asphalt Shingle
- Foundation Details
- Poured Concrete
- Special Designation
- Unknown
Inclusions
- Inclusions
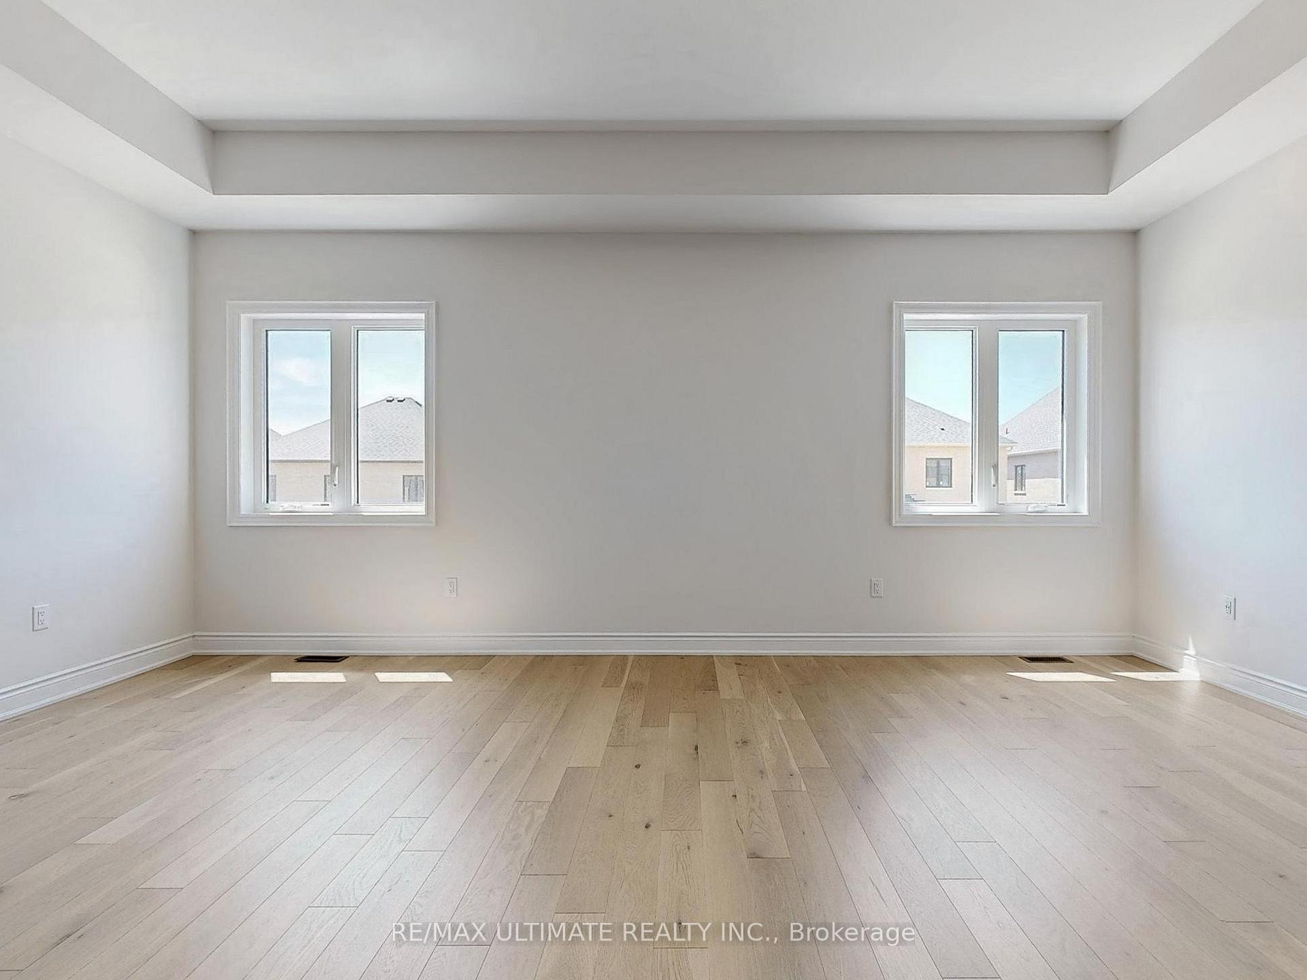
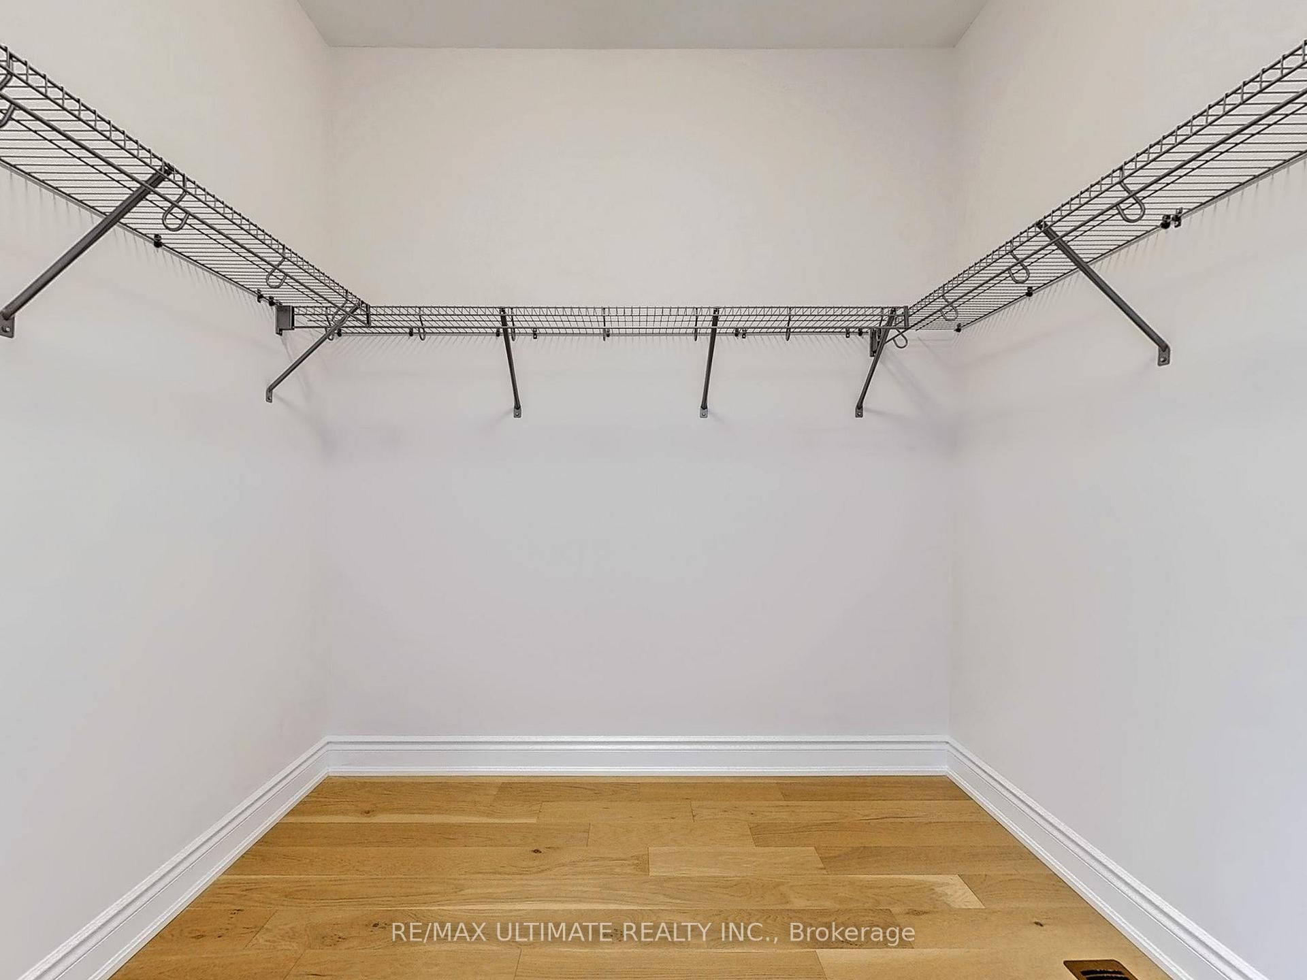
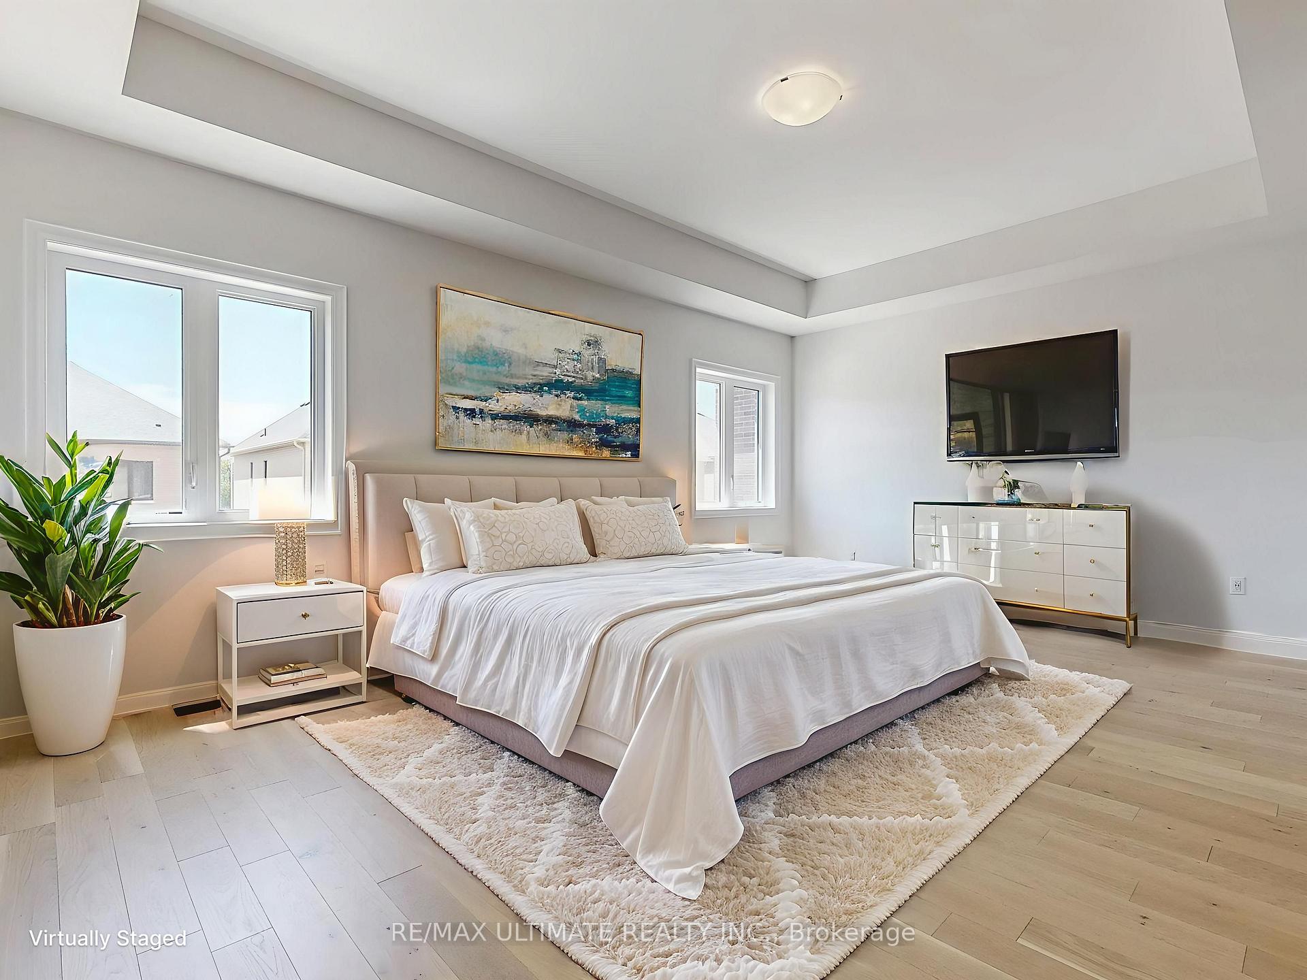
- Also offering tons of potential for customization.Additional upgrades include a natural gas furnace with a 2-stage ECM motor, quartz countertops in all bathrooms, upgraded vanity light fixtures, deep soaker tubs, and a convenient base cabinet with sink in the laundry room. With a desirable south-facing backyard, oversized windows, and accessible via extra-large patio doors, this home is truly built for luxury living.Natural light pours into the family room through expansive windows, highlighting the cozy fireplace and creating an inviting atmosphere. The primary bedroom is a true retreat with his and her closets. A large walk-in closet for her and an expansive ensuite bathroom designed for ultimate comfort. Don't miss this rare opportunity to own a home where every upgrade has been thoughtfully chosen to enhance comfort, efficiency, and lifestyle.
Parking & Garages
- Garage Type
- Attached
- Garage Spaces
- 2
- Parking Spaces
- 4
- Total Garage And Parking Spaces
- 6
Heating & Cooling
- Heat Source
- Gas
- Heat Type
- Forced Air
- Air Conditioning
- None
- Water
- Municipal
- Sewers
- Sewer
- Bedrooms
- 4
- Washrooms
- 5
- Kitchens
- 1
- Family / bonus room
- Yes
Room sizes
- Dining Room—Main level, Hardwood Floor
- Kitchen—Main level, Hardwood Floor, Eat-in Kitchen, Stainless Steel Appl
- Great Room—Main level, Hardwood Floor, Fireplace, Open Concept
- Primary Bedroom—Second level, Hardwood Floor, Walk-In Closet(s), 5 Pc Ensuite
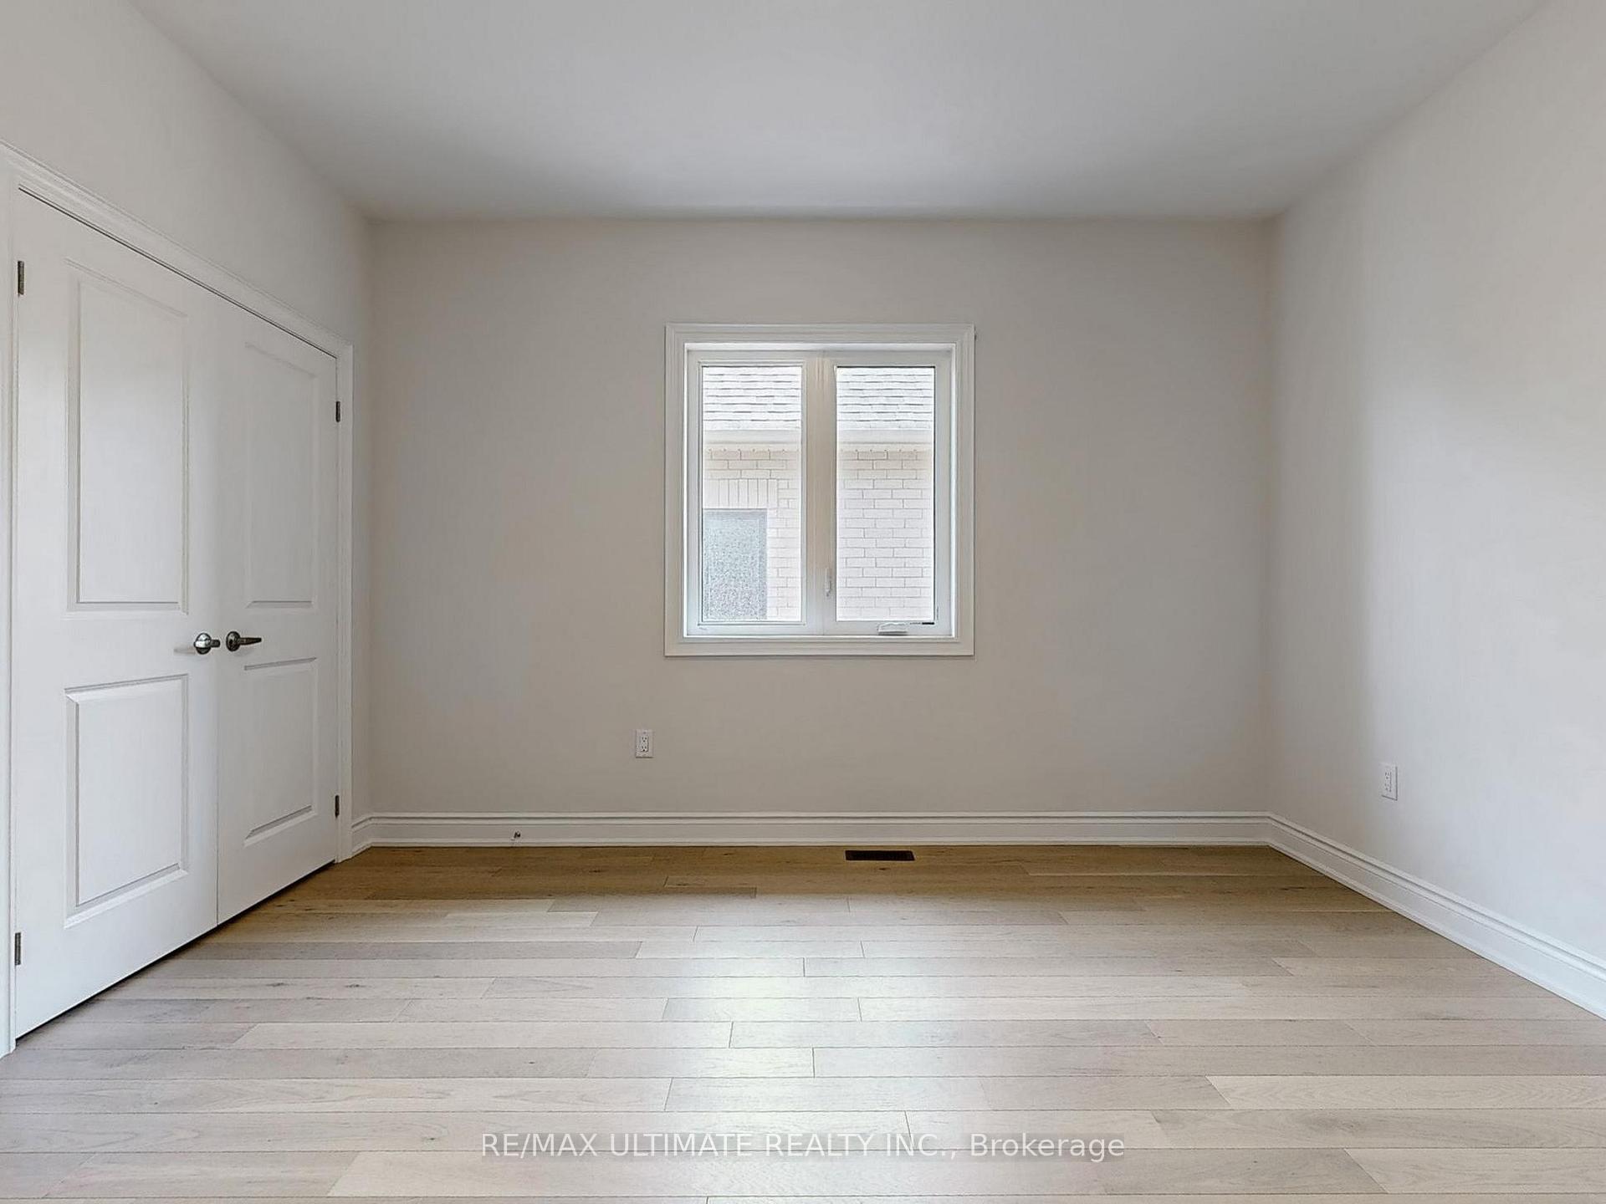
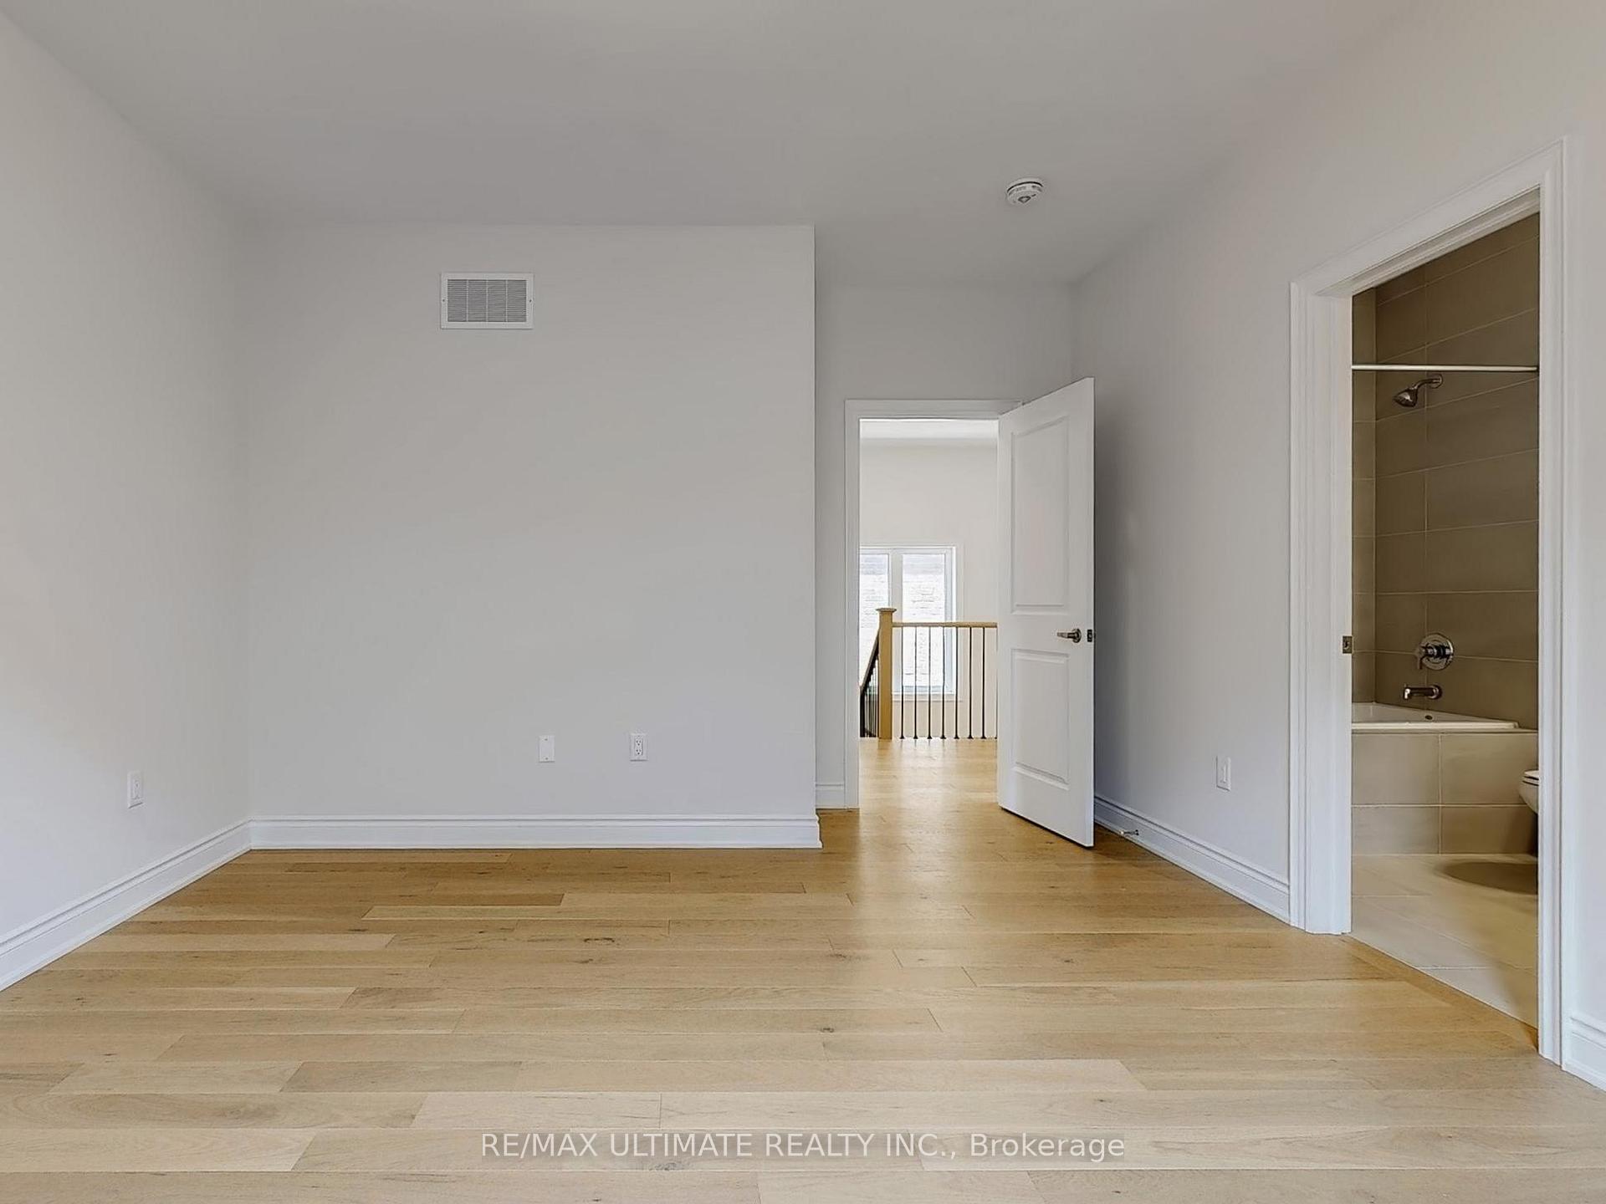
- Bedroom 2—Second level, Hardwood Floor, Closet, 4 Pc Ensuite
- Bedroom 3—Second level, Hardwood Floor, Closet, 4 Pc Ensuite
- Bedroom 4—Second level, Hardwood Floor, Closet, 4 Pc Ensuite
Washrooms
- 2-piece
- 5-piece
- 4-piece
- Municipality
- Vaughan
- Neighbourhood
- Vellore Village
- Main cross streets
- Pine Valley & Teston
- Directions
- Pine Valley & Teston
- MLS® number
- N12226692
- Data source
- Toronto Regional Real Estate Board
- Status change
- 2025-08-06
- Listed on
- 2025-06-17
- Days on market
- 50 days
- Possession date
- 2025-07-01
- Possession type
- Immediate
- Co-op commission
- 1/2 Month's rent
- Listed by
- RE/MAX ULTIMATE REALTY INC.
Home Market Value
Current home valuation for 156 Winthrop Crescent, Vaughan, Vellore Village, Vaughan, ON. Listed for $6,000
HOMEH Estimate
$1,726,000
Estimated Sales Range
$1,363,540 - $2,088,460
HOMEH Estimate for 156 Winthrop Crescent, Vaughan, Vellore Village
What this home would sell for today, not its rent
Calculated with a real agent's CMA method — 45+ years of experience, codified. Not an AI guess.
For the owner
Is this your home? Track its value.
Get this home's HOMEH Estimate by email once a month, with how many homes are for sale around you.
Around this home
Data provided by OpenStreetMap & Fraser Institute School Rankings
Ask HOMEH
New!Hi there!
👋Text or call (416) 301-9001
Recommended for you
Based on homes you've looked at.
No recommended properties found.
Nearby similar homes
No nearby properties found.
More real estate resources
Other homes nearby
Explore this area
Nearby neighbourhoods
No nearby listings available.