

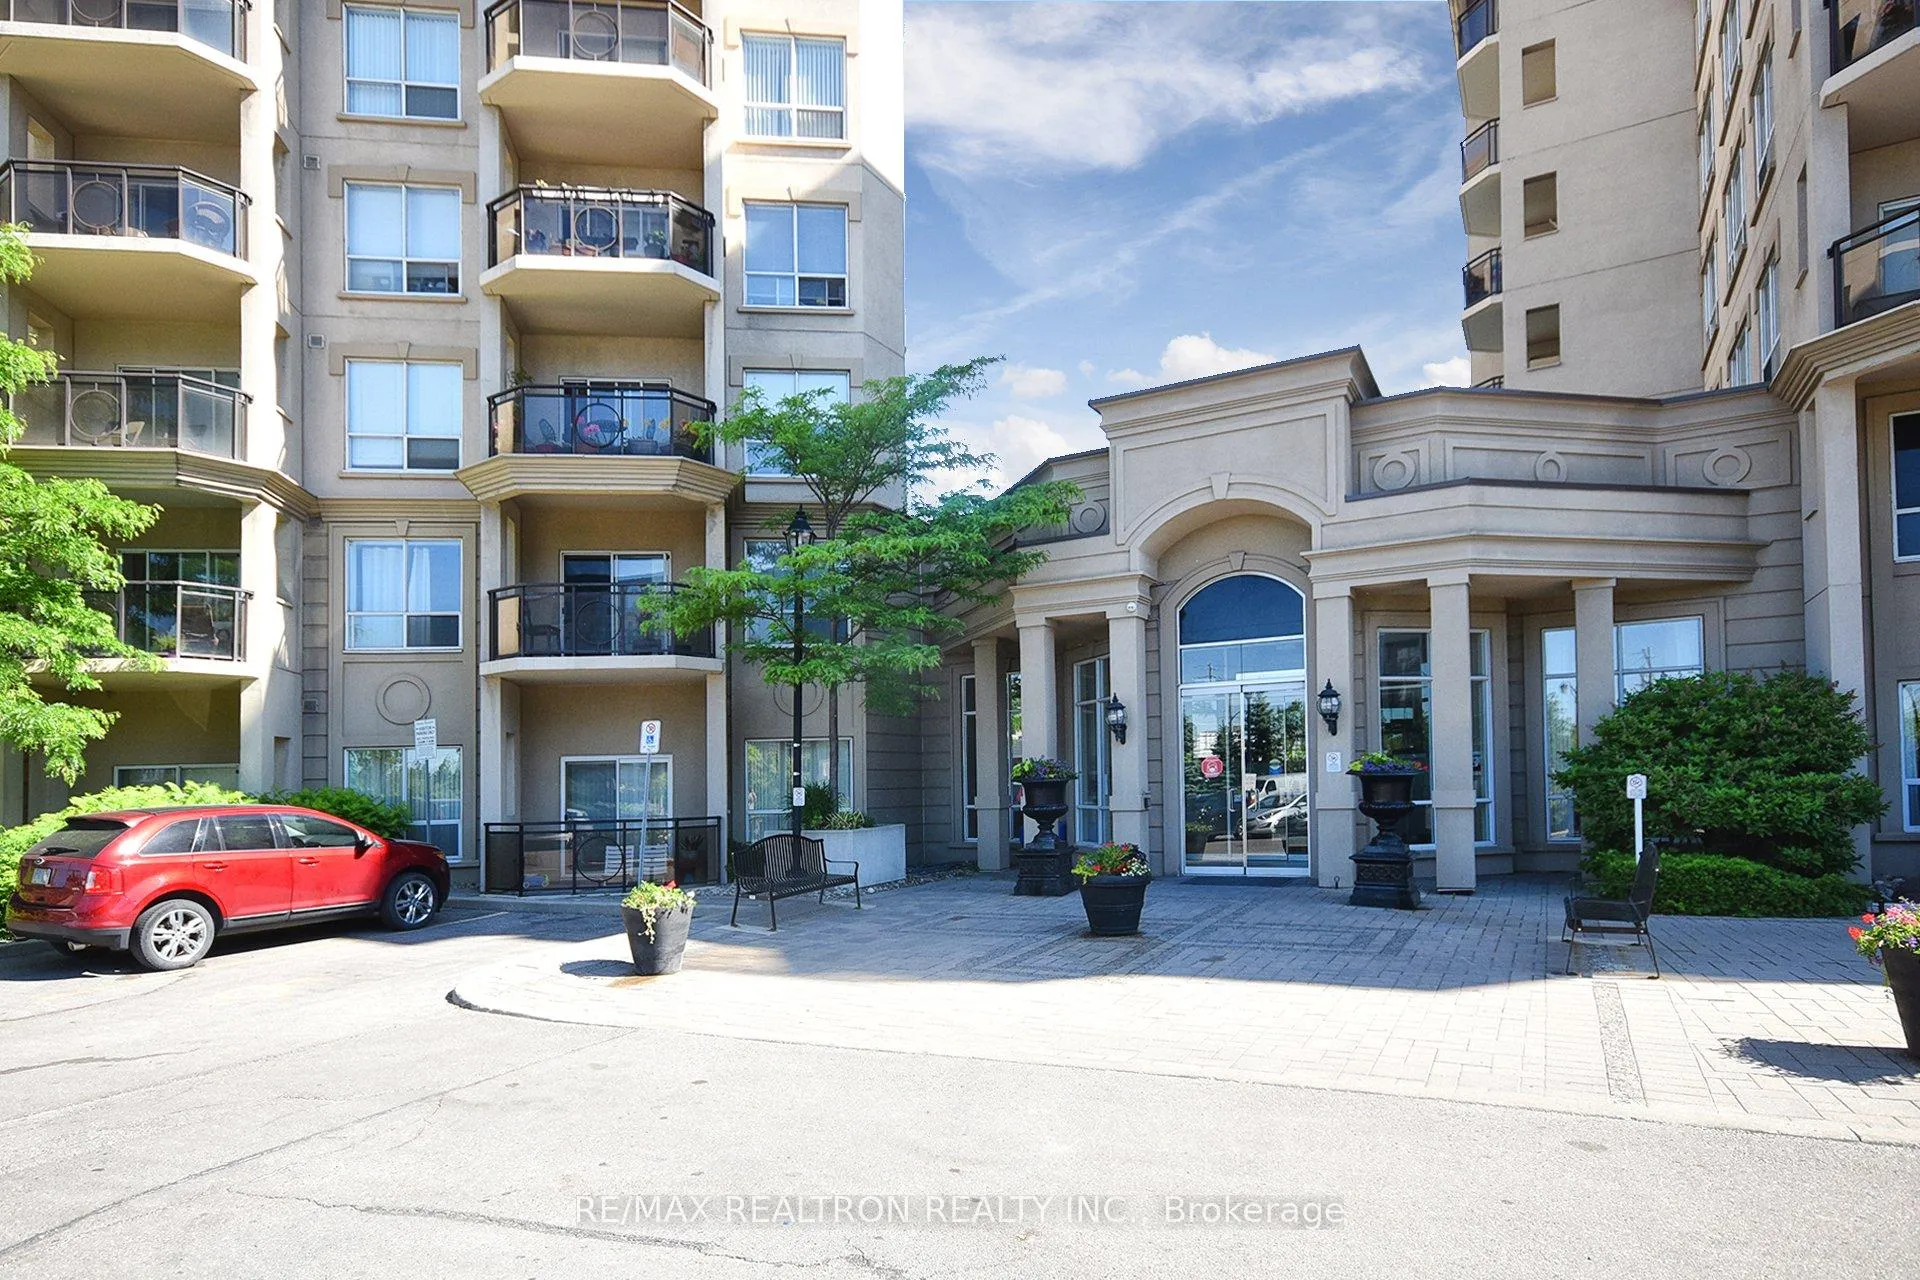
Unit 218, 8 Masion Parc Court
Condo Apartment Rented
1/19Unit 218, 8 Masion Parc Court
Condo Apartment Rented
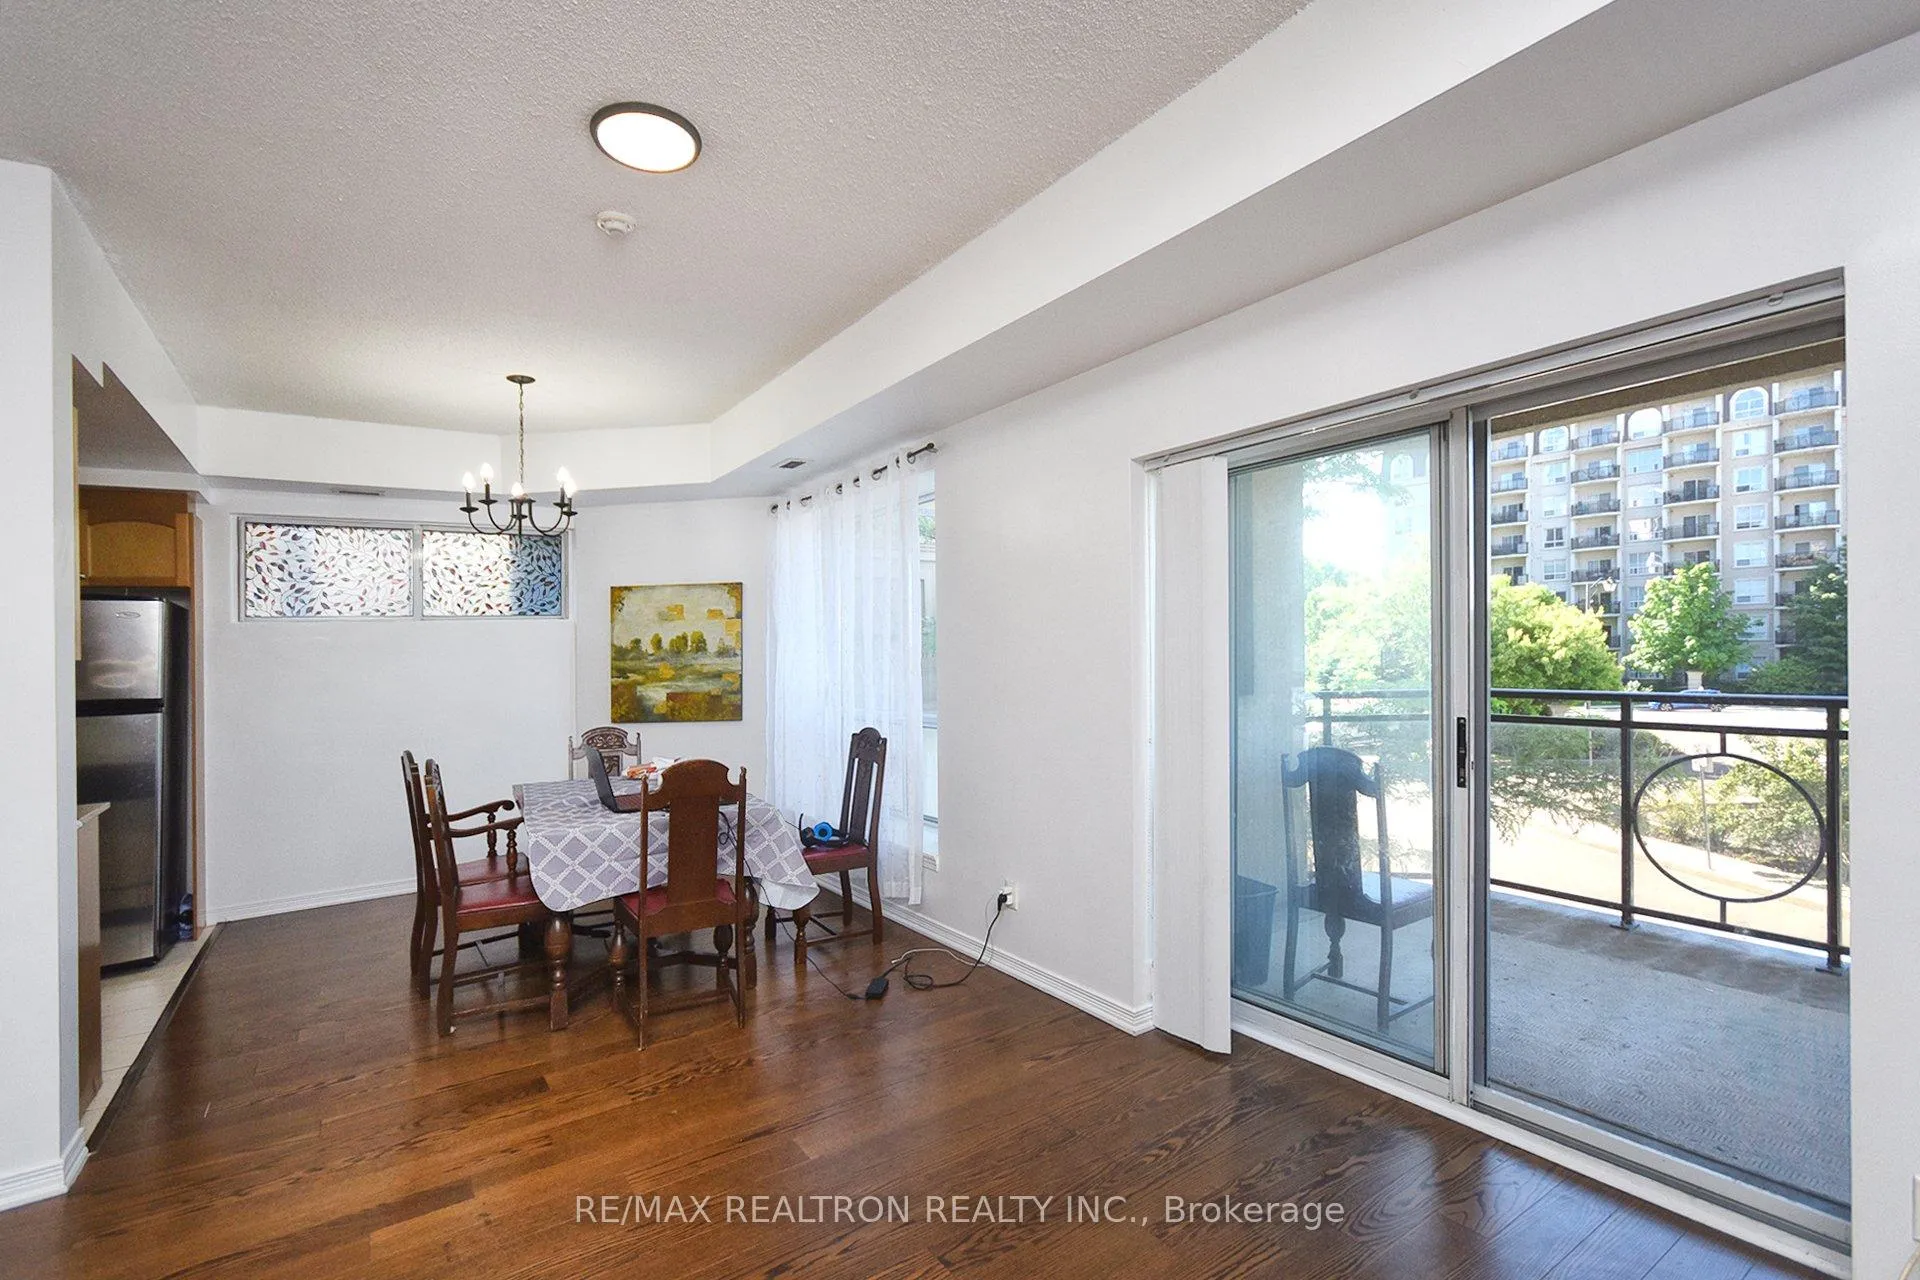 See all 19 photos
2 Bedrooms
2 Bathrooms
1 Parking
1K–1.2K sq.ft
Main Floor
— Unit
Property history
Facts and features
- ExposureSouth
- LaundryIn-suite
- LockerNone
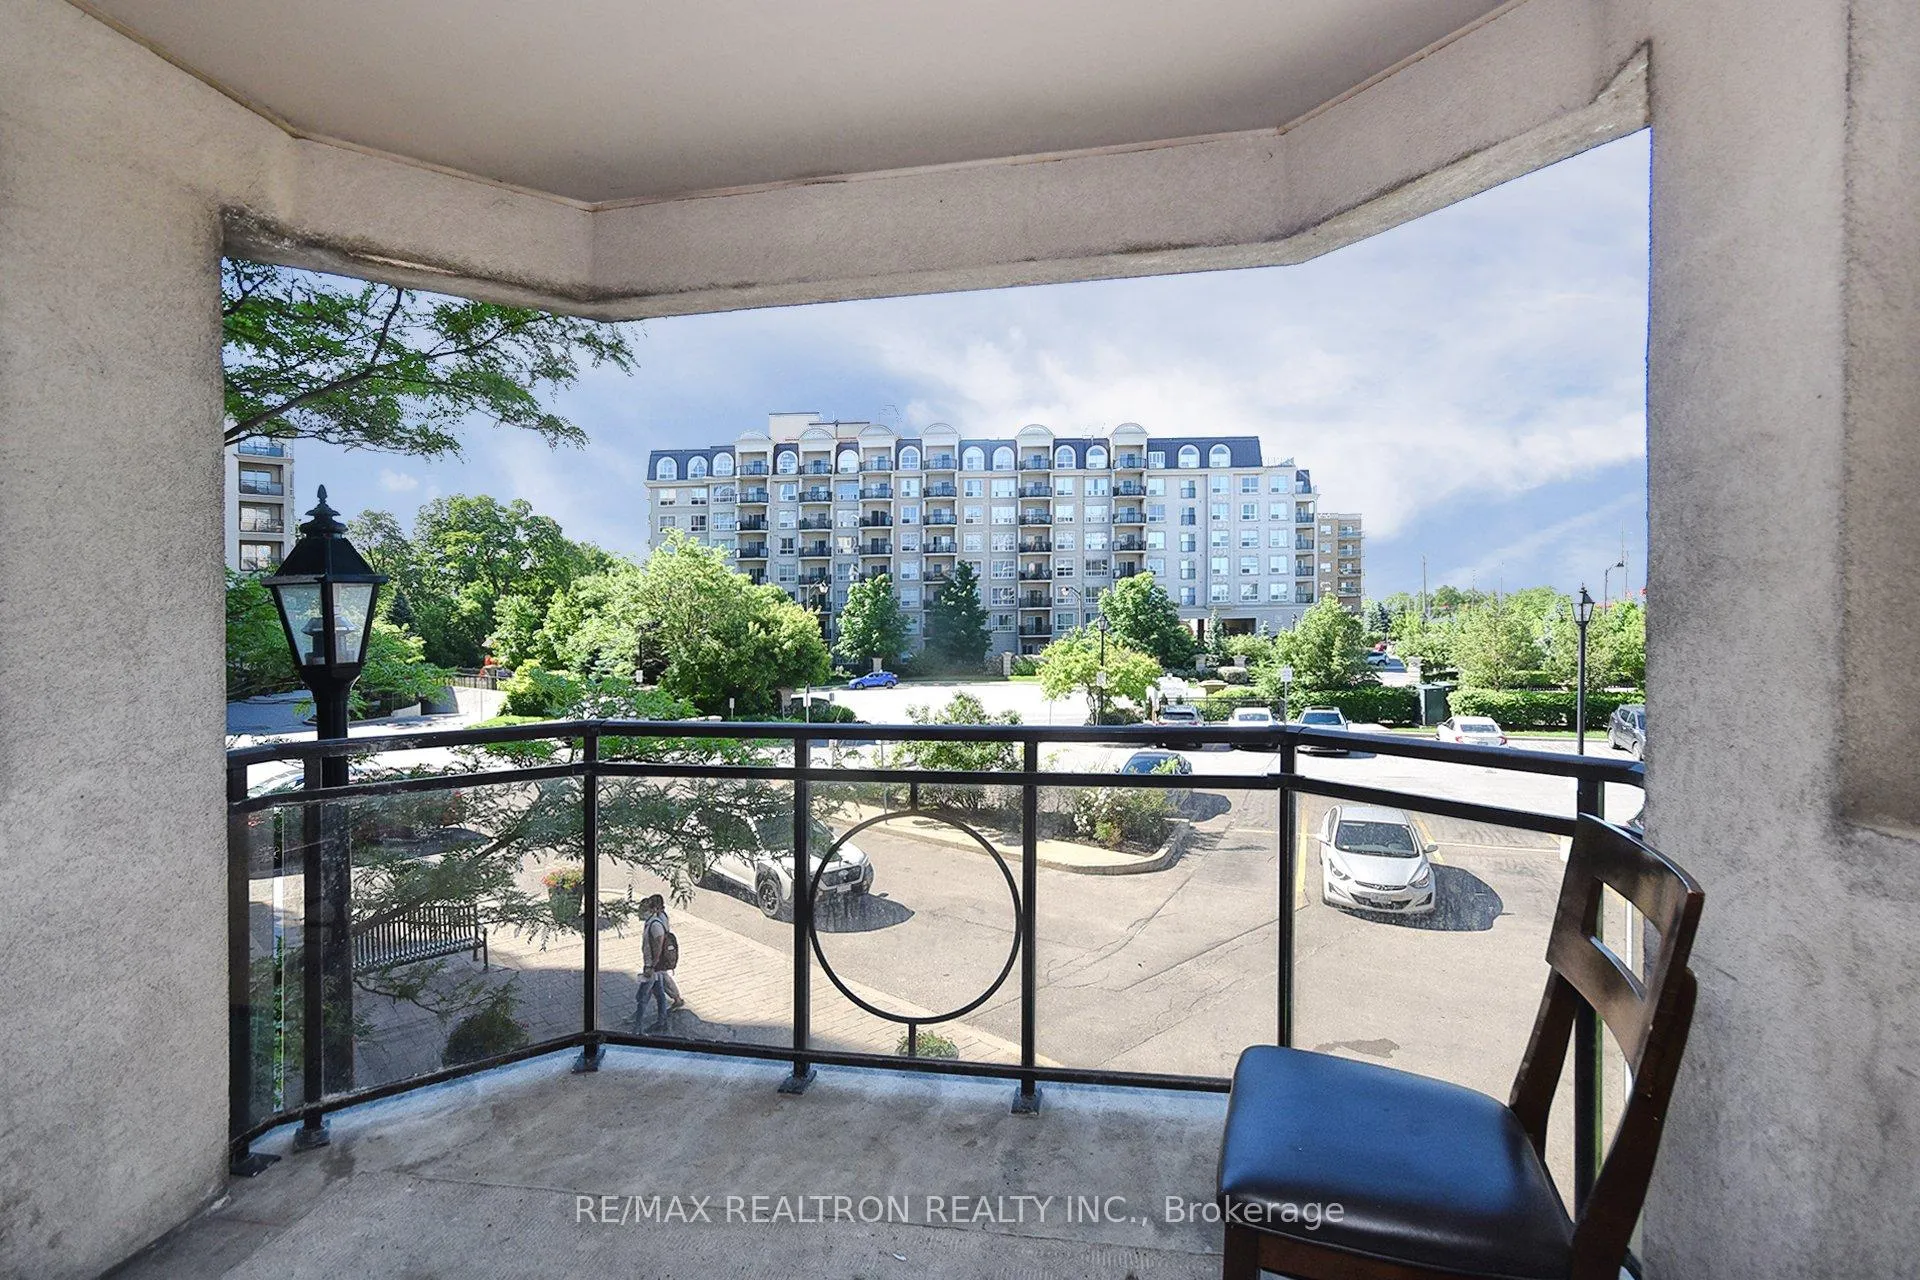
- BalconyOpen
What stands out
- Central air
- Outdoor pool
- Concierge
- Exercise room
The homeCondo Apartment, Apartment, 1,000–1,199 sq ft
- Type: Condo Apartment
- Style: Apartment
- Living space: 1,000–1,199 sq ft
- Basement: None
- Exposure: South
InsideIn-suite laundry, Carpet free, Rooms above ground 5
- Laundry: In-suite laundry
- Features: Carpet free
- Rooms above ground: 5
- Rooms in the basement: 0
- Bedrooms: 2
- Bathrooms: 2
- Kitchens: 1
OutsideConcrete, Open
- Exterior: Concrete
- Balcony: Open
Parking and locker1 Parking, Underground, Parking type Owned
- Spaces: 1 Parking
- Garage: Underground
- Parking type: Owned
- Locker: None
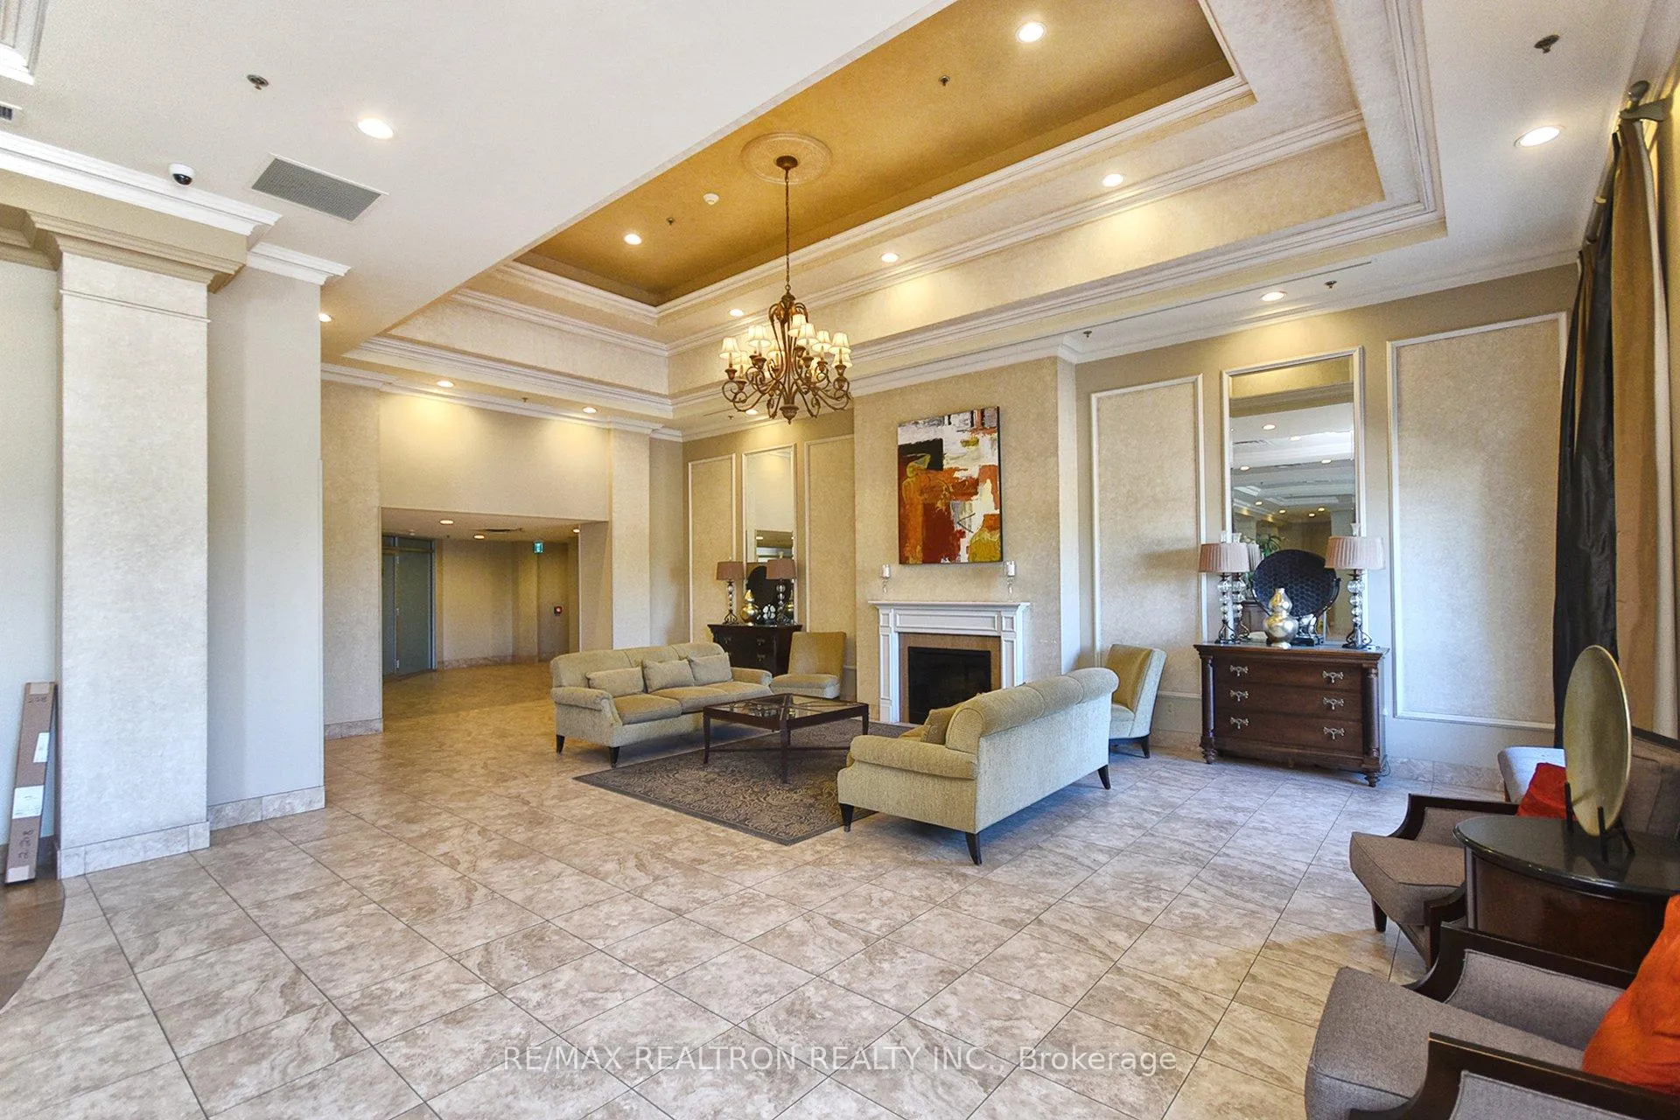
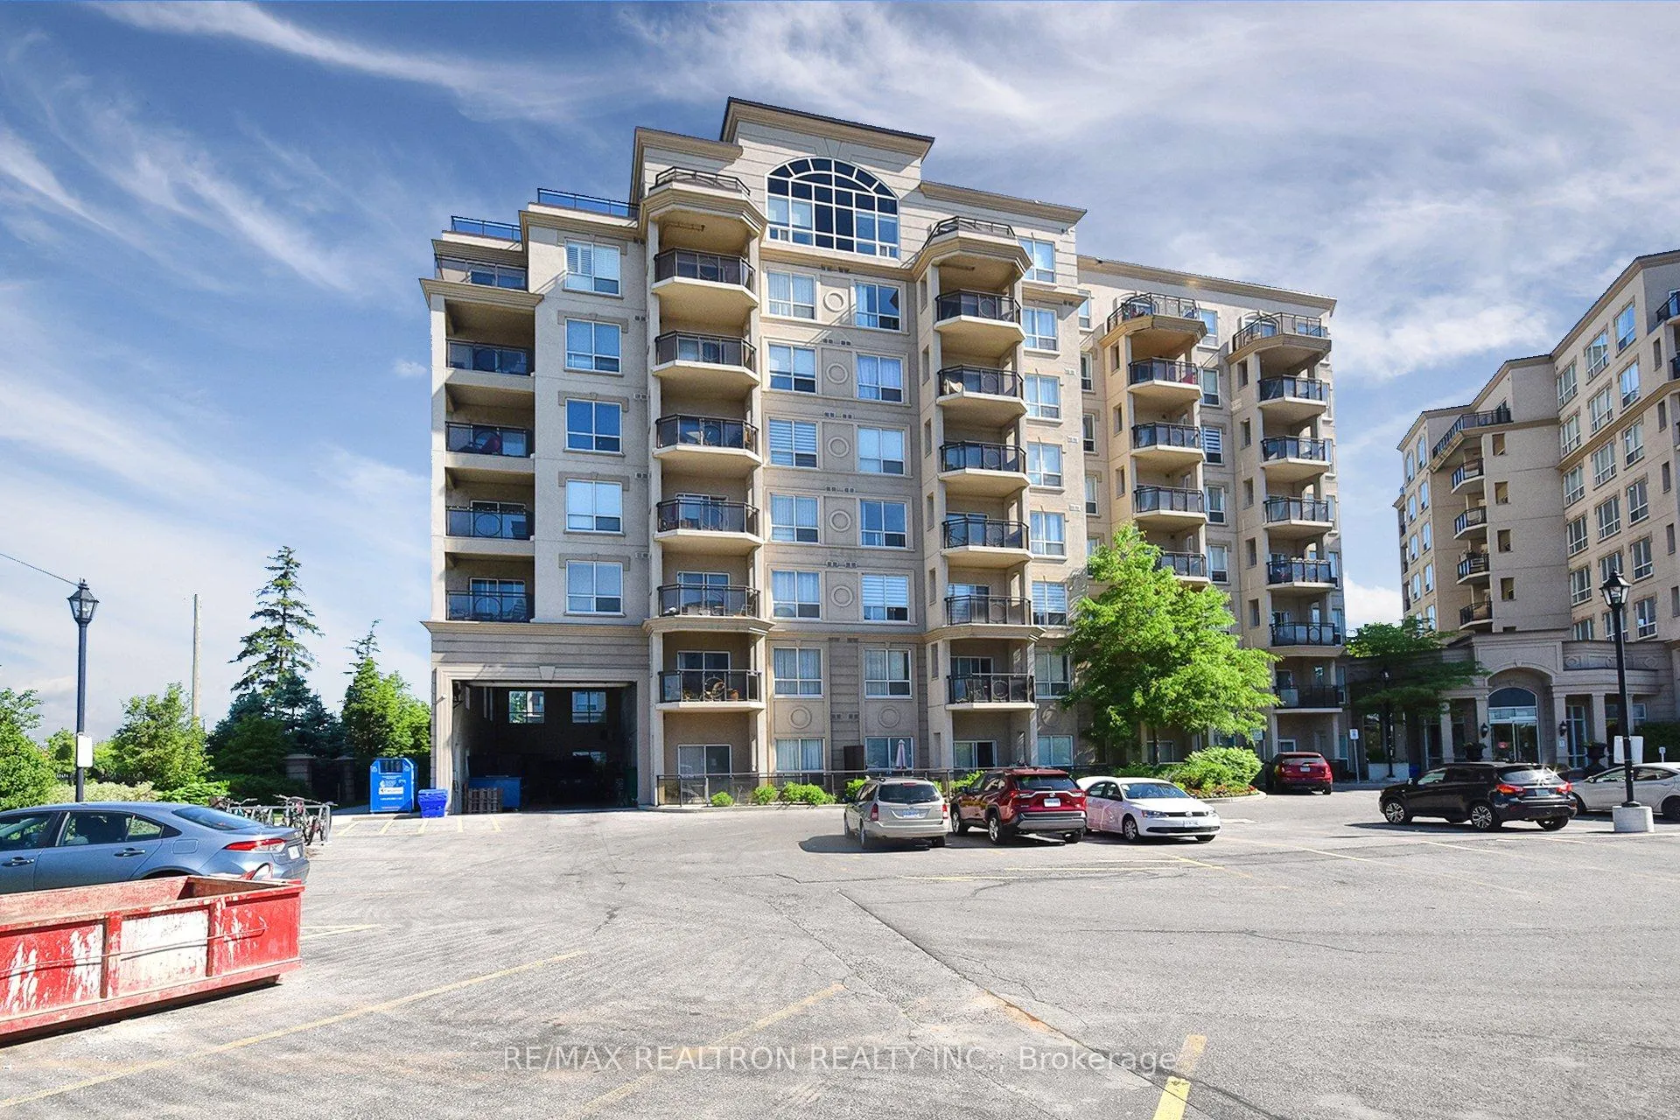
BuildingChateau Parc, Condo corporation 1176, Visitor parking, sauna, outdoor pool, playground, concierge, exercise room
- Name: Chateau Parc
- Condo corporation: 1176
- Amenities: Visitor parking, sauna, outdoor pool, playground, concierge, exercise room
- Pets: Allowed
Heating, water and powerForced air, gas, Central air
- Heating: Forced air, gas
- Cooling: Central air
Rent and termsRent $2,950 a month, Main, Unfurnished
- Rent: $2,950 a month
- Space for rent: Main
- Furnished: Unfurnished
- Lease: 12 months
- Paid: Monthly
- Rent includes: Parking, water, building insurance
- Deposit: Required
- Credit check: Required
- Employment letter: Required
- Rental application: Required
- References: Required
Included** stainless steel fridge, stove & dishwasher. washer & dryer. enjoy exclusive amenities: outdoor pool, party room, fitness centre w/sauna & whirlpool, outdoor playground & 24hr concierge
- Included: ** stainless steel fridge, stove & dishwasher. washer & dryer. enjoy exclusive amenities: outdoor pool, party room, fitness centre w/sauna & whirlpool, outdoor playground & 24hr concierge
Listing detailsN12044122, Rented, Mar 26, 2025
- MLS® number: N12044122
- Status: Rented
- Listed on: Mar 26, 2025
- Days on market: 22
- Updated: Apr 17, 2025
- Possession: 2025-04-01 / Immediate
- Occupied by: Vacant
- Listing brokerage: RE/MAX REALTRON REALTY INC.
About this home
Unit 218, 8 Masion Parc Court, Vaughan (Lakeview Estates), ON L4J 9K5
Carpet FreeVisitor ParkingSaunaOutdoor PoolPlaygroundConcierge
Beautiful 2 Bed & 2 Full Bath Corner Suite, Bright Open Concept, Lots Of Windows, Granite Counters, 9-Ft Ceilings, Laminate & Tile Flrs, Ensuite Laundry, Spacious Master Bed W/Walk-In Clst & Ensuite Bath.1 Parking. 24 Hr Security. Steps To Public Transit, Parks, Restaurants And Shops. Located Mins From York University!
Read more
Ask about this home
A HOMEH agent will answer your questions about this home.
Ask a question
Know more about Chateau Parc
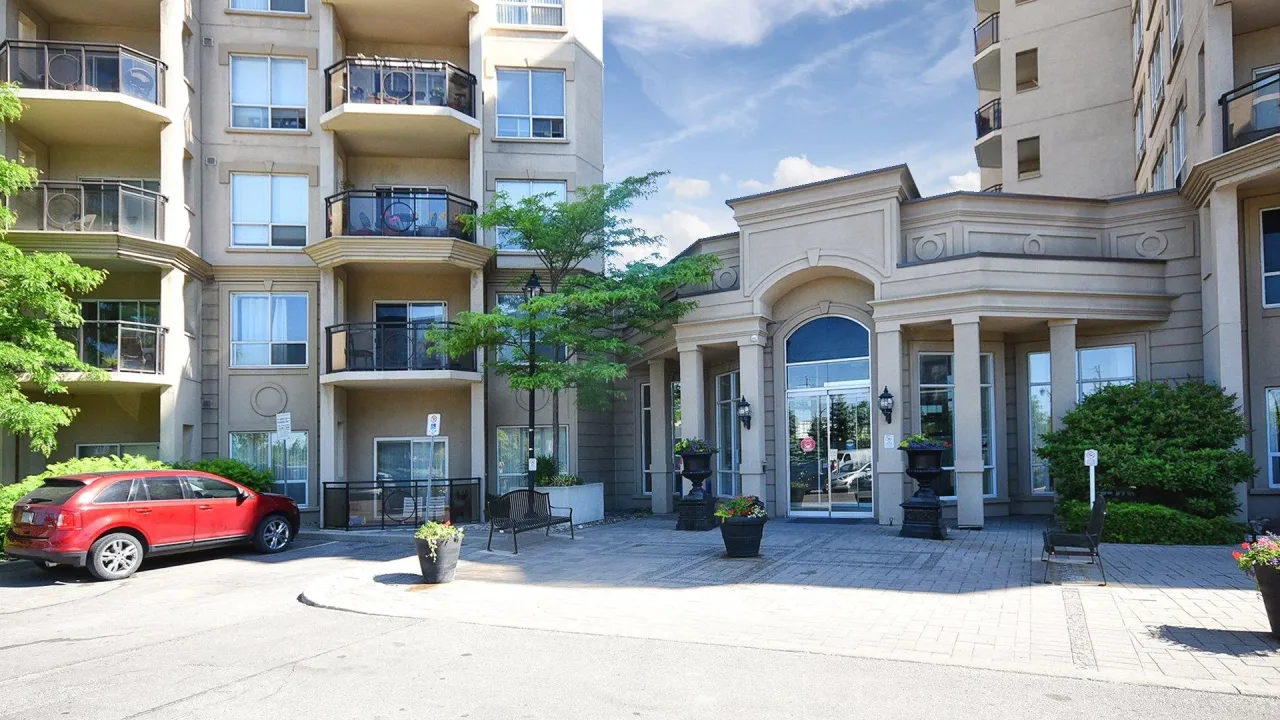
Condo building · 8 Masion Parc Court
Chateau Parc is a condo. No units are on the market here right now.
No similar units for rent in Chateau Parc right now.
Around this home
Steeles/Duffrerin
Errands
Parks
Schools
Daily convenience, out of 100, from the distances below
ParkChateau Ridge Park · 11 within 1 km2 min walk130 m
GroceryCircle K6 min walk376 m
SchoolHodan Nalayeh Secondary School13 min walk820 m
PharmacyPharmasave5 min walk309 m
Cafés & foodMax's of Manila · 15 within 1 km3 min walk180 m
Gym & rec centreContact Kicks Martial Arts3 min walk197 m
LibraryVaughan Public Libraries - Dufferin Clark Branch13 min walk792 m
WalkDriveStraight-line distance, open map data
Grocery0.4 km
Park0.1 km
Coffee0.3 km
Dining0.2 km
Gym0.2 km
Schools nearby
School rating, out of 10.
Hodan Nalayeh Secondary Schoolsecondary · Public · 0.8 km
—
Charlton Public Schoolelementary · Public · 0.9 km
7.5/10Good
Louis-Honore Frechette Public Schoolelementary · Public · 0.9 km
—
Contact agent
Helpful calculators
Rent vs buy
Affordability
Mortgage
Down payment
Stress test
CMHC insurance
Your HOMEH agent

NimaHOMEH agent · Vaughan
"I would see it this week."
Ask Nima
Keep exploring
You are here