

Unit 1404, 7601 Bathurst Street
Unit 1404, 7601 Bathurst Street
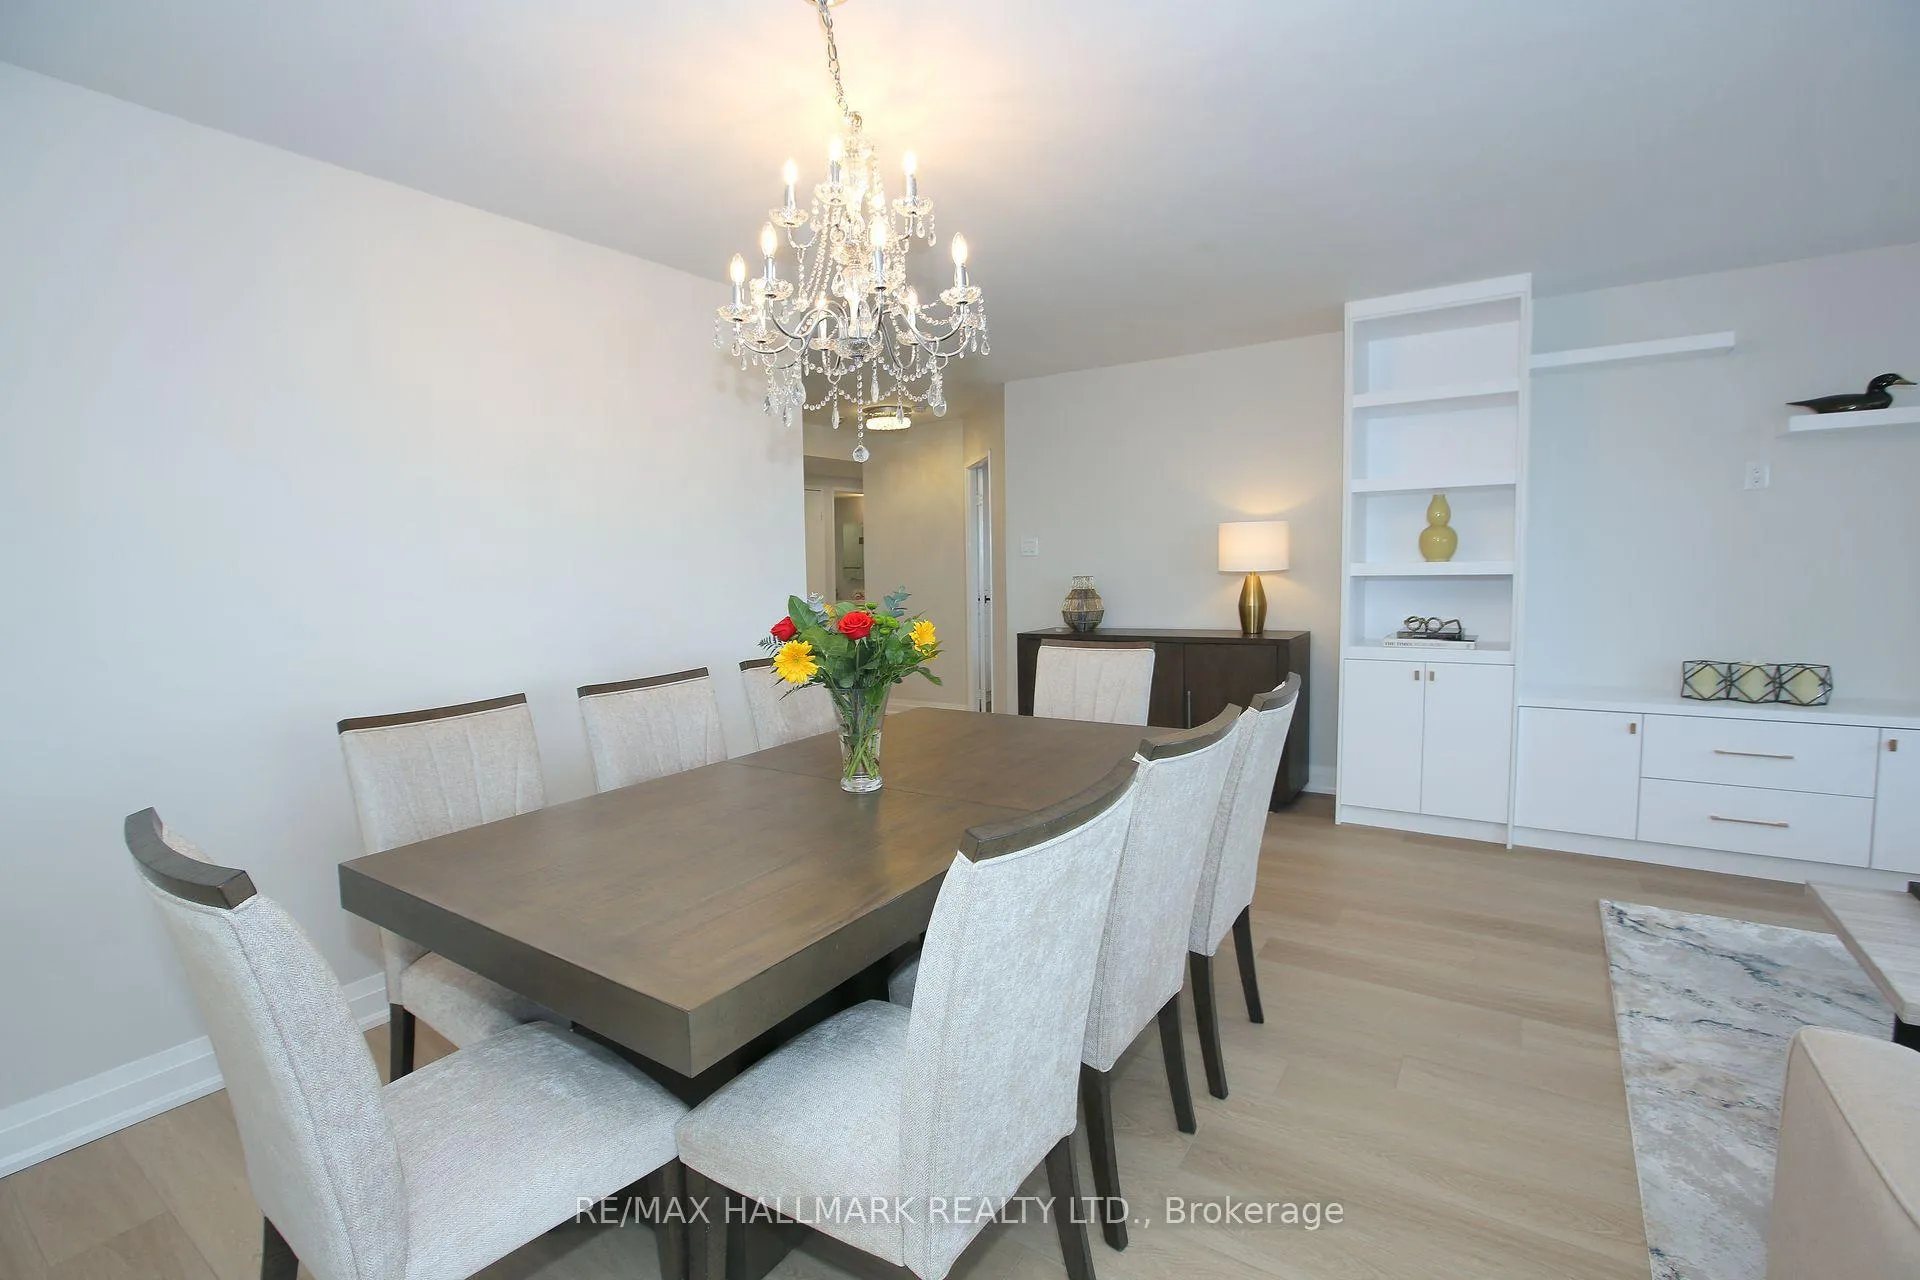 See all 38 photos
Property history
Facts and features
- ExposureSouth east
- LaundryRoom, in-suite
- LockerOwned
- BalconyOpen
- Central air
- Exercise room
- Outdoor pool
- Party room/meeting room
The homeCondo Apartment, Apartment, 1,400–1,599 sq ft
- Type: Condo Apartment
- Style: Apartment
- Living space: 1,400–1,599 sq ft
- Basement: None
- Exposure: South East
InsideCeramic, Laundry room, in-suite laundry, Carpet free
- Flooring: Ceramic
- Laundry: Laundry room, in-suite laundry
- Features: Carpet free
- Security: Security guard
- Rooms above ground: 7
- Bedrooms: 2 + 1 in the basement
- Bathrooms: 2
- Kitchens: 1
- Family room: Yes
OutsideBrick, concrete, Open, Landscaped, security gate
- Exterior: Brick, concrete
- Balcony: Open
- Features: Landscaped, security gate
Parking and locker2 Parking, Underground, Parking type Owned
- Spaces: 2 Parking
- Garage: Underground
- Parking type: Owned
- Driveway: Tandem, underground
- Locker: Owned
- Locker unit: 1
- Locker number: 13
- Locker level: 1
BuildingForest hills north, Storeys 16, Units 249
- Name: Forest hills north
- Storeys: 16
- Units: 249
- Registered: 1986
- Condo corporation: 570
- Amenities: Exercise room, outdoor pool, sauna, tennis court, visitor parking, party room/meeting room
- Pets: Allowed
Heating, water and powerForced air, gas, Central air
- Heating: Forced air, gas
- Cooling: Central air
Costs and taxesTaxes $3,031 a year, Condo fee $1,223 a month, Heat included, hydro included, water included, cable tv included, cac included, common elements included, building insurance included, parking included
- Taxes, 2024: $3,031 a year
- Condo fee: $1,223 a month
- Fee includes: Heat included, hydro included, water included, cable tv included, cac included, common elements included, building insurance included, parking included
- HST: HST included in the price
Included in the saleBrand new s/s appliances: lg french door fridge, stove, & dishwasher. brand new lg thinq washer & dryer. brand new existing light fixtures & custom window coverings throughout. 2 brand new honeywell thermostats. 2 fan coils retrofitted & shut-off valves replaced completed 2024 (paid $7,000+).
- Included: Brand new s/s appliances: lg french door fridge, stove, & dishwasher. brand new lg thinq washer & dryer. brand new existing light fixtures & custom window coverings throughout. 2 brand new honeywell thermostats. 2 fan coils retrofitted & shut-off valves replaced completed 2024 (paid $7,000+).
NearbyElectric car charger, library, park, place of worship, public transit, rec./commun.centre
- Close to: Electric car charger, library, park, place of worship, public transit, rec./commun.centre
Listing detailsN12025106, Sold, Mar 18, 2025
- MLS® number: N12025106
- Status: Sold
- Listed on: Mar 18, 2025
- Days on market: 77
- Updated: Jun 3, 2025
- Possession: Flexible
- Occupied by: Vacant
- Listing brokerage: RE/MAX HALLMARK REALTY LTD.
About this home
Unit 1404, 7601 Bathurst Street, Vaughan (Crestwood-Springfarm-Yorkhill), ON L4J 4H5
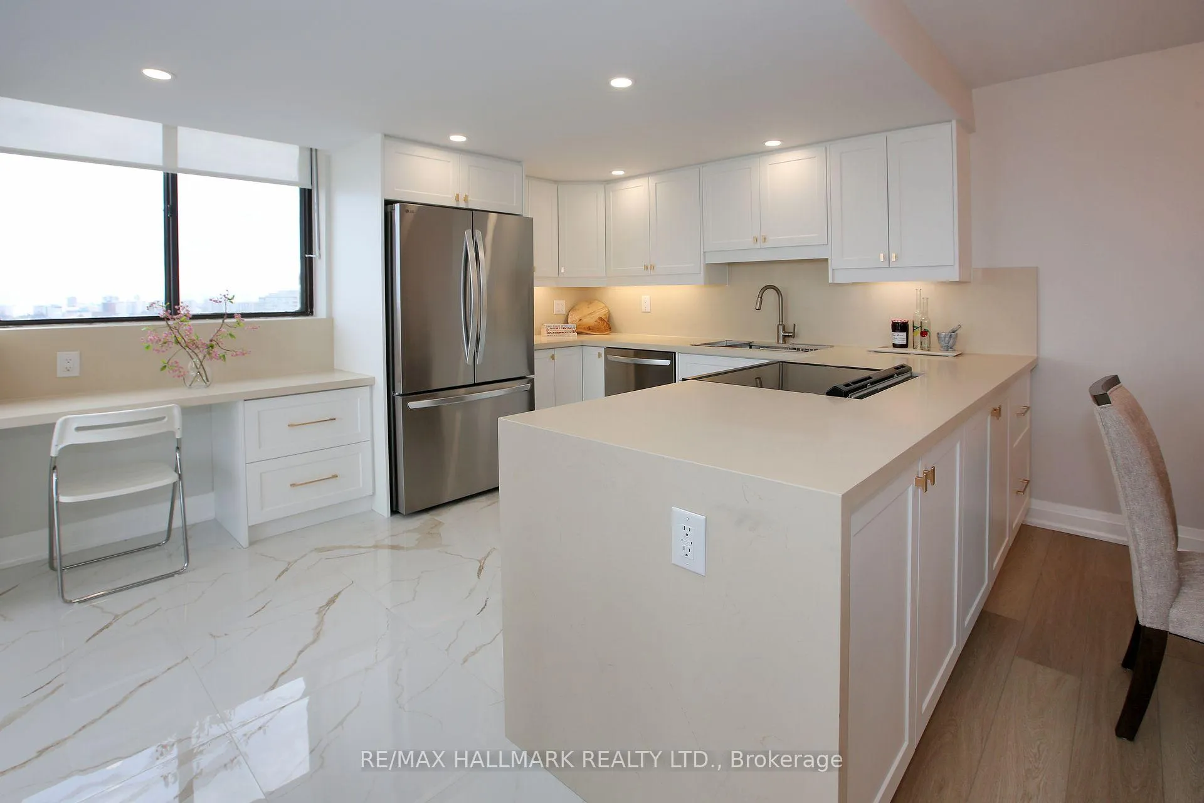
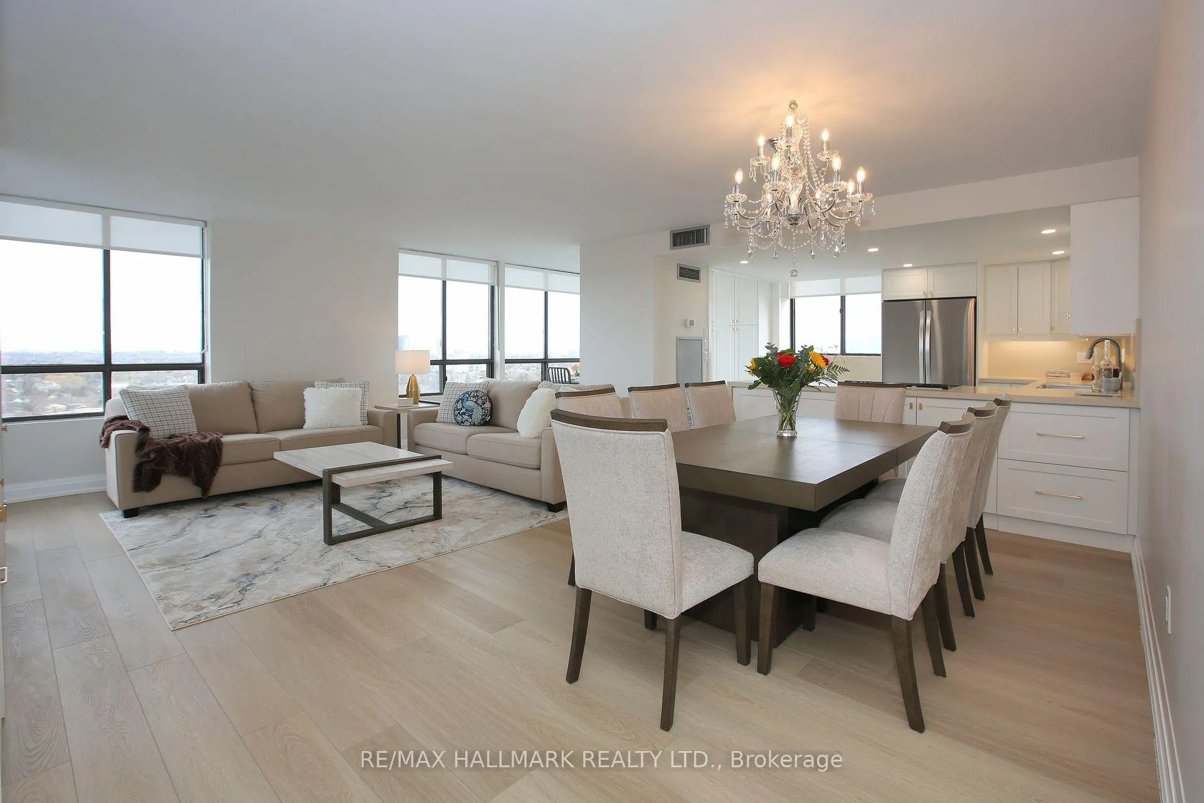
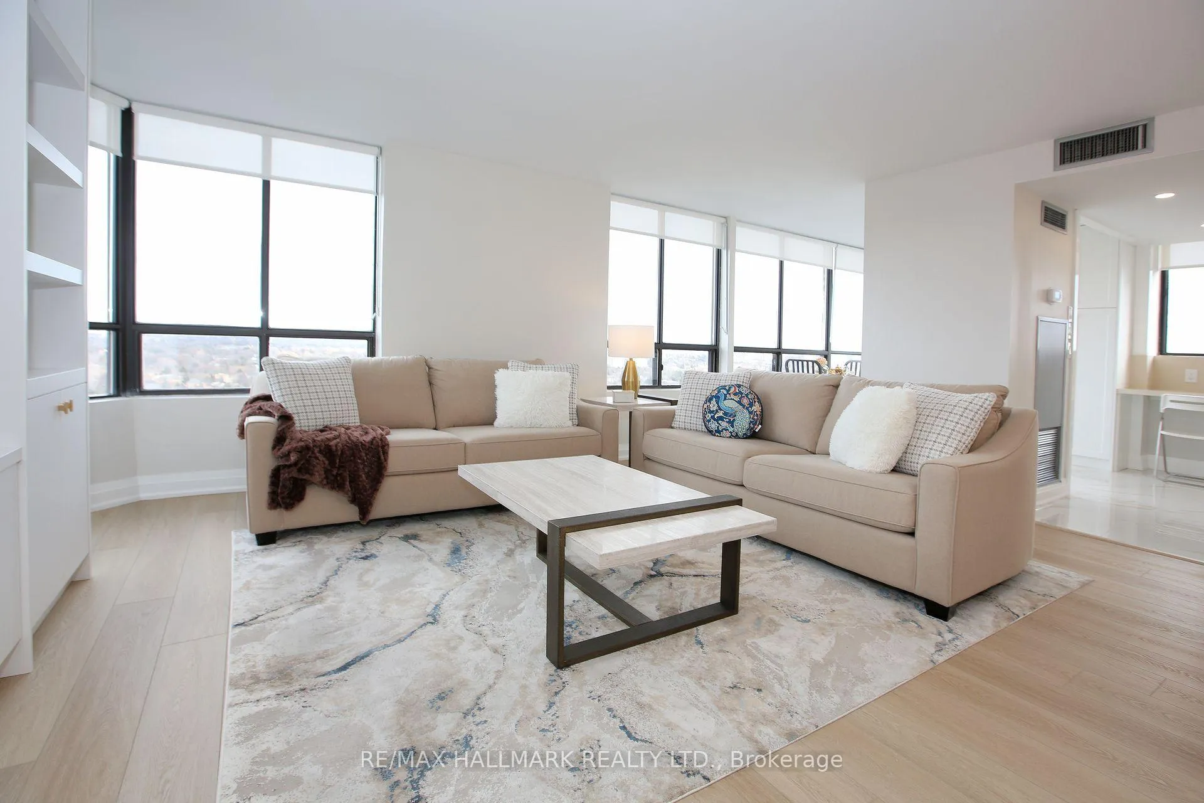
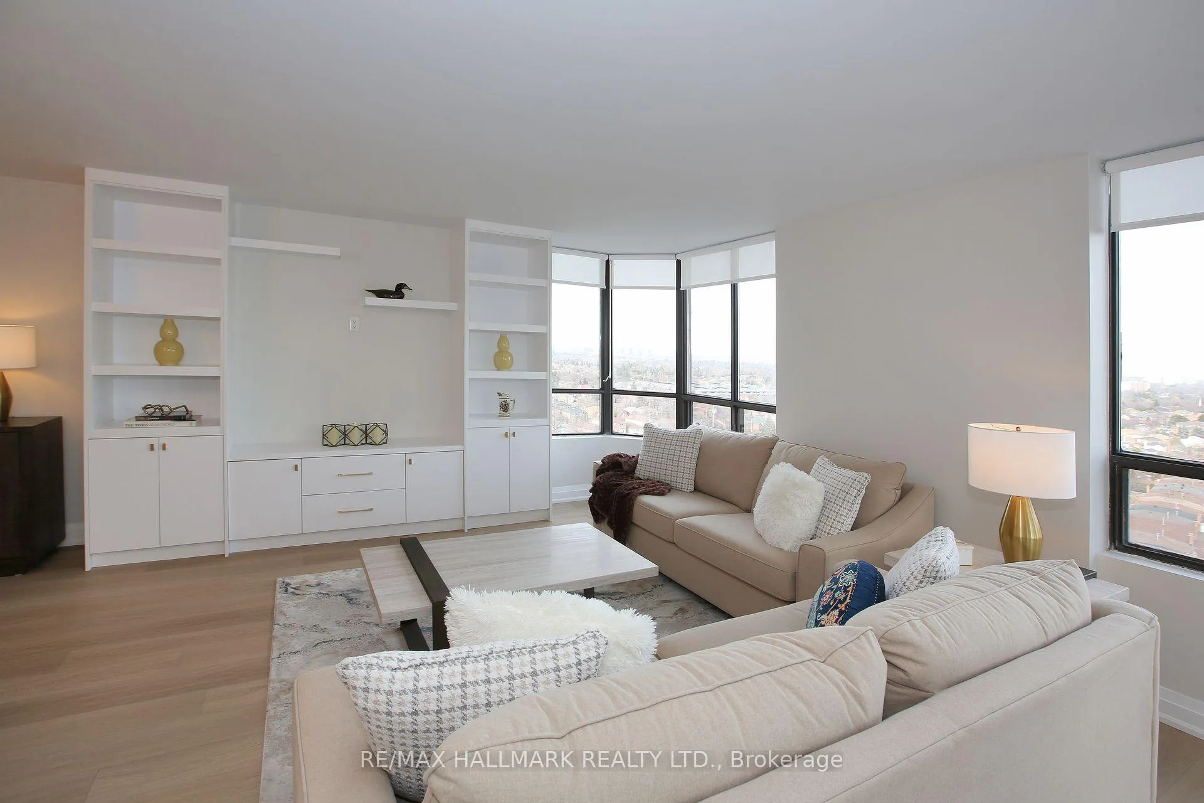
This Unit Has It All! T-W-O P-A-R-K-I-N-G, L-O-C-K-E-R, & B-A-L-C-O-N-Y! This Turnkey, Professionally Designed, Completely Renovated Sun Drenched Condo Is The Largest Model At Forest Hills North Boasting Almost 1500 Square Feet Of Living Space! It Has One Of The Most Functional Floor Plans With Absolutely No Wasted Space! Featuring A Rarely Offered Large Balcony W Unobstructed South East Views! Smooth Ceilings, New Elfs, & Potlights. Lg Bright Foyer W Dbl Closet & B/I Shelves & Linen Closet. Huge Laundry Room W Custom Wall-To-Wall Shelves. Custom Open Concept Eat-In Kitchen W S/S Appliances, Quartz Waterfall Countertop & Backsplash, Farmhouse Sink, & B/I Desk. Spacious Breakfast Area Featuring A B/I Coffee Bar! Undermount Lighting, Soft Close Cabinetry, Extra Pantry, & Peekaboo Drawers. Huge Combined Living/Dining Perfect For Entertaining! Spacious Primary Bed W 3Pc Ensuite Bath, W/I Closet, & W/O To Balcony. Ensuite Features Custom Glass Shower & Quartz Vanity. Bright & Airy 2nd Bed W Lg Dbl Closet & B/I Shelves. Spa-Like 4Pc Second Bath W Custom Glass Bath/Shower & Quartz Vanity. Custom Closet Organizers In Every Single Closet W Ample Storage Throughout. New Luxury Vinyl Floors, Solid Core Doors, Baseboards, & Hardware Throughout! 2 Enormous TV Ready Built-In Wall Units (Living Room & Primary). Comes W The Best Parking Available In The Building. 2 Parking Spots On P1 (Tandem) Directly Next To Entry. Huge Locker On Ground Level. Very Private & Quiet. Beautifully Manicured Grounds, Secure Building, & Loads Of Visitors Parking. Privately Gated W 24 Hour Security. Countless High-End Amenities. Steps To Transit, Promenade Mall, Shopping, Schools, & Synagogues. The Perfect Place For Easy Living W All Inclusive Maintenance-Even Cable & Internet (Wireless-Rogers Xfinity)!
Ask about this home
A HOMEH agent will answer your questions about this home.
Know more about 7601 Bathurst Condo
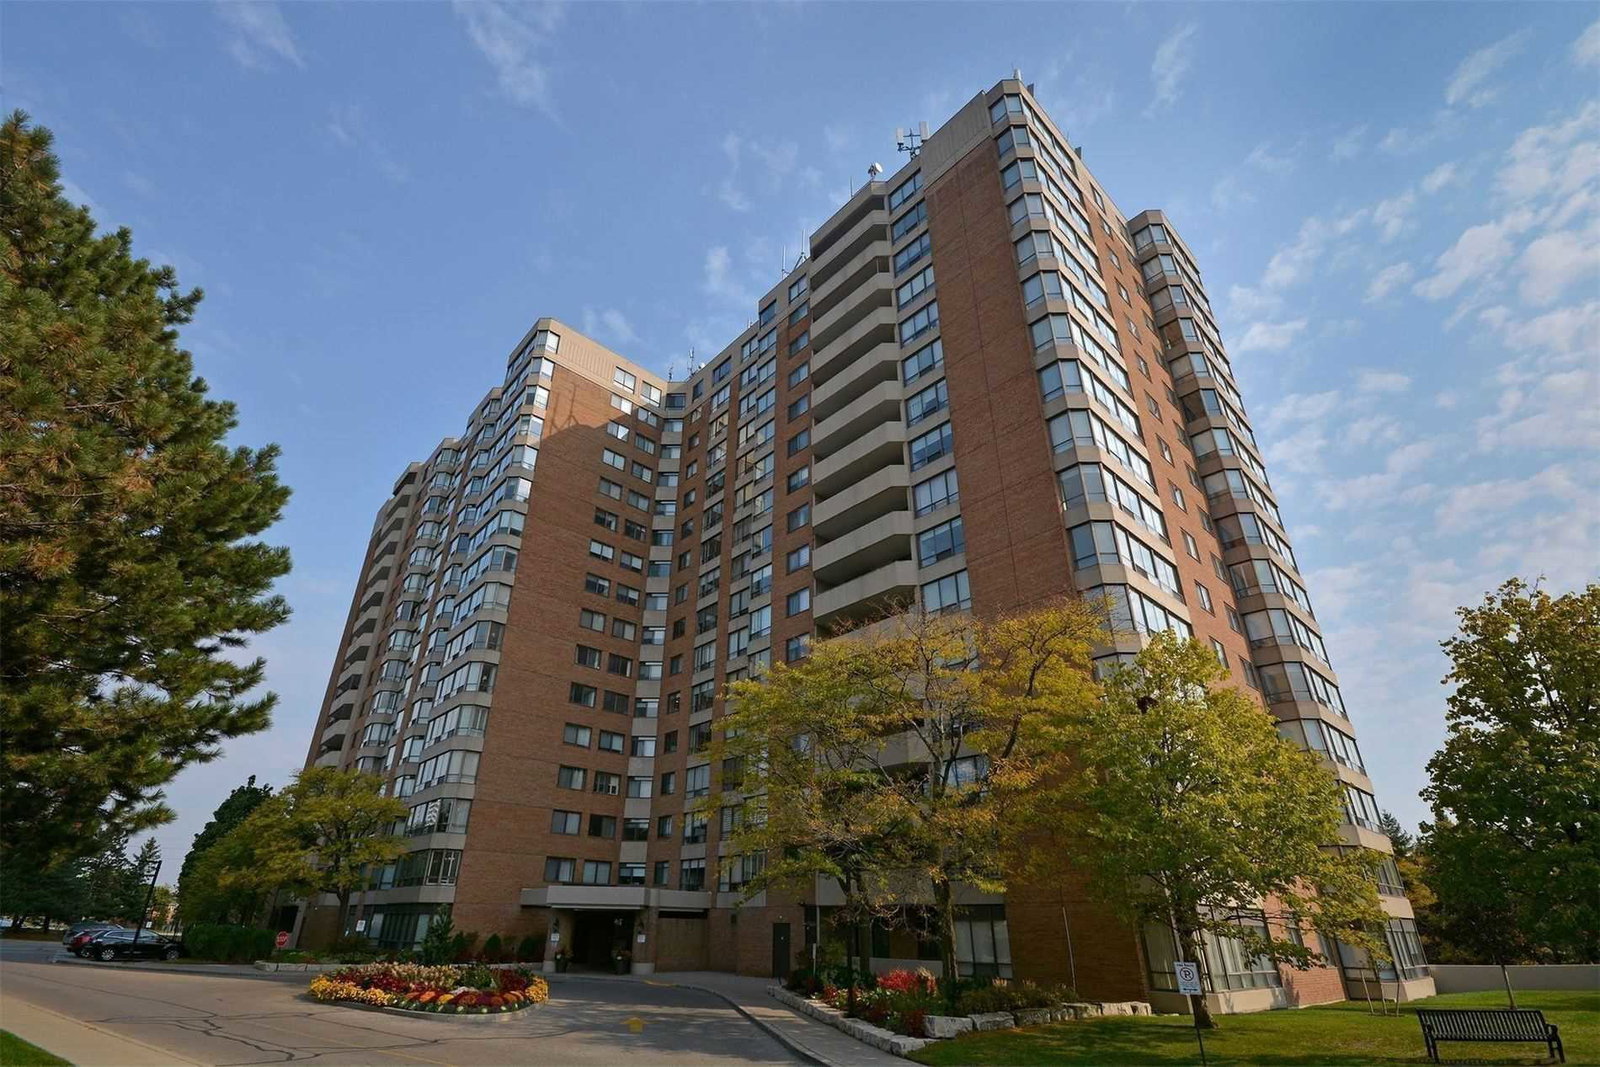
Condo building · 7601 Bathurst Street
7601 Bathurst Condo is a 16-storey condo with 249 suites, built in 1986 by Park Royal Construction Ltd. Right now 3 for sale and 1 for rent are on the market here.
- 16storeys
- 249suites
- $469/sq ft
- 1986built
No similar units for sale in 7601 Bathurst Condo right now.
Around this home
Daily convenience, out of 100, from the distances below
Schools nearby
School rating, out of 10.
Helpful calculators
Your HOMEH agent

"I would see it this week."