
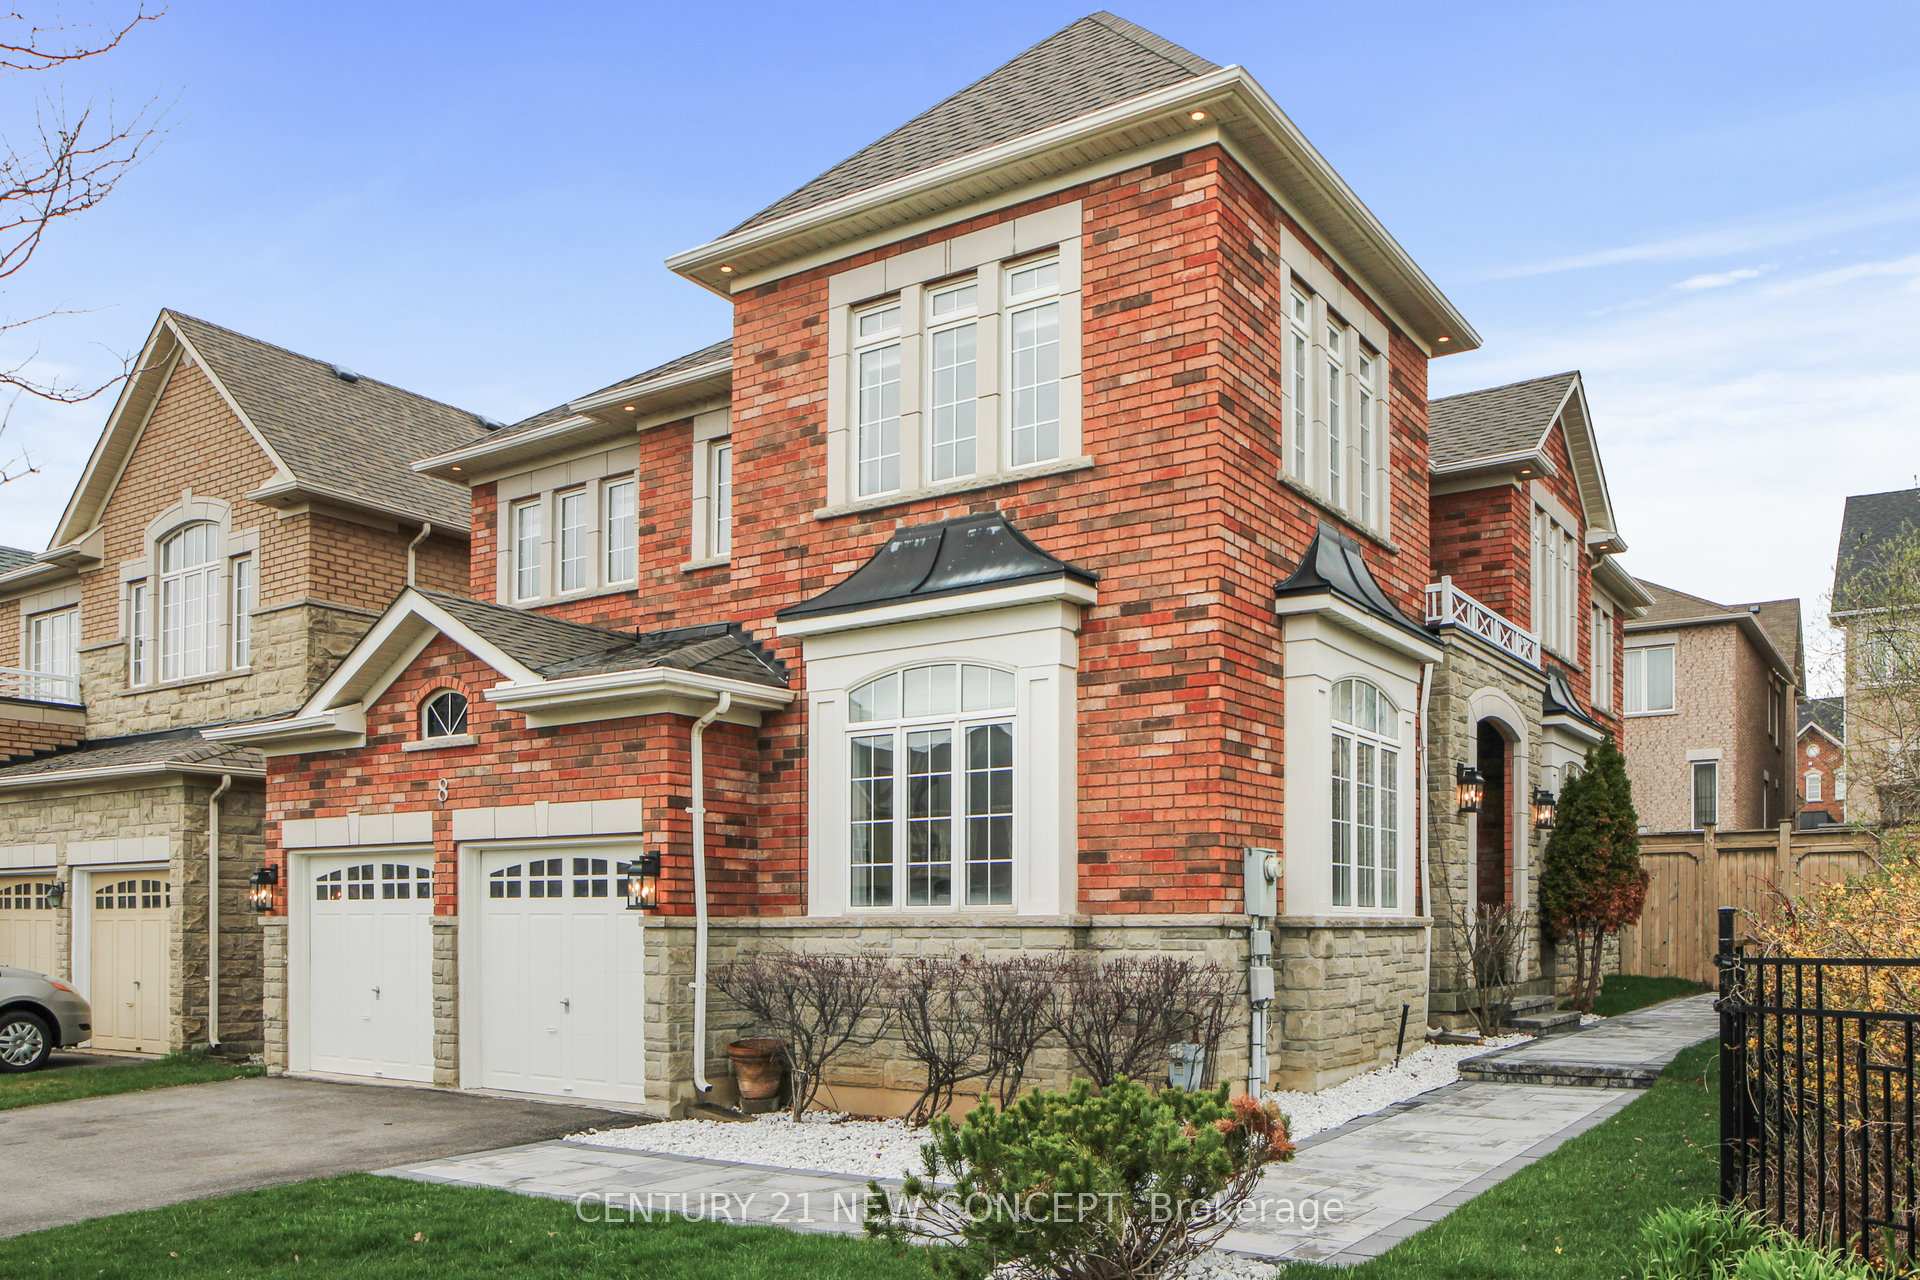
8 Valley Vista Drive
Vaughan (Patterson)8 Valley Vista Drive
Vaughan (Patterson)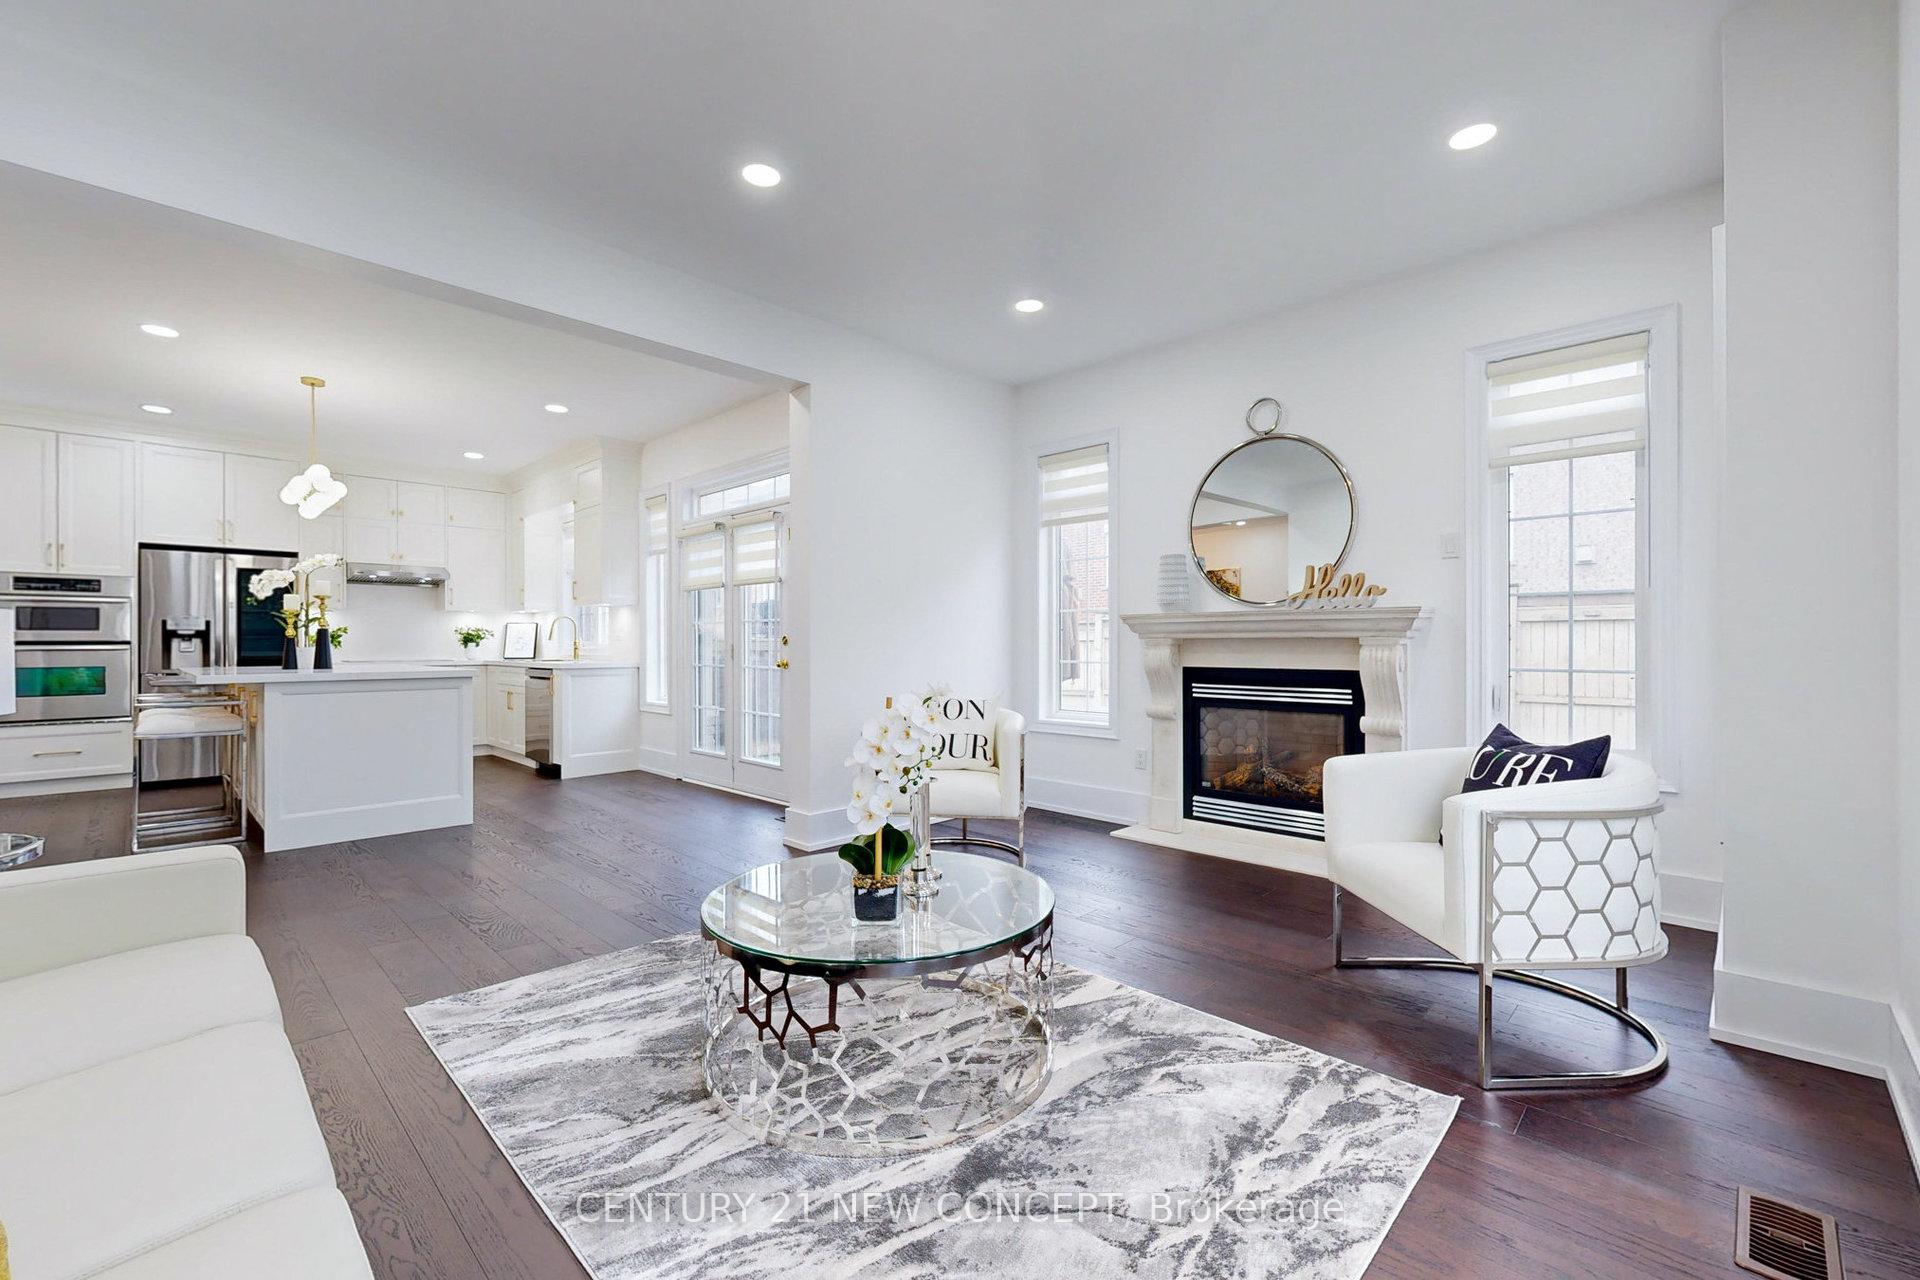 See all 2 photos
Property history

This listing has ended. It is no longer available.
Property not available for sale or for rent.
About this home
Luxury Solid Model Home Built By H & R Developments In 2010 (3,169 sq. Ft. + Finished Basement by Builder). One of the biggest Lots (approx 52' x 104') in the area. 4 + 2 Bedroom, 5 Bath, Renovated Large Library/Office In the Main Floor, Double Car Garage, Fully Fenced Backyard, Upgraded Kitchen(2023), Basement(2023), Washrooms(2023), Floors(2023), Roof (2023), Heated Porch Slate Roof, New Furnace(2024) and more. Stain Oak Staircase w/Wrought Iron Pickets, Door Access to Garage through Laundry Room, B/I Cabinet & Ceramic Floor in Basement Wine Cellar, Upgraded Pot Lights, B/I Desk & Bookshelves in 2nd Floor Office area, Marble Tiles & Frameless Glass Shower in Master Ensuite. Good access point to all the major Highways and roads includes public transportation. Only few minutes driving to Maple Go station. Top-ranked School boundary, St. Theresa of Lisieux Catholic High School, Alexander Mackenzie HS, St. Robert CHS, Anne Frank Ps & Romeo Dollaire French Immersion etc.
Facts & features
Ask about this home
A HOMEH agent will answer your questions about this home.
Rooms
12 rooms · 5 bathrooms
- Living room13′ × 12′156 sq.ft.
- Dining room15′ × 12′180 sq.ft.
- Family room12′2″ × 16′194 sq.ft.
- Kitchen18′10″ × 12′7″237 sq.ft.
- Breakfast18′10″ × 12′7″237 sq.ft.
- Library13′1″ × 12′6″164 sq.ft.
- Primary bedroom20′7″ × 12′7″260 sq.ft.
- Bedroom 211′7″ × 12′139 sq.ft.
- Bedroom 313′1″ × 13′1″172 sq.ft.
- Bedroom 412′ × 12′1″145 sq.ft.
- Game room—
- Bedroom—
Around this home
Schools nearby
School rating, out of 10.
Listing details
Helpful tools
Your HOMEH agent
"I would see it this week."
Ask HOMEH about this home
Price, neighbourhood, monthly cost. Ask anything.
HOMEH Intelligent Agent is an AI, not a licensed representative. Check anything important with your agent.