

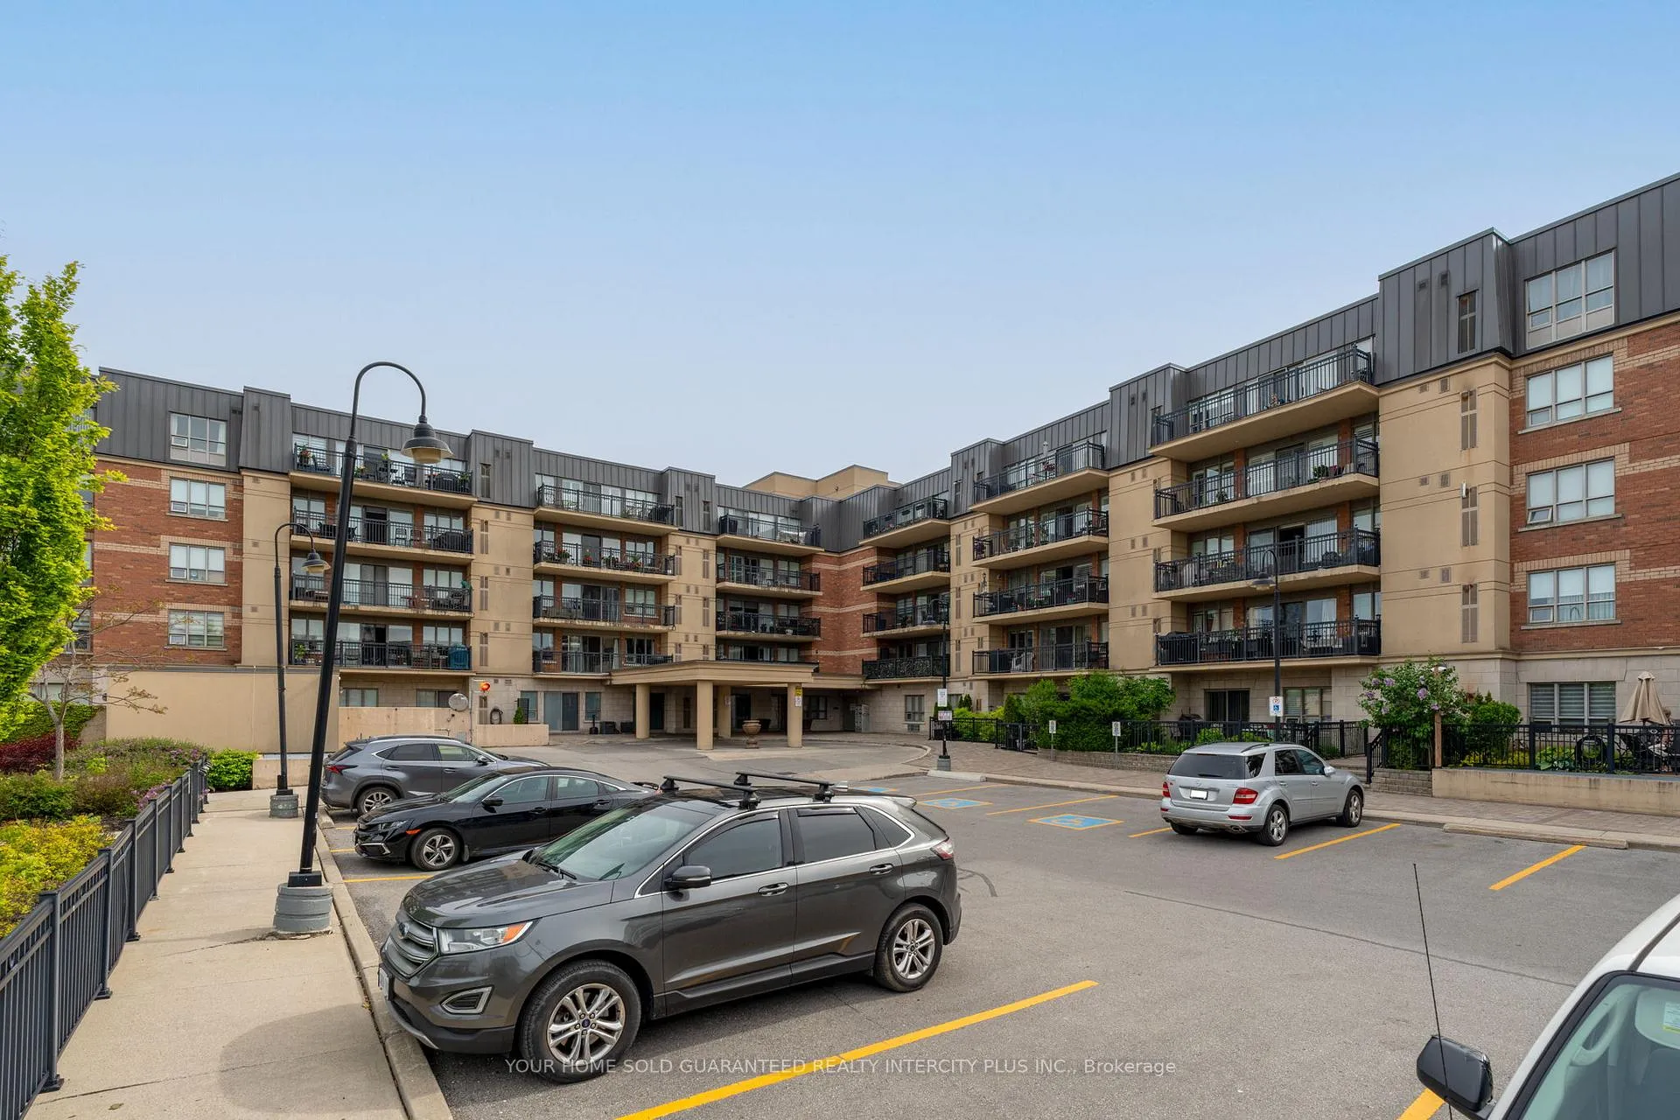
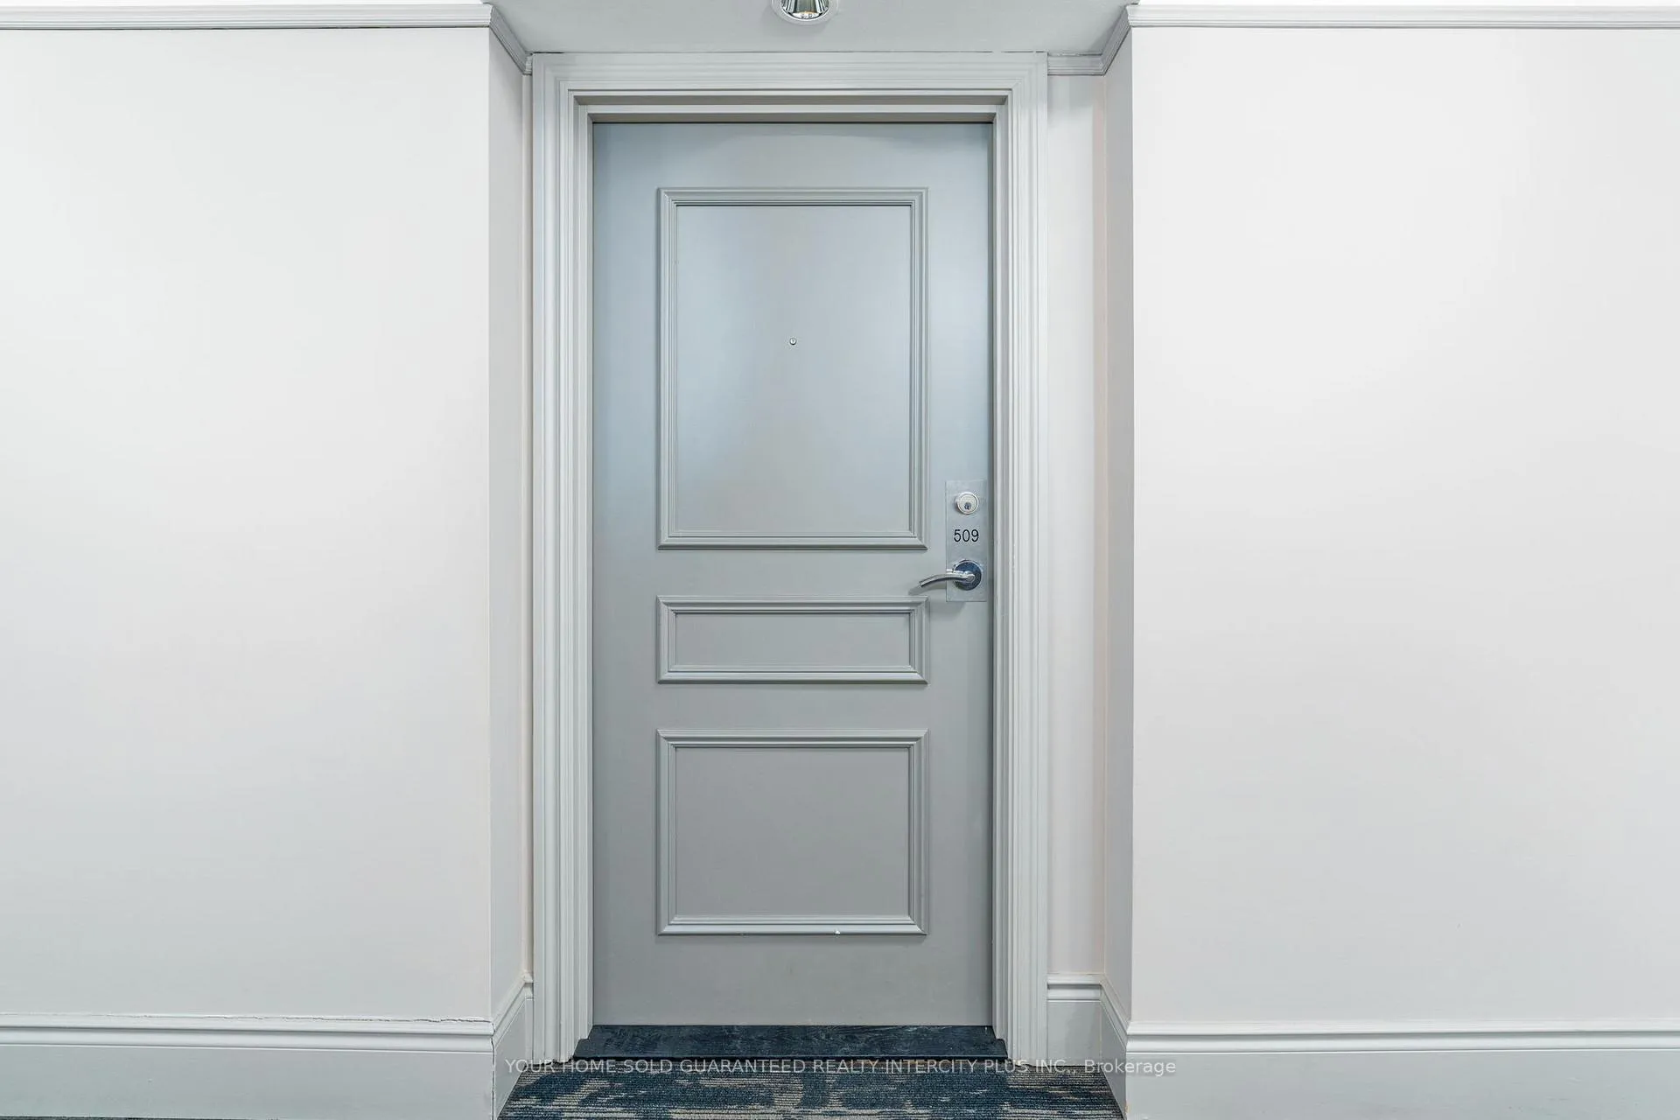
Unit 509, 8026 Kipling Avenue
Unit 509, 8026 Kipling Avenue
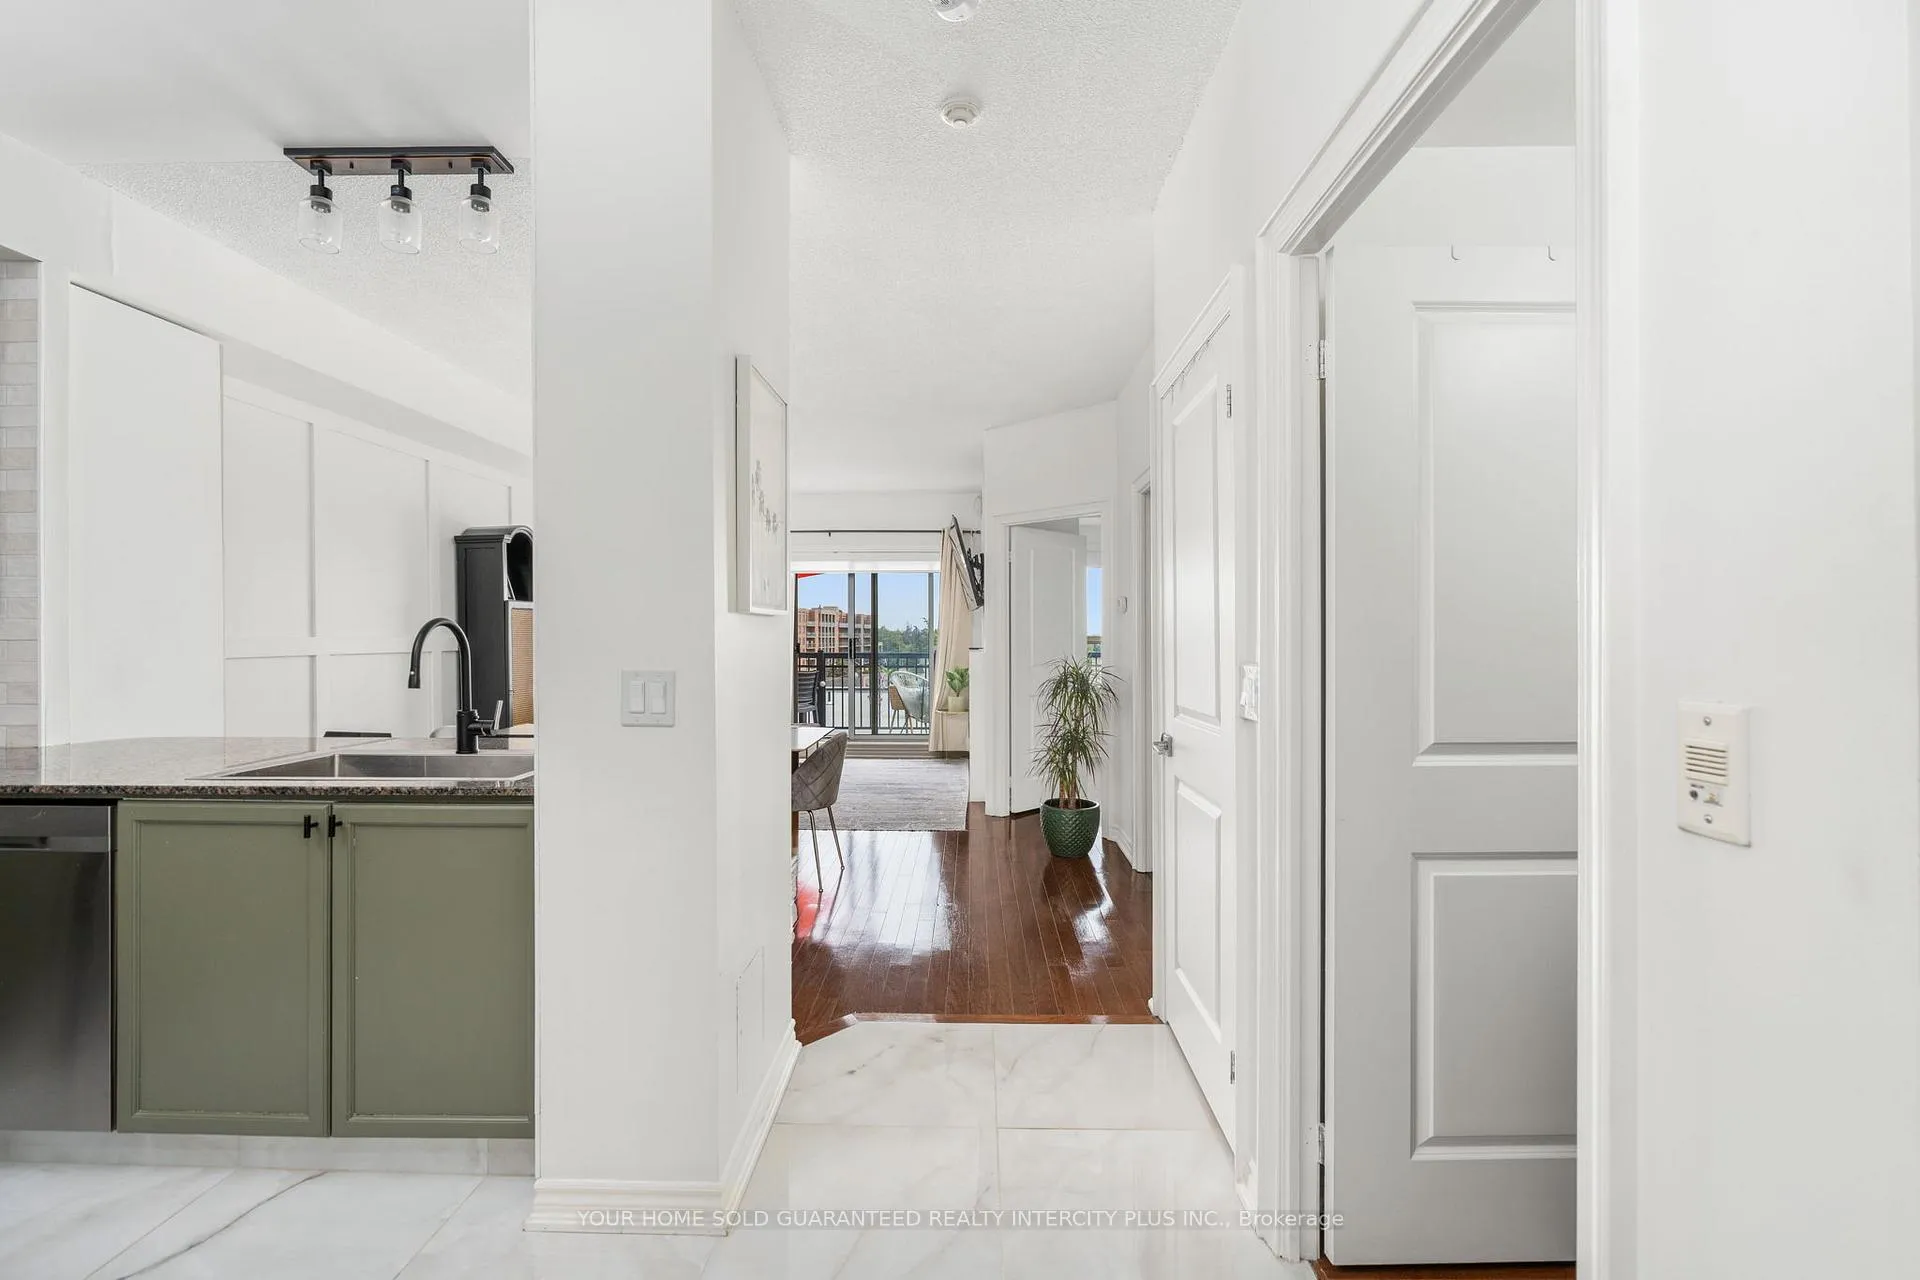 See all 31 photos
Included in condo fee: Water, Parking, Common Elements, Building Insurance
Property history
- $700,000ExpiredList: 2025-06-03|End: 2025-12-03|183 daysN12192596
Facts and features
- ExposureSouth
- LaundryIn-suite
- LockerOwned
- BalconyOpen
- Hardwood floors
- Fireplace
- Central air
- Gym
The homeCondo Apartment, Apartment, 700–799 sq ft
- Type: Condo Apartment
- Style: Apartment
- Living space: 700–799 sq ft
- Basement: None
- Exposure: South
InsideFireplace Yes, electric, Ceramic, Hardwood, In-suite laundry
- Fireplace: Yes, electric
- Flooring: Ceramic, Hardwood
- Laundry: In-suite laundry
- Features: Carpet free
- Security: Carbon monoxide detectors, smoke detector
- Rooms above ground: 5
- Bedrooms: 2
- Bathrooms: 1
- Kitchens: 1
OutsideBrick, Open
- Exterior: Brick
- Balcony: Open
Parking and locker1 Parking, Underground, Parking type Owned
- Spaces: 1 Parking
- Garage: Underground
- Parking type: Owned
- Driveway: Underground
- Locker: Owned
- Locker unit: 12
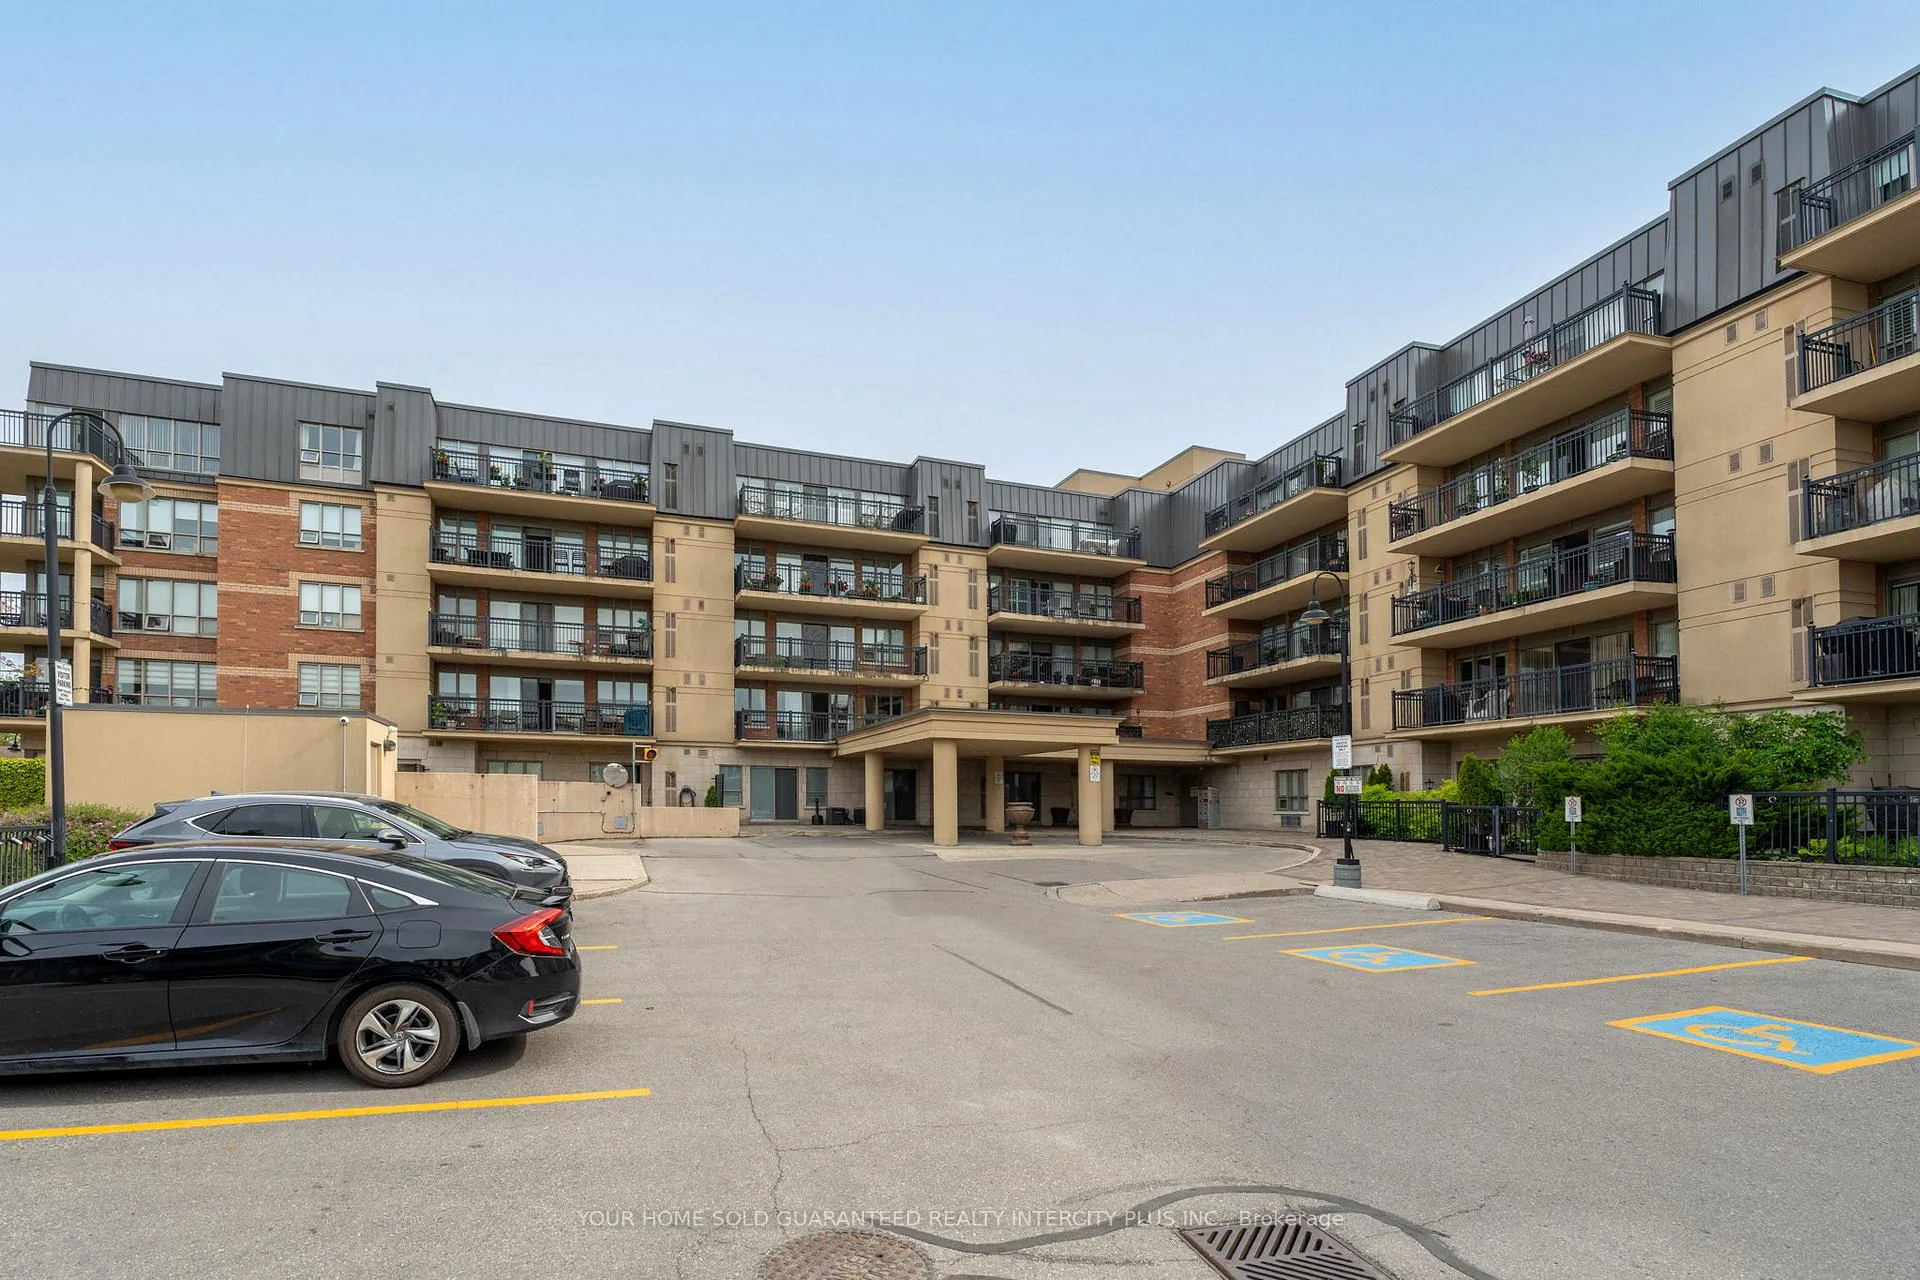
BuildingHighlands of Woodbridge Condos, Storeys 5, Units 102
- Name: Highlands of Woodbridge Condos
- Storeys: 5
- Units: 102
- Registered: 2009
- Condo corporation: 1141
- Amenities: Bbqs allowed, elevator, guest suites, gym, sauna
- Pets: Allowed
Heating, water and powerForced air, gas, Central air
- Heating: Forced air, gas
- Cooling: Central air
Costs and taxesTaxes $2,548 a year, Condo fee $478 a month, Common elements included, building insurance included, parking included, water included
- Taxes, 2024: $2,548 a year
- Condo fee: $478 a month
- Fee includes: Common elements included, building insurance included, parking included, water included
- HST: HST included in the price
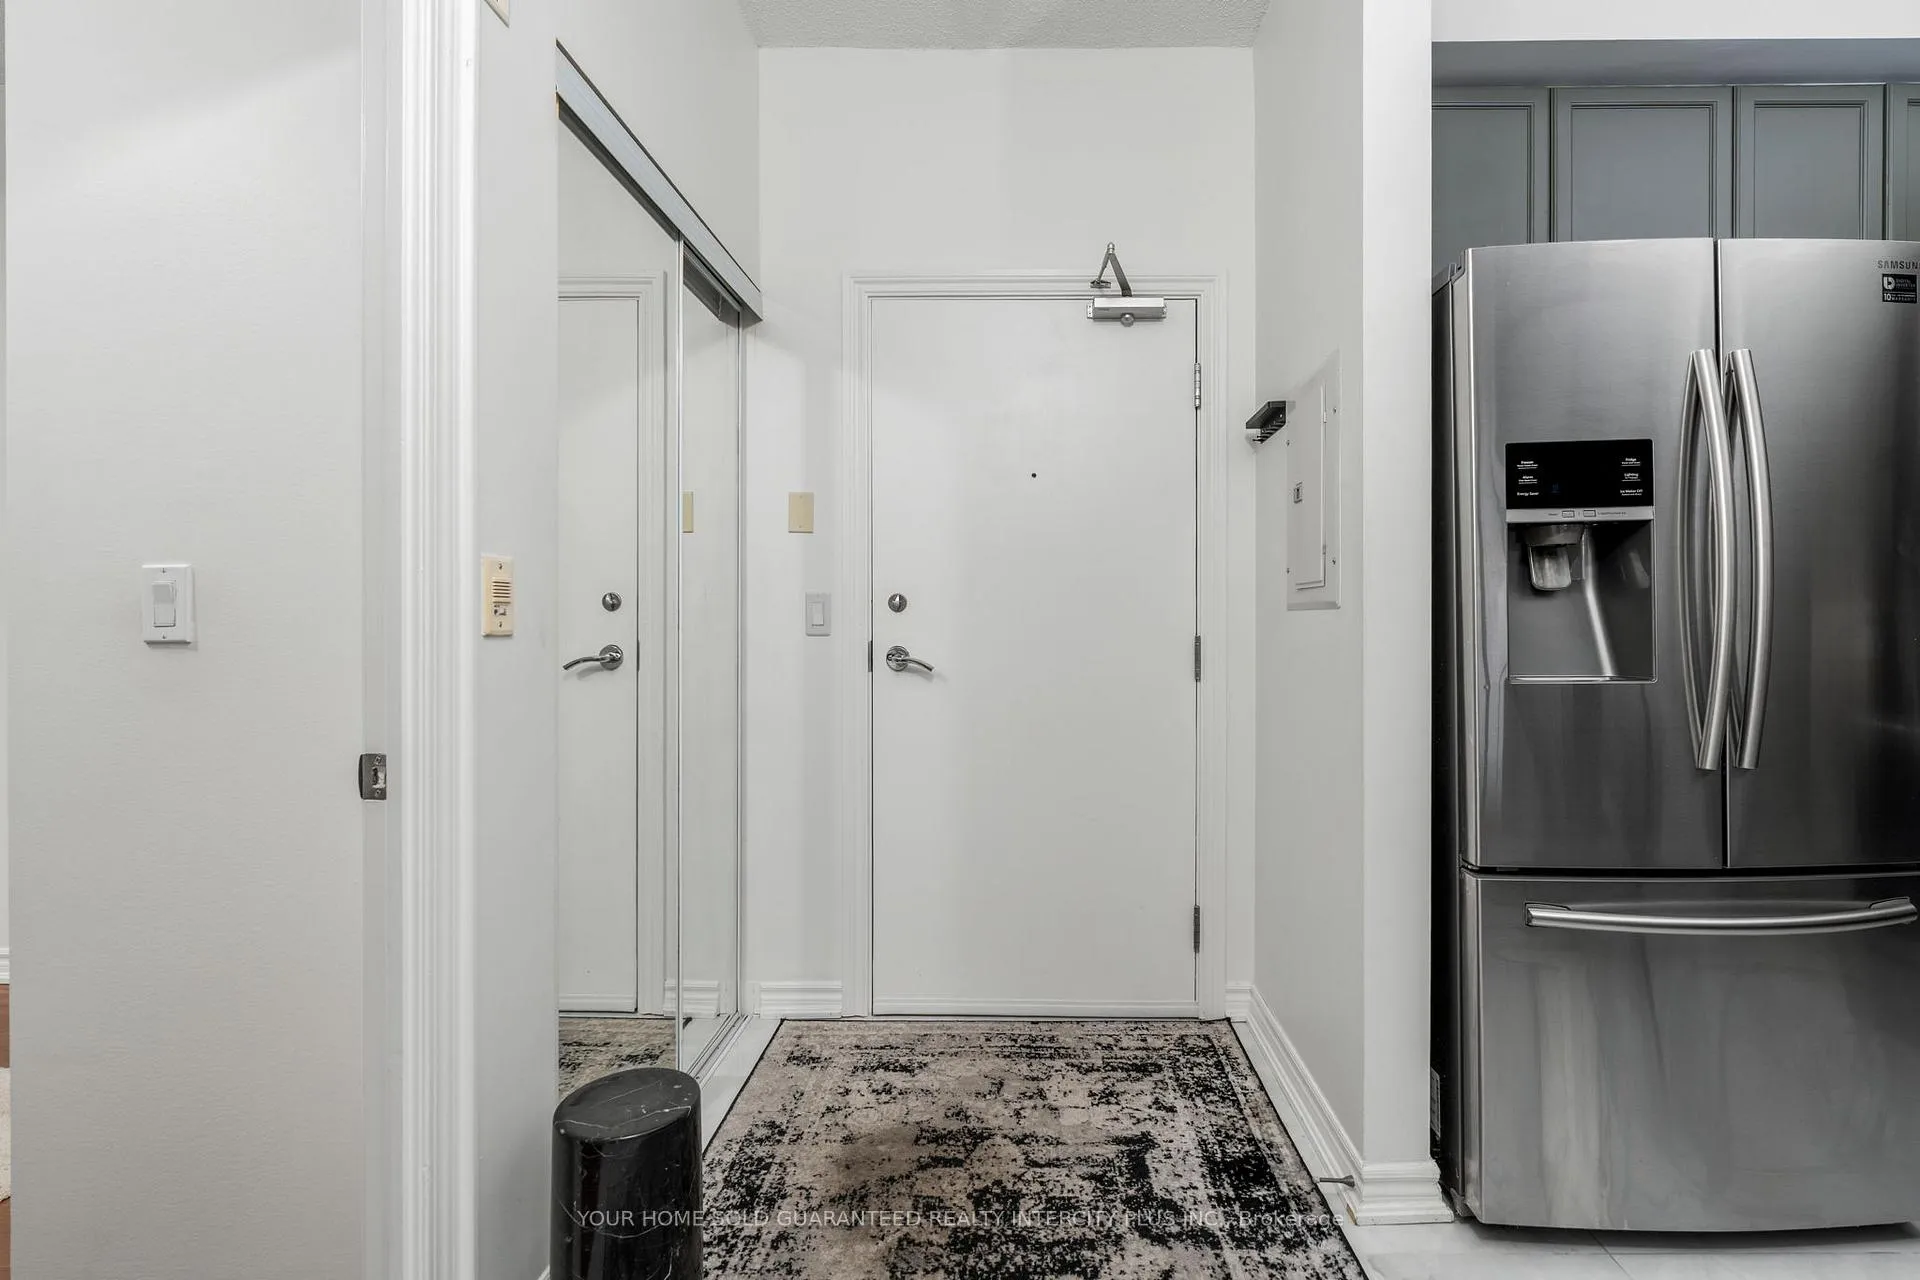
Included in the saleBbq on patio, existing stainless steel fridge, stove, dishwasher. black hood fan, electric light fixtures, window coverings, washer/dryer., Televisions and television mounts
- Included: Bbq on patio, existing stainless steel fridge, stove, dishwasher. black hood fan, electric light fixtures, window coverings, washer/dryer.
- Not included: Televisions and television mounts
Listing detailsN12192596, Expired, Jun 3, 2025
- MLS® number: N12192596
- Status: Expired
- Listed on: Jun 3, 2025
- Days on market: 183
- Updated: Dec 3, 2025
- Possession: 2025-08-01 / 30-59 days
- Occupied by: Owner
- Listing brokerage: YOUR HOME SOLD GUARANTEED REALTY INTERCITY PLUS INC.
About this home
Unit 509, 8026 Kipling Avenue, Vaughan (West Woodbridge), ON L4L 2A1
Renovated 2 Bedroom, 1 Bath Apartment. Walking Distance To Downtown Woodbridge (Market Lane) With Grocery, Parks, Transit & Near Highway 427/7. 800+ Sq. Ft. Of Living With Oversized 140 Sqft Balcony with gas line for BBQing. This Unit in on the TOP LEVEL of a low rise unique sought after building. Hardwood throughout, Granite Counter top, Breakfast bar, In-Suite Laundry, Parking, Same Floor Locker. Exercise, Party Room & Renovated Lobby On Main Floor.
Ask about this home
A HOMEH agent will answer your questions about this home.
Know more about Highlands of Woodbridge Condos
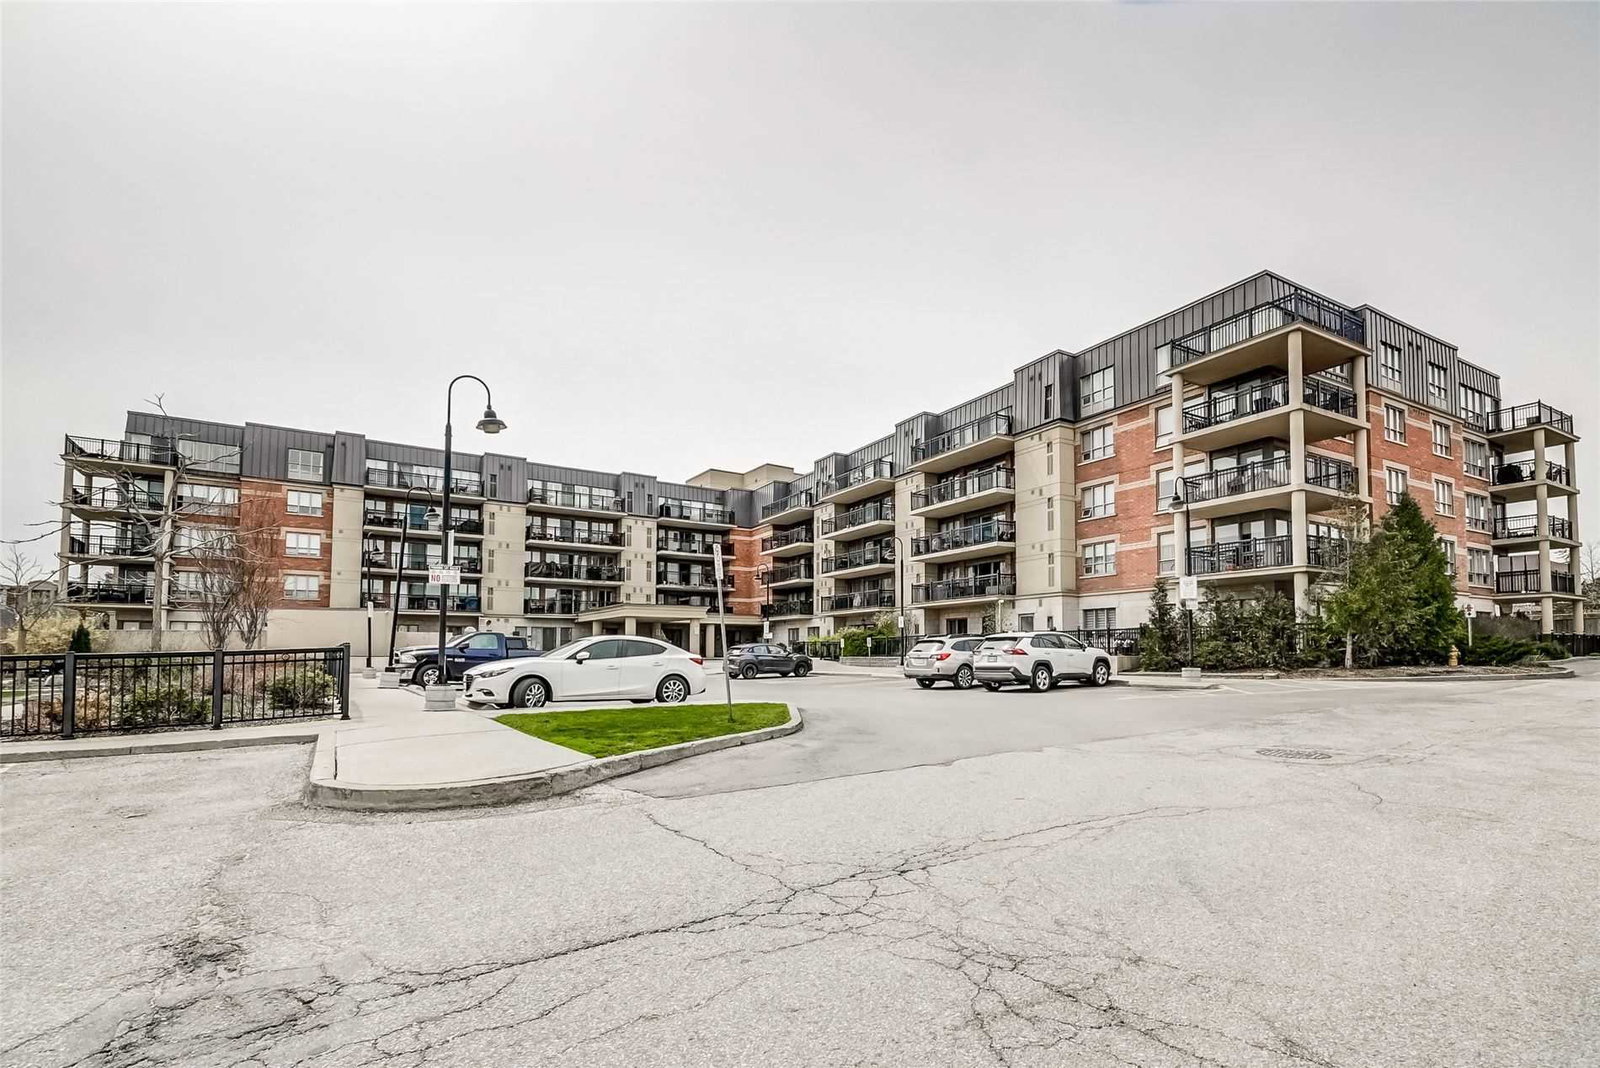
Condo building · 8026 Kipling Avenue
Highlands of Woodbridge Condos is a 5-storey condo with 102 suites, built in 2009 by Trimax Developments. Right now 2 for sale and 1 for rent are on the market here.
- 5storeys
- 102suites
- 2009built
No similar units for sale in Highlands of Woodbridge Condos right now.
Around this home
Daily convenience, out of 100, from the distances below
Schools nearby
School rating, out of 10.
Helpful calculators
Your HOMEH agent

"Priced 17% over the Hestimate. I would see it this week."