

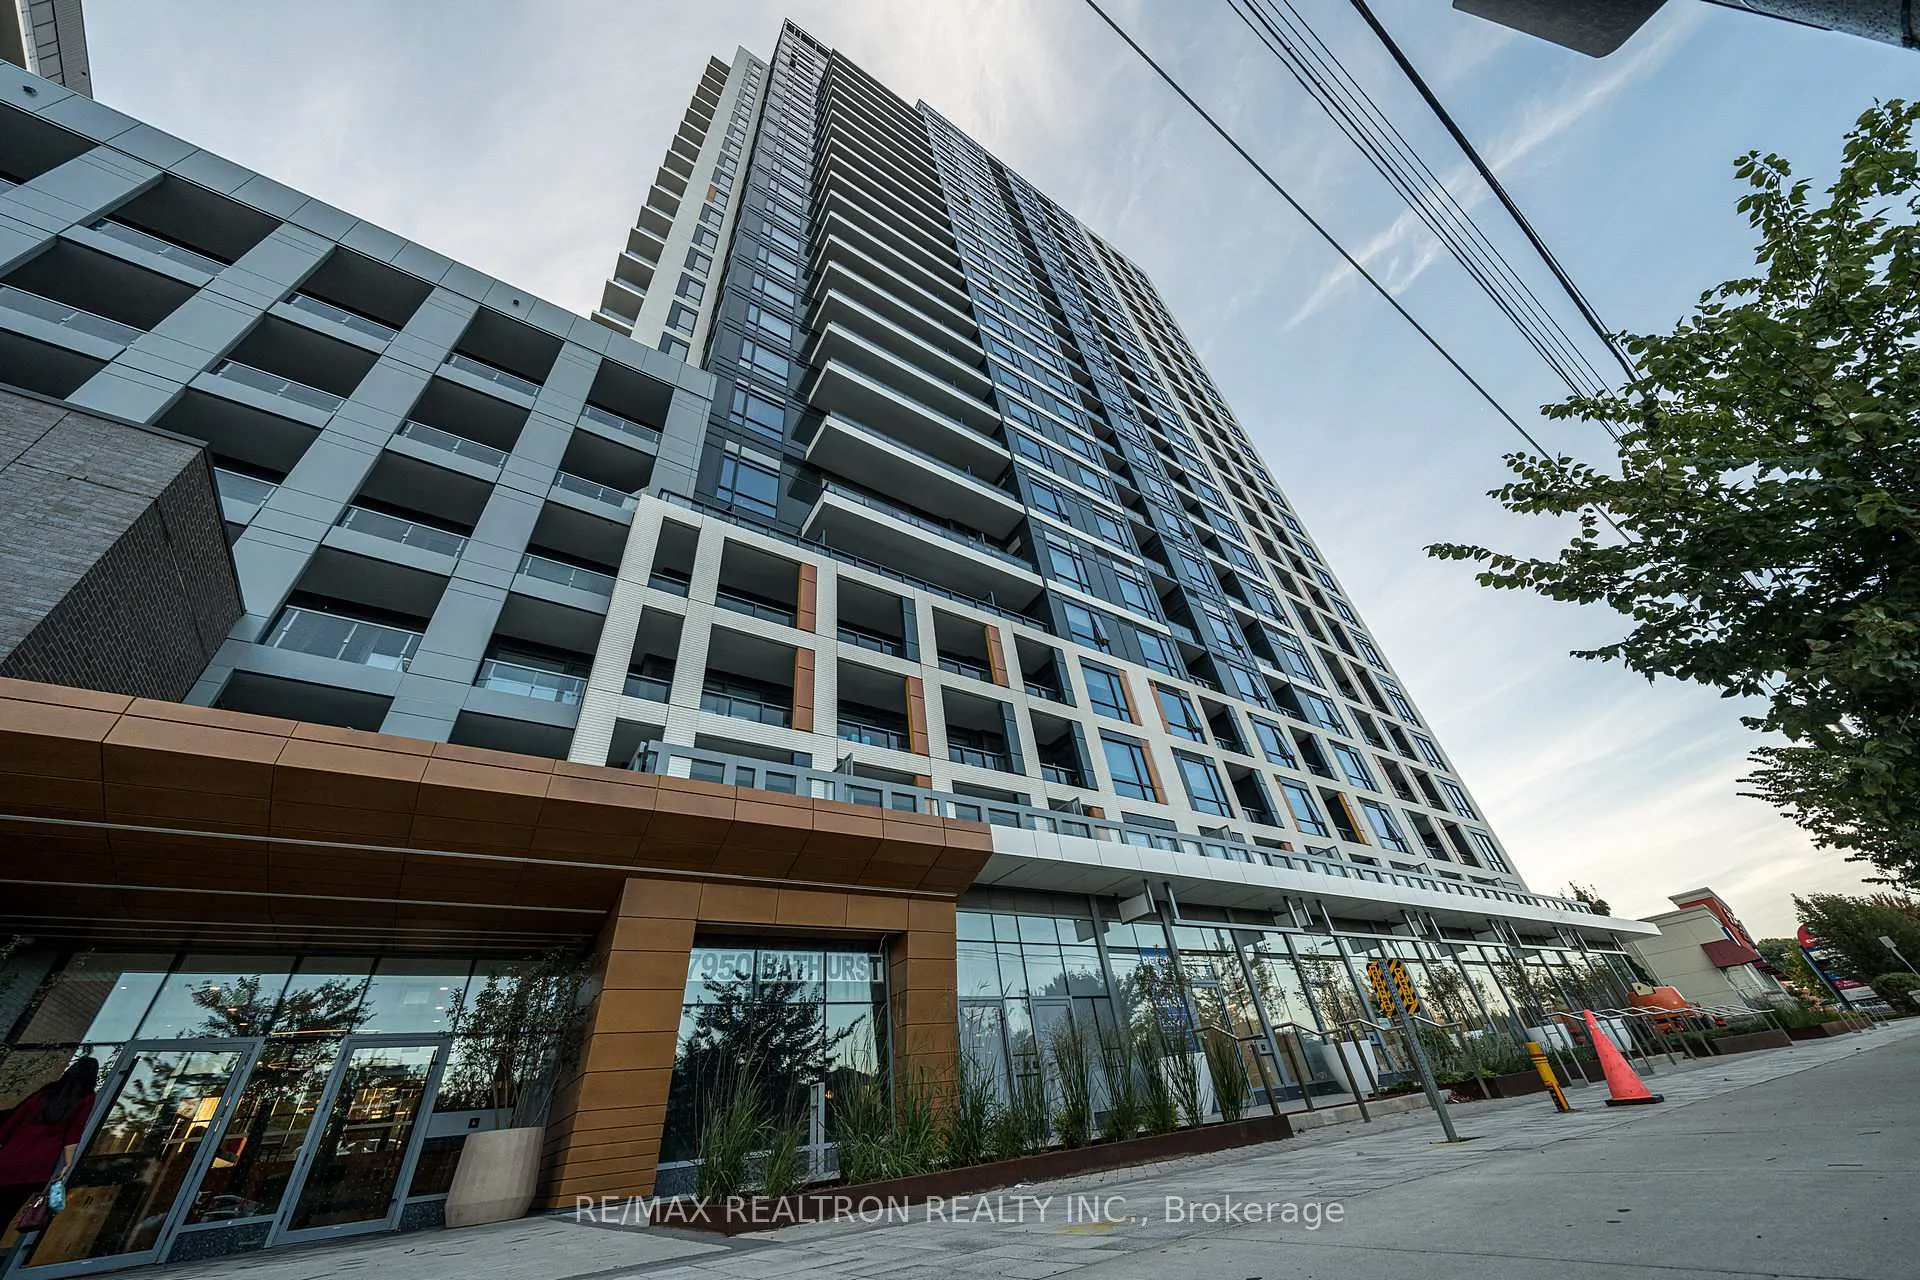
Unit 2511, 7950 Bathurst Street
Unit 2511, 7950 Bathurst Street
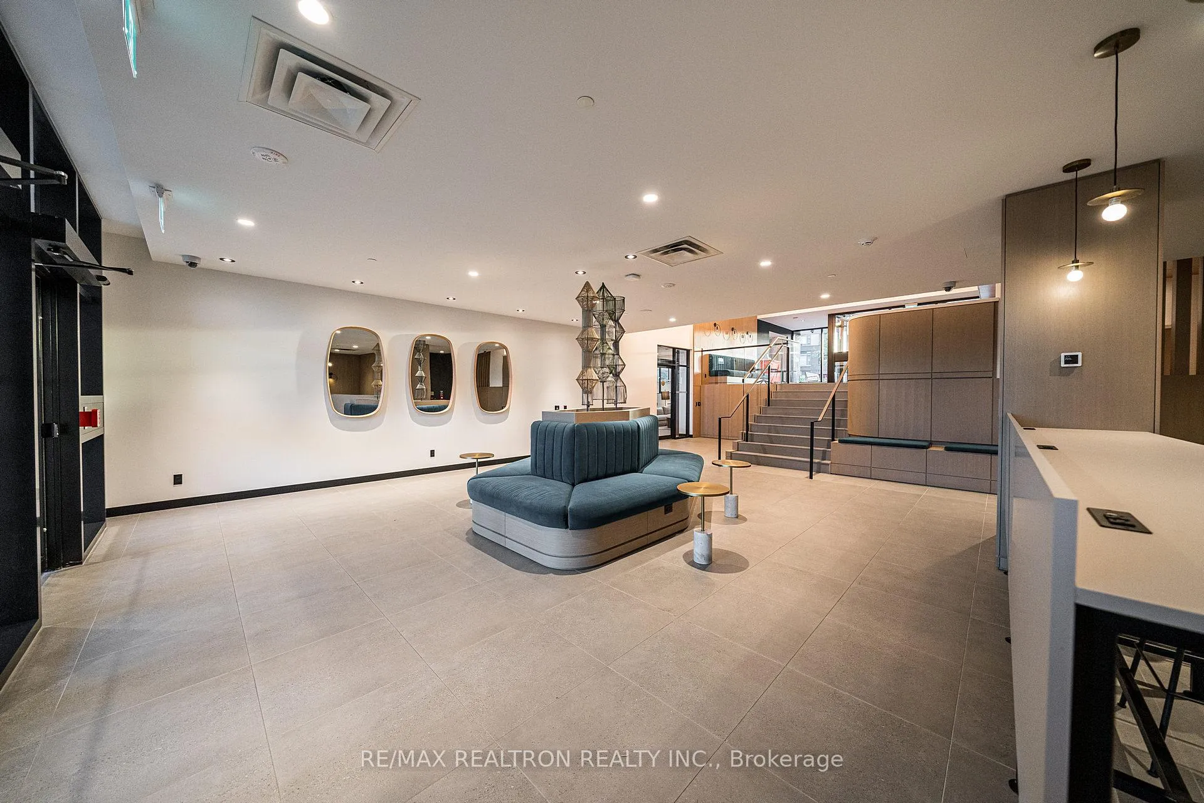
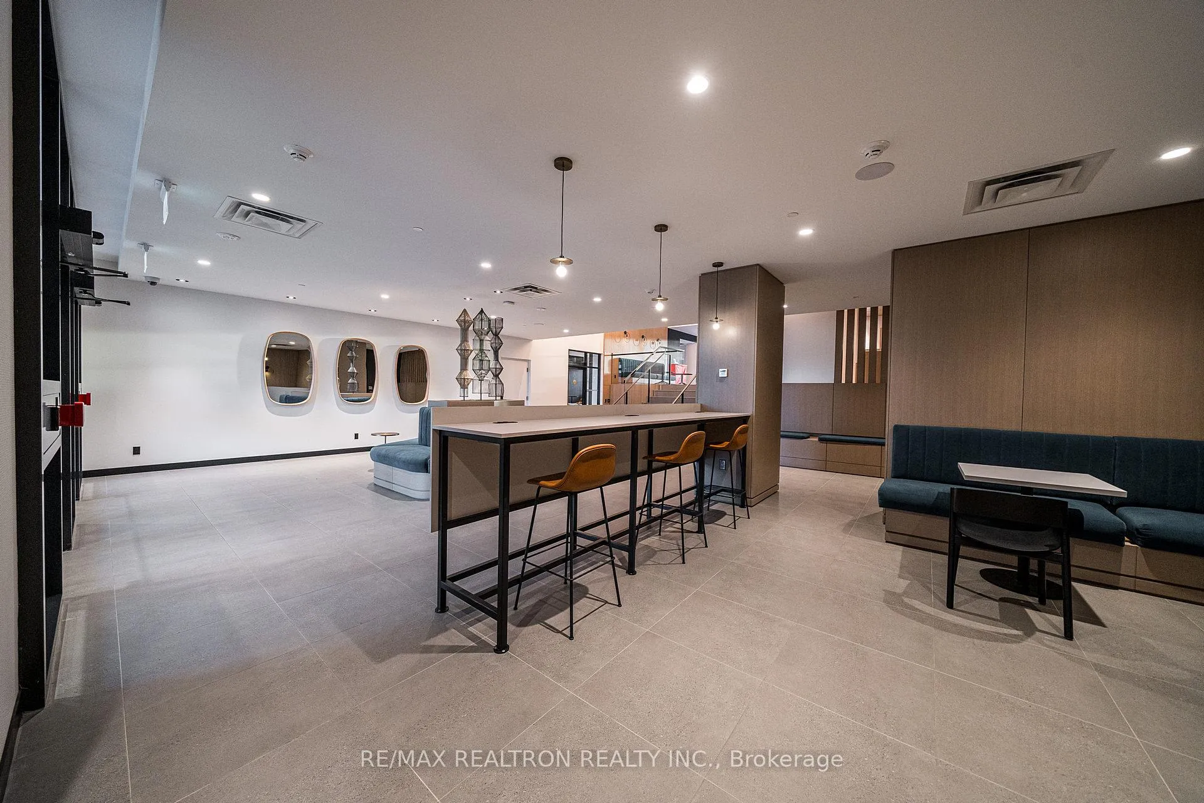
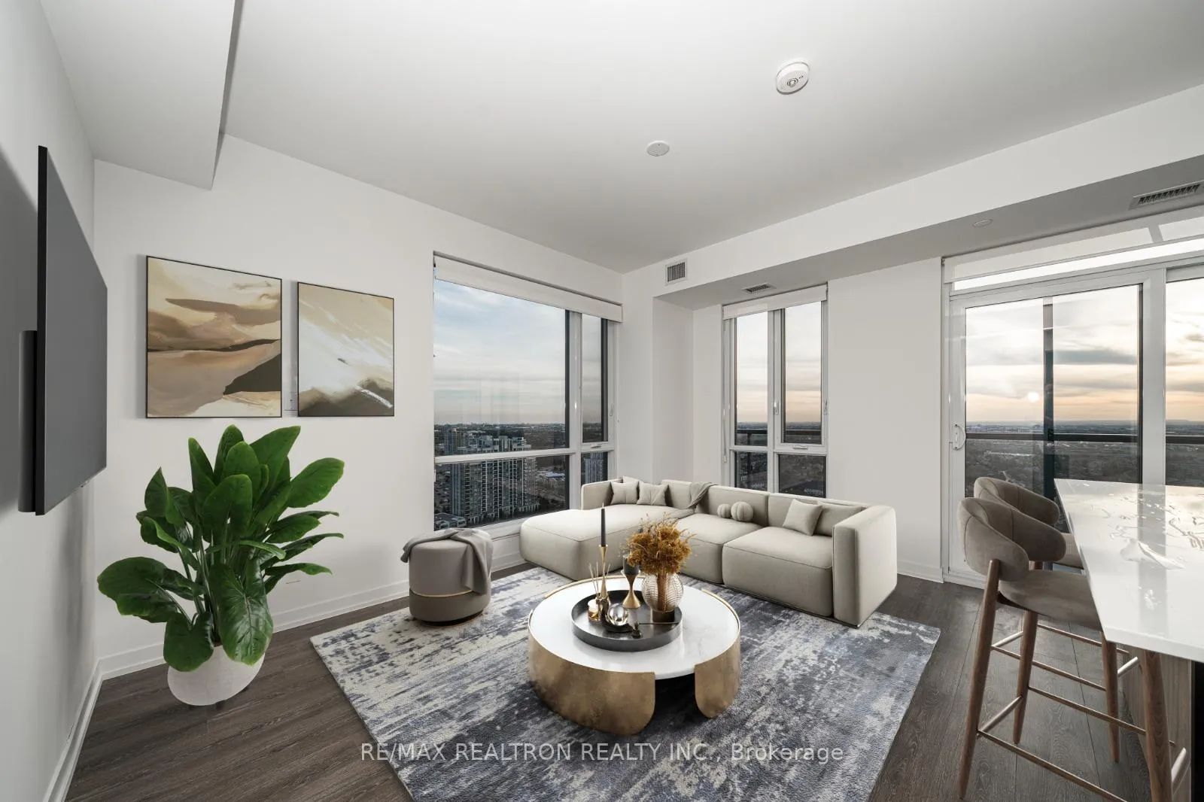
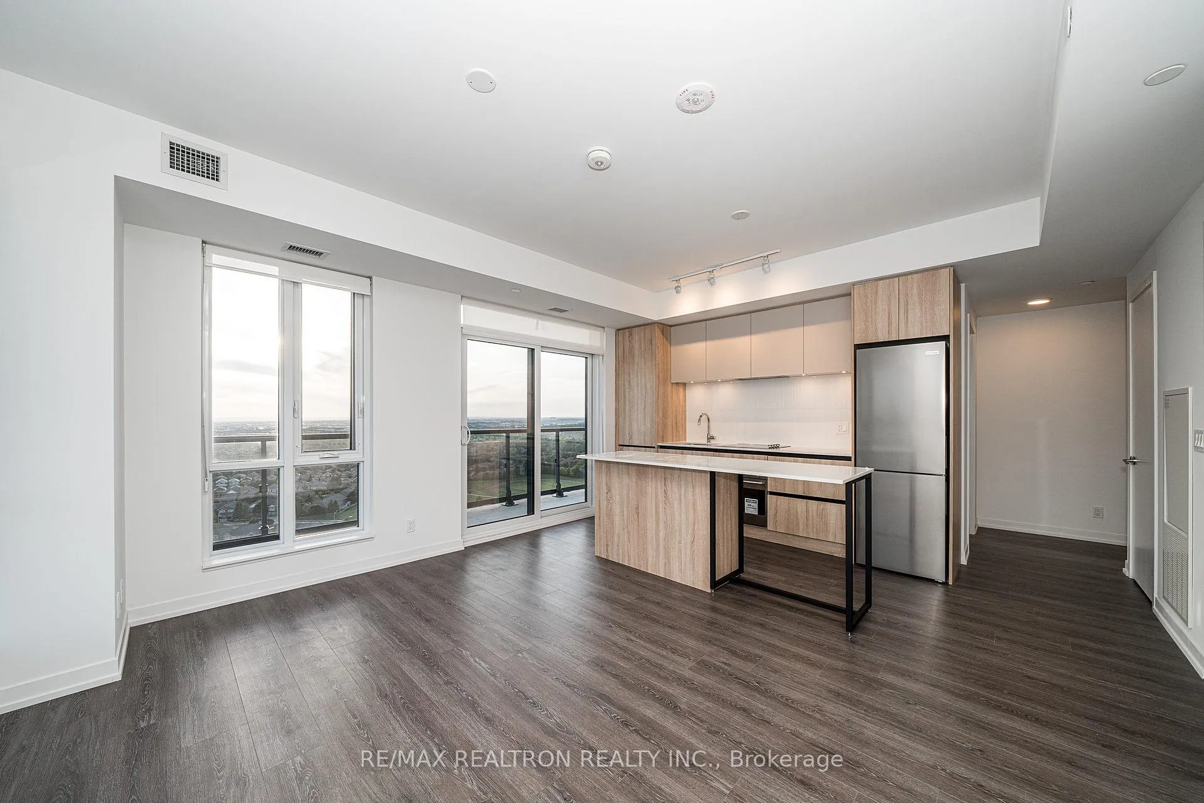 See all 15 photos
Property history
Facts and features
- ExposureSouth west
- LaundryEnsuite
- BalconyOpen
- Building size25 storeys
- Central air
- Gym
- Concierge
- Party room/meeting room
- Rooftop deck/garden
The homeCondo Apartment, Apartment, New
- Type: Condo Apartment
- Style: Apartment
- Age: New
- Living space: 1,000–1,199 sq ft
- Basement: None
- Exposure: South West
InsideEnsuite, Built-in oven, carpet free, Rooms above ground 5
- Laundry: Ensuite
- Features: Built-in oven, carpet free
- Rooms above ground: 5
- Bedrooms: 2
- Bathrooms: 2
- Kitchens: 1
OutsideConcrete, Open
- Exterior: Concrete
- Balcony: Open
Parking and locker1 Parking, Underground, Parking type Owned
- Spaces: 1 Parking
- Garage: Underground
- Parking type: Owned
- Driveway: Underground
- Spot: 718
- Locker: Owned
- Locker unit: 368
- Locker level: B
BuildingBeverley at the Thornhill, Storeys 25, Units 519
- Name: Beverley at the Thornhill
- Storeys: 25
- Units: 519
- Registered: 2024
- Condo corporation: 1533
- Amenities: Gym, visitor parking, concierge, party room/meeting room, rooftop deck/garden, guest suites
- Pets: Allowed
Heating, water and powerForced air, gas, Central air
- Heating: Forced air, gas
- Cooling: Central air
Costs and taxesCondo fee $558 a month, Cac included, parking included, building insurance included, common elements included, water included, HST included in the price
- Condo fee: $558 a month
- Fee includes: Cac included, parking included, building insurance included, common elements included, water included
- HST: HST included in the price
Listing detailsN9349041, Sold, Sep 12, 2024
- MLS® number: N9349041
- Status: Sold
- Listed on: Sep 12, 2024
- Days on market: 132
- Updated: Jan 22, 2025
- Possession: To be arranged
- Occupied by: Vacant
- Listing brokerage: RE/MAX REALTRON REALTY INC.
About this home
Unit 2511, 7950 Bathurst Street, Vaughan (Beverley Glen), ON L4J 0L4
Brand New Luxury The Thornhill By Daniels Tower Nestled in the Heart of Thornhill. This Corner Suite Offers An Unobstructed South/West View (CN Tower).A Blend Of Contemporary Living And Urban Convenience.Boasting 9' Ceilings With So Many Upgrades: 2 kitchen pantry roll outs,wall mount provision for TV in living room- shampoo Niche & Hand shower Also, grab bars in both bathroom, capped ceiling outlet on a separate switch, center on living area."Parking Spot Is conveniently located right beside the entrance door and it's a oversized spot( wheelchair accessible) that two large cars can easily fit in there".
Ask about this home
A HOMEH agent will answer your questions about this home.
Know more about Beverley at the Thornhill
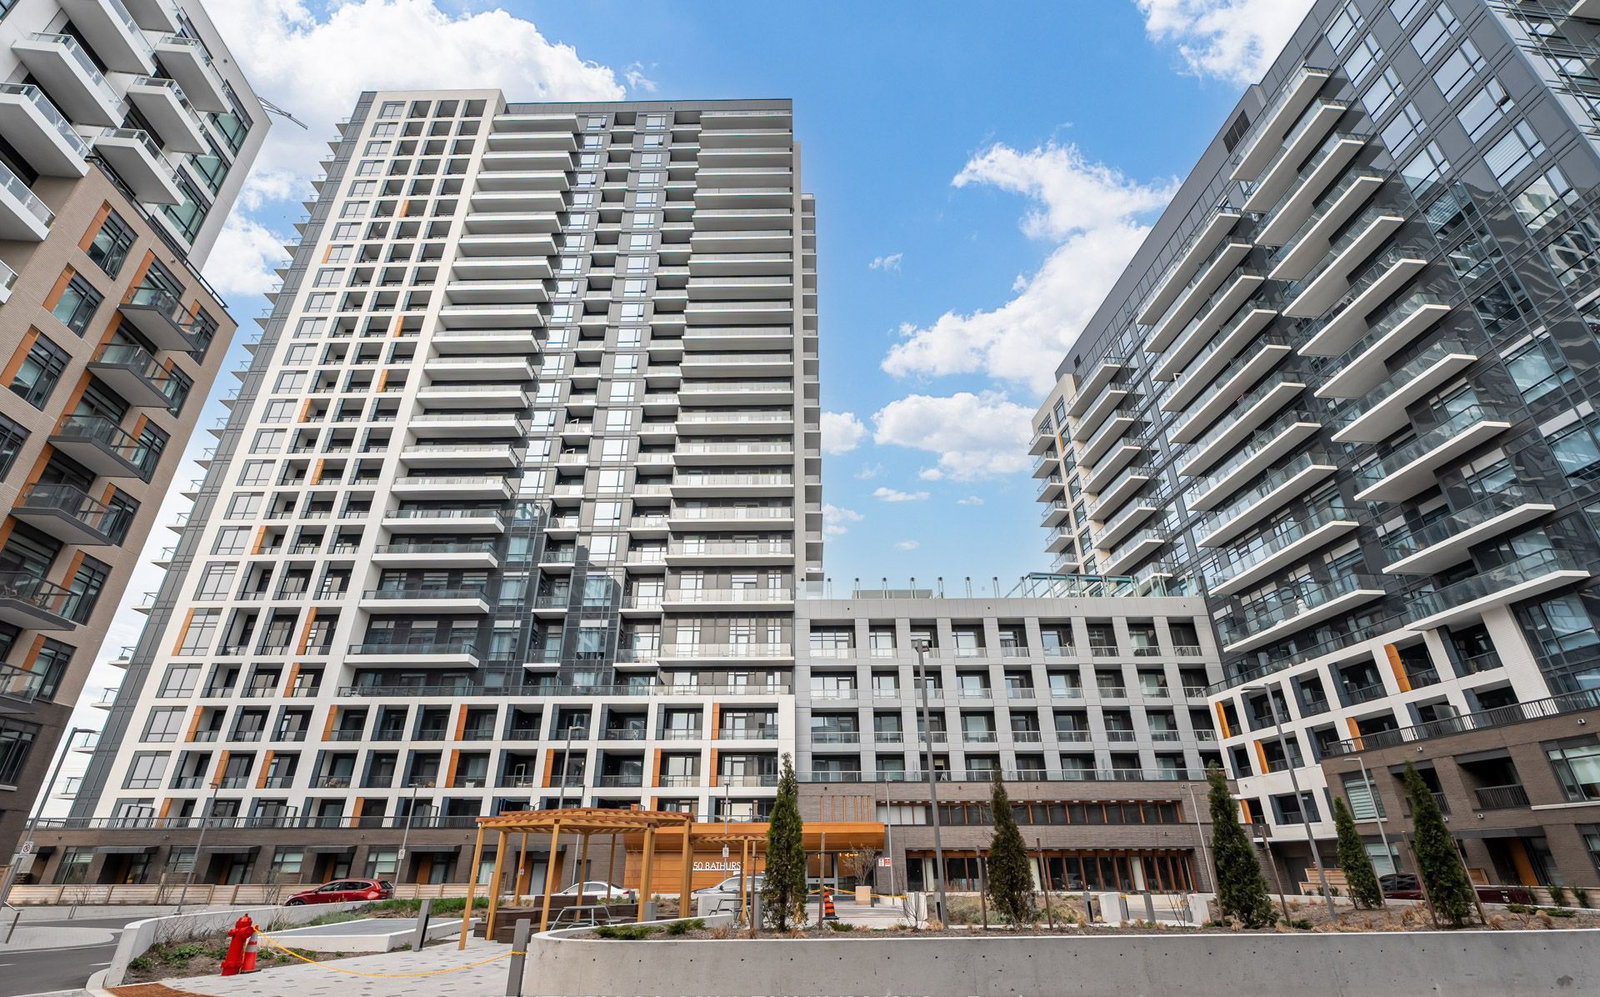
Condo building · 2 Beverley Glen Blvd
Beverley at the Thornhill is a 25-storey condo with 519 suites, built in 2024 by Baif Development Limited. Right now 7 for sale and 12 for rent are on the market here.
- 25storeys
- 519suites
- $817/sq ft
- 2024built
No similar units for sale in Beverley at the Thornhill right now.
Around this home
Daily convenience, out of 100, from the distances below
Schools nearby
School rating, out of 10.
Helpful calculators
Your HOMEH agent

"I would see it this week."