
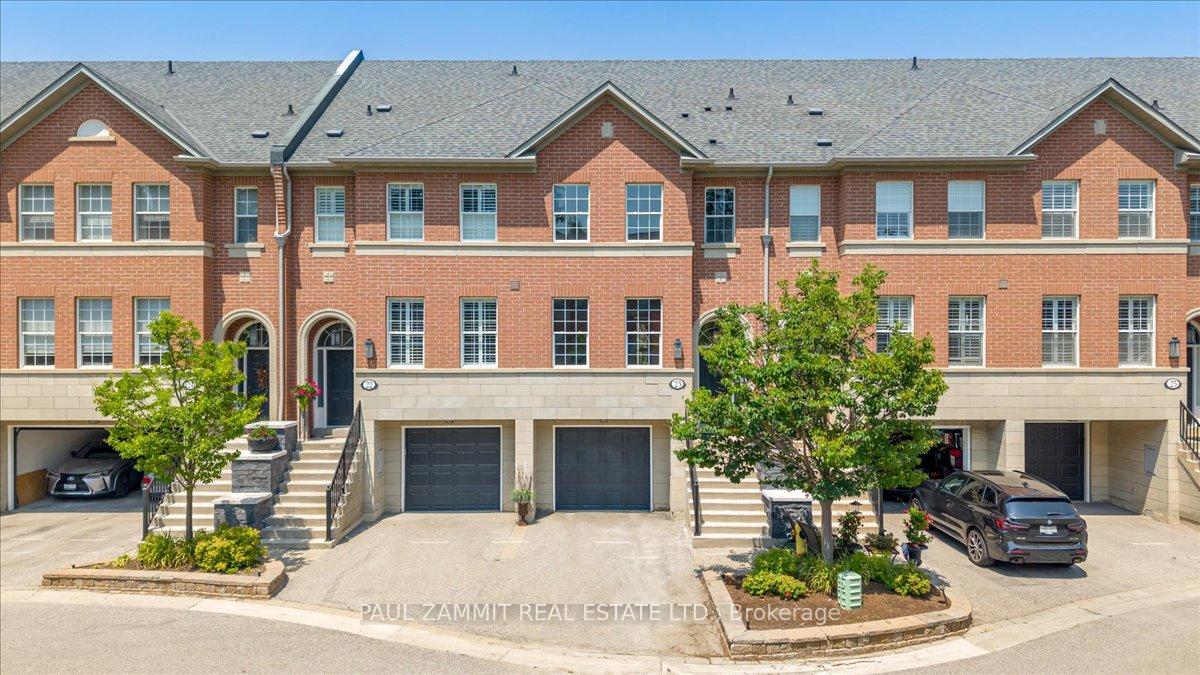
Unit 23, 8038 Yonge Street
Vaughan (Uplands)Unit 23, 8038 Yonge Street
Vaughan (Uplands)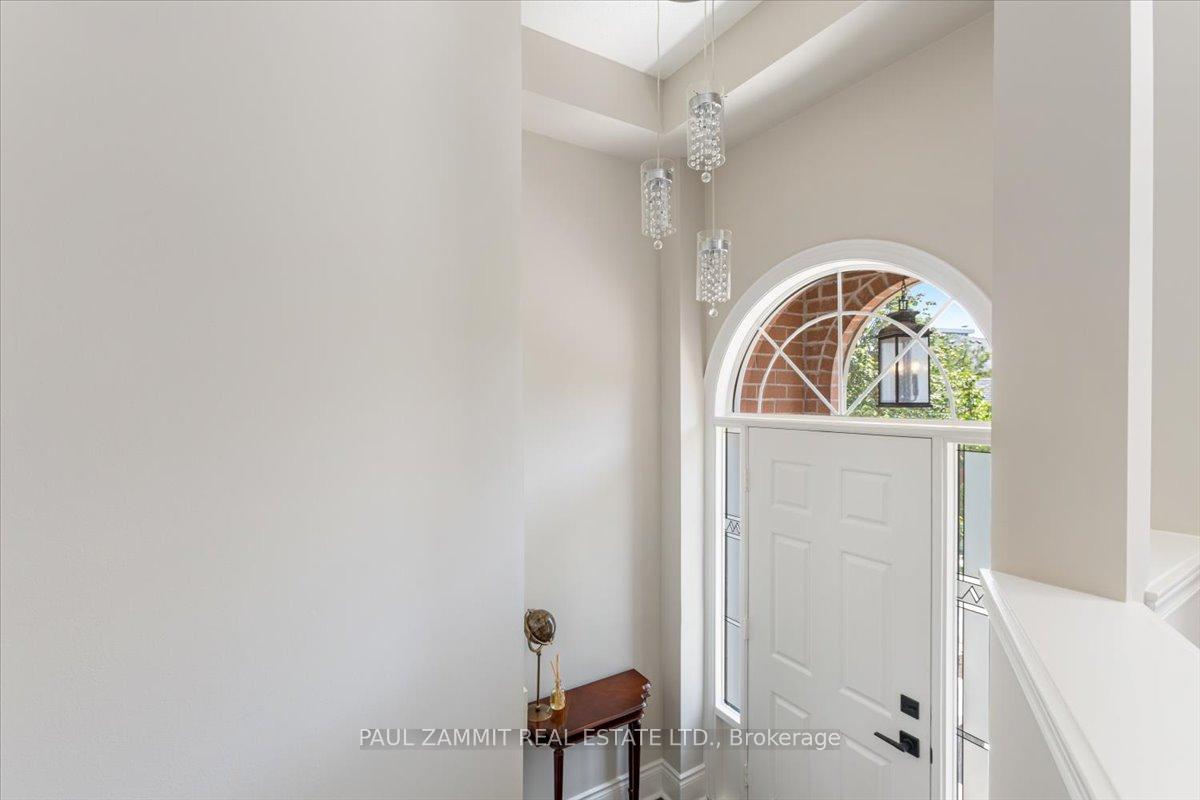
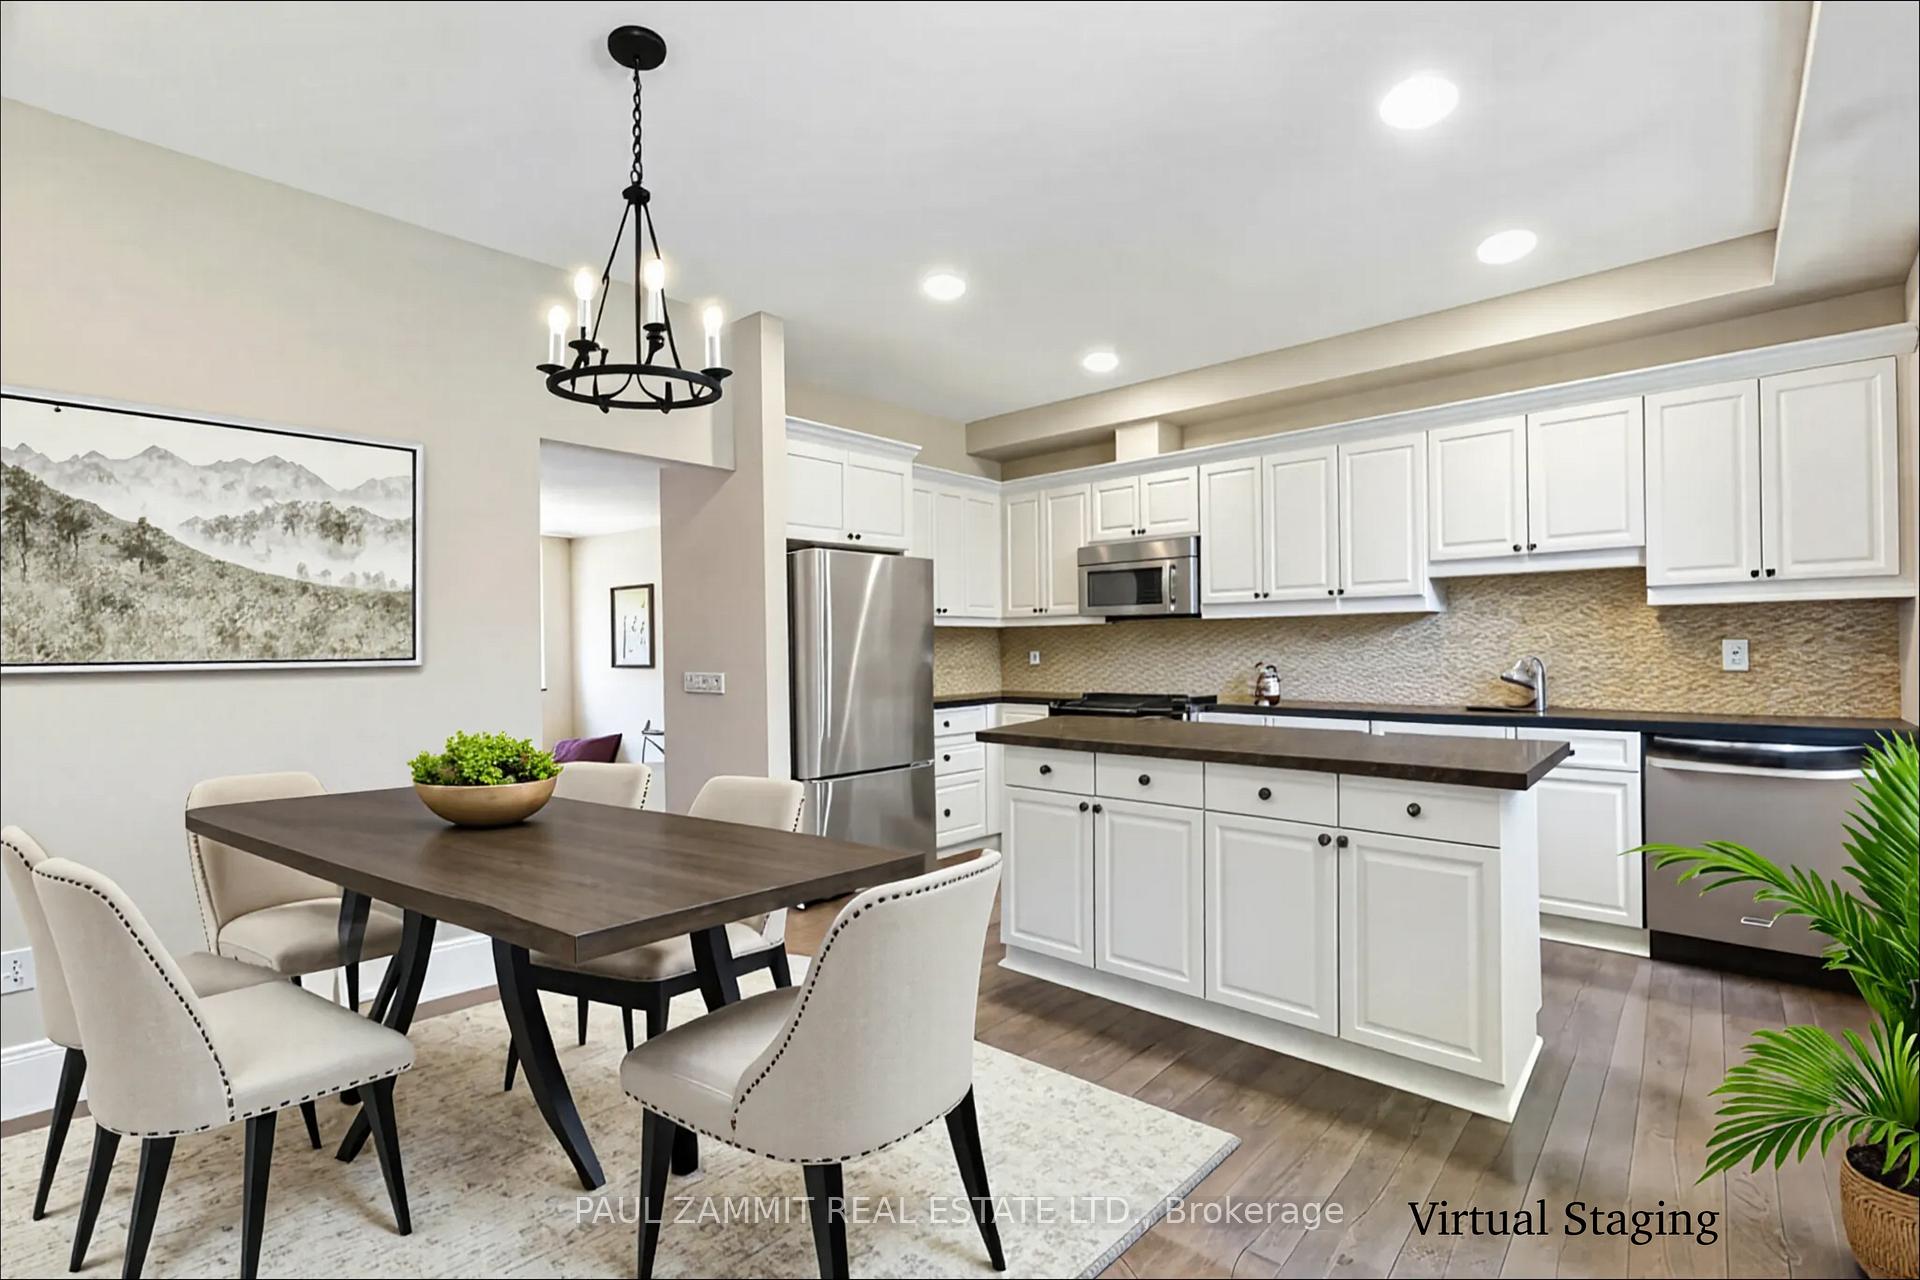 See all 29 photos
Property history

This listing has ended. It is no longer available.
Property not available for sale or for rent.
About this home
Unit 23, 8038 Yonge Street, Vaughan
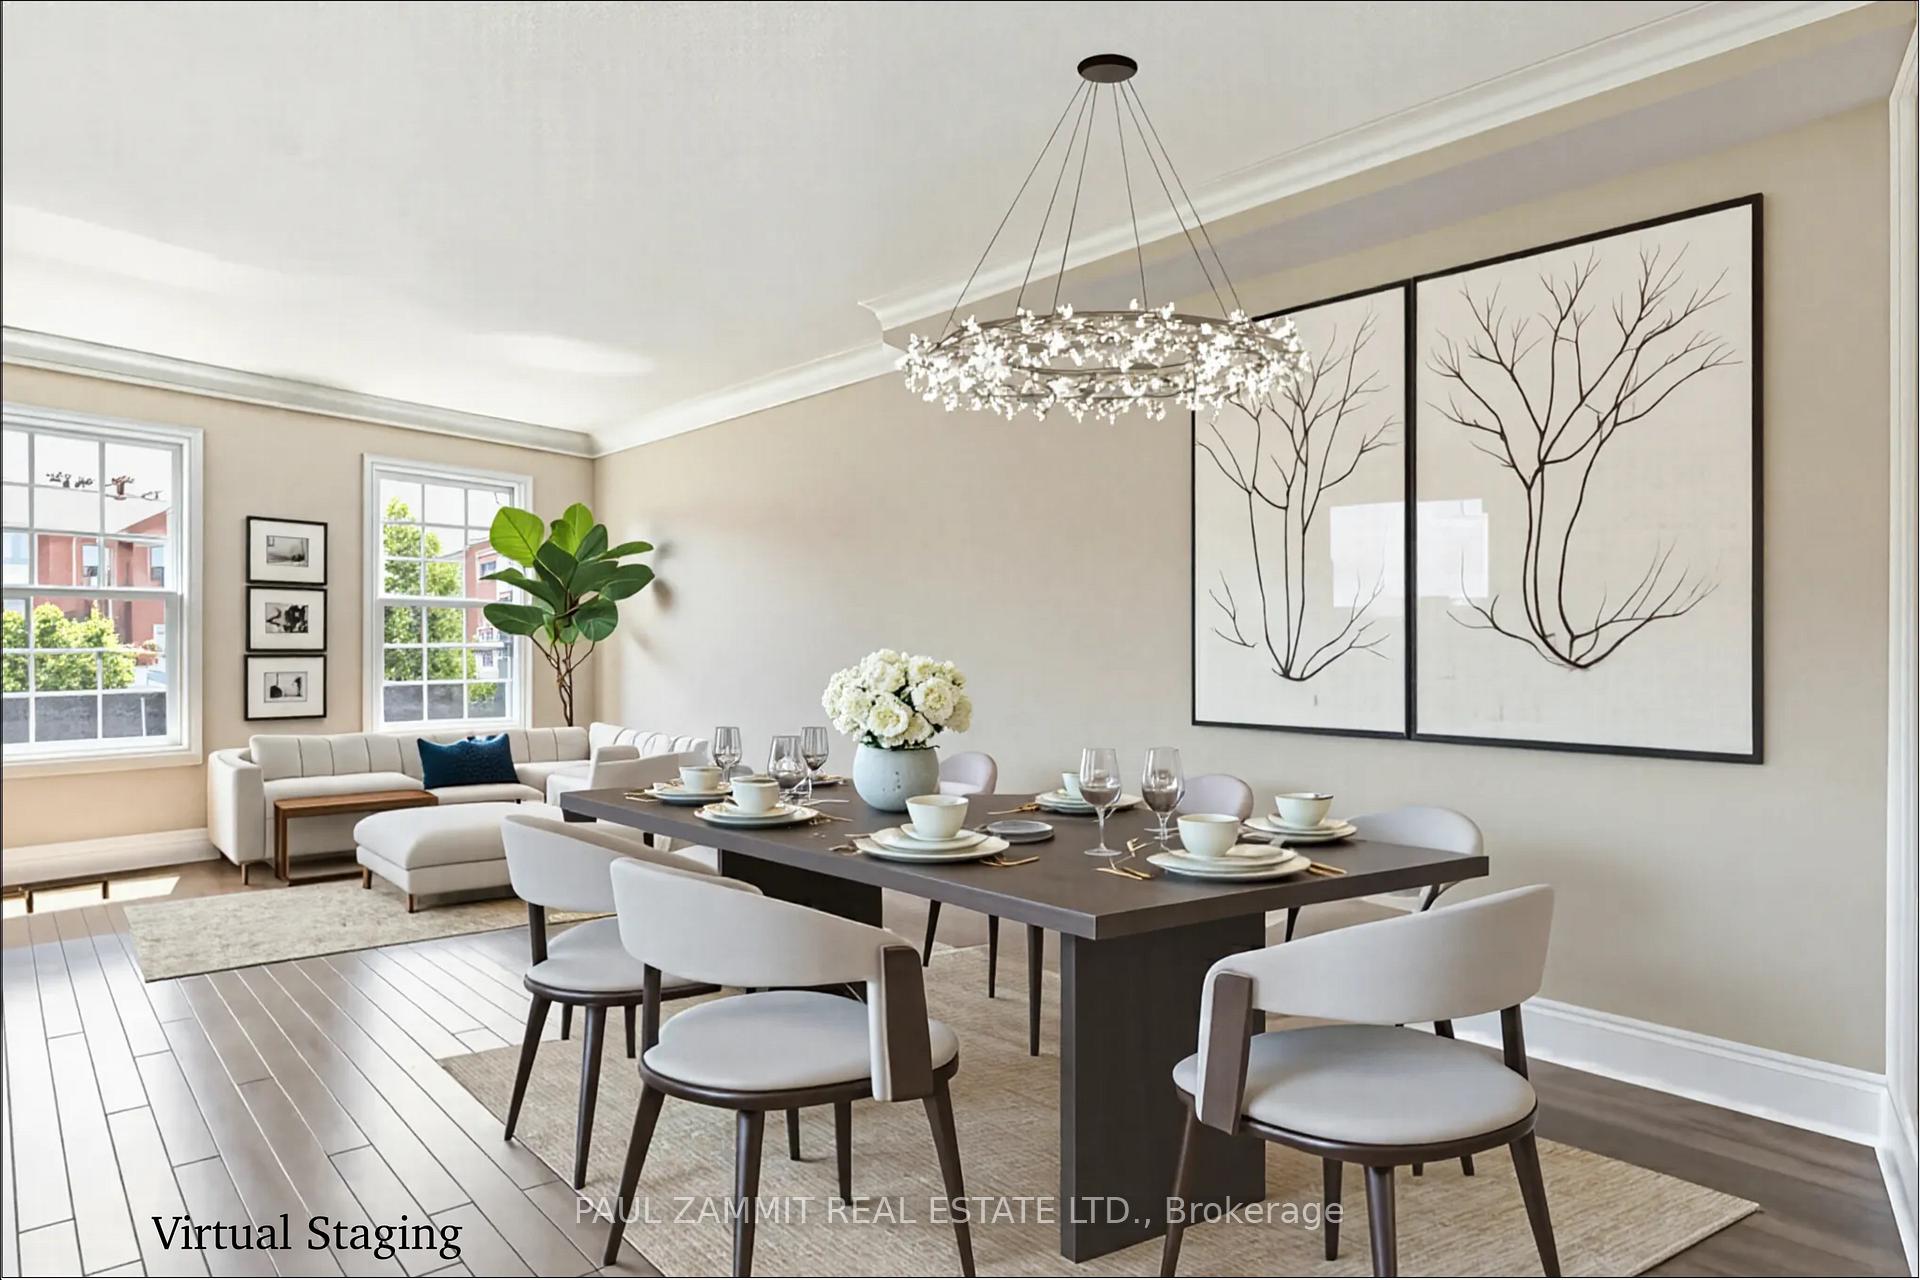
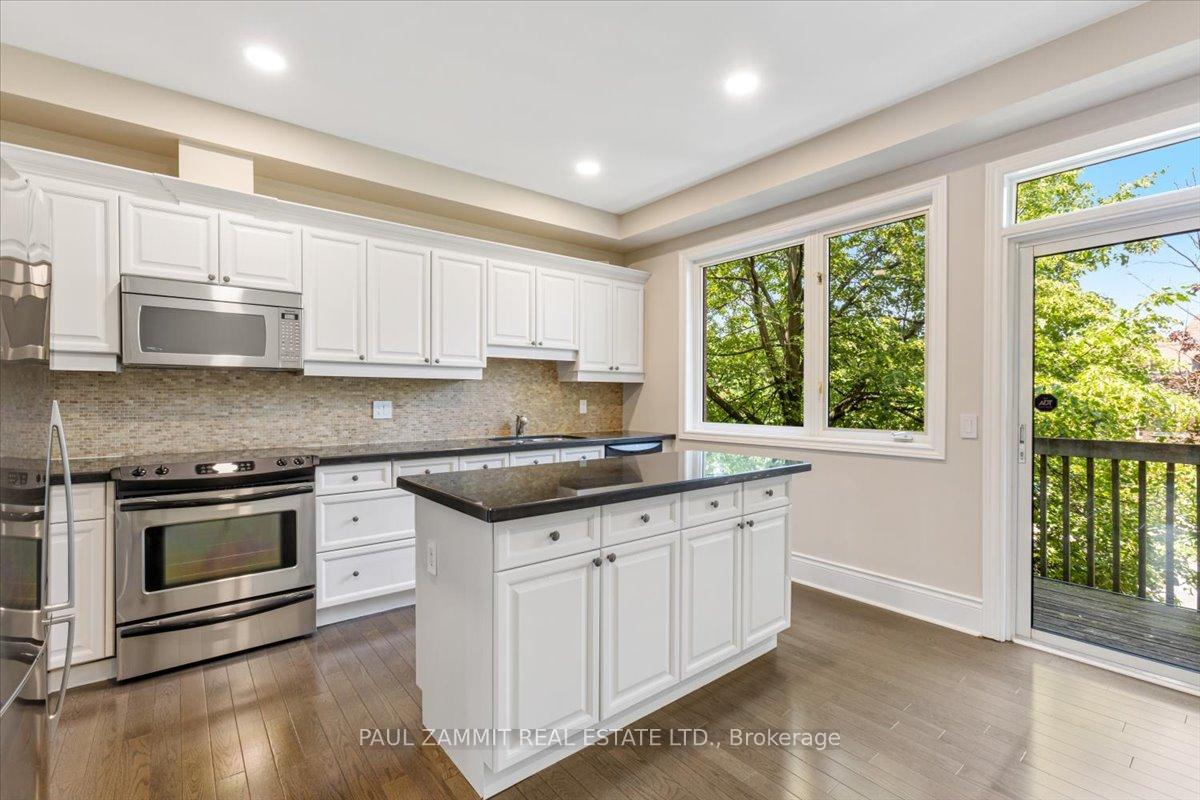
***Virtually Staged *** Prime Thornhill Location! Spacious & Stylish 2 Bedroom, 3 Bathroom Executive Townhome Nestled in one of Thornhill's most desirable communities. Two outdoor spaces with a large private terrace off the kitchen and a patio outside the walk out basement. Large kitchen with multi purpose space that could serve as a combo kitchen / family room or kitchen / eat in breakfast area. The kitchen boasts a massive island, sleek stainless steel appliances, and abundant counter space. The fully finished walkout basement adds flexible living space perfect for a rec room, home office, or extra bedroom. Upstairs, the primary retreat features soaring 16-ft cathedral ceilings, a walk-in closet, and a 3 pc ensuite. A second bedroom also enjoys a full ensuite bath and a generous wall-to-wall closet. Maintenance fees offer exceptional value and peace of mind, covering everything from landscaping, snow removal, and exterior window cleaning to roof, eaves, painting, and even cable TV and internet. Move in and enjoy low-maintenance living in a high-demand neighbourhood with huge upside potential. This exclusive townhome offers not just a beautiful place to live, but a smart investment in your future. With the planned Metrolinx subway extension nearby, transit access will only get better adding long-term value and everyday convenience. Enjoy quick access to Hwy 407, public transit, and walkable proximity to shopping, restaurants, golf courses, and other top-tier amenities.
Facts & features
Ask about this home
A HOMEH agent will answer your questions about this home.
Rooms
6 rooms · 3 bathrooms
- Living room22′ × 12′264 sq.ft.
- Dining room22′ × 12′264 sq.ft.
- Kitchen18′8″ × 14′9″276 sq.ft.
- Primary bedroom17′7″ × 15′6″272 sq.ft.
- Bedroom 218′4″ × 12′7″231 sq.ft.
- Family room13′1″ × 12′157 sq.ft.
Around this home
Schools nearby
School rating, out of 10.
Listing details
Helpful tools
Your HOMEH agent
"I would see it this week."
Ask HOMEH about this home
Price, neighbourhood, monthly cost. Ask anything.
HOMEH Intelligent Agent is an AI, not a licensed representative. Check anything important with your agent.