
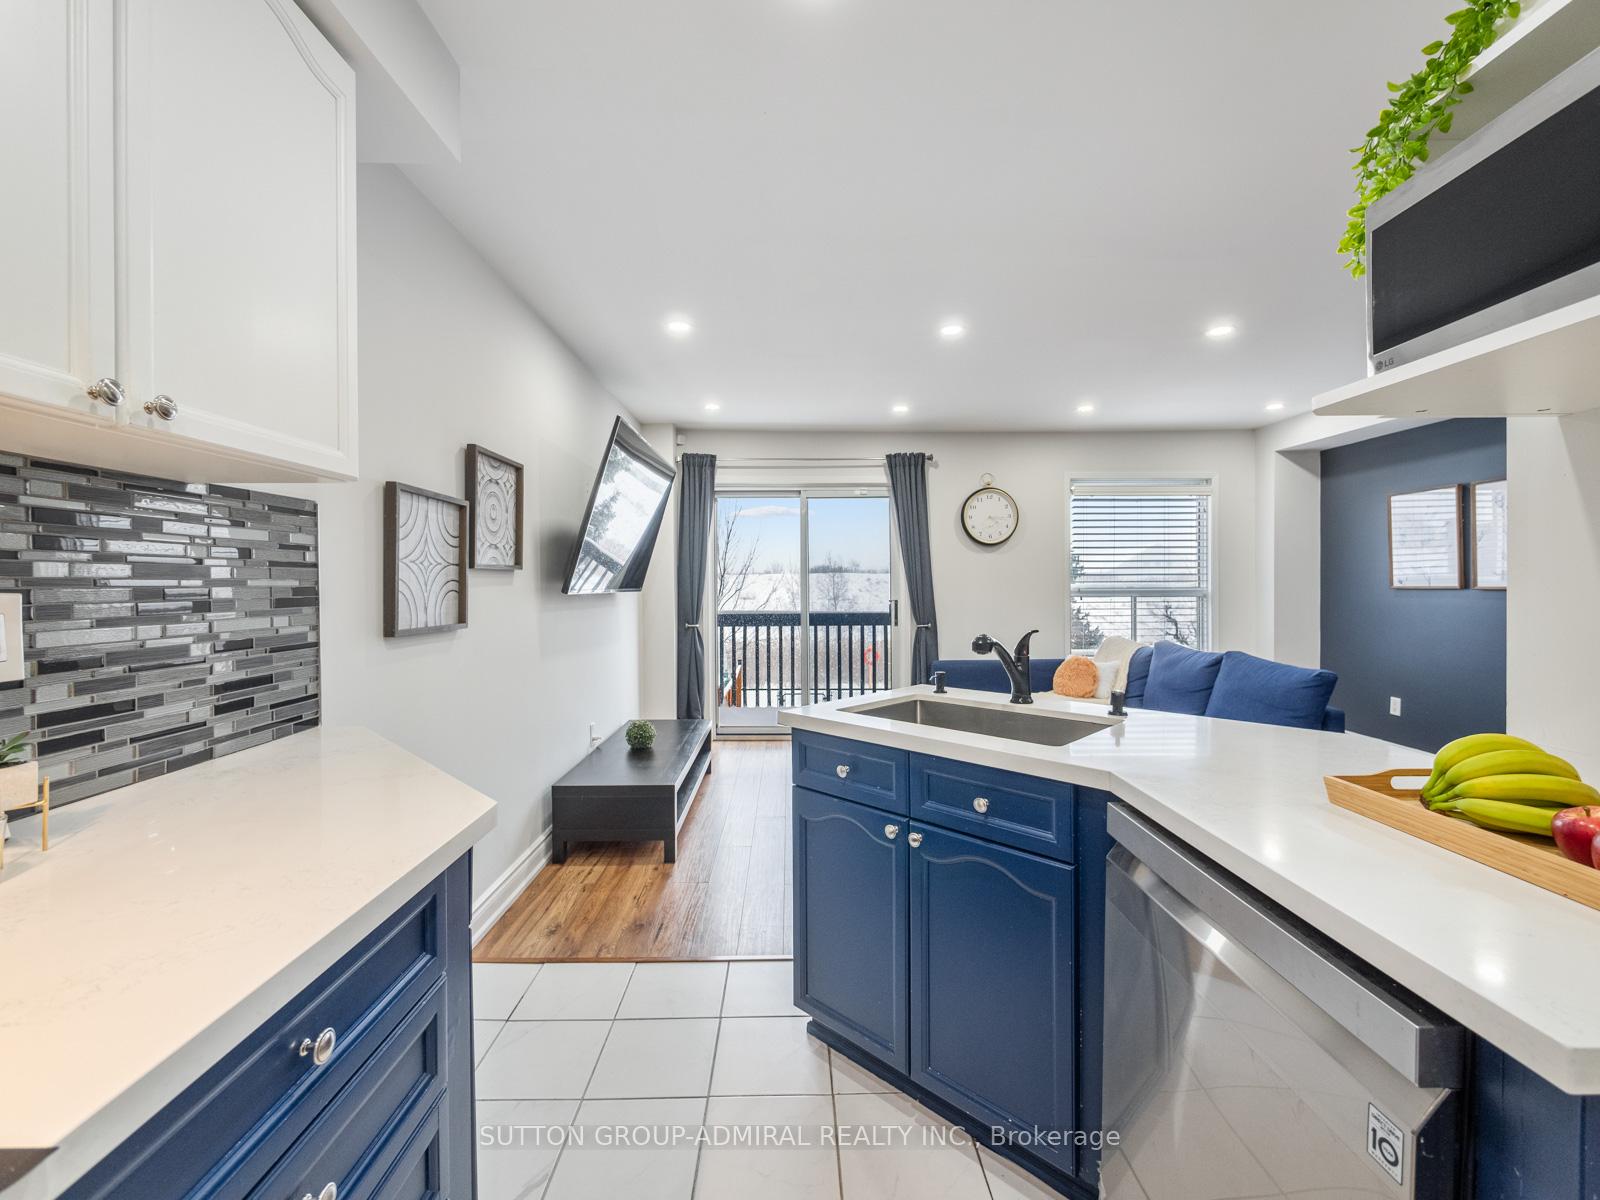
 See all 27 photos
Property history

This listing has ended. It is no longer available.
Property not available for sale or for rent.
Ask about this home
A HOMEH agent will answer your questions about this home.Ask HOMEH
About this home
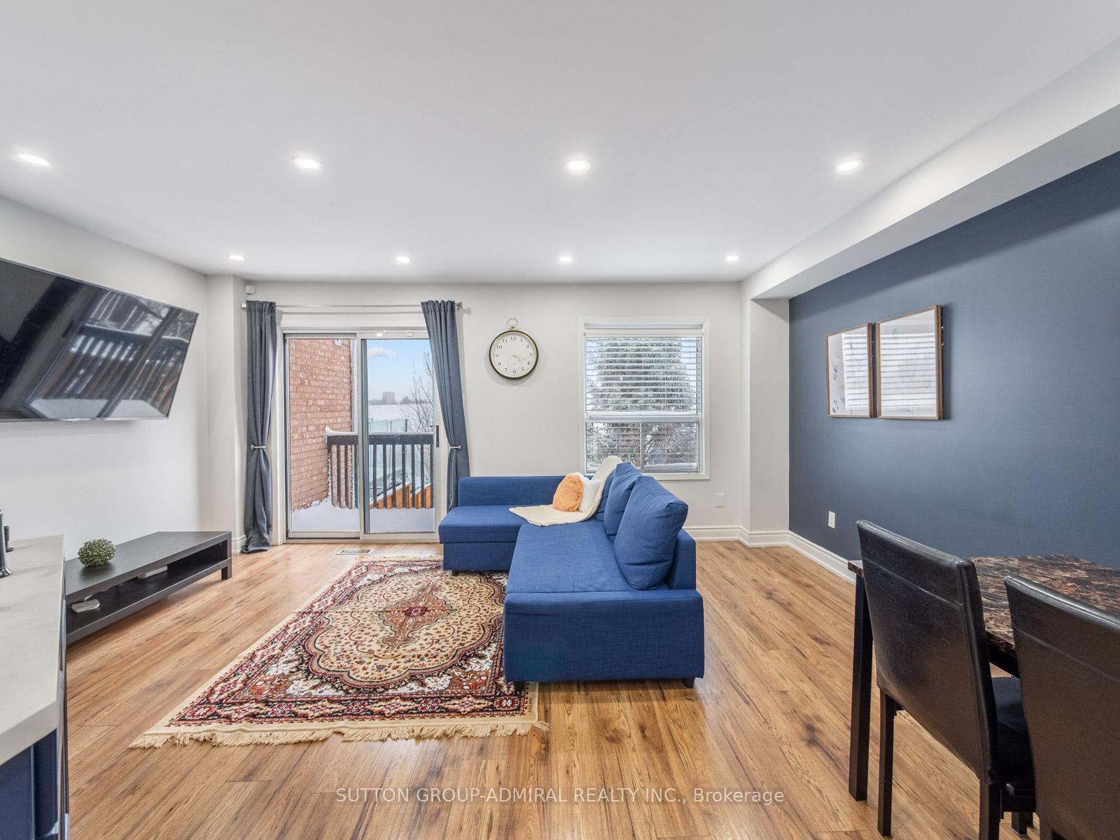
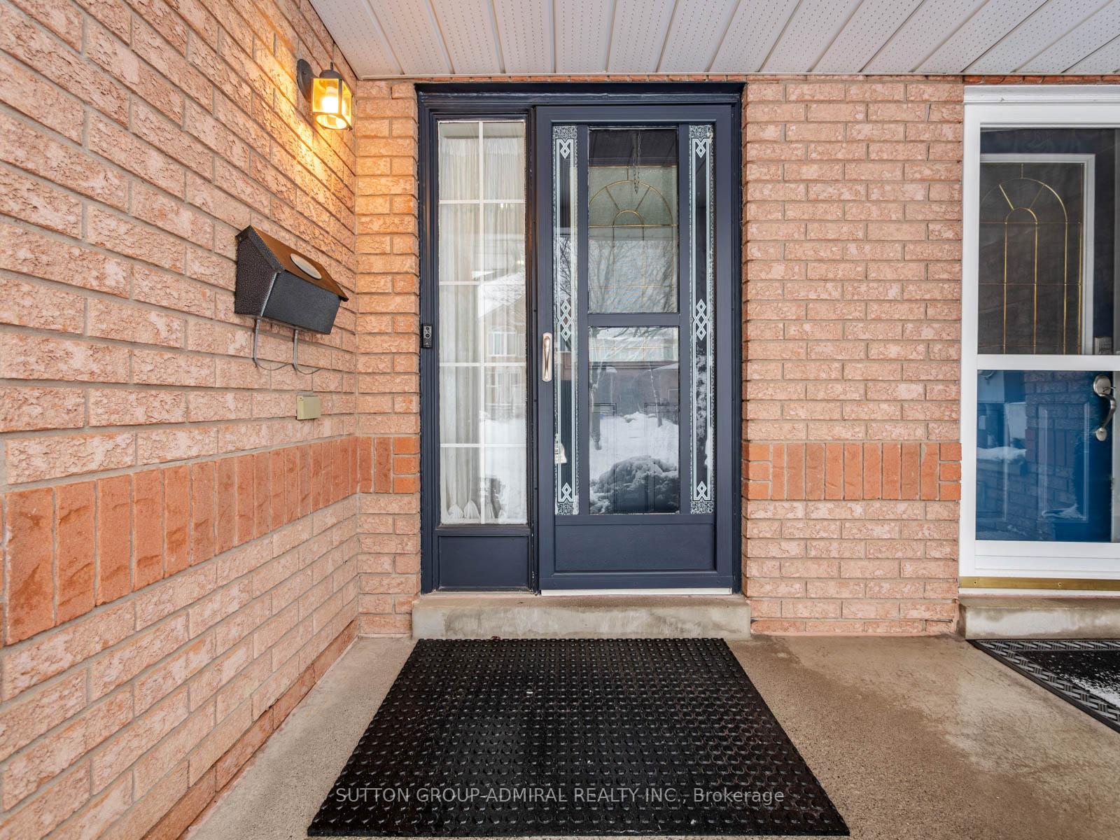
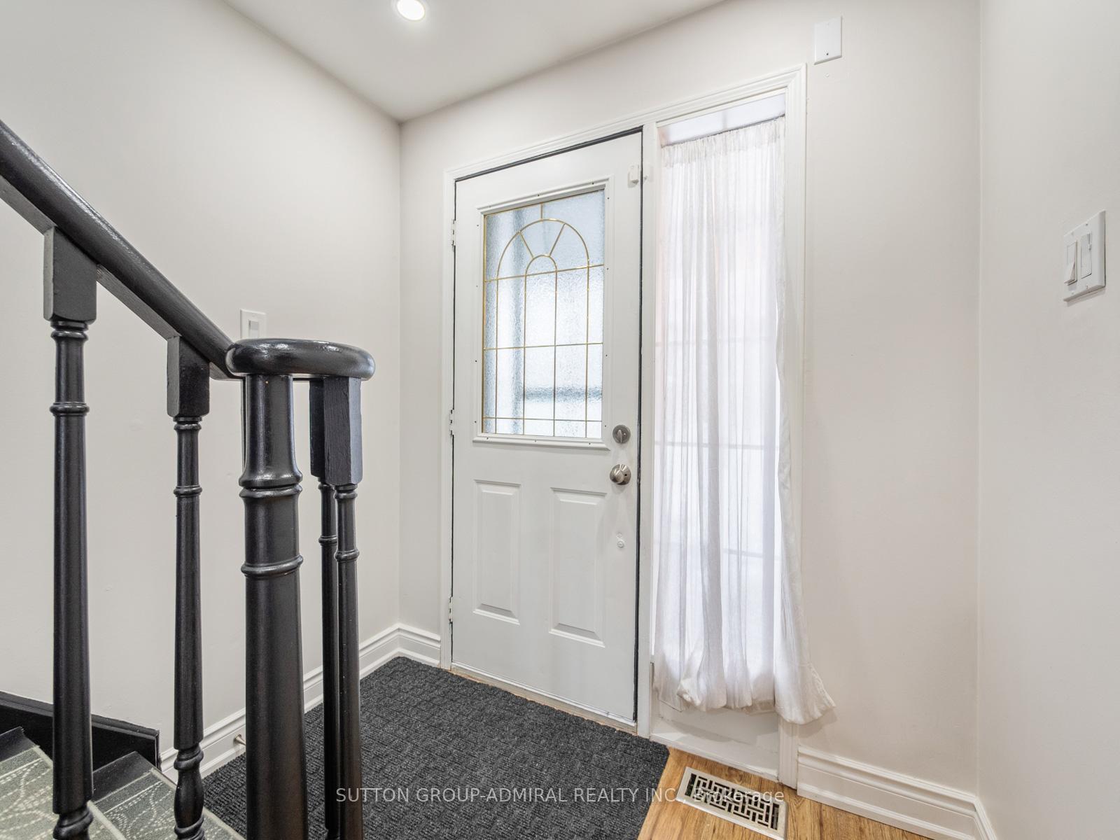
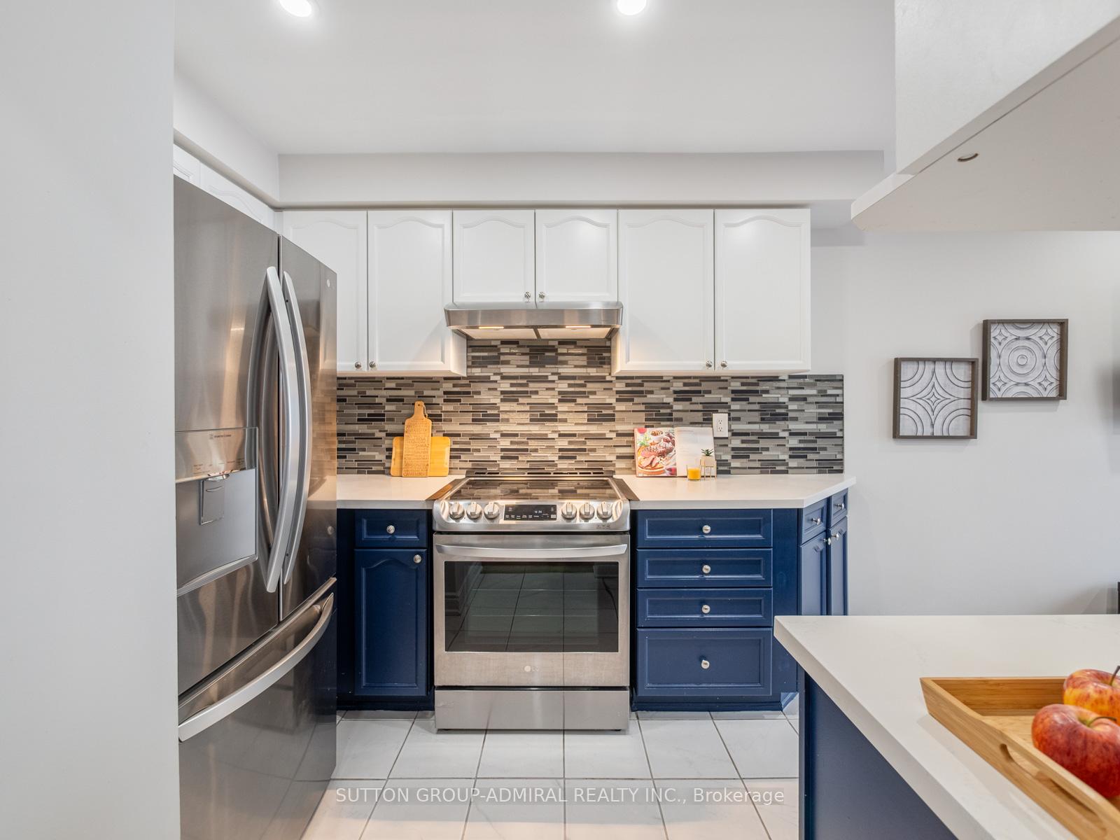
Welcome to this beautifully updated freehold townhome backing onto a peaceful ravine in the highly sought-after Maple community of Vaughan. With no rear neighbours and tranquil green views, this move-in-ready home offers the perfect balance of privacy, modern comfort, and everyday convenience.Thoughtfully renovated throughout, the home features a stylish kitchen with quartz countertops, a contemporary backsplash, upgraded fixtures, and newer LG stainless steel appliances. New laminate flooring, porcelain tile, fresh paint, updated bathrooms, LED pot lights, and modern light fixtures create a bright, clean, and inviting living space. Additional upgrades, including a high-efficiency Lennox furnace and air conditioner, Ecobee smart thermostat, humidifier, and improved attic insulation, provide year-round comfort and energy efficiency.Filled with natural light, the functional layout is ideal for families and professionals alike. The walkout basement offers direct access to the private backyard overlooking the ravine and provides flexible space for a home office, recreation room, gym, or additional family room.Located in one of Vaughan's most desirable neighbourhoods, you'll enjoy easy access to everything you need. Vaughan Mills, Canada's Wonderland, Cortellucci Vaughan Hospital, Costco, Walmart, Home Depot, parks, top-rated schools, restaurants, public transit, and Highway 400 are all just minutes away, making commuting and daily errands effortless.Enjoy the space and privacy of a detached-style lifestyle with the convenience of an exceptional location. This beautifully maintained townhome is ready for you to move in and enjoy.
Facts & features
Ask about this home
A HOMEH agent will answer your questions about this home.
Rooms
10 rooms · 3 bathrooms
- Dining room17′ × 14′238 sq.ft.
- Kitchen12′5″ × 7′10″97 sq.ft.
- Bathroom5′4″ × 4′6″24 sq.ft.
- Living room17′ × 14′238 sq.ft.
- Bathroom4′10″ × 4′9″23 sq.ft.
- Bedroom 28′2″ × 9′2″75 sq.ft.
- Bedroom 38′7″ × 8′1″69 sq.ft.
- Primary bedroom13′4″ × 10′133 sq.ft.
- Bathroom4′11″ × 7′10″39 sq.ft.
- Recreation17′4″ × 10′1″174 sq.ft.
Around this home
Schools nearby
School rating, out of 10.
Listing details
Helpful tools
Your HOMEH agent
"I would see it this week."
Ask HOMEH about this home
Price, neighbourhood, monthly cost. Ask anything.
HOMEH Intelligent Agent is an AI, not a licensed representative. Check anything important with your agent.