

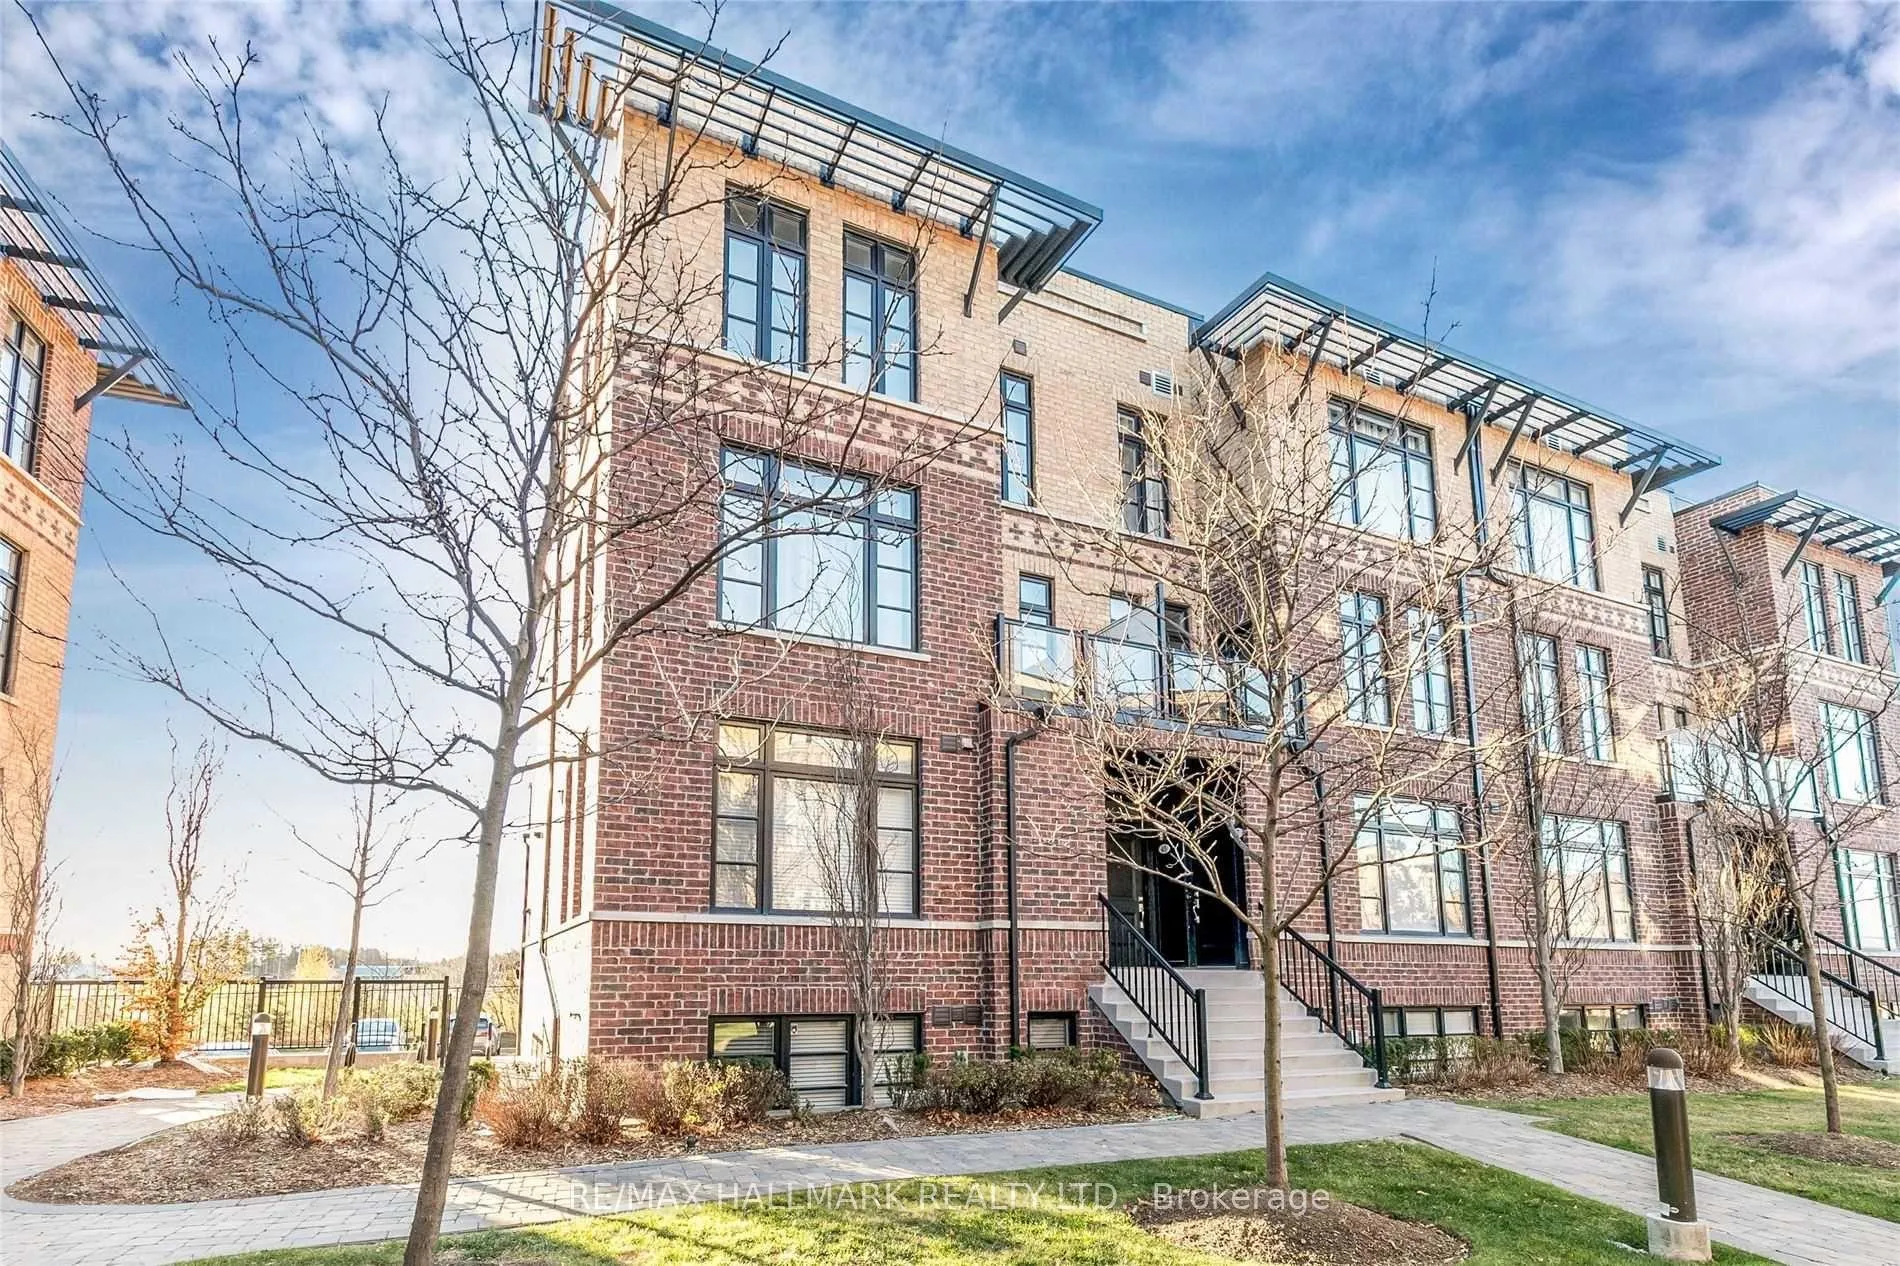
Unit 47, 8167 Kipling Avenue
Unit 47, 8167 Kipling Avenue
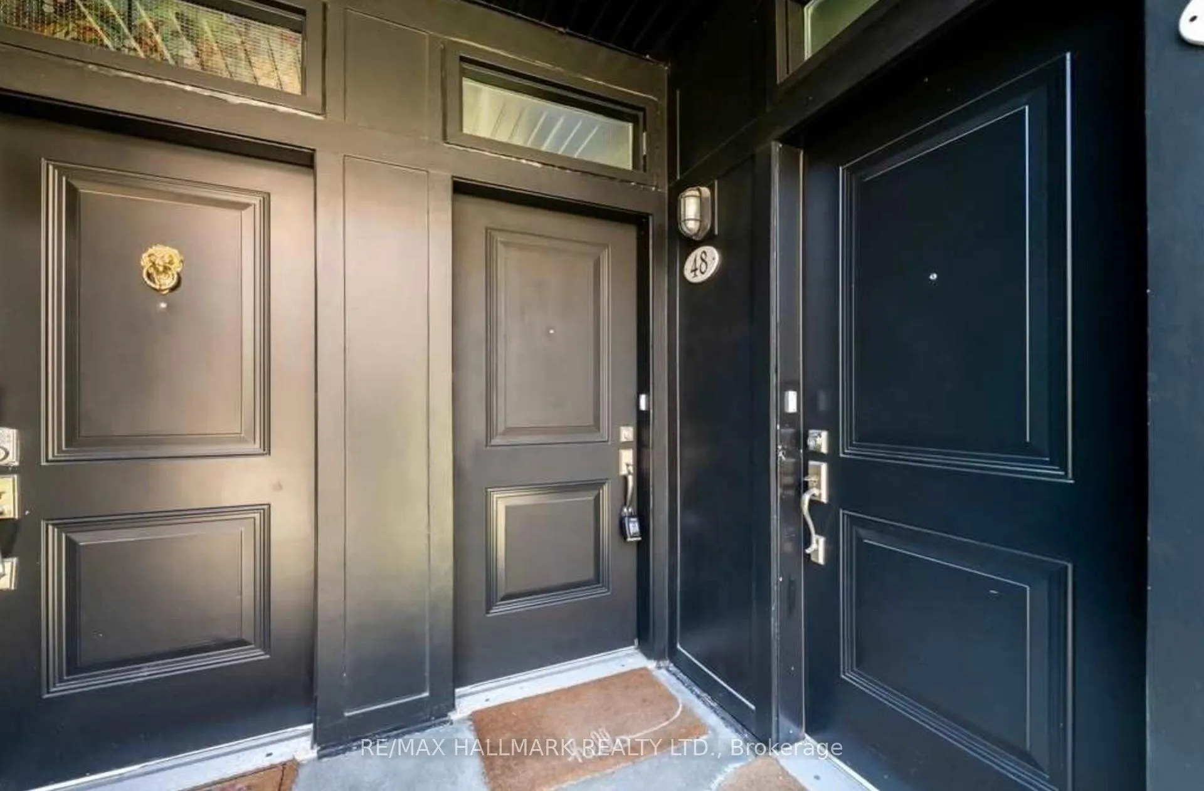
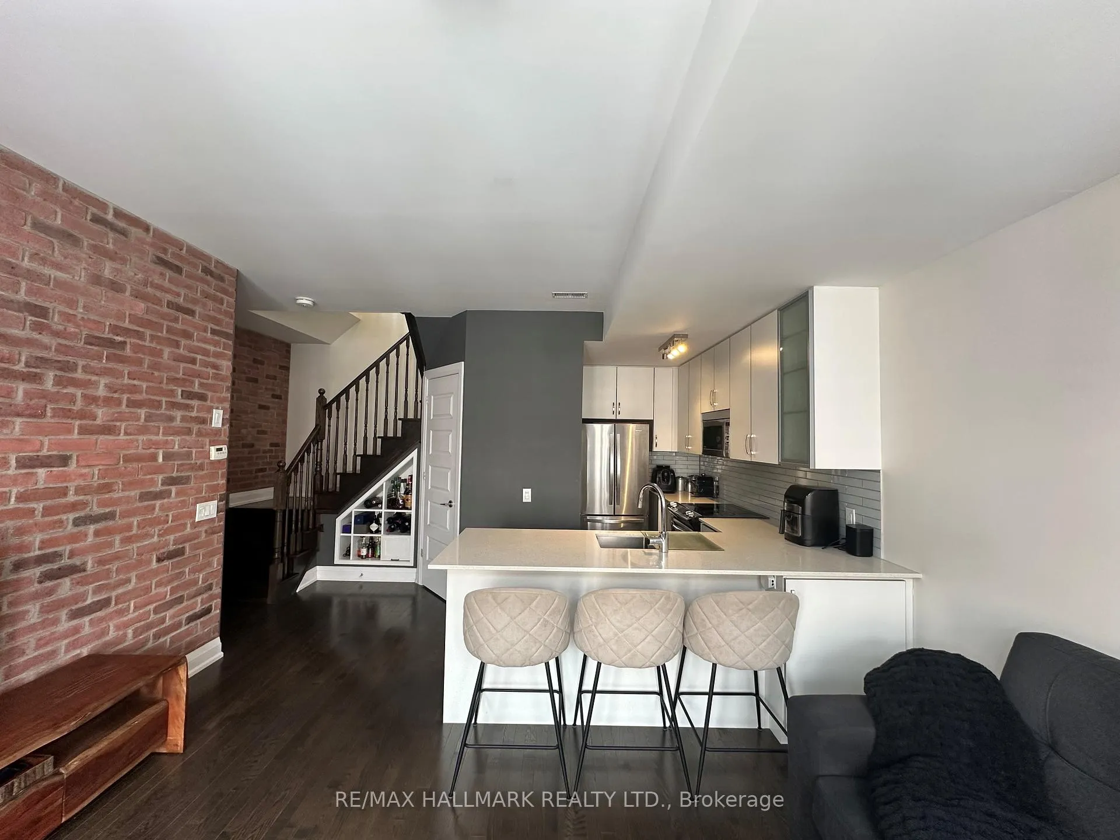
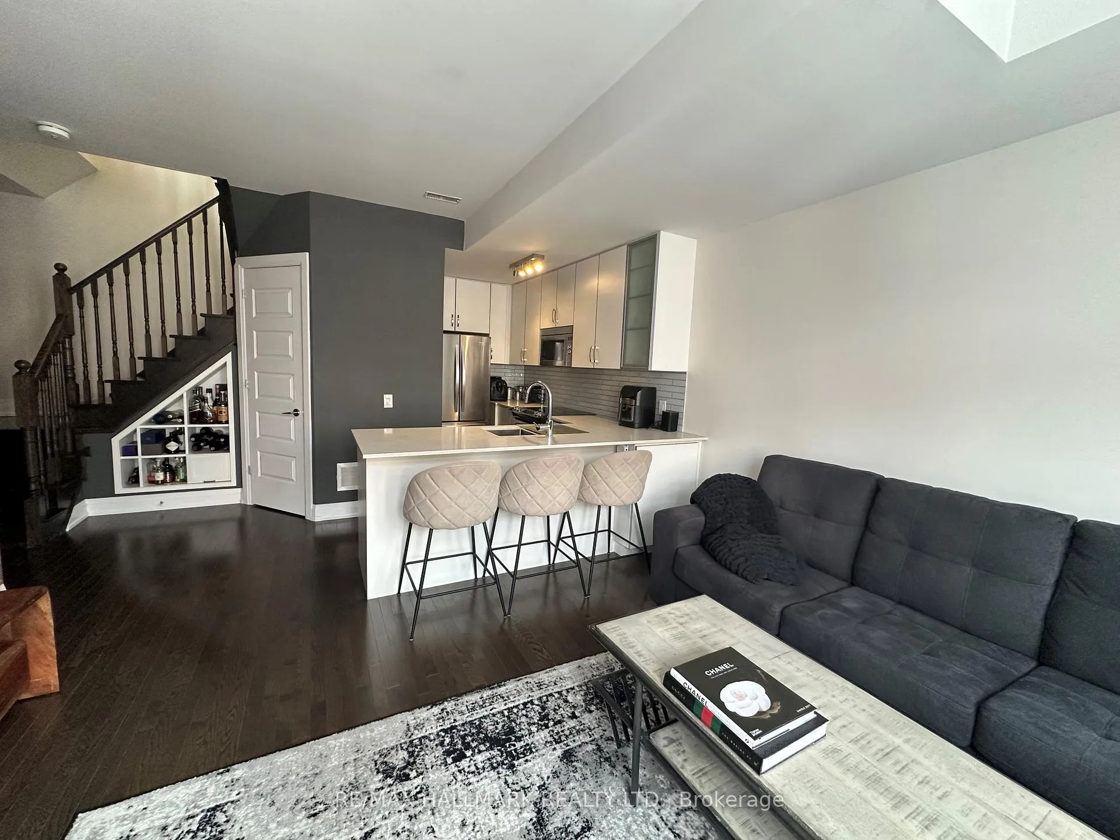
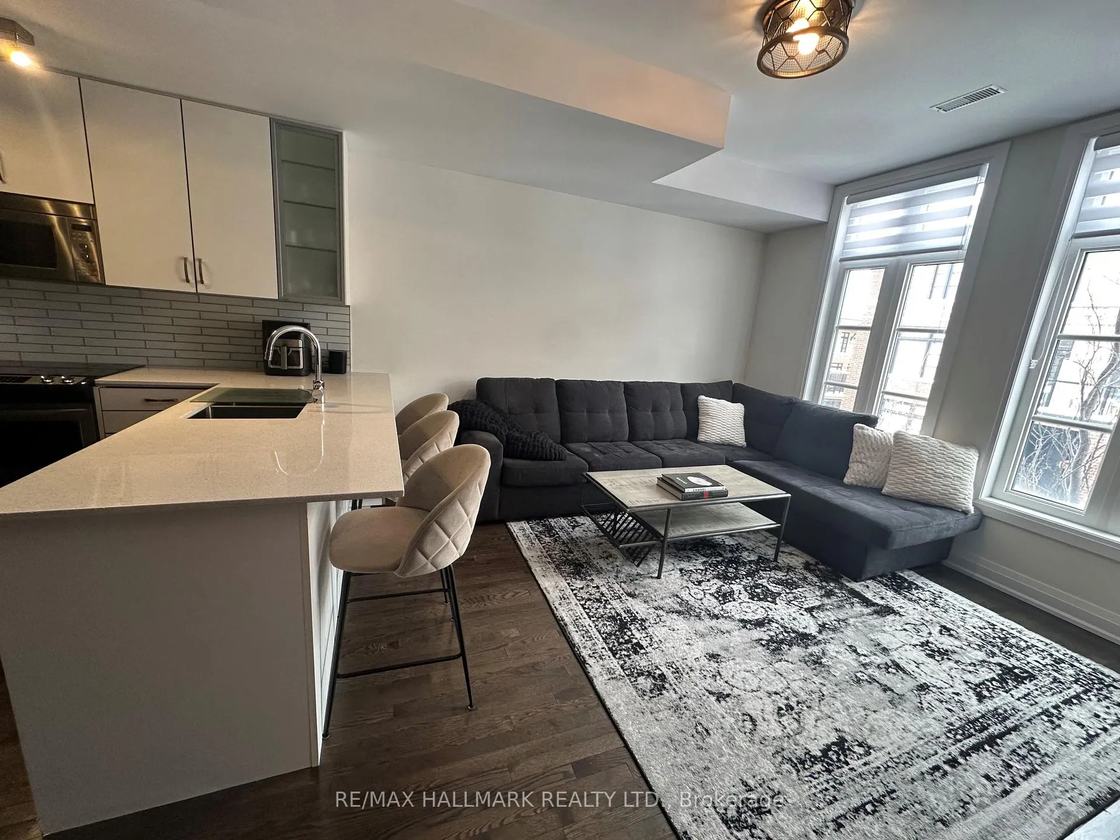 See all 17 photos
Property history
Facts and features
- BasementNone
- LaundryOwn room
- Lease term12 months
- PetsAllowed
- Hardwood floors
- Central air
The homeCondo Townhouse, Stacked townhouse, 1,000–1,199 sq ft
- TypeCondo Townhouse
- StyleStacked townhouse
- Living space1,000–1,199 sq ft
- BasementNone
- ExposureNorth
- Special designationHeritage
InsideHardwood, Laundry room, upper level, Carpet free
- FlooringHardwood
- LaundryLaundry room, upper level
- FeaturesCarpet free
- Rooms above ground5
- Bedrooms2
- Bathrooms2
- Kitchens1
- Family roomYes
OutsideBrick, Open
- ExteriorBrick
- BalconyOpen
Parking and locker1 Parking, Parking type Owned, Locker None
- Spaces1 Parking
- Parking typeOwned
- LockerNone
BuildingFairground Lofts, Storeys 3, Units 65
- NameFairground Lofts
- Storeys3
- Units65
- Registered2014
- Condo corporation1270
- AmenitiesVisitor parking, bbqs allowed
- PetsAllowed
Heating, water and powerForced air, gas, Central air
- HeatingForced air, gas
- CoolingCentral air
Rent and termsRent $3,100 a month, Entire property, Unfurnished
- Rent$3,100 a month
- Space for rentEntire property
- FurnishedUnfurnished
- Lease12 months
- PaidMonthly
- Rent includesParking, water, common elements, building insurance
- DepositRequired
- Credit checkRequired
- Employment letterRequired
- Rental applicationRequired
- ReferencesRequired
Included*1 parking, fridge, stove, dishwasher, washer, dryer, window coverings*
- Included*1 parking, fridge, stove, dishwasher, washer, dryer, window coverings*
NearbyLibrary, greenbelt/conservation, public transit, rec./commun.centre, school, park
- Close toLibrary, greenbelt/conservation, public transit, rec./commun.centre, school, park
Listing detailsN11992992, Rented, Feb 28, 2025
- MLS® numberN11992992
- StatusRented
- Listed onFeb 28, 2025
- Days on market53
- UpdatedApr 22, 2025
- Possession2025-04-01 / Flexible
- Occupied byOwner
- Listing brokerageRE/MAX HALLMARK REALTY LTD.
About this home
Unit 47, 8167 Kipling Avenue, Vaughan (West Woodbridge), ON L4L 2A3
*Wow*Absolutely Stunning 2-Storey, 2 Bedrooms + 2 Bathrooms Condo Townhouse Boasting Over 1020 Sq Ft With Luxury Features & Upgrades*This Prime Location Nestled In The Heart of Woodbridge's Heritage Conservation District Has Everything Within Walking Distance & At Your Fingertips!*Fantastic Open Concept Design Perfect For Entertaining Family & Friends*Bright & Airy Ambiance With A Walk-Out Balcony From Your Living Room*Gorgeous Gourmet Chef Inspired Kitchen With Stainless Steel Appliances, Flat Cooktop Stove, Custom Glass Backsplash, Quartz Counters, Double Sink, Breakfast Bar & Custom Built-In Shelves Beneath Staircase For Extra Storage*The 2nd Floor Welcomes You To 2 Spacious Bedrooms, A Full 4-Piece Ensuite With Quartz Counter, Soaker Tub & Rainfall Showerhead & A Laundry Room With Extra Storage Space!*Amazing Master Retreat With Stylish Rustic Barn Door*Upgraded Dark Hardwood Floors Throughout*1 Parking Spot Included*Lots Of Visitor Parking*Premium Location Right Next Door To The Woodbridge Fair, Steps To Woodbridge Avenue & Marketlane Shopping Centre With Anchor Stores Including: Nino D'Aversa Bakery, Cataldi Italian Fresh Market, Big Cannoli Lane, Essence Bistro & Juice Bar, La Veranda Restaurant, Cento 40 Trattoria, Woodbridge Public Library, Leonida's Ice Cream, Brando's Clothing, BMO, RBC & More!*Take Breathtaking Walks On The Humber River Park & Trails!*Minutes Away From Major Transit Routes Including Viva Transit, Go Transit, Hwy 7, Hwy 400, Hwy 407 & Hwy 427!*This Is The Perfect Place Where People Come Together To Enjoy Life With Friends & Family Whether It's Watching The World Cup or Euro Cup Outdoors, A Stroll To The Flower Shop, Ice Cream Shop, Library Or Sitting On A Patio With Live Music*Worth Every Penny!*Put This Beauty On Your Must-See List Today!*
Ask about this home
A HOMEH agent will answer your questions about this home.
Know more about Fairground Lofts
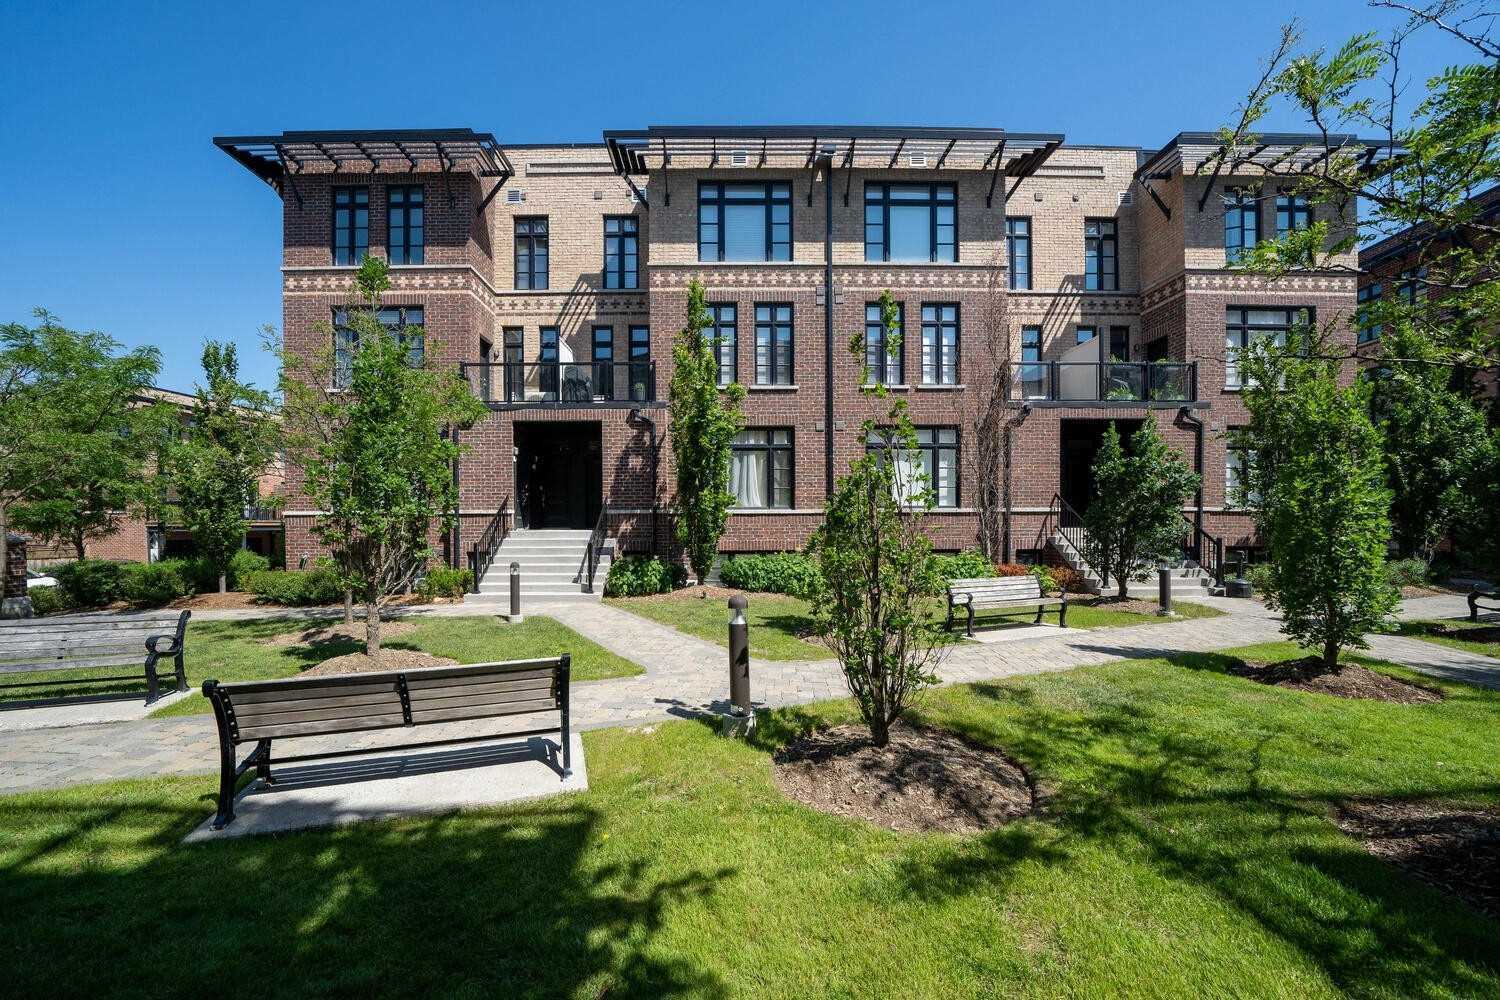
Condo building · 8159-8177 Kipling Avenue
Fairground Lofts is a 3-storey condo with 65 suites, built in 2014 by Wycliffe Homes. Right now 5 for sale and 2 for rent are on the market here.
- 3storeys
- 65suites
- 2014built
No similar units for rent in Fairground Lofts right now.
Around this home
Daily convenience, out of 100, from the distances below
Schools nearby
School rating, out of 10.
Helpful calculators
Your HOMEH agent

"I would see it this week."