

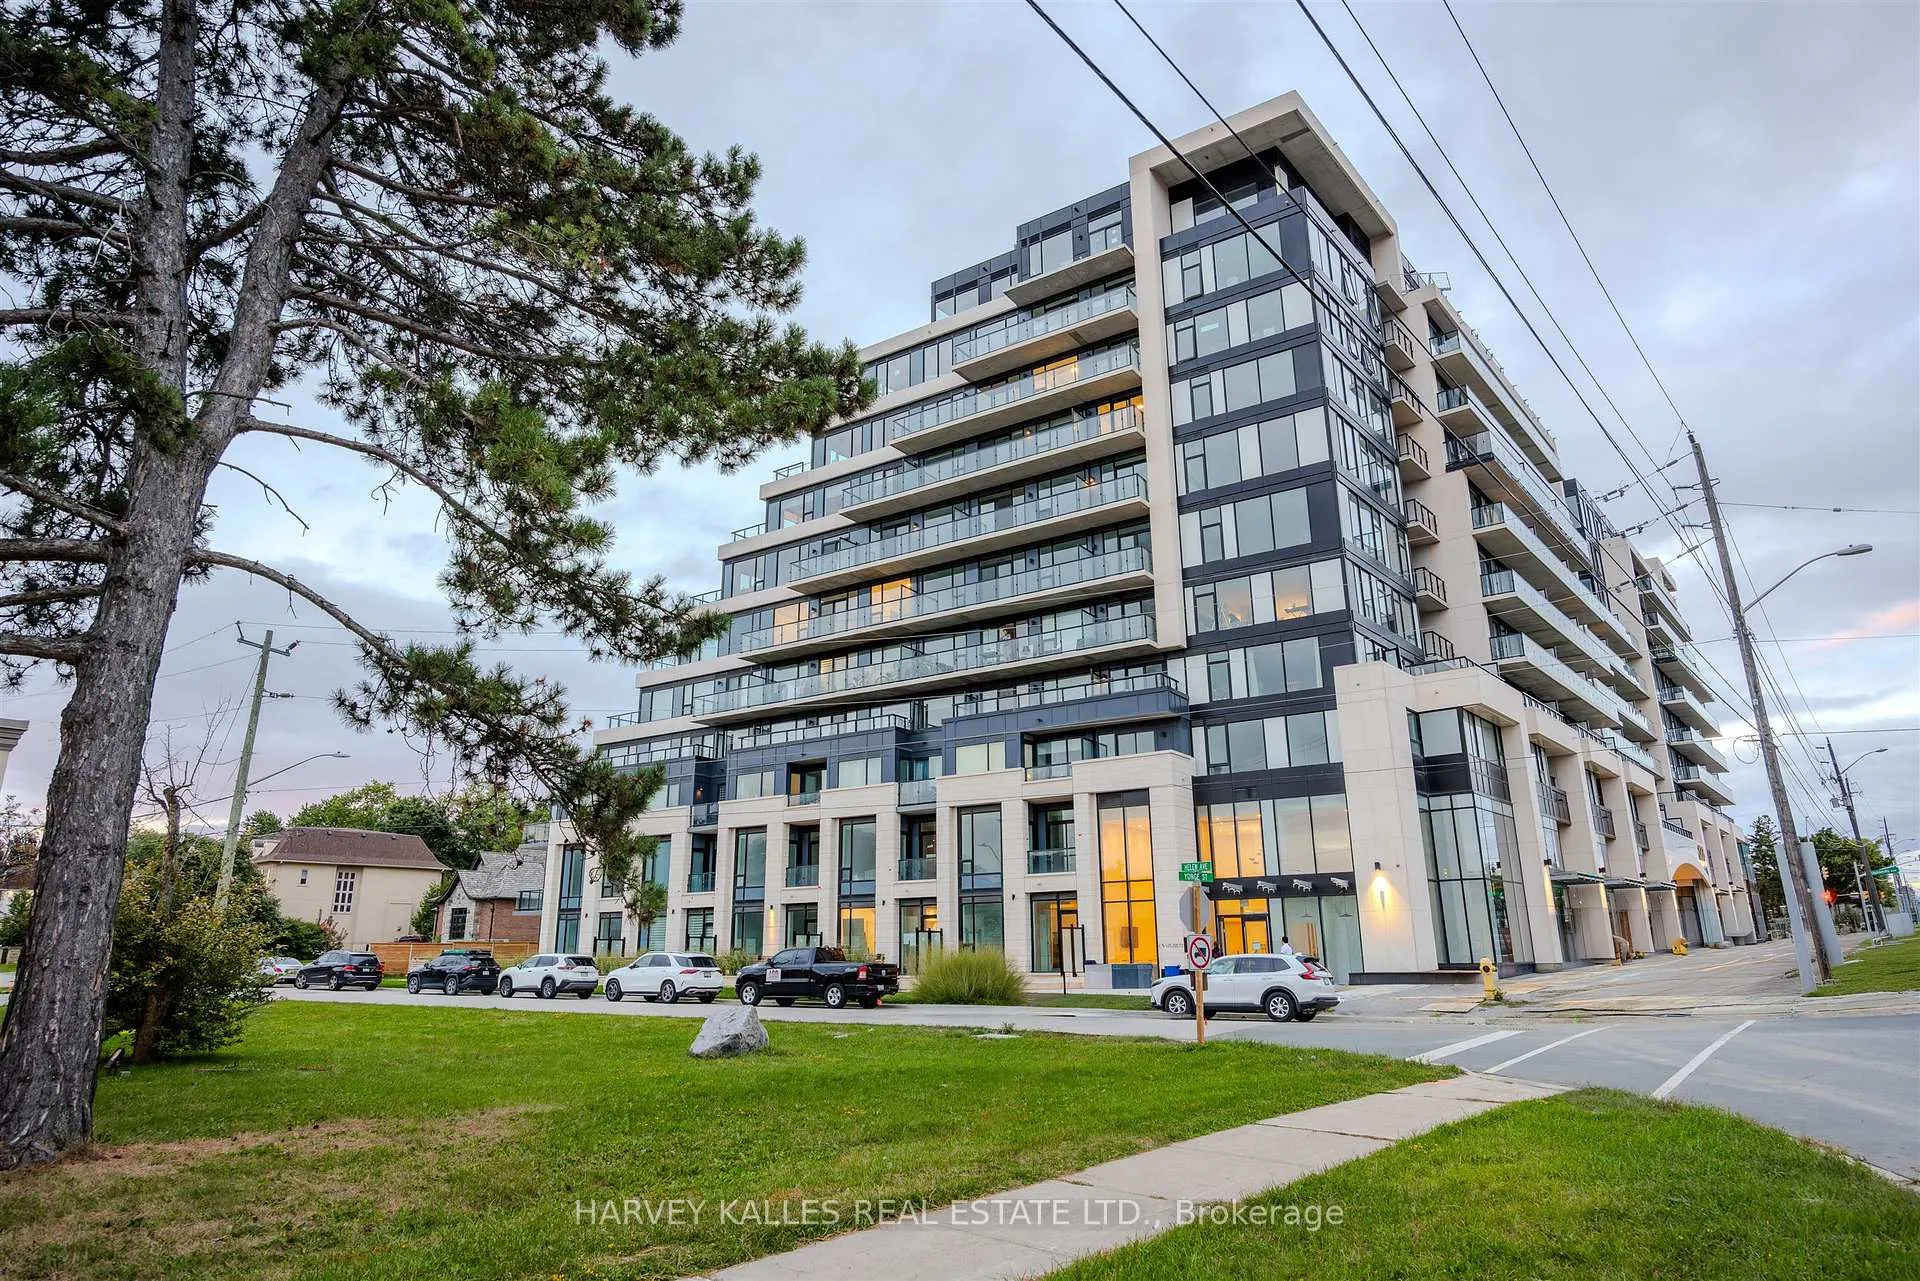
Unit 432, 8188 Yonge Street
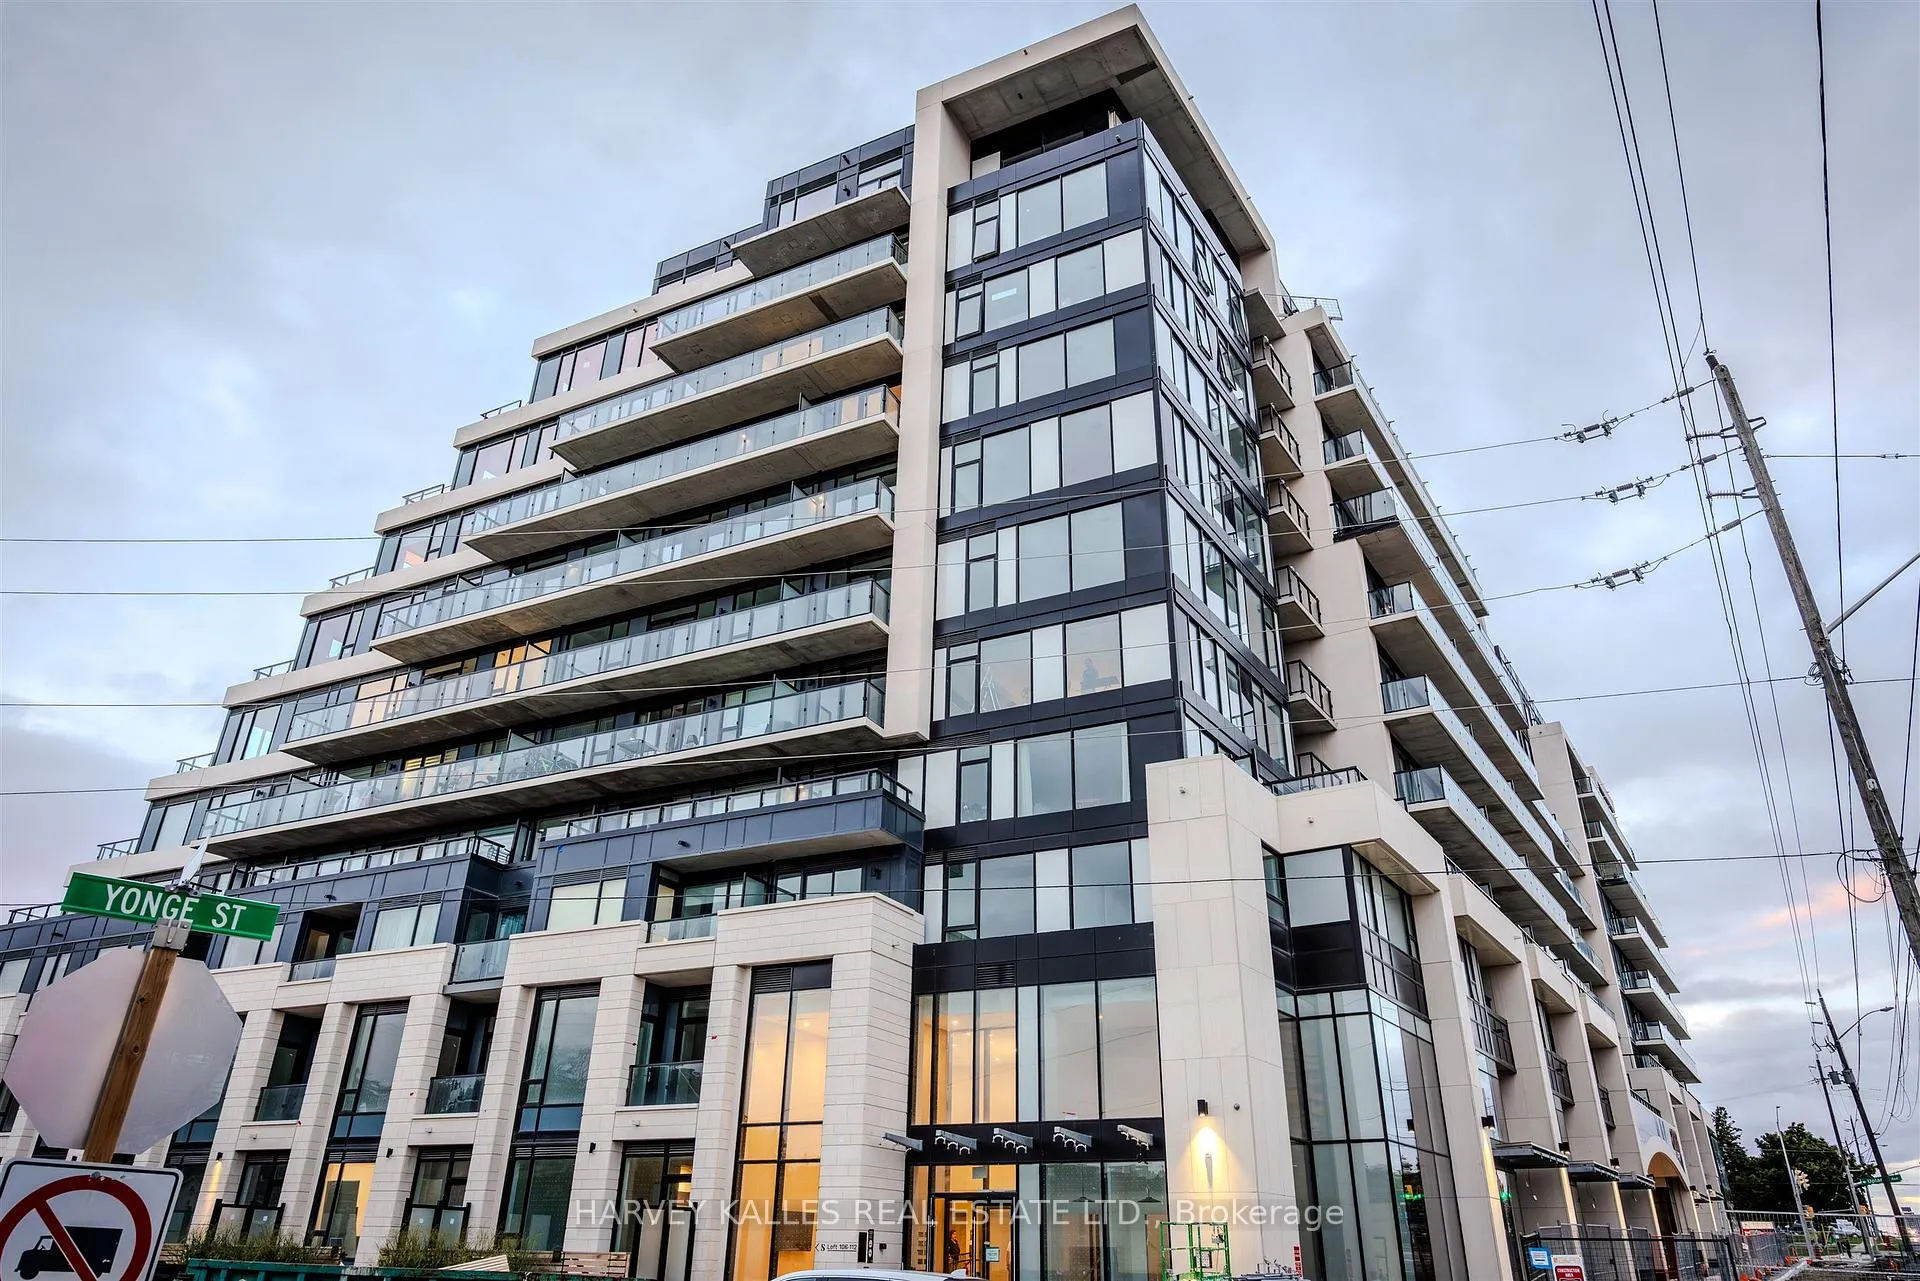
Unit 432, 8188 Yonge Street
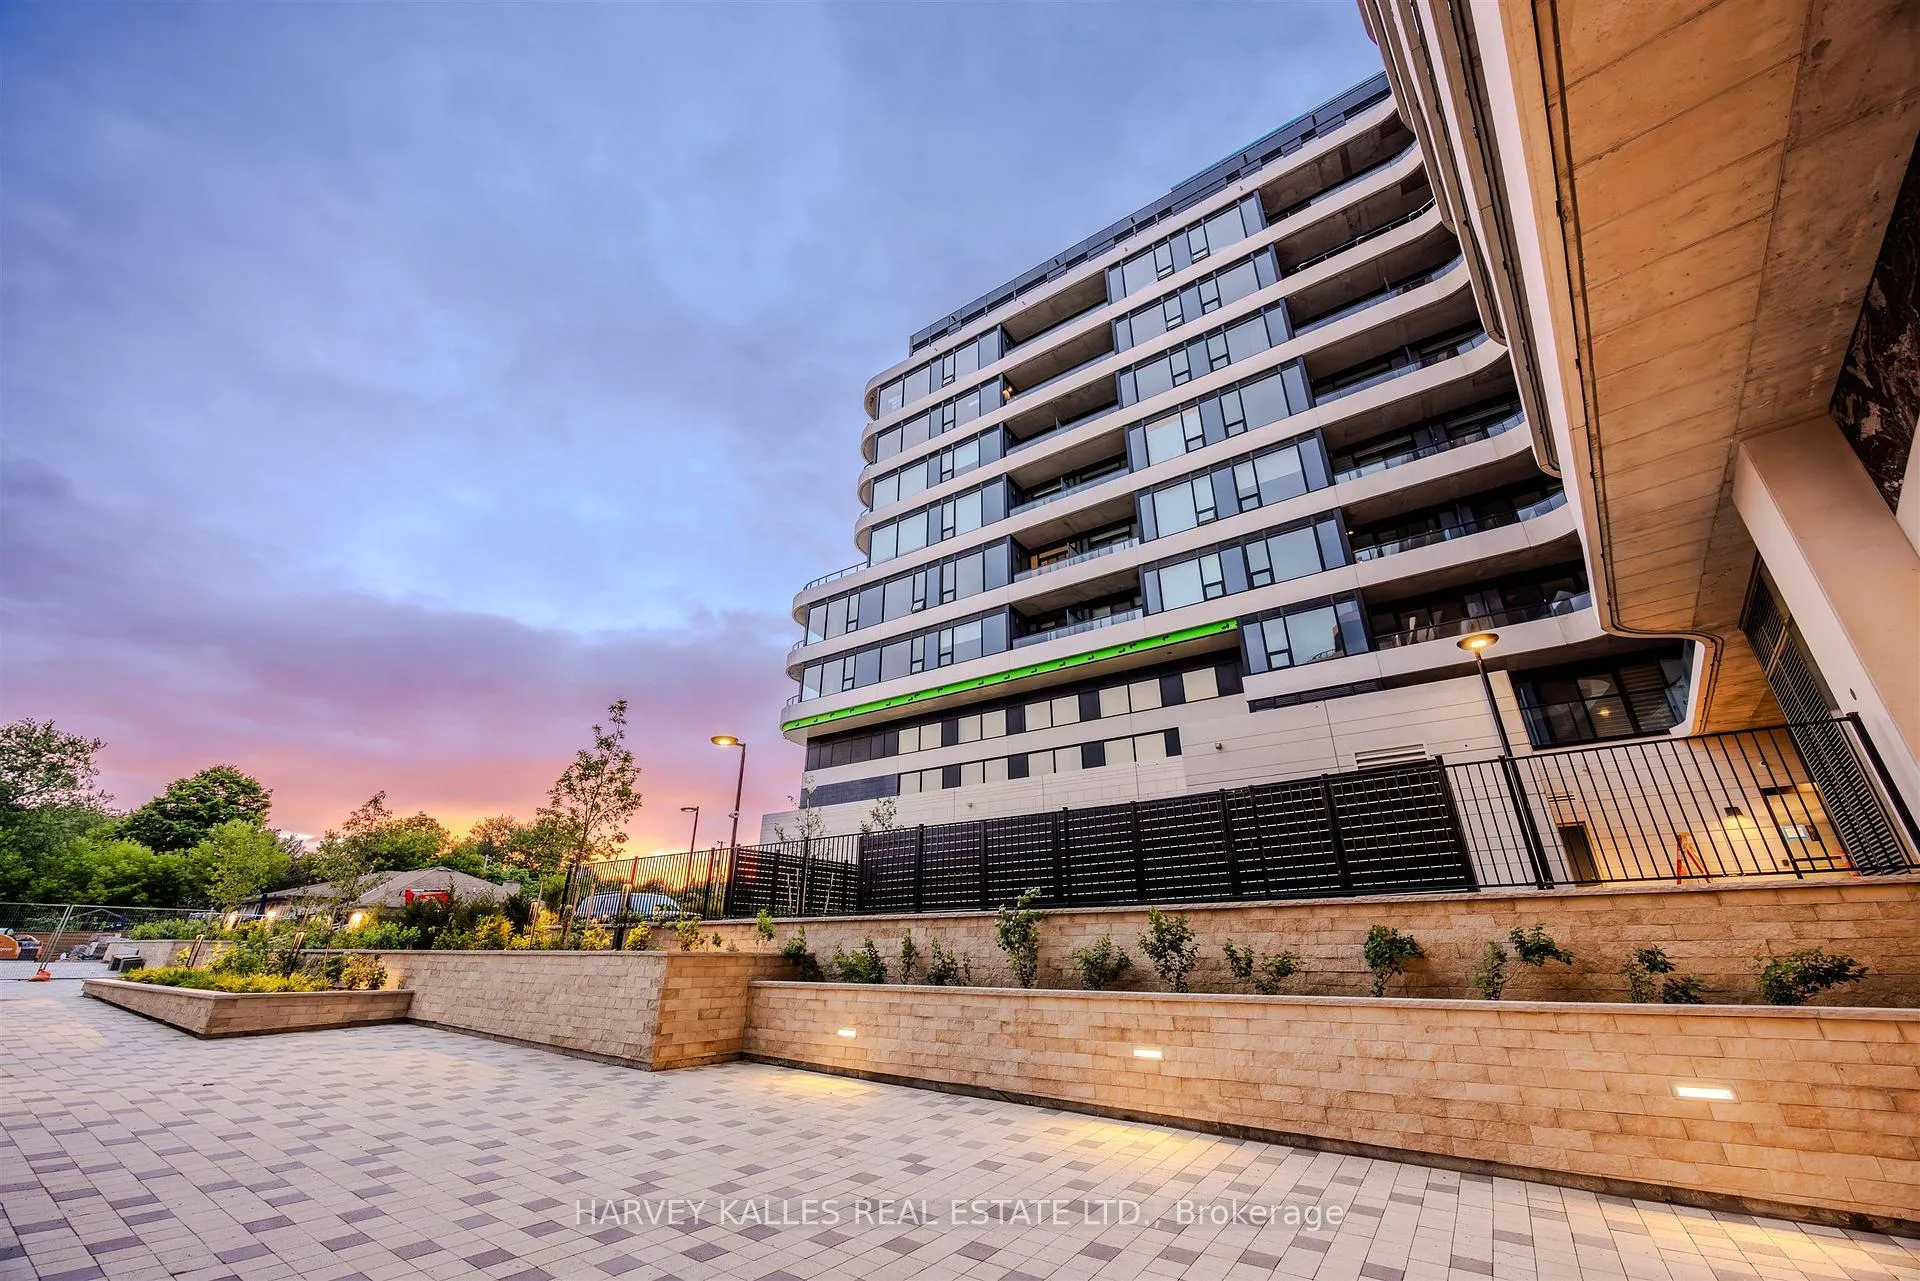 See all 35 photos
Property history
Facts and features
- ExposureWest
- LaundryEnsuite
- LockerOwned
- BalconyOpen
- Central air
- Concierge
- Exercise room
- Outdoor pool
The homeCondo Apartment, Apartment, New
- TypeCondo Apartment
- StyleApartment
- AgeNew
- Living space800–899 sq ft
- BasementNone
- ExposureWest
- ViewClear, pool, trees/woods
InsideWindow floor to ceiling, Ensuite, Carpet free, auto garage door remote
- FlooringWindow floor to ceiling
- LaundryEnsuite
- FeaturesCarpet free, auto garage door remote
- SecurityConcierge/security, smoke detector
- Rooms above ground6
- Rooms in the basement1
- Bedrooms2
- Bathrooms2
- Kitchens1
OutsideConcrete, Open, Elevator
- ExteriorConcrete
- BalconyOpen
- AccessibilityElevator
Parking and locker1 Parking, Underground, Parking type Owned
- Spaces1 Parking
- GarageUnderground
- Parking typeOwned
- DrivewayUnderground
- LockerOwned
BuildingName 8188, Storeys 12, Units 157
- Name8188
- Storeys12
- Units157
- Condo corporation0
- AmenitiesConcierge, exercise room, game room, guest suites, outdoor pool, day care
- PetsAllowed
Heating, water and powerForced air, gas, Central air
- HeatingForced air, gas
- CoolingCentral air
Rent and termsRent $2,995 a month, Entire property, Unfurnished
- Rent$2,995 a month
- Space for rentEntire property
- FurnishedUnfurnished
- Lease12 months
- Rent includesHigh speed internet, common elements, building insurance, parking, other
- DepositRequired
- Credit checkRequired
- Employment letterRequired
- Rental applicationRequired
- ReferencesRequired
NearbyClear view, electric car charger, school, school bus route
- Close toClear view, electric car charger, school, school bus route
Listing detailsN12392902, Rented, Sep 8, 2025
- MLS® numberN12392902
- StatusRented
- Listed onSep 8, 2025
- Days on market43
- UpdatedOct 21, 2025
- Possession2025-09-15 / Immediate
- Occupied byVacant
- Listing brokerageHARVEY KALLES REAL ESTATE LTD.
About this home
Unit 432, 8188 Yonge Street, Vaughan (Uplands), ON L4J 1W5
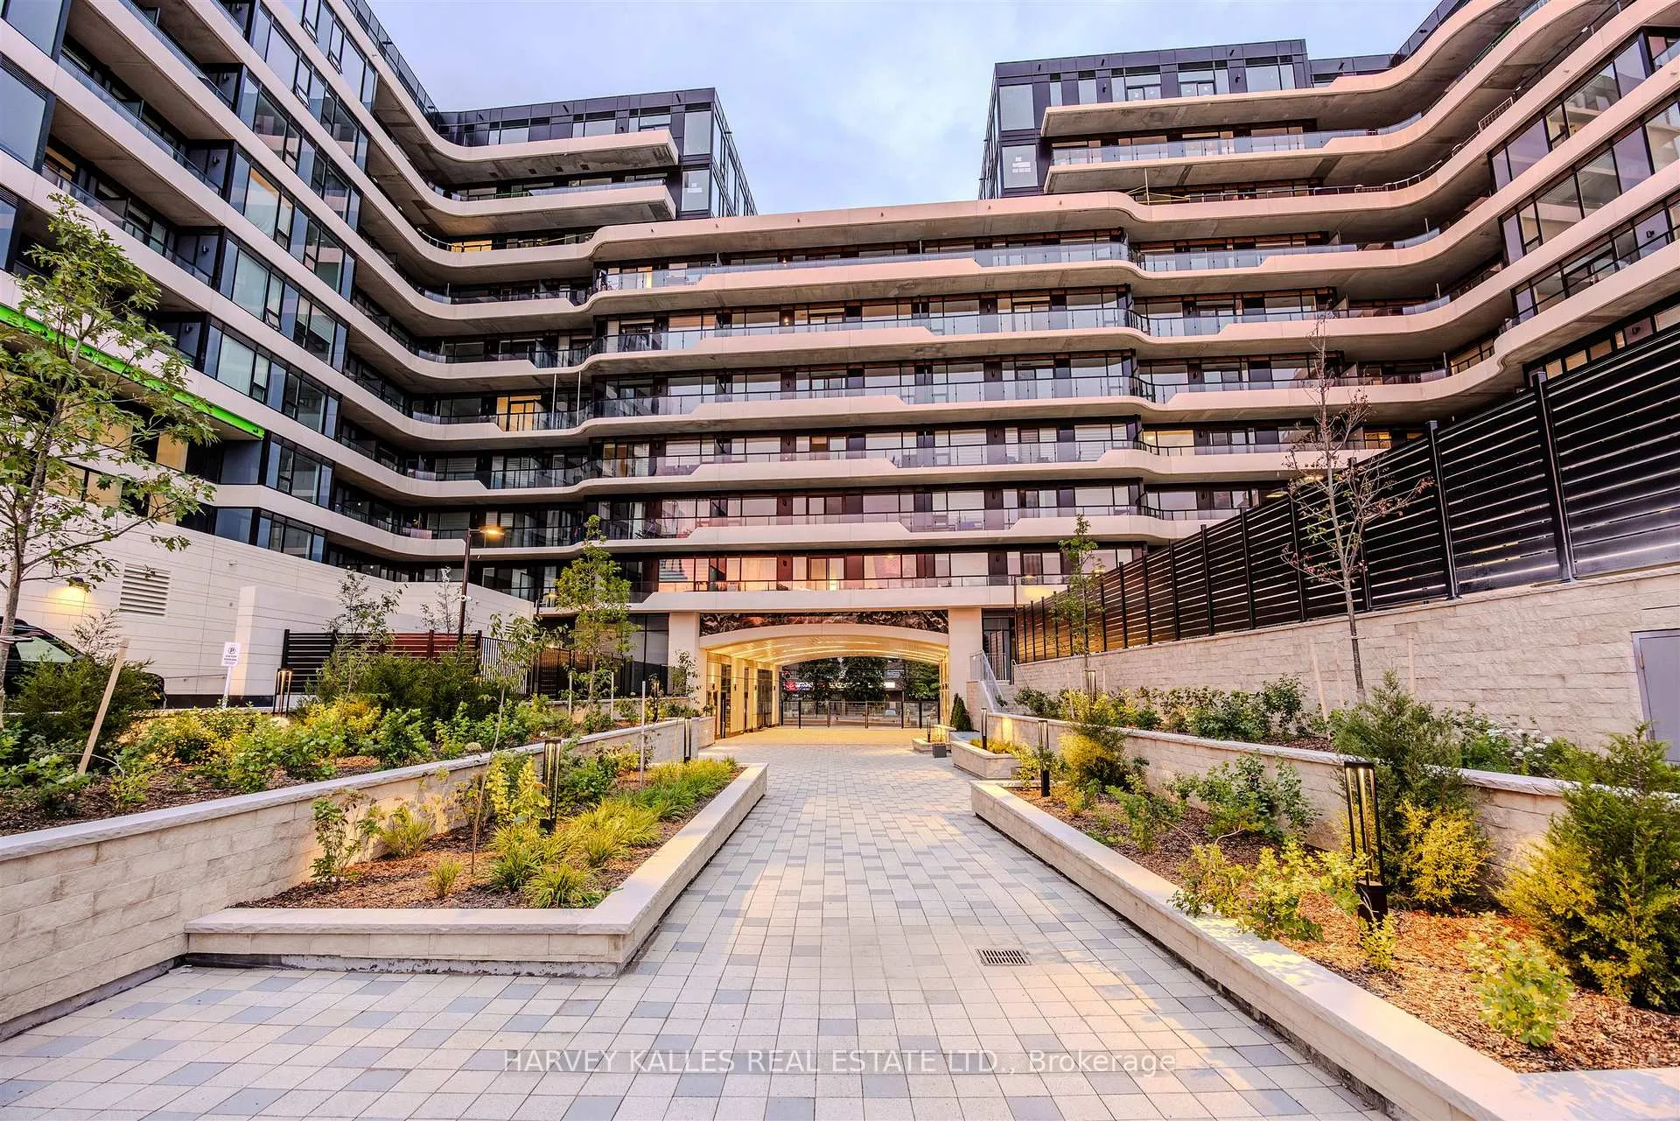
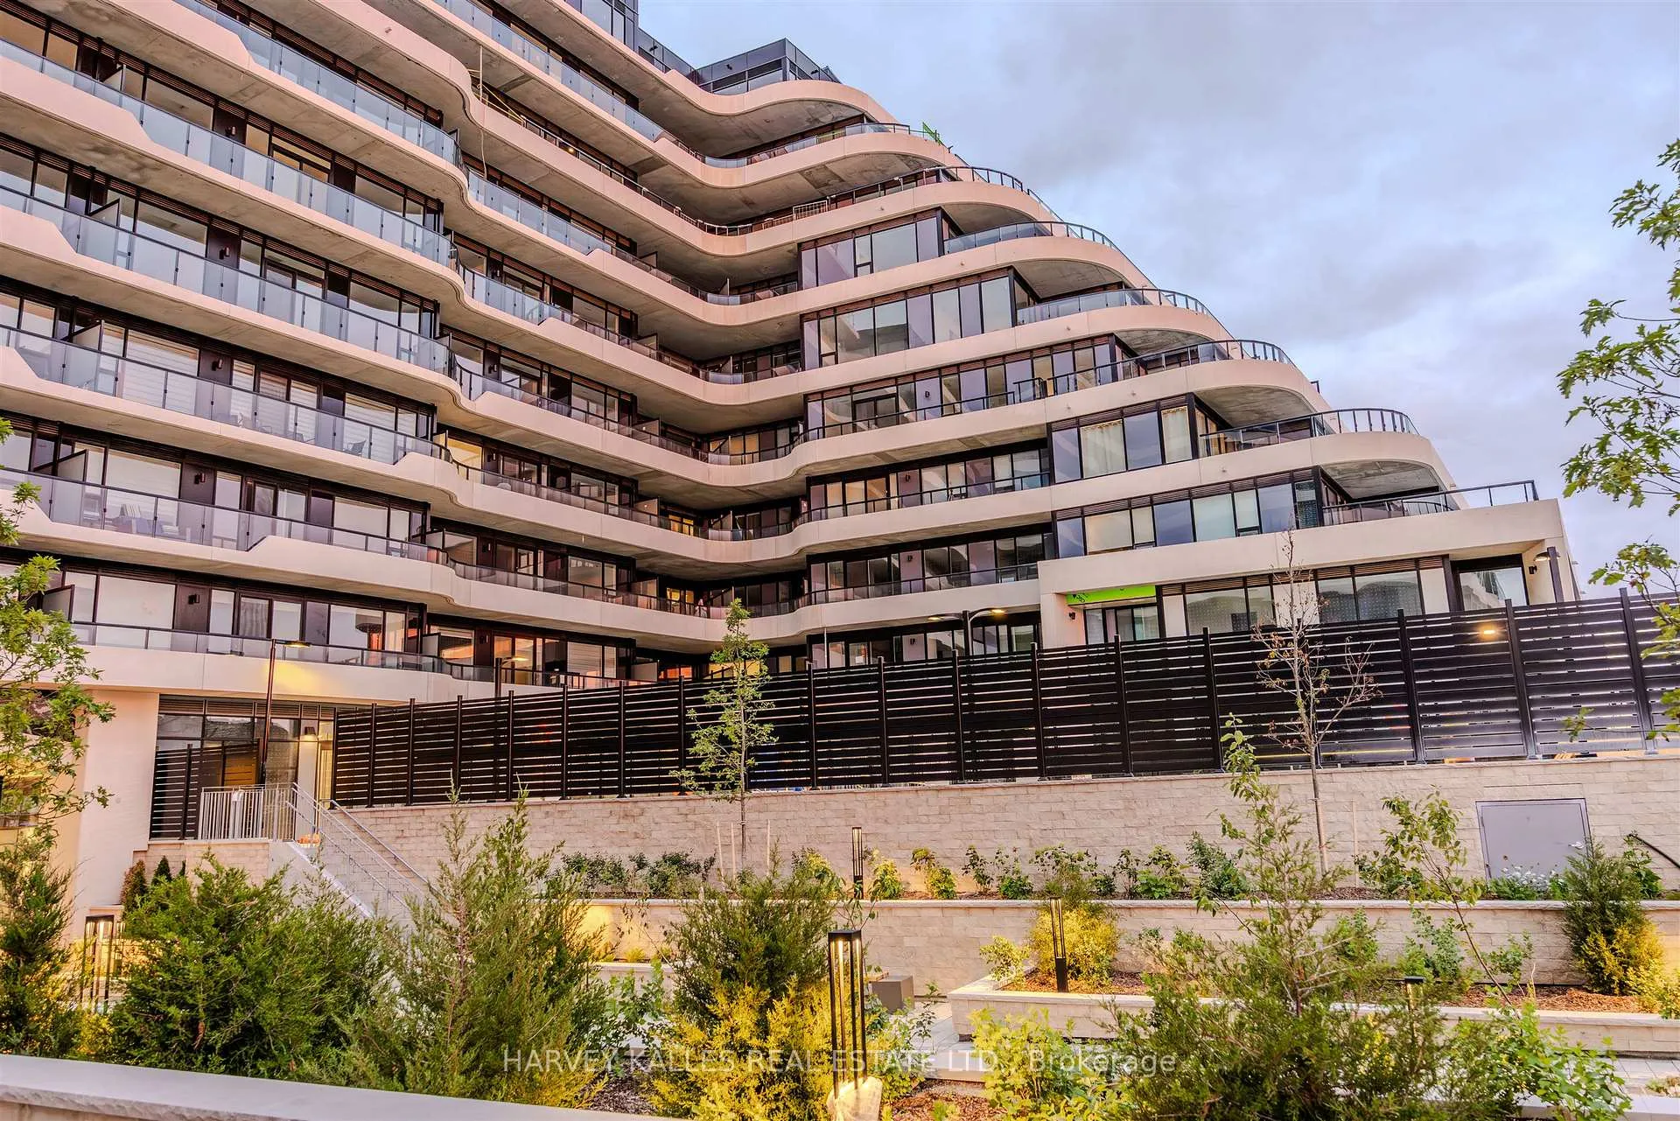
Live Forever Yonge! Welcome to 8188 Yonge Street A Brand New Development Which Offers The Perfect Blend Of Elegance And Convenience. Nestled Along The Vibrant Yonge Street Corridor, You'll Enjoy Effortless Access To Grocery Stores, Restaurants, Coffee Shops, Schools, Banks, Pharmacies And Just Steps To Transit, Retail, Richmond Hill GO/VIVA Station Uplands Golf & Ski Club And Mere Minutes To Hwy 407 And More! This Sophisticated, Luxury Designed West Facing 2 Bedroom, 2 Bathroom Suite Spans Over 810 SF + 155 SF Balcony, Featuring A Split Two-Bedroom Layout And Open Concept Floor Plan That boasts 9' Ceilings, Premium Flooring, Floor-To-Ceiling Windows With Custom Blinds, A Chef Inspired Kitchen With High-End Finishes, Custom Millwork With Soft Close Drawers, Centre Island, Quartz Countertops And Backsplash And Integrated Stainless Steel Appliances Will Make Cooking A Stylish, Relaxing Affair. Upgraded Two Bathrooms Offer Elegant Quartz Tiles On Floors, Walls And Countertop. A Generous West Facing Balcony Provides Ample Room To Relax And Entertain. Individual Heating And Cooling Will Make This Suite Modern, And Completely Personalized. Extra-Wide EV Parking Space, Locker And Rogers Internet Included! A Grand Lobby Will Welcome Residents And Visitors Alike, And Feature Key Fob Entrances. Inside The Building, Shared Amenities Will Include A Fitness Centre and Wellness Centre, Entertainment Lounge With Catering Kitchen, Guest Suites, Library, Media Lounge, Pet Spa And A Children's Play Area. On The Sixth Floor, An Entertainment Space With A Wrap-Around Terrace And BBQ Area Will Be The Perfect Place For Entertaining Family And Friends.Outside, The Amenities Continue With 30,000 Square Feet Of Outdoor Amenity Space. Sunbathe, Or Do Some Laps In The Gorgeous Outdoor Swimming Pool. Outdoor Fitness Facilities Also Include A Yoga And Exercise Space, Children's Play Area, Dog Park, As Well As An Infinity Walkway, A Park, Green Space, And Sun Deck With Cabanas.
Ask about this home
A HOMEH agent will answer your questions about this home.
Know more about 8188
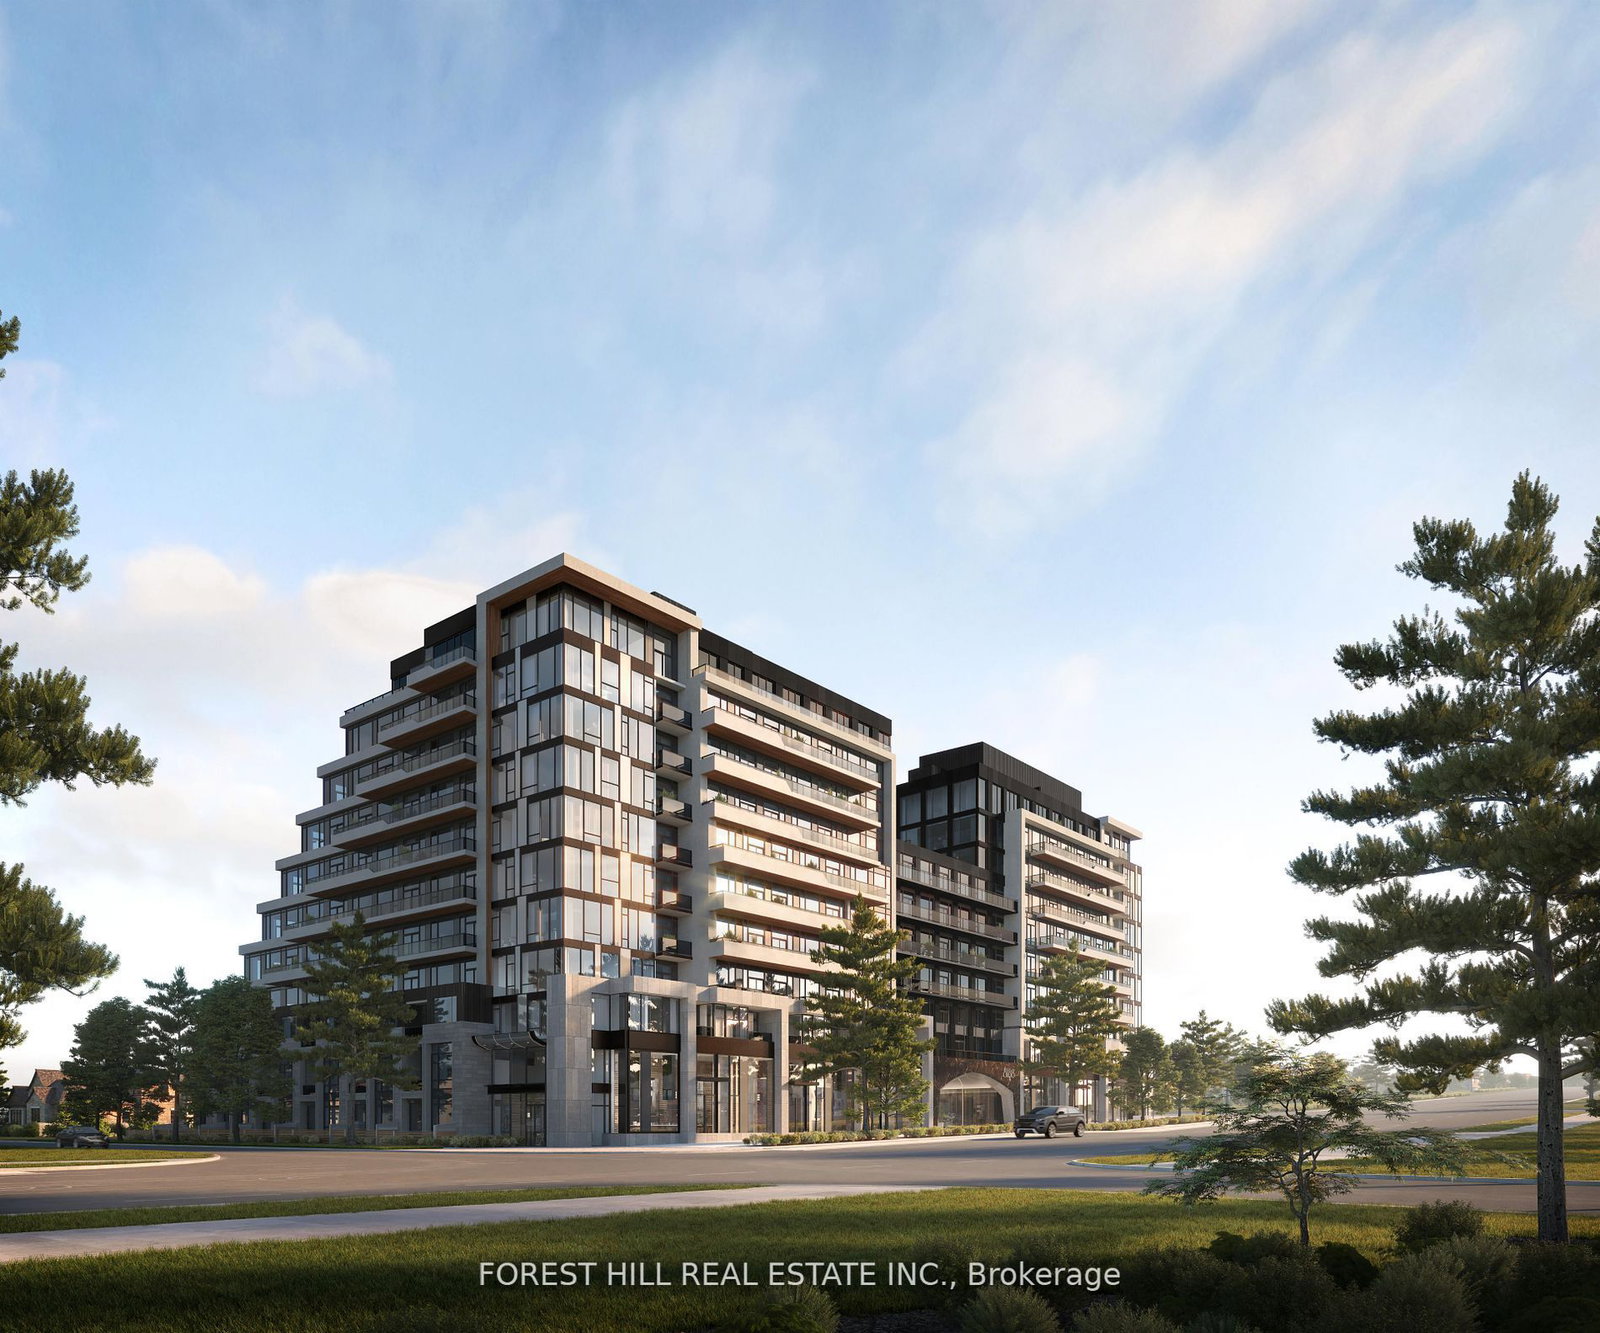
Condo building · 8188 Yonge St
8188 is a 12-storey condo with 157 suites by Trulife Developments. Right now 15 for sale and 3 for rent are on the market here.
- 12storeys
- 157suites
No similar units for rent in 8188 right now.
Around this home
Daily convenience, out of 100, from the distances below
Schools nearby
School rating, out of 10.
Helpful calculators
Your HOMEH agent

"I would see it this week."