

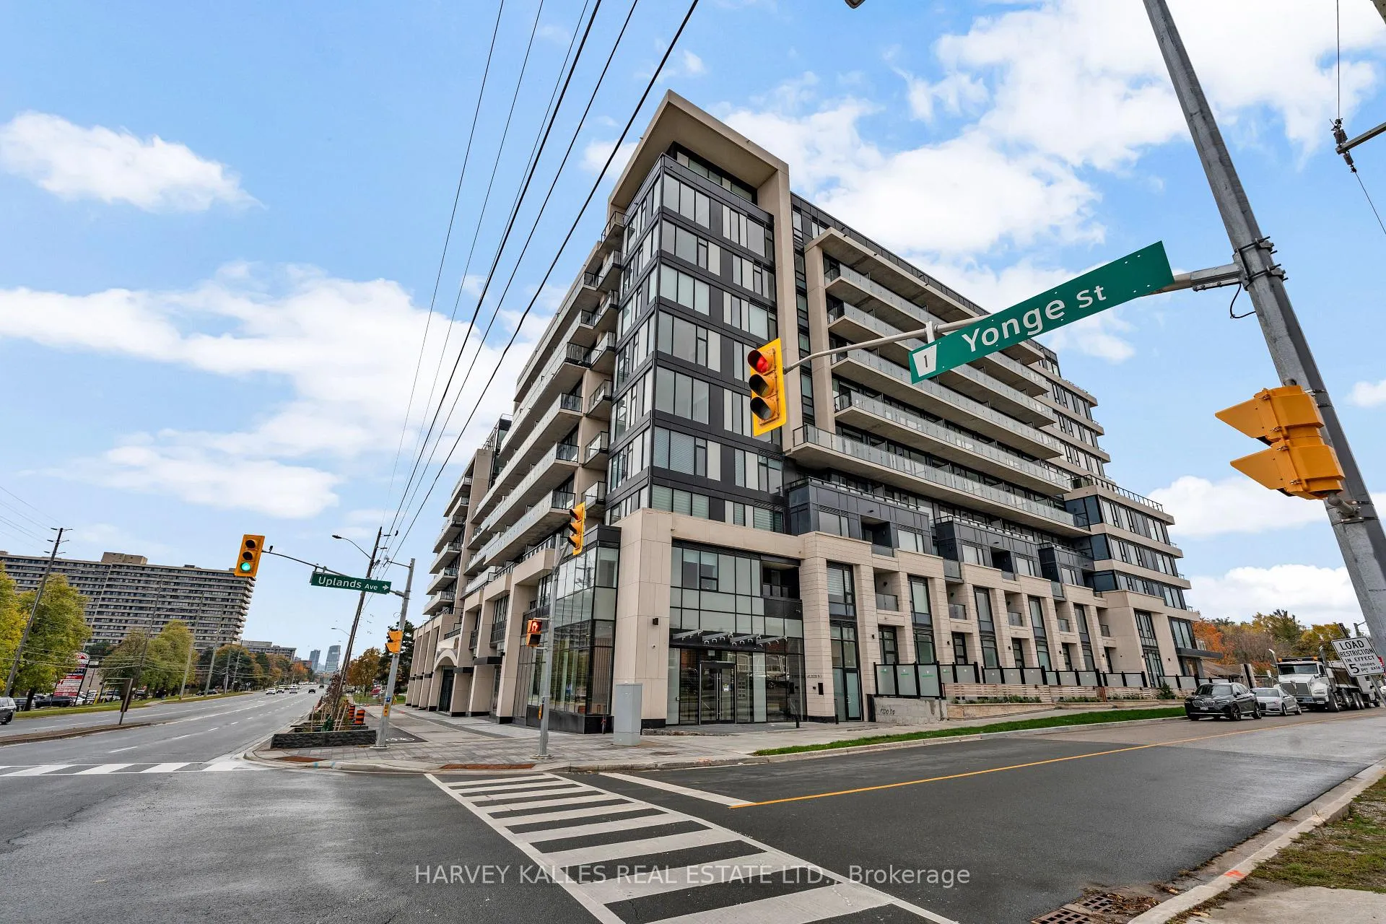
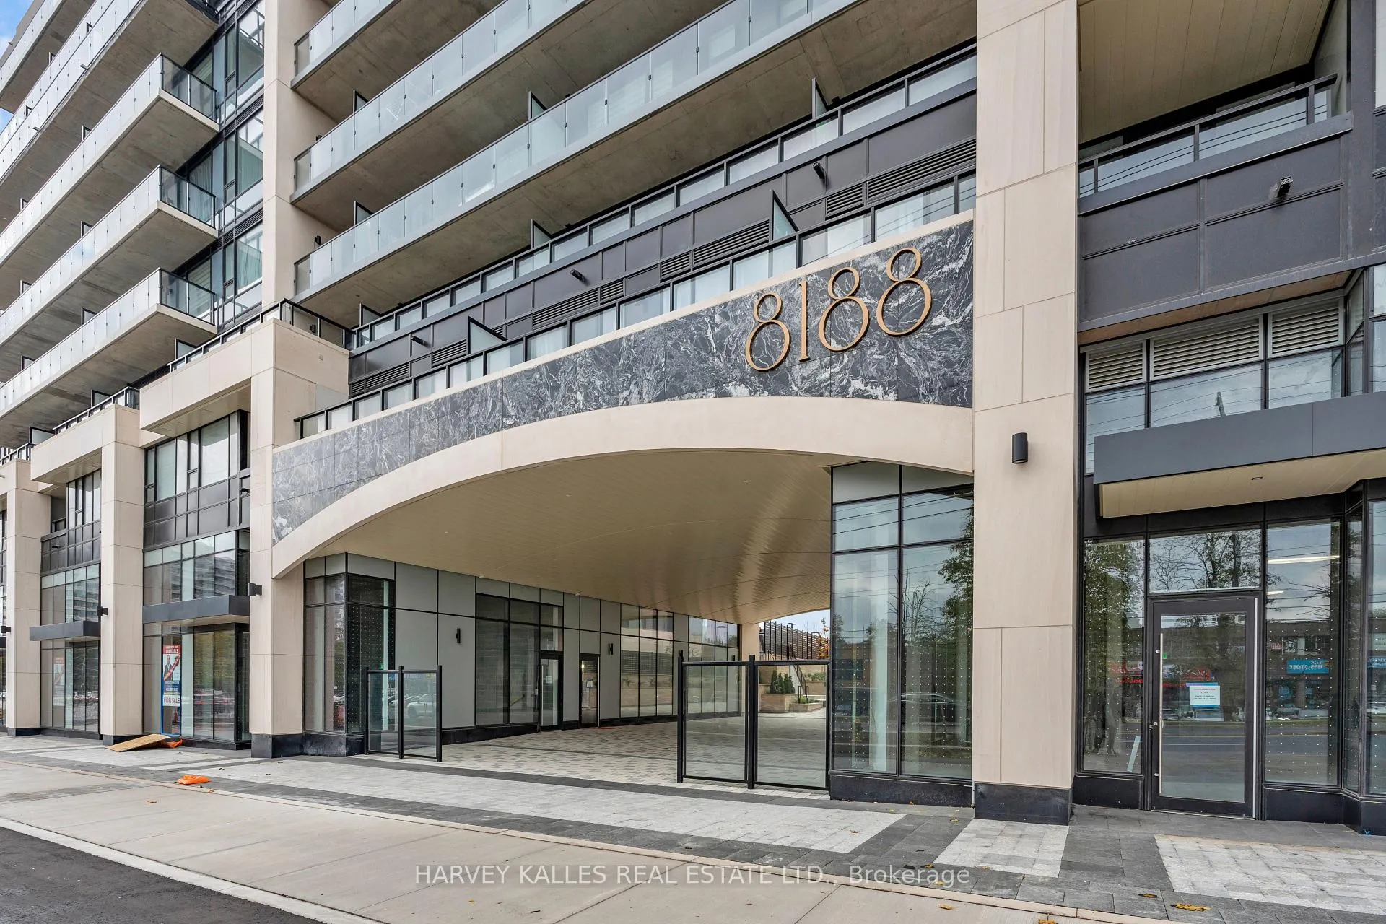
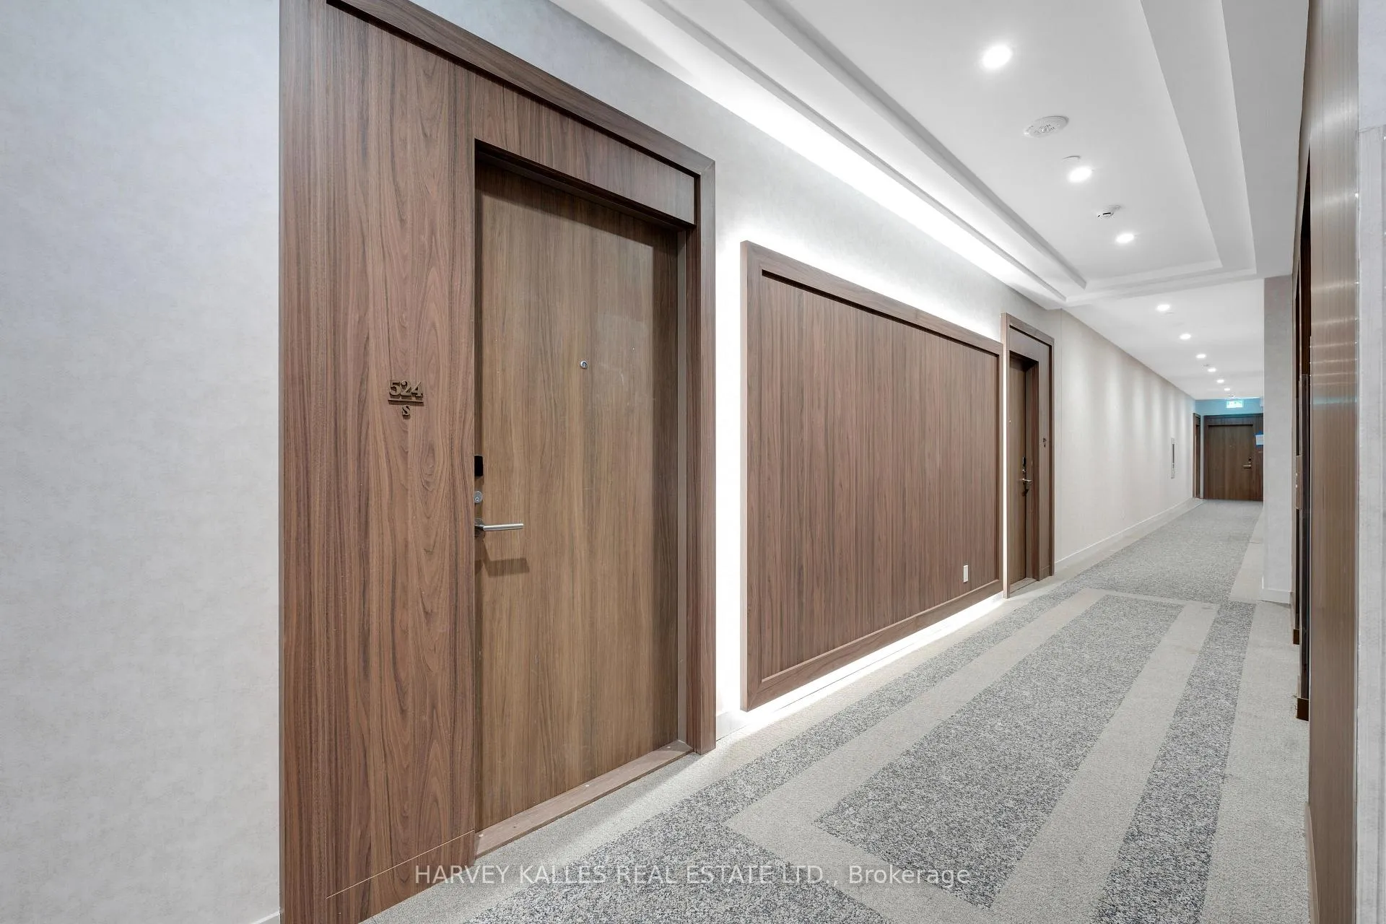
Unit 524, 8188 Yonge Street
Unit 524, 8188 Yonge Street
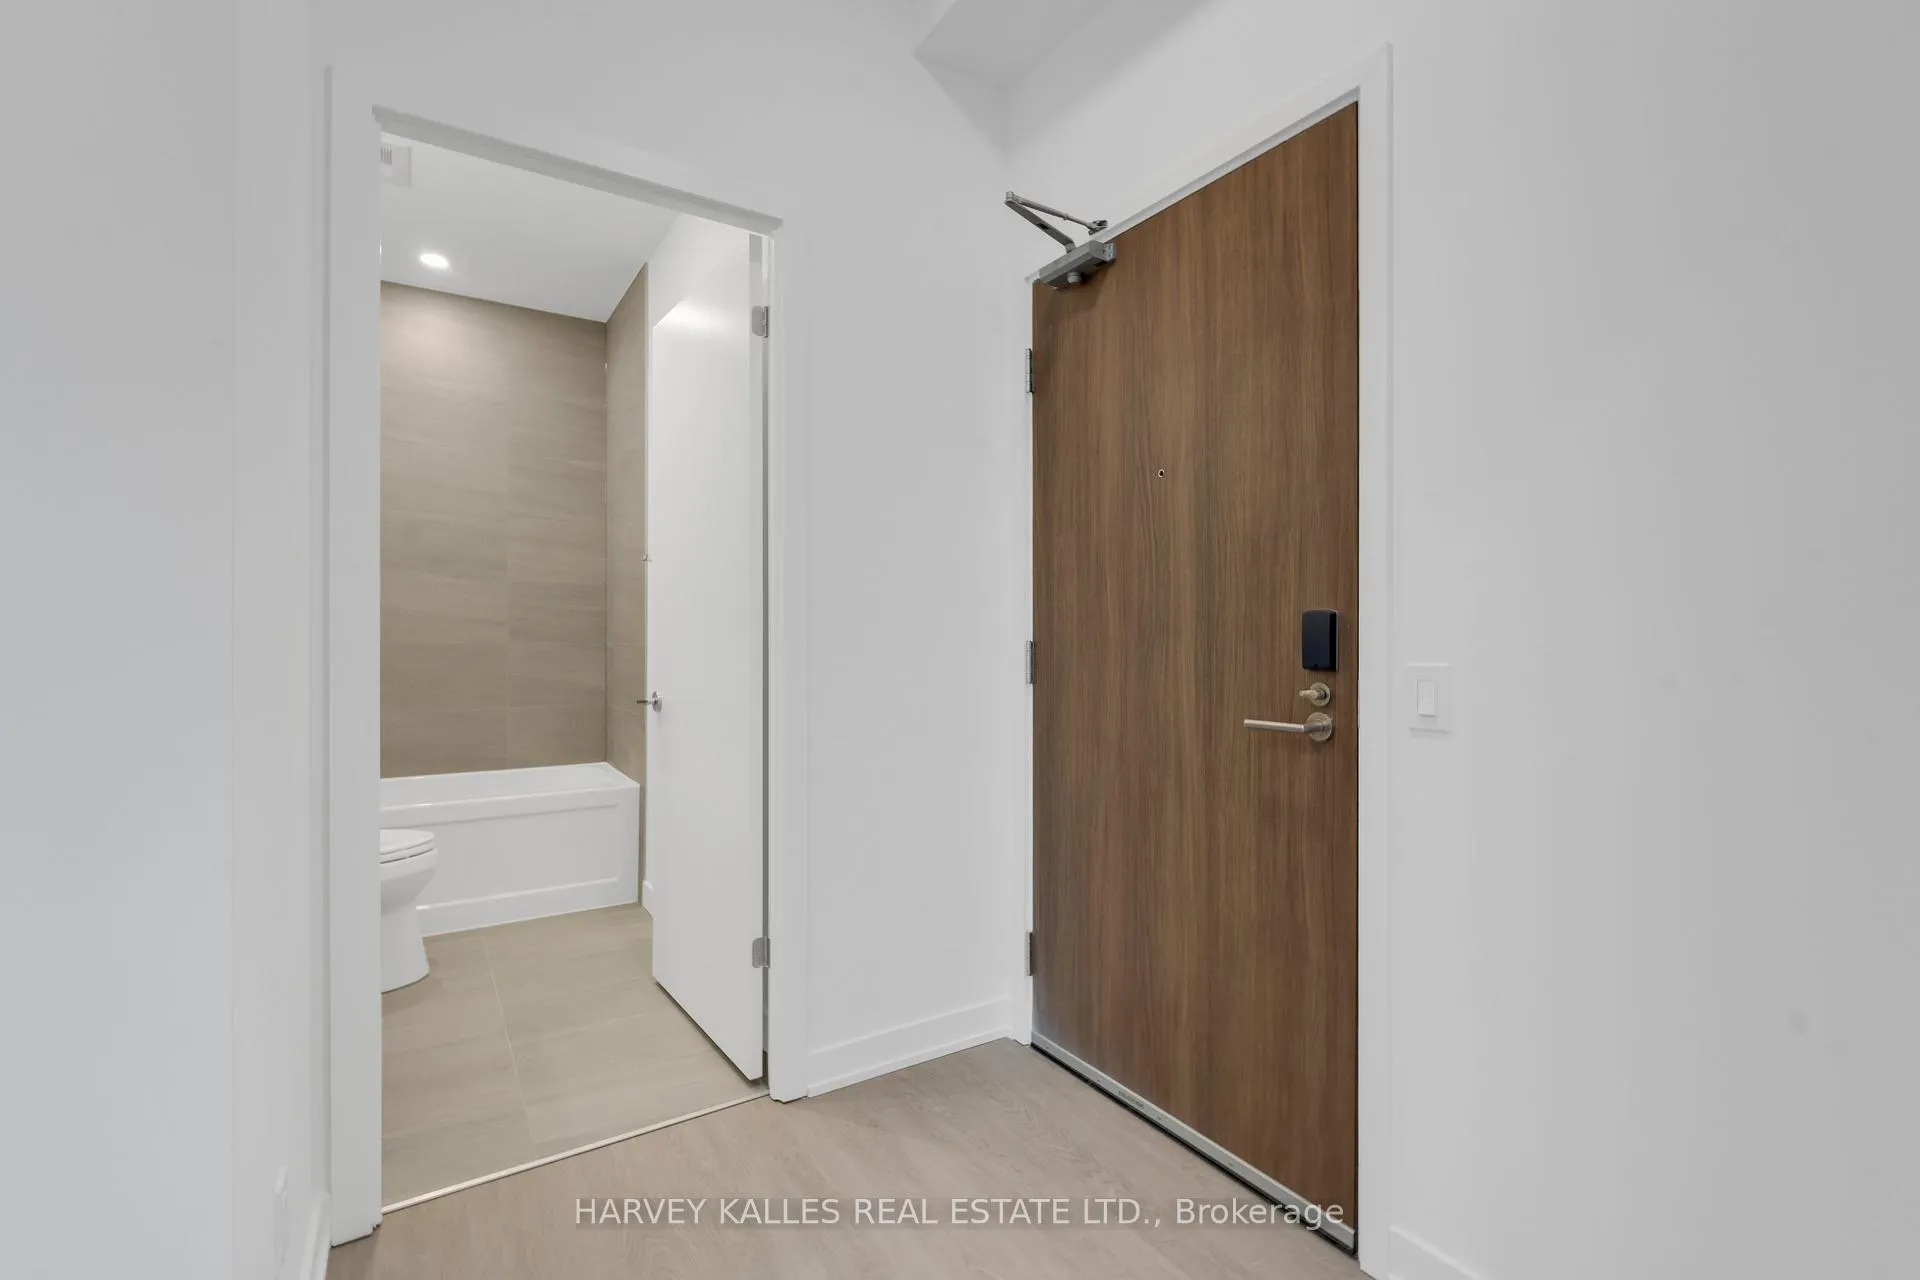 See all 28 photos
Property history
Facts and features
- ExposureNorth east
- LaundryEnsuite
- LockerExclusive
- BalconyEnclosed
- Central air
- Concierge
- Exercise room
- Lap pool
The homeCondo Apartment, Apartment, New
- Type: Condo Apartment
- Style: Apartment
- Age: New
- Living space: 900–999 sq ft
- Basement: None
- Exposure: North East
- Special designation: Other
InsideEnsuite, main level, Carpet free, primary bedroom - main floor, separate hydro meter, ventilation system, built-in oven, countertop range, water treatment, water meter, water heater, storage area lockers, Carbon monoxide detectors, concierge/security, smoke detector
- Laundry: Ensuite, main level
- Features: Carpet free, primary bedroom - main floor, separate hydro meter, ventilation system, built-in oven, countertop range, water treatment, water meter, water heater, storage area lockers
- Security: Carbon monoxide detectors, concierge/security, smoke detector
- Elevator: Yes
- Rooms above ground: 6
- Bedrooms: 2 + 1 in the basement
- Bathrooms: 2
- Kitchens: 1
OutsideOther, Enclosed
- Exterior: Other
- Balcony: Enclosed
Parking and locker1 Parking, Underground, Exclusive
- Spaces: 1 Parking
- Garage: Underground
- Parking type: Exclusive
- Driveway: Underground
- Spot: 289
- Locker: Exclusive
- Locker unit: Room 6
- Locker number: 30
- Locker level: P2
BuildingName 8188, Storeys 12, Units 157
- Name: 8188
- Storeys: 12
- Units: 157
- Condo corporation: 1055
- Amenities: Bbqs allowed, bike storage, concierge, elevator, exercise room, lap pool
- Pets: Not allowed
Heating, water and powerForced air, gas, Central air
- Heating: Forced air, gas
- Cooling: Central air
Rent and termsRent $3,350 a month, Entire property, Unfurnished
- Rent: $3,350 a month
- Space for rent: Entire property
- Furnished: Unfurnished
- Lease: 12 months
- Paid: Monthly
- Rent includes: Building insurance, building maintenance, central air conditioning, common elements, grounds maintenance, exterior maintenance, high speed internet, parking, snow removal
- Deposit: Required
- Credit check: Required
- Employment letter: Required
- Rental application: Required
- References: Required
- Rental items: None
IncludedGlass cooktop with integrated oven and range, panel-ready fridge and dishwasher, built-in microwave, stacked washer and dryer, window coverings (if required), and light fixtures. one underground parking space and one locker.
- Included: Glass cooktop with integrated oven and range, panel-ready fridge and dishwasher, built-in microwave, stacked washer and dryer, window coverings (if required), and light fixtures. one underground parking space and one locker.
NearbyClear view, public transit, rec./commun.centre, school, golf, park
- Close to: Clear view, public transit, rec./commun.centre, school, golf, park
Listing detailsN12509454, Rented, Nov 3, 2025
- MLS® number: N12509454
- Status: Rented
- Listed on: Nov 3, 2025
- Days on market: 77
- Updated: Jan 19, 2026
- Possession: 2025-11-03 / Immediate
- Occupied by: Vacant
- Listing brokerage: HARVEY KALLES REAL ESTATE LTD.
About this home
Unit 524, 8188 Yonge Street, Vaughan (Uplands), ON L4J 1W5
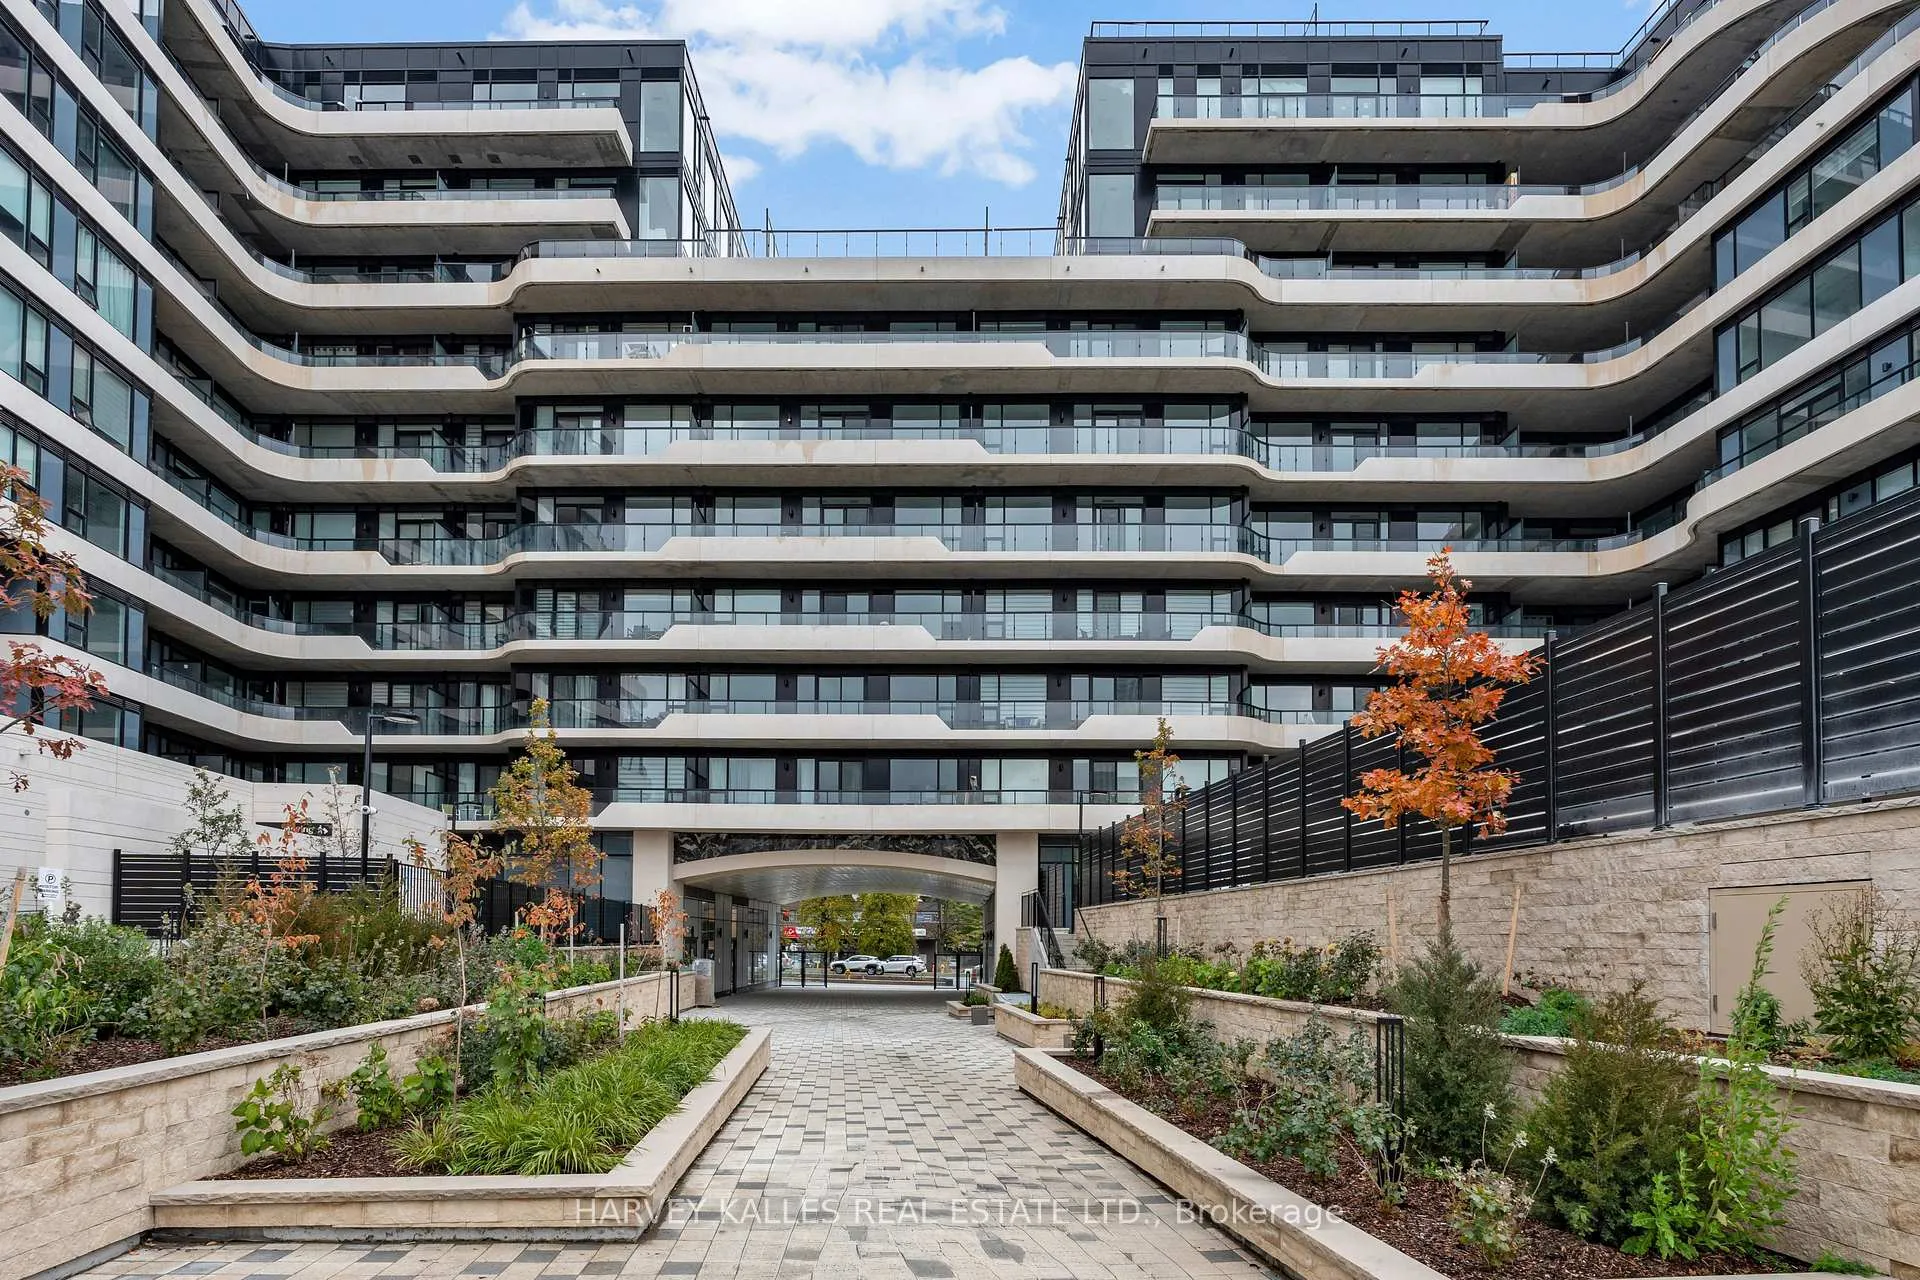
Welcome to 8188 Yonge Street, Vaughan. Be the first to live in this bright comer unit featuring an open-concept layout, floor to ceiling windows, two bedrooms, den, and two full bathrooms. The modem kitchen showcases a panel-ready fridge and dishwasher for a seamless look, a sleek glass cooktop with integrated oven and range, built-in microwave, and stacked washer and dryer for convenience. Enjoy one underground parking space and one locker. Amenities include- fitness centre, co-working space, party lounges, yoga studio, and 24-hour concierge service. Indoors, quiet reading nooks and lounge areas meet a state-of-the-art entertainment and wellness hub, and visitor parking. Outdoors, enjoy the full-size swimming pool, relax in the dedicated yoga space, barbecue with family, or evening cocktails with friends. Located on vibrant Yonge Street, you're steps from parks, trails, shops, dining, public transit, and major highways. Internet is included.
Ask about this home
A HOMEH agent will answer your questions about this home.
Know more about 8188
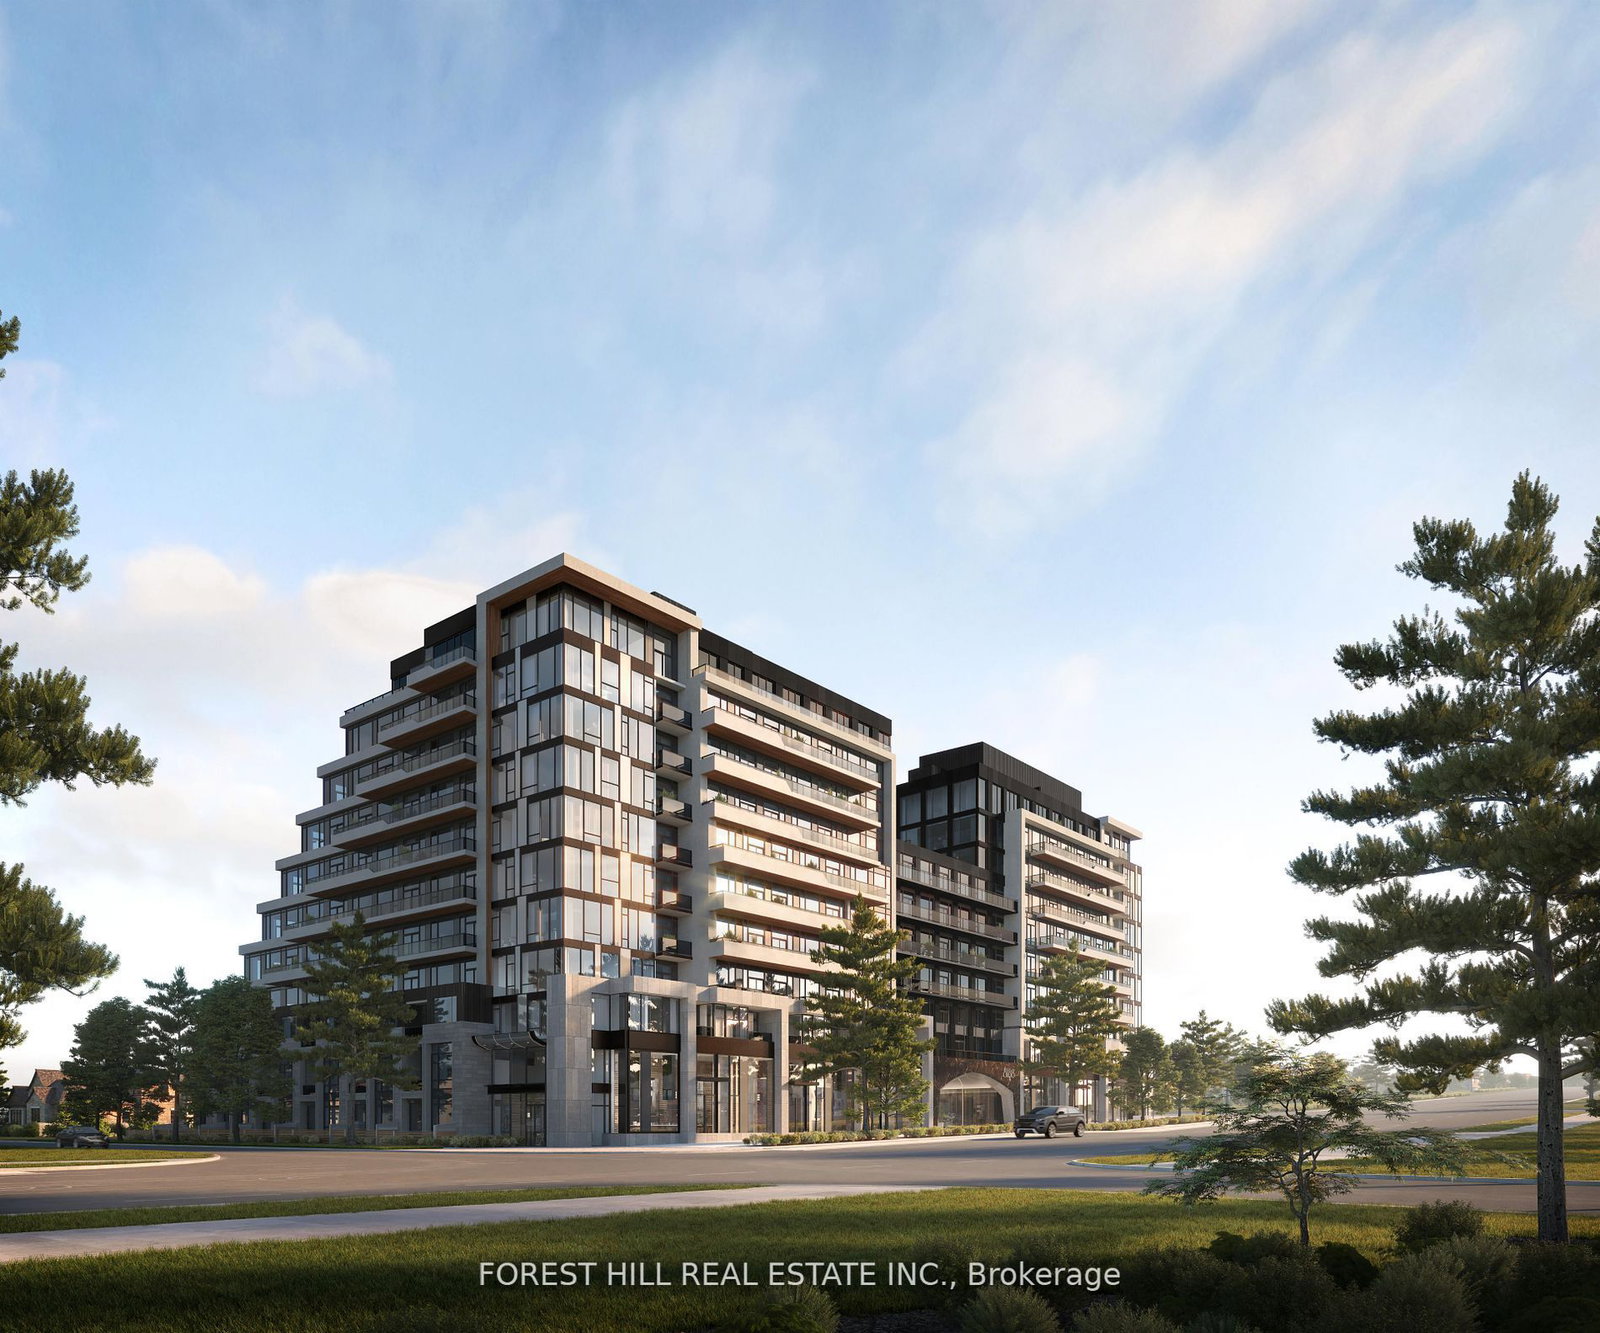
Condo building · 8188 Yonge St
8188 is a 12-storey condo with 157 suites by Trulife Developments. Right now 15 for sale and 3 for rent are on the market here.
- 12storeys
- 157suites
No similar units for rent in 8188 right now.
Around this home
Daily convenience, out of 100, from the distances below
Schools nearby
School rating, out of 10.
Helpful calculators
Your HOMEH agent

"I would see it this week."