
 See all 40 photos
Property history

This listing has ended. It is no longer available.
Property not available for sale or for rent.
Ask about this home
A HOMEH agent will answer your questions about this home.Ask HOMEH
About this home
82 Queenston Crescent, Vaughan
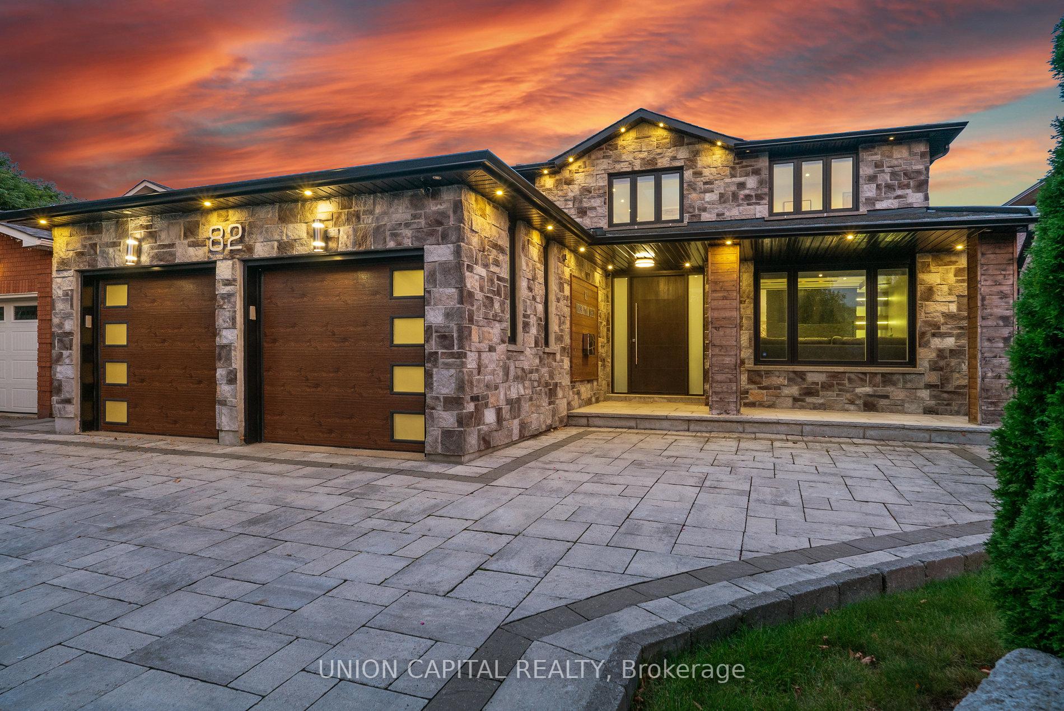
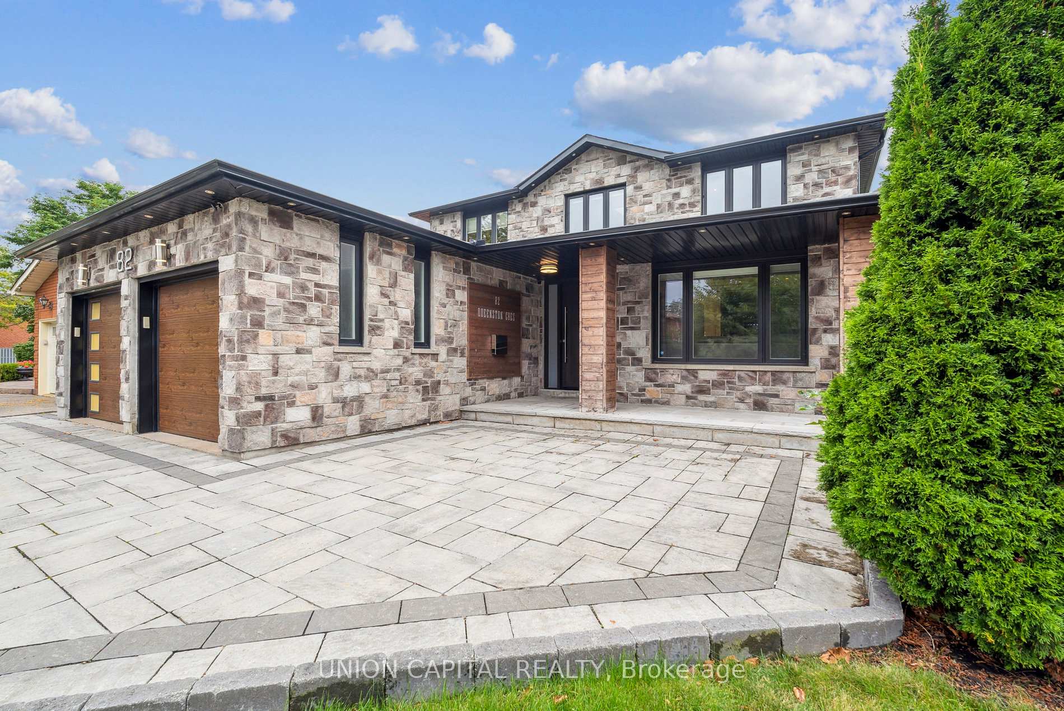
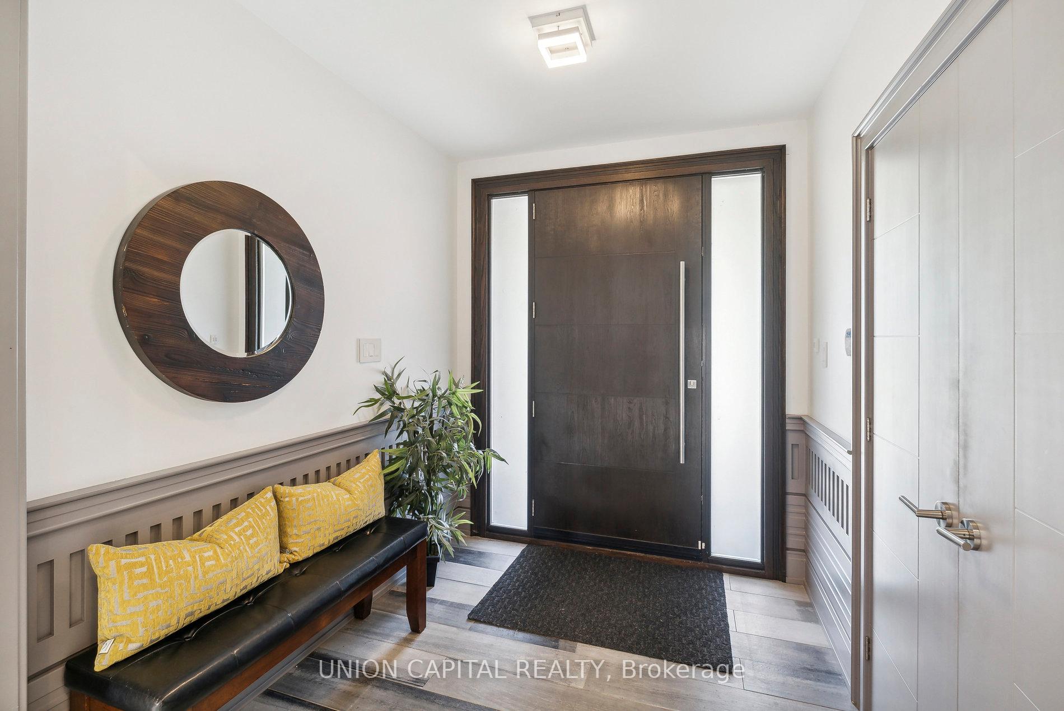
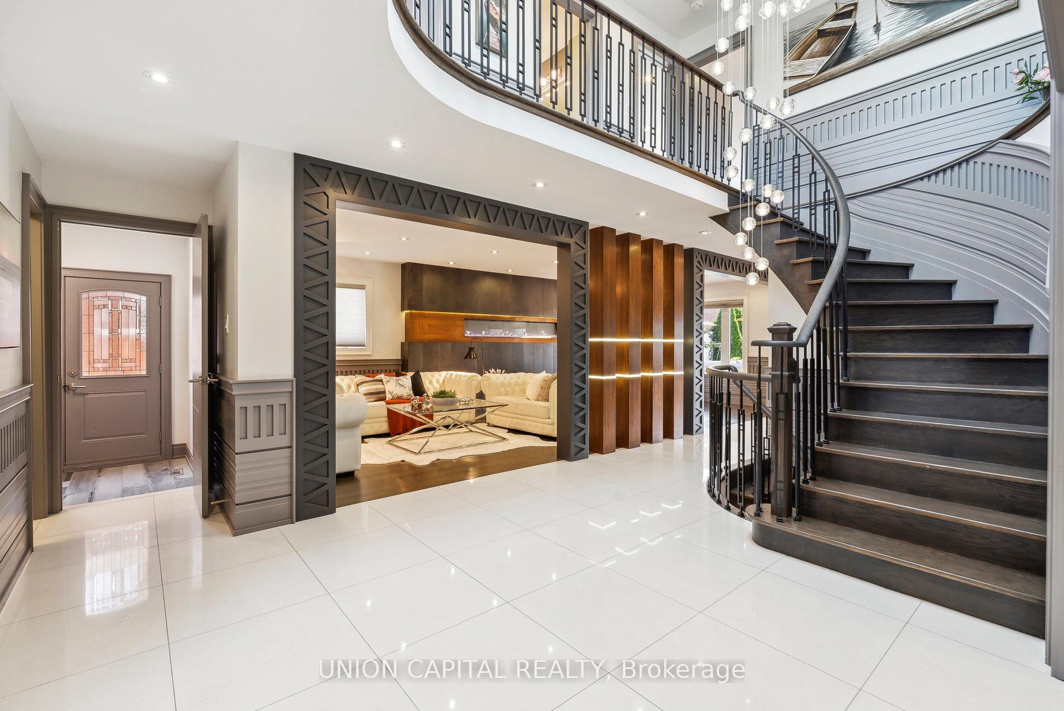
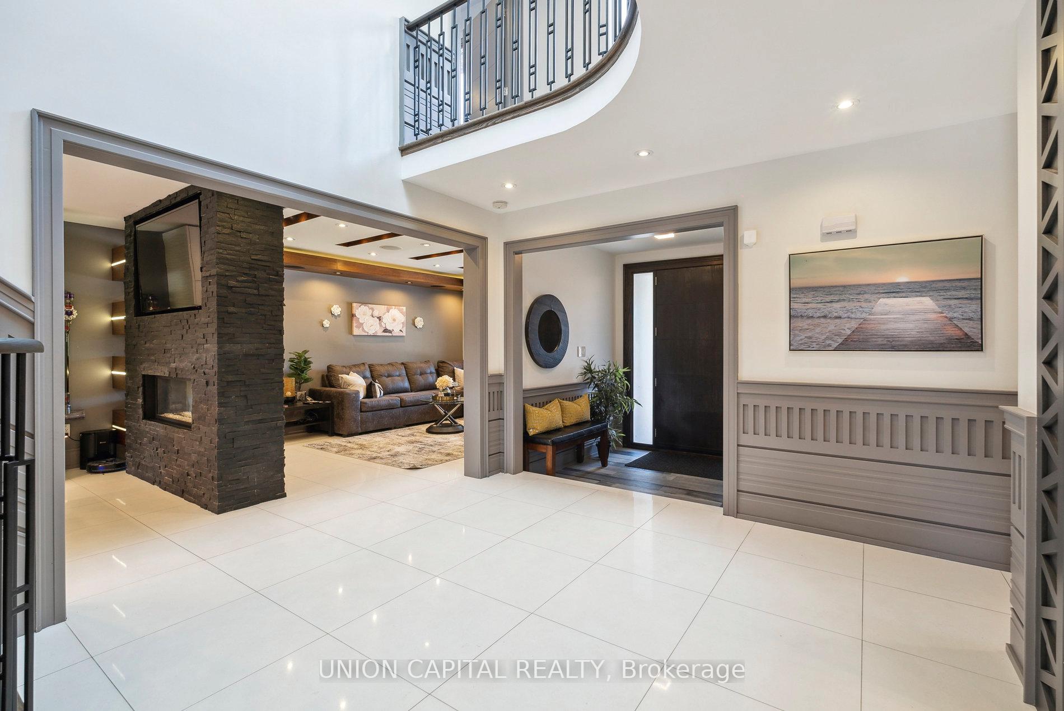
*Welcome to 82 Queenston Cres* Step into this One-of-a-Kind, Fully Custom-Finished Home, located in the Heart of East Woodbridge's Family-Friendly, Mature Neighbourhood, just minutes from the Vaughan Subway Line. The Modern style home is perfect for New and Expanding Families, this Masterpiece offers over 4,200 Sq/Ft of Luxurious Living Space, designed with both Style and Function in mind. The home's Main Floor features an Open-Concept Living and Dining Area with stunning Quartz Floors, elegant Wainscoting, and a show-stopping 72" Amanti Fireplace. The Family Room is perfect for Movie Nights, featuring an 80+ Inch Projector Screen, Surround Sound, and a sleek See-Through Fireplace that adds warmth and ambiance. The Chef's Kitchen boasts Exotic Black Marble Countertops, Custom Cabinetry, and high-end Wolf and Miele Appliances, complemented by a spacious Centre Island that's perfect for Family/Social Gatherings or Meal Prep. The Second Level offers a Luxurious Master Suite complete with Custom Built-In Closets and a Private Ensuite Bathroom featuring a Deep Soaker Tub, a separate shower with jets, and a Digital Shower Thermostat. Three additional Spacious Bedrooms and a Modern Full Washroom complete the upper level. The Fully Finished Basement is an Entertainer's dream offering another Living Room Accented by a Fireplace, plus a game area, making it an ideal space for hosting family and friends. With a Second Full Kitchen, dining area, and a Walk-Up to a Fully Finished Double-Door Garage, this basement is perfect for Multigenerational Living or for hosting guests. And last but not least, the Show Stopper - step outside to your Backyard Oasis that's fully equipped Kitchen featuring Stainless Steel Cabinetry, Bar Seating, B/I Napoleon Gas BBQ and Grill, and a Fire Pit with Custom Built-in seating. The space is complemented by Outdoor Speakers, a Lounge Area, Cedar Flooring, and a Partially Covered Deck perfect for relaxing or hosting under the stars.
Facts & features
Ask about this home
A HOMEH agent will answer your questions about this home.
Rooms
11 rooms · 5 bathrooms
- Breakfast10′10″ × 14′5″157 sq.ft.
- Family room11′2″ × 16′6″185 sq.ft.
- Living room11′6″ × 15′1″173 sq.ft.
- Dining room11′6″ × 12′6″144 sq.ft.
- Kitchen7′1″ × 8′3″58 sq.ft.
- Primary bedroom16′2″ × 11′6″185 sq.ft.
- Bedroom 210′10″ × 15′1″163 sq.ft.
- Bedroom 310′11″ × 10′1″111 sq.ft.
- Bedroom 411′6″ × 10′1″116 sq.ft.
- Kitchen11′10″ × 10′2″121 sq.ft.
- Recreation12′4″ × 23′9″293 sq.ft.
Around this home
Schools nearby
School rating, out of 10.
Listing details
Helpful tools
Your HOMEH agent
"I would see it this week."
Ask HOMEH about this home
Price, neighbourhood, monthly cost. Ask anything.
HOMEH Intelligent Agent is an AI, not a licensed representative. Check anything important with your agent.