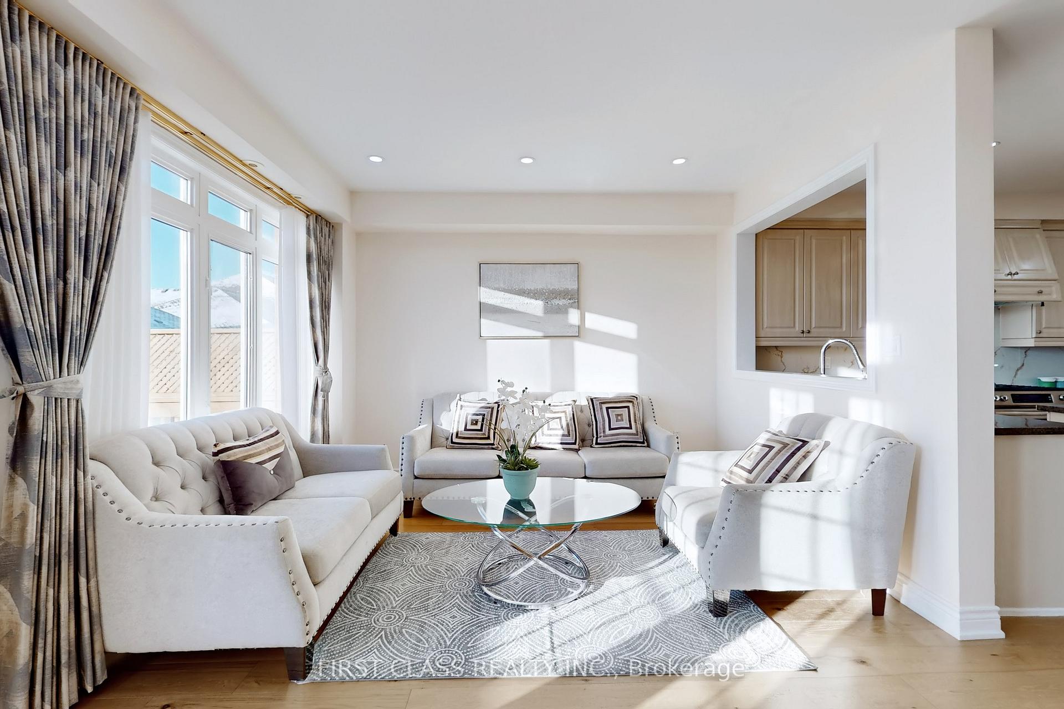
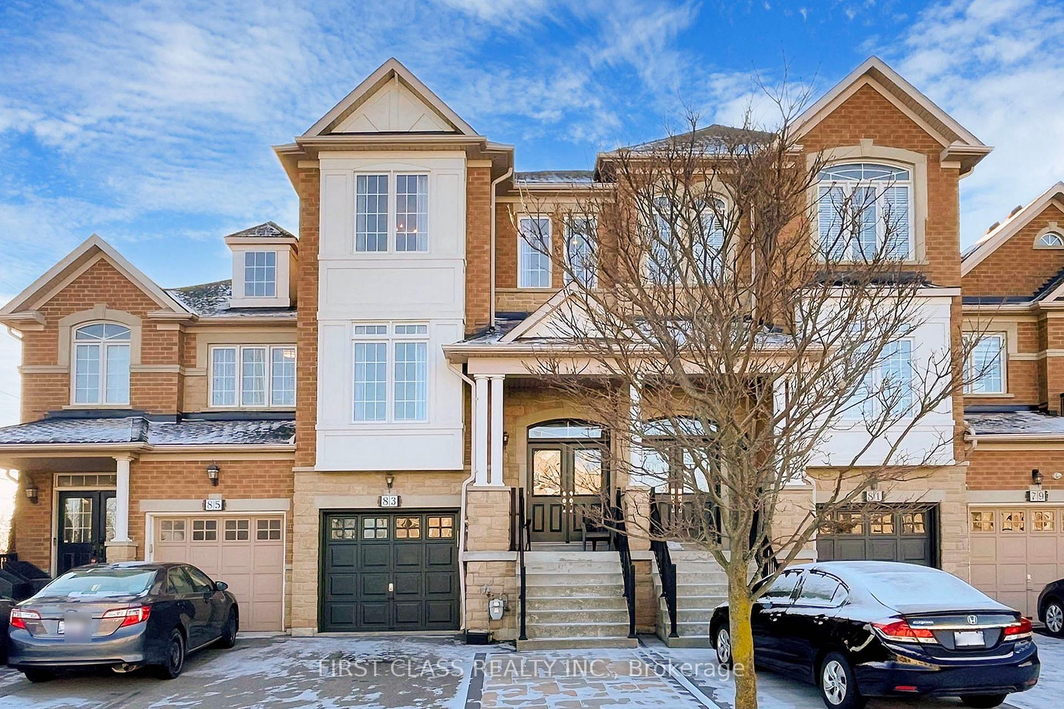
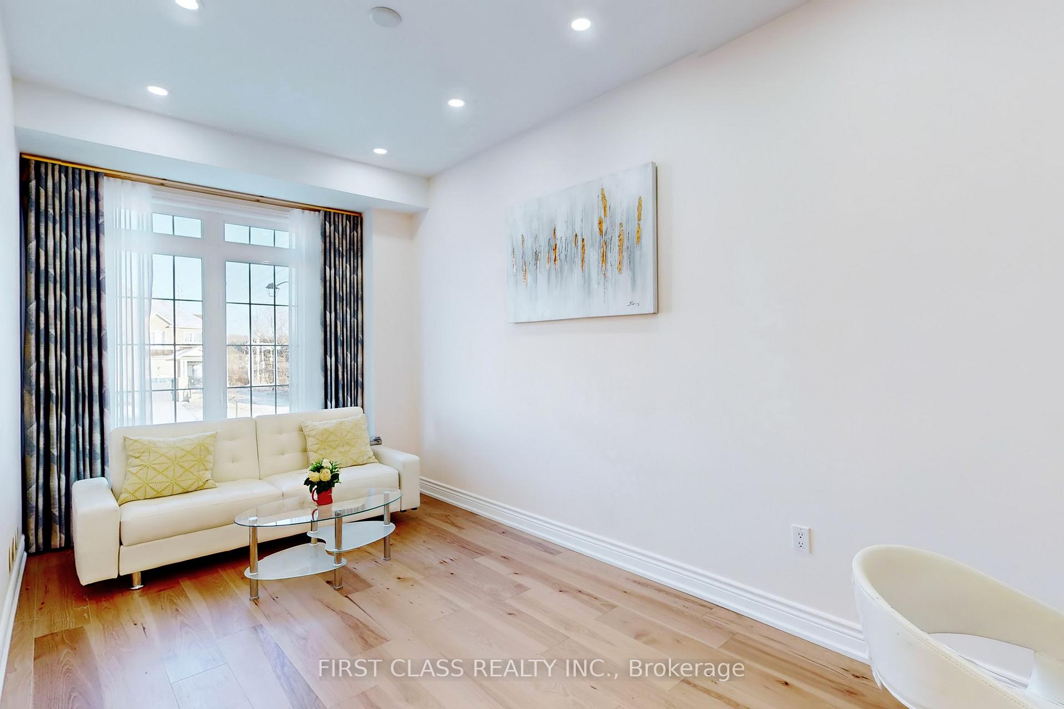
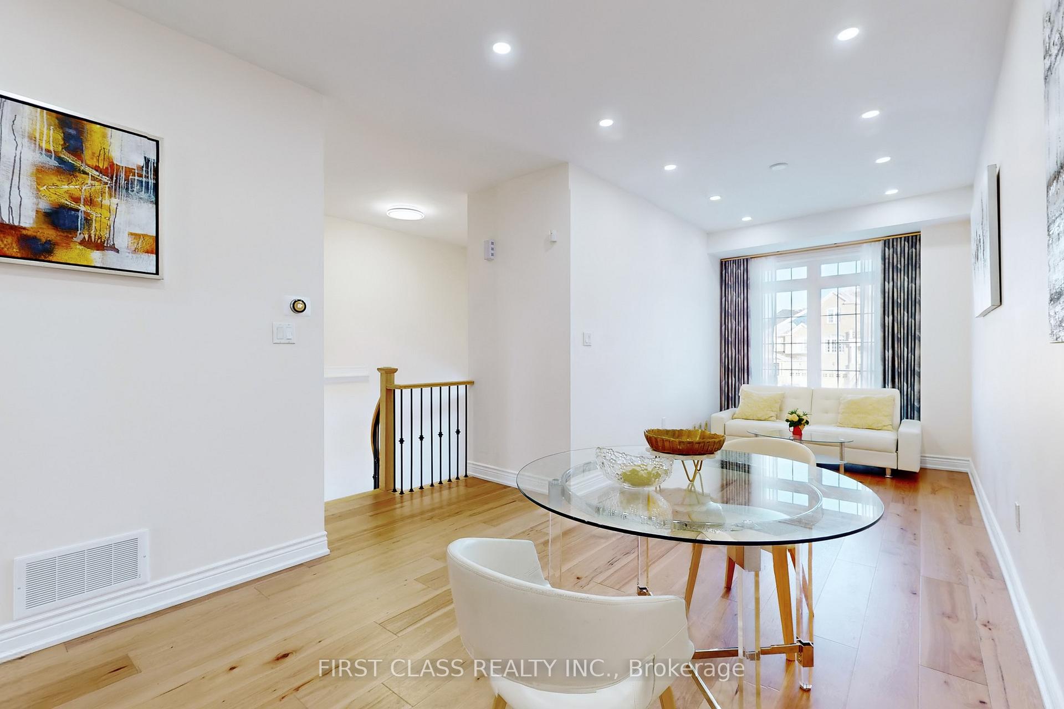
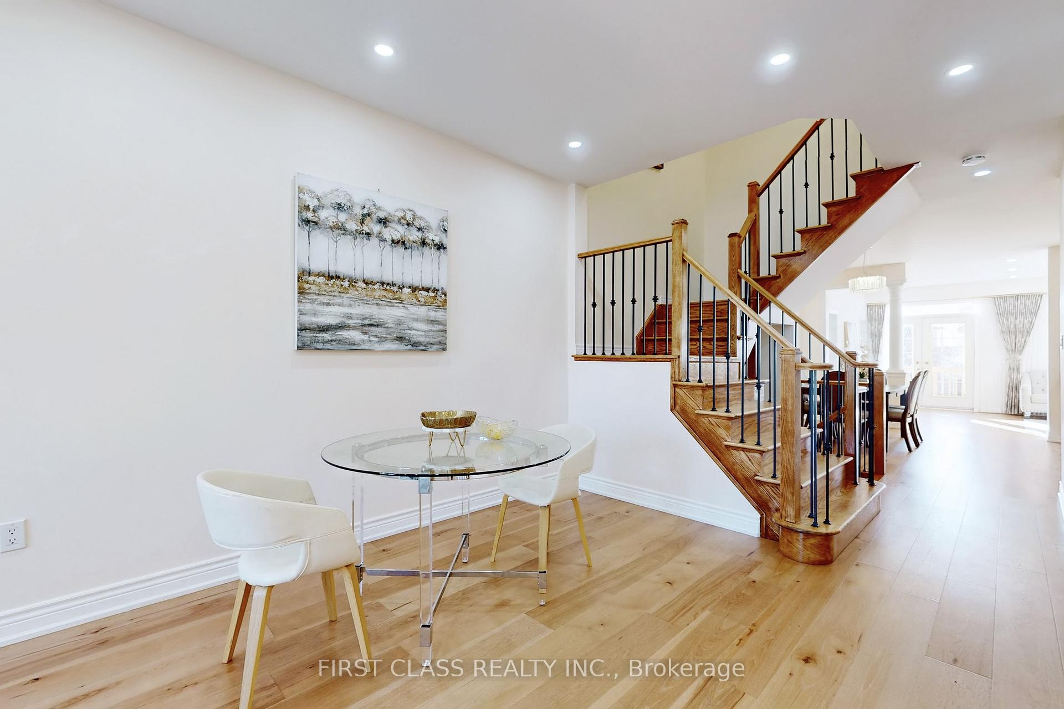
Luxury 3-story freehold townhouse in Vaughans prestigious Valleys of Thornhill. Nestled on a quiet cul-de-sac, it features 3+3 spacious bedrooms, 5 modern bathrooms, flat ceilings, hardwood/laminate flooring, granite countertops, stylish backsplash, wainscoting, and pot lights. Offers a separate entrance to the ground floor and basement, direct garage access, and a walk-out to the backyard. Professionally interlocked front and back yards. Prime location near gyms, community centers, shopping plazas, and Highways 7 & 407a perfect blend of elegance, comfort, and convenience. **EXTRAS** Originally a 3-bedroom layout, it has been thoughtfully reconfigured into 2 spacious bedrooms, with the option to convert back to 3 bedrooms upon request.
Read more
Cul de Sac/Dead End
Facts & features
TypeFreehold Townhouse
Style3-storey
Lot19.68 x 105.15 ft
Tax$6,189 (2024)
HeatingForced air, gas
CoolingCentral air
BasementFinished with walk-out
Parking3 drive
WaterMunicipal
FireplaceYes
Book a viewing
Wed28Oct
Thu29Oct
Fri30Oct
Sat31Oct
Sun1Nov
Pick a time
Rooms
12 rooms · 5 bathrooms
Main floor5 rooms
Living room25′9″ × 9′9″251 sq.ft.
Dining room25′9″ × 9′9″251 sq.ft.
Kitchen16′7″ × 8′2″136 sq.ft.
Breakfast11′4″ × 7′9″88 sq.ft.
Family room19′2″ × 13′11″267 sq.ft.
Upper floor2 rooms
Primary bedroom21′5″ × 14′2″304 sq.ft.
Bedroom 215′7″ × 10′3″160 sq.ft.
Lower level2 rooms
Kitchen16′9″ × 9′10″164 sq.ft.
Bedroom13′1″ × 9′11″129 sq.ft.
Sub-basement3 rooms
Kitchen31′ × 10′1″313 sq.ft.
Bedroom—
Bedroom 2—
Bathrooms5
5-pcUpper4-pcMain4-pcUpper4-pcBasement2-pcMain
Thinking of selling your home?See what your home is worth today.

 See all 36 photos
