
83 Marbella Road W
Vaughan (Sonoma Heights)83 Marbella Road W
Vaughan (Sonoma Heights)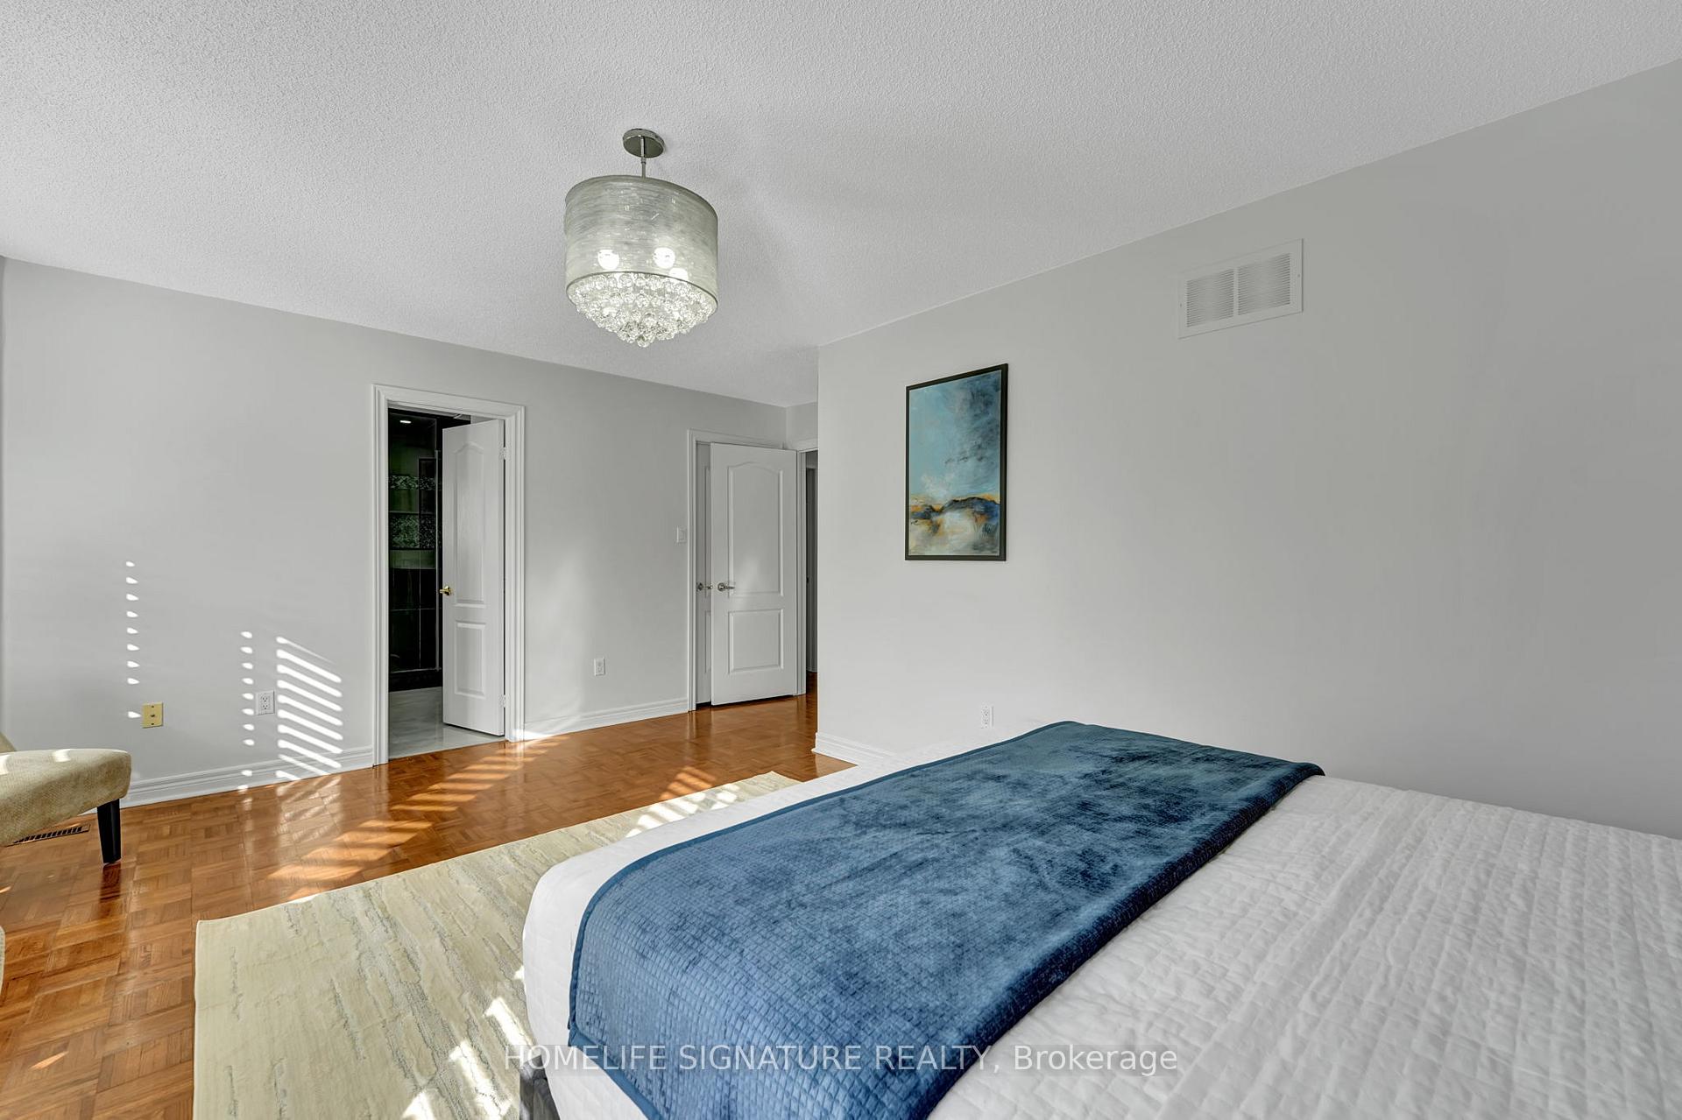
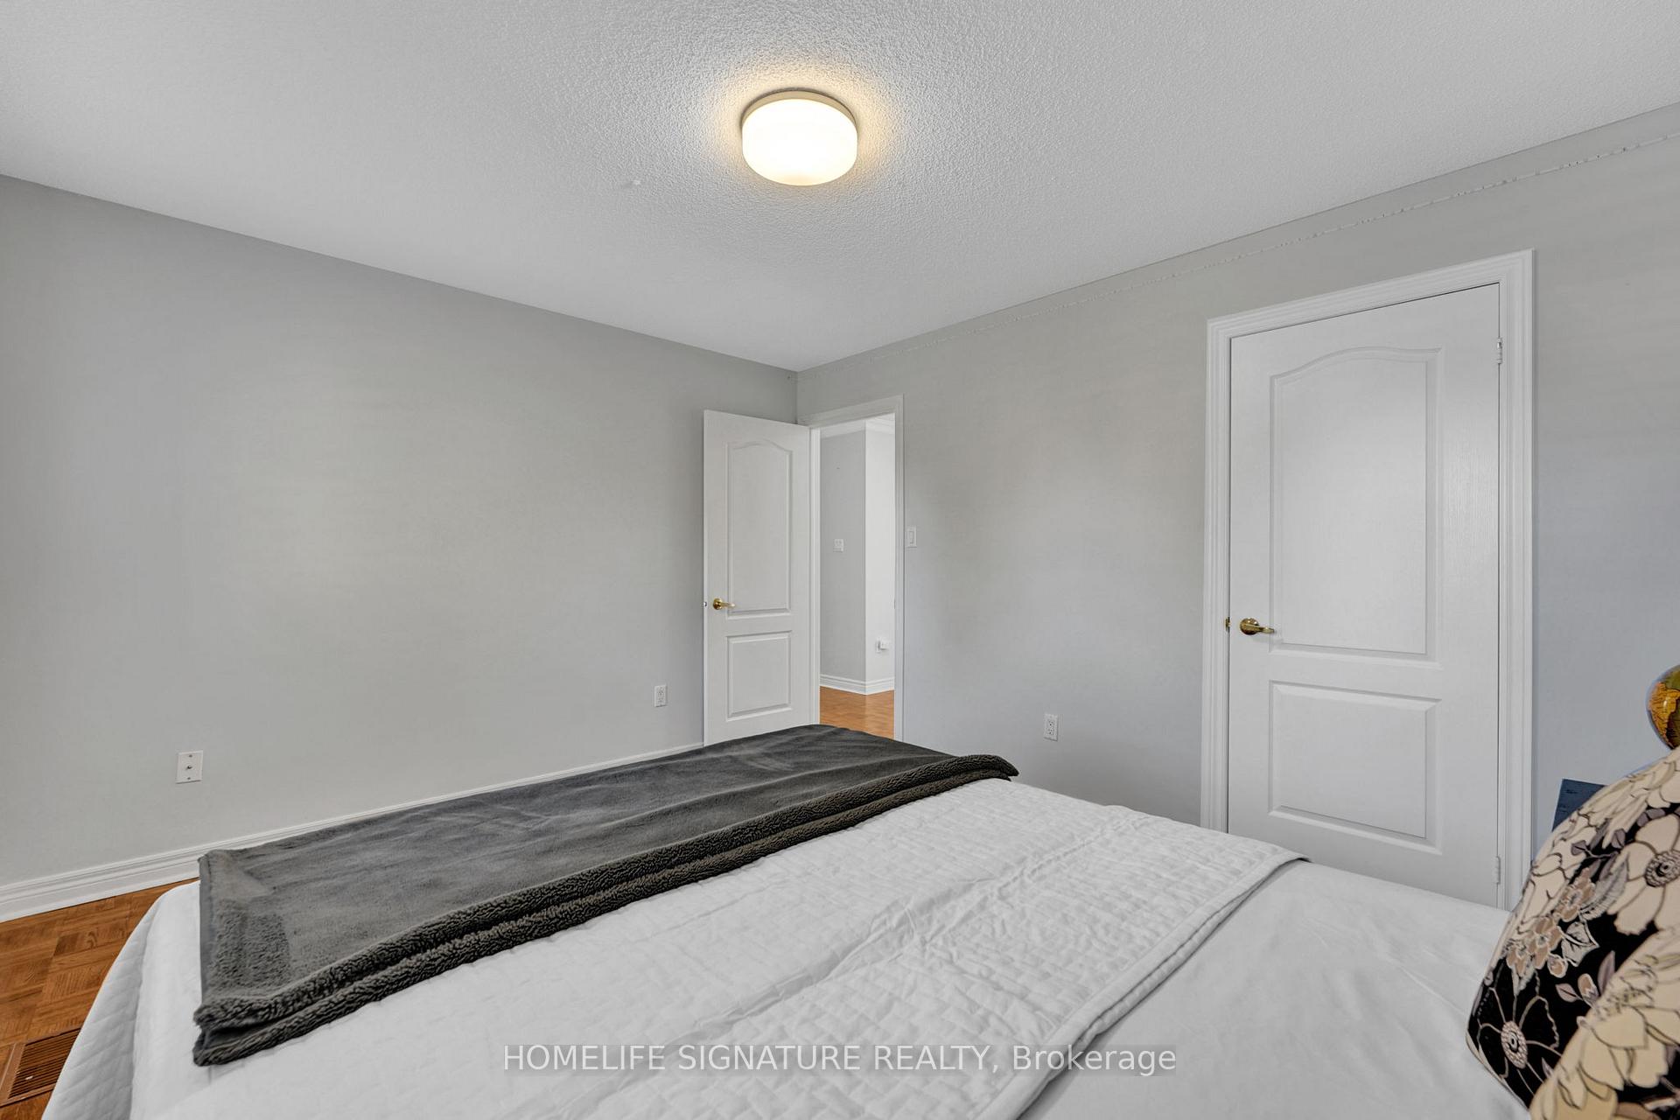 See all 24 photos
Property history

This listing has ended. It is no longer available.
Property not available for sale or for rent.
Ask about this home
A HOMEH agent will answer your questions about this home.Ask HOMEH
About this home
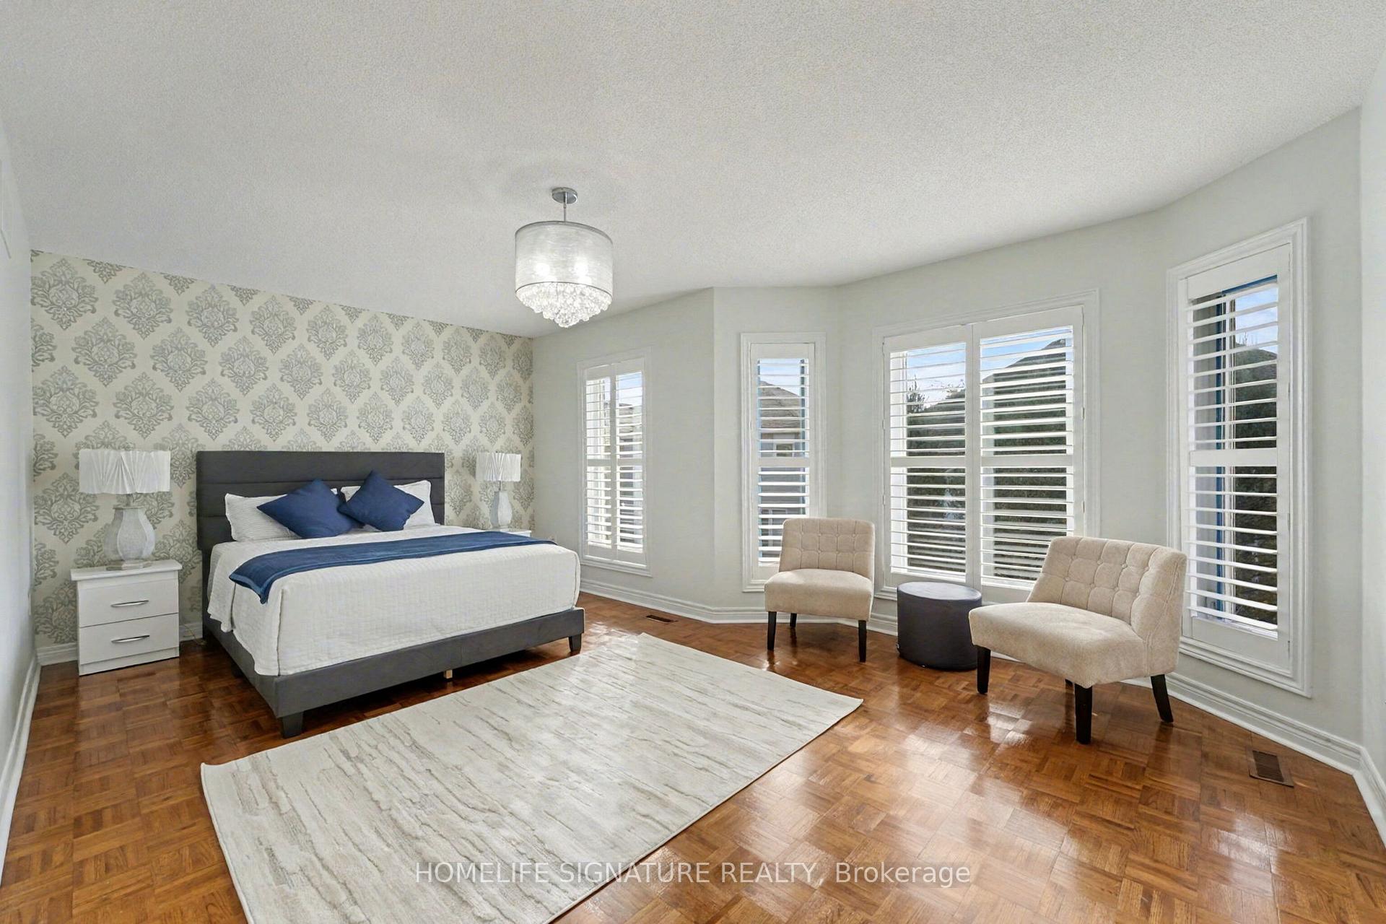
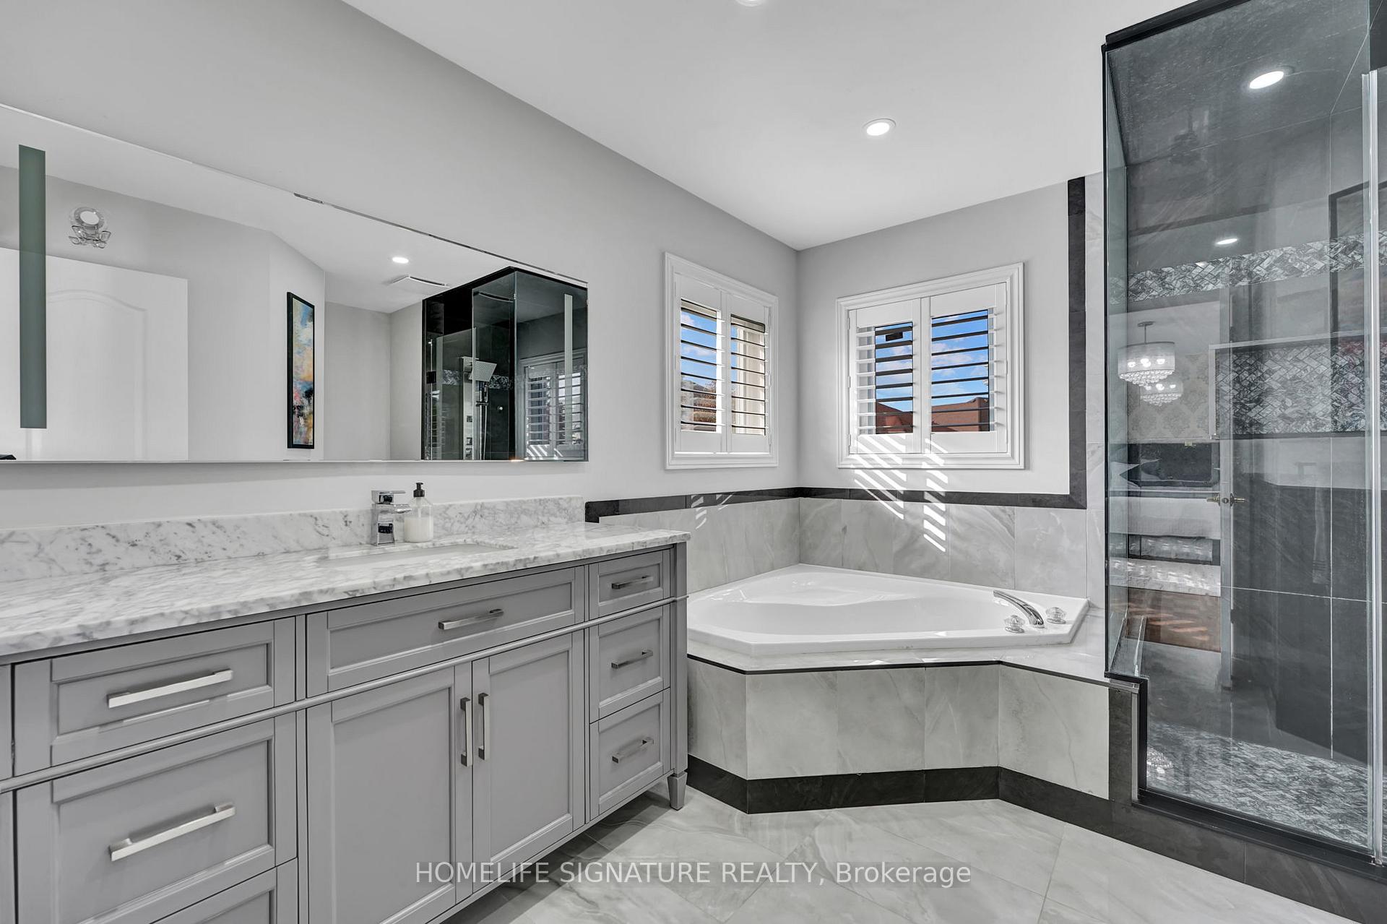
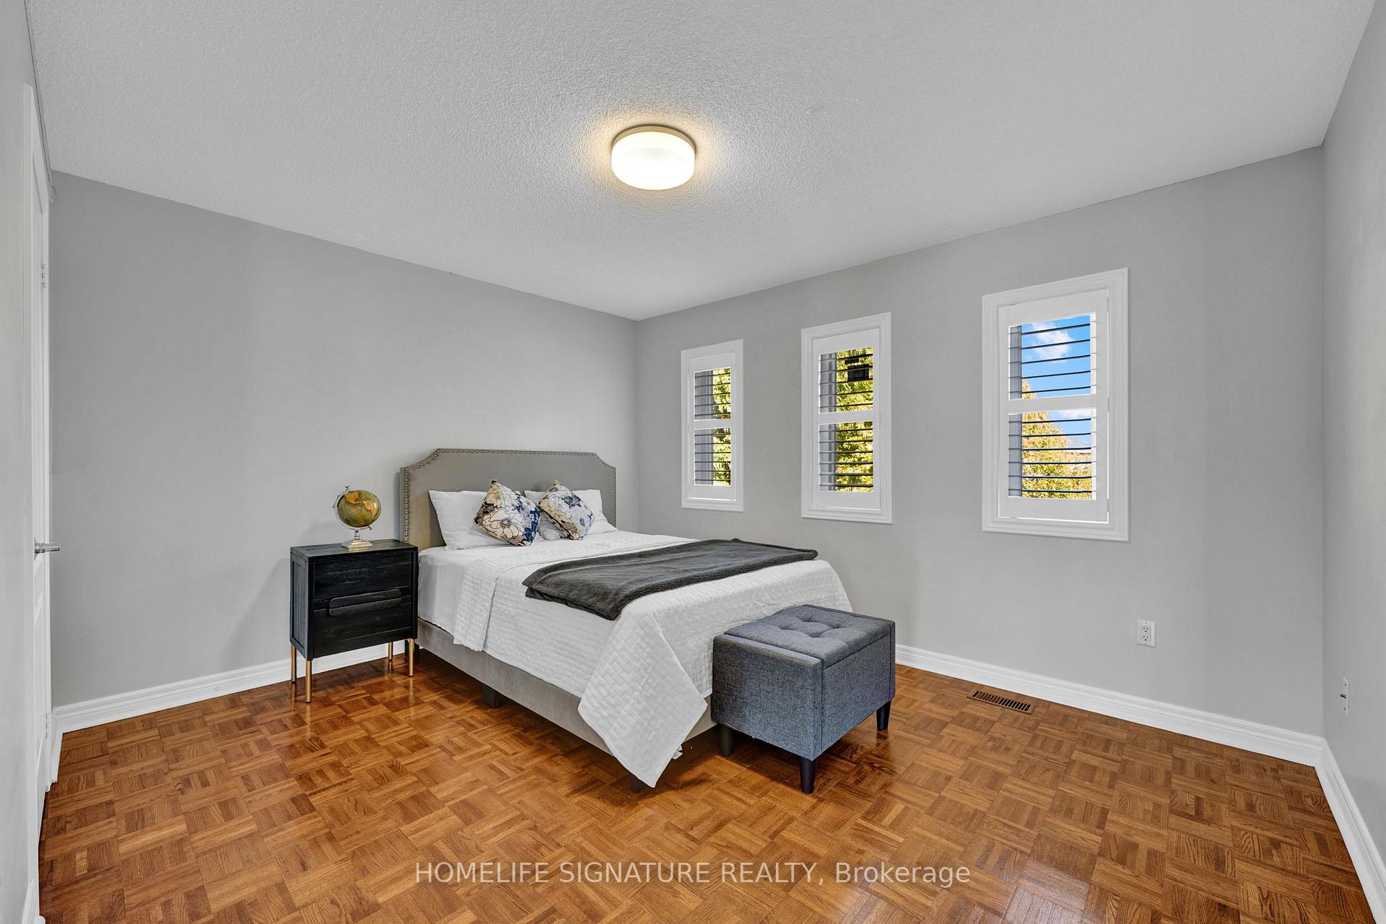
Step into this incredibly luminous and splendid residence located in the highly desirable Sonoma Heights neighbourhood. Beautifully landscaped front yard, large porch, beautiful backyard and almost 3200 sq ft of living space, this exceptional residence showcases quality and design that blends elegance with comfort. The property is freshly painted and boasts an array of exceptional features, including a striking cathedral ceiling, polished hardwood floors, tasteful crown moulding, calefornia shutters throughout the house and an abundance of well placed pot lights. The chef's kitchen offers a picturesque view of the meticulously landscaped backyard, adorned with mature trees, a refreshing 14 by 30 kidney shaped heated pool, a brand new stone patio, a garden area, and a convenient shed. The home comprises three generously sized principal rooms. There is an added bonus of additional living space in the basement with separate entrance. Rec room, fourth bedroom, kitchen, three piece bathroom and laundry makes it a place for family nestling together. There are six schools in close proximity french emersion, catholic and public schools. Additionally the residence is conveniently located near Wonderland, Highway 400, Highway 427, Vaughan mills and various shopping centres. property is well maintained; roof and garage doors in 2019, windows in 2020, furnace and AC in 2021, pool liner in 2023, backyard patio stone in 2025.
Facts & features
Ask about this home
A HOMEH agent will answer your questions about this home.
Rooms
13 rooms · 4 bathrooms
- Living room12′ × 11′5″137 sq.ft.
- Kitchen17′11″ × 11′5″205 sq.ft.
- Dining room11′ × 11′121 sq.ft.
- Family room15′ × 11′165 sq.ft.
- Mud room10′ × 5′50 sq.ft.
- Bedroom 213′ × 10′11″142 sq.ft.
- Bedroom17′11″ × 10′1″181 sq.ft.
- Bedroom 310′6″ × 10′4″108 sq.ft.
- Recreation12′ × 10′4″123 sq.ft.
- Bedroom11′ × 11′121 sq.ft.
- Kitchen10′ × 10′99 sq.ft.
- Family room15′ × 12′180 sq.ft.
- Laundry6′ × 6′36 sq.ft.
Around this home
Listing details
Helpful tools
Your HOMEH agent
"Priced 17% over our estimate. I would see it this week."
Ask HOMEH about this home
Price, neighbourhood, monthly cost. Ask anything.
HOMEH Intelligent Agent is an AI, not a licensed representative. Check anything important with your agent.