
 See all 54 photos
Property history

This listing has ended. It is no longer available.
Property not available for sale or for rent.
Ask about this home
A HOMEH agent will answer your questions about this home.Ask HOMEH
About this home
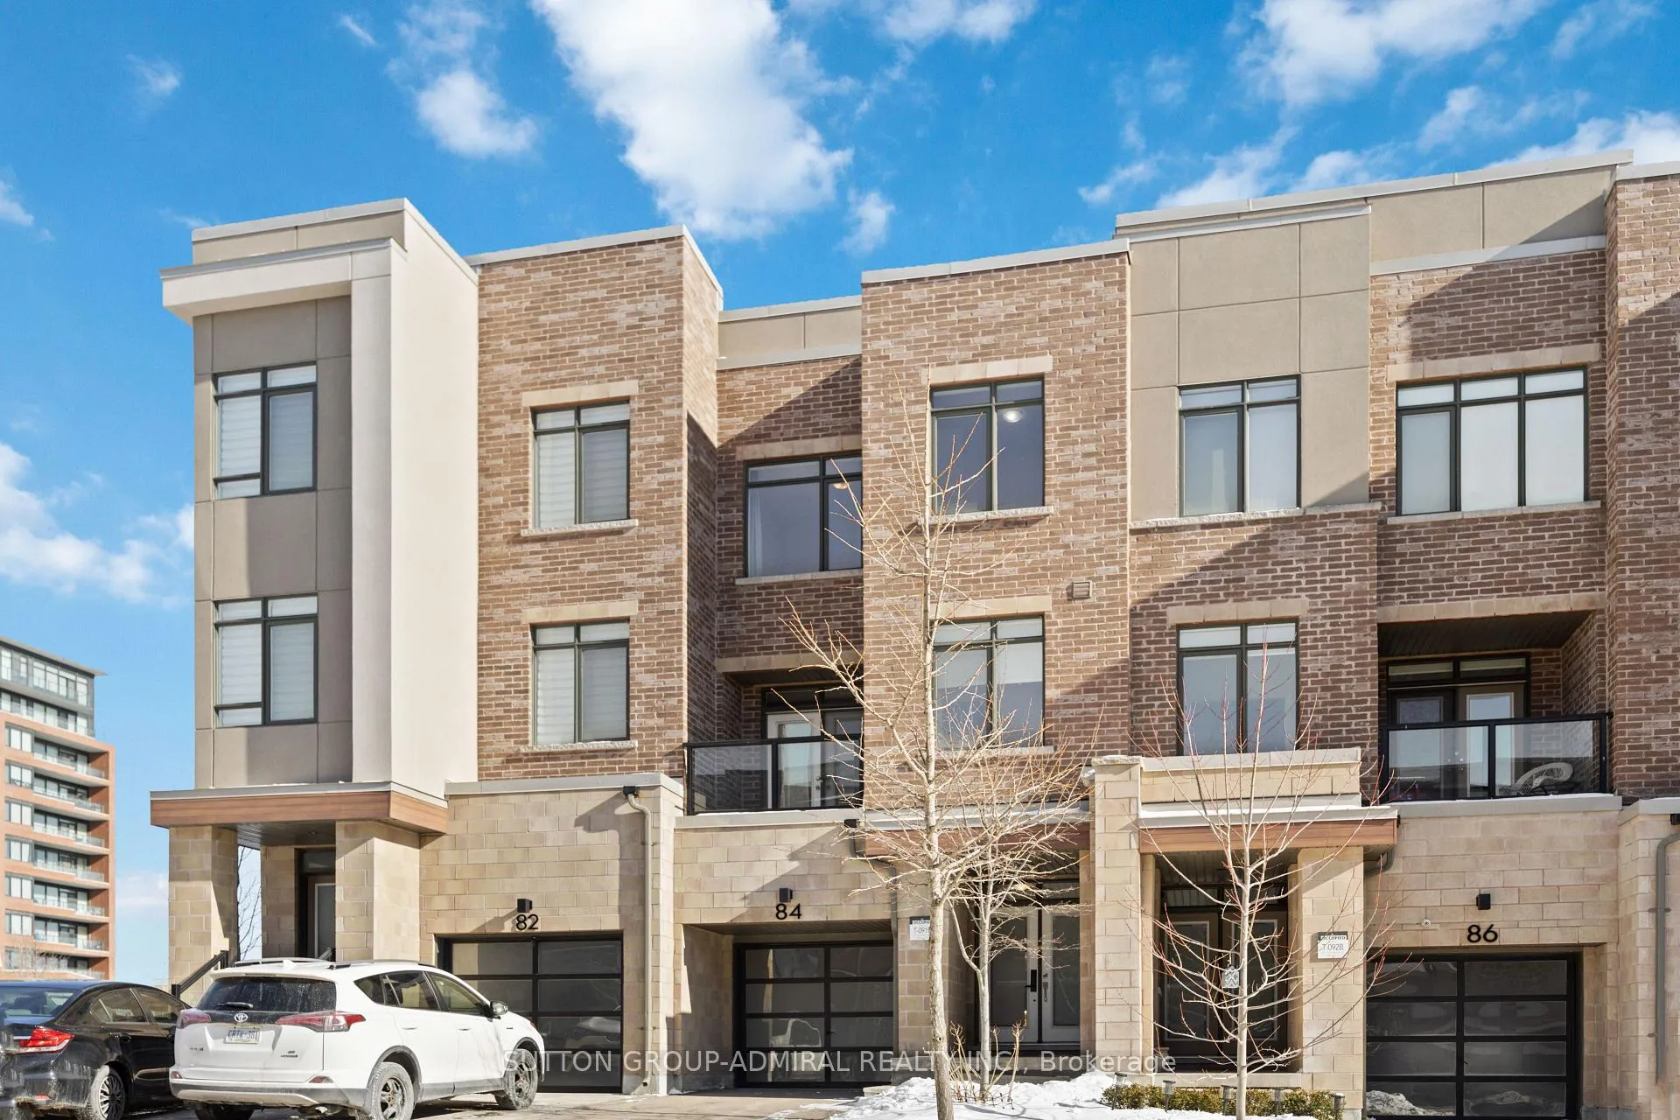
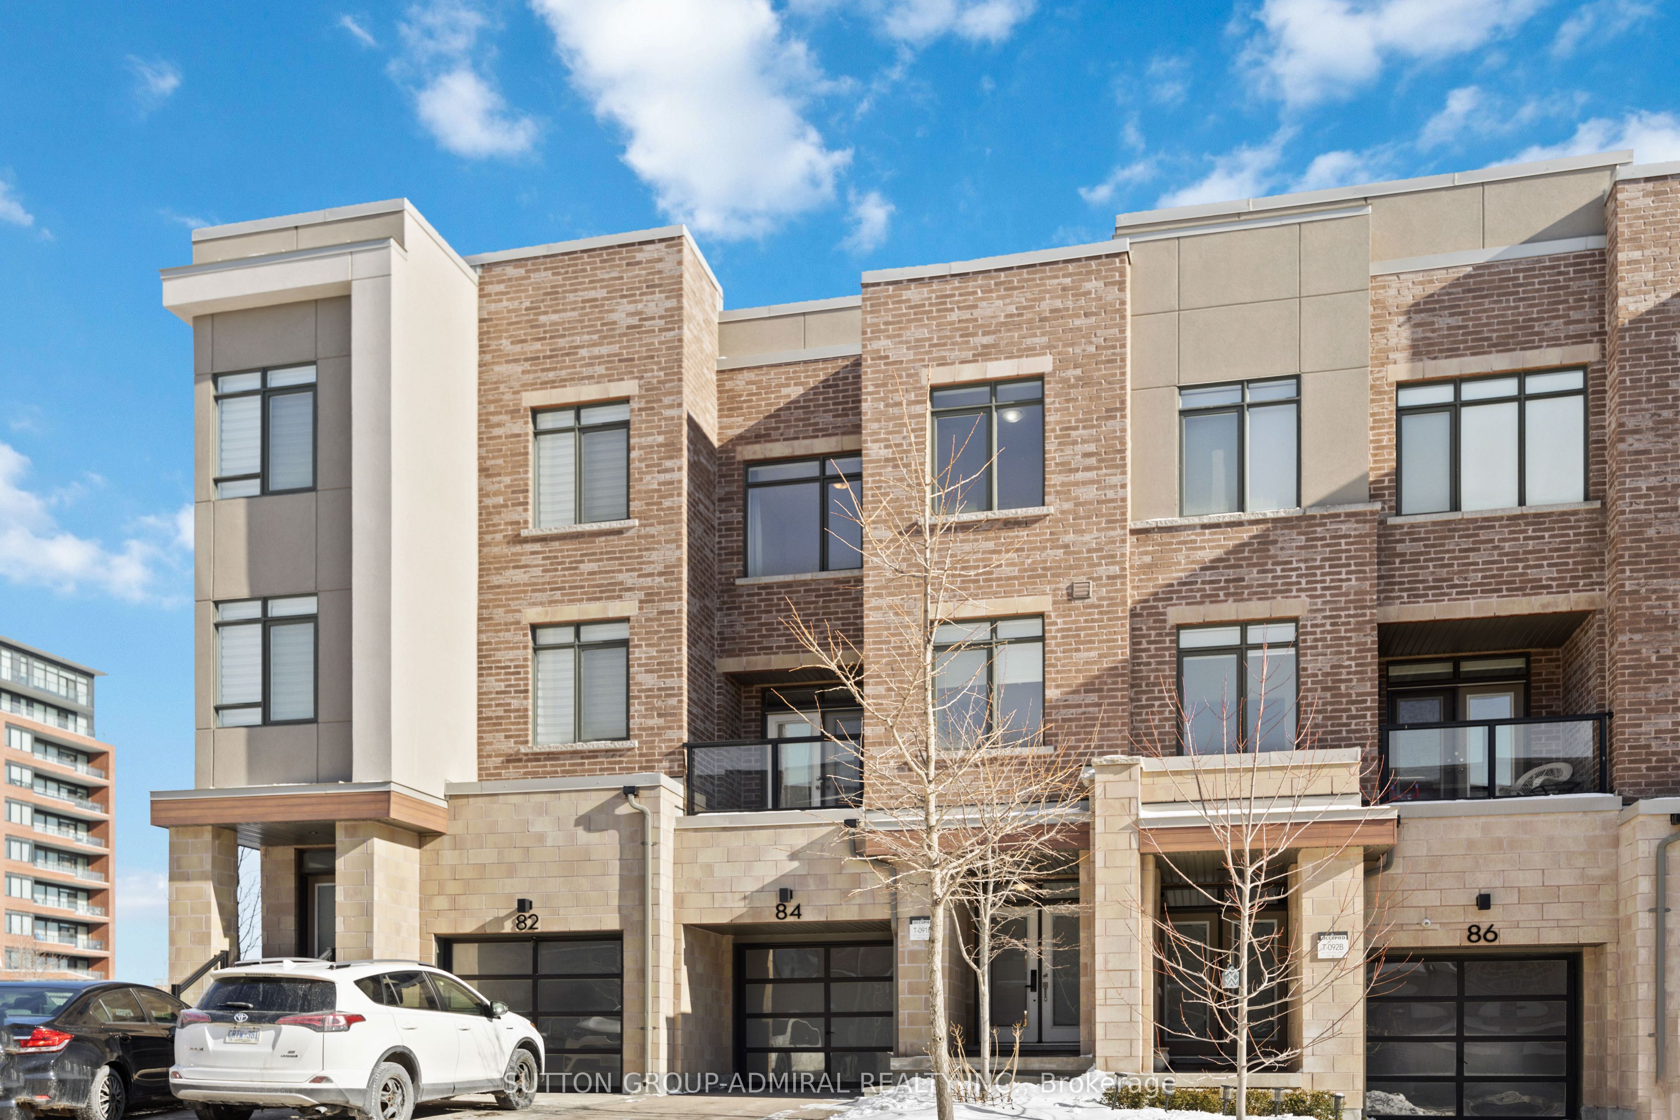
84 Glenngarry Crescent, Vaughan
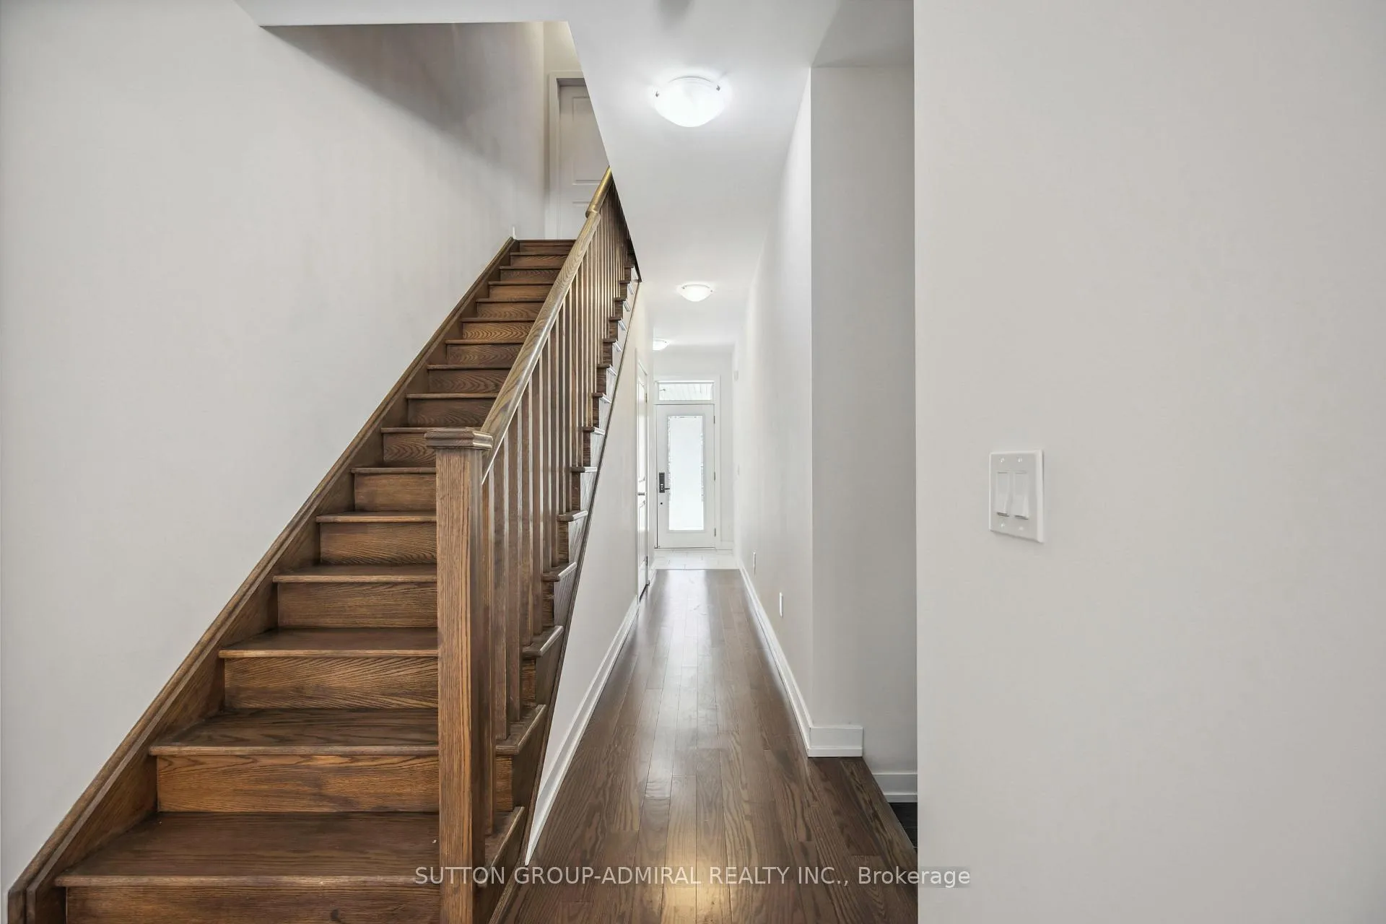
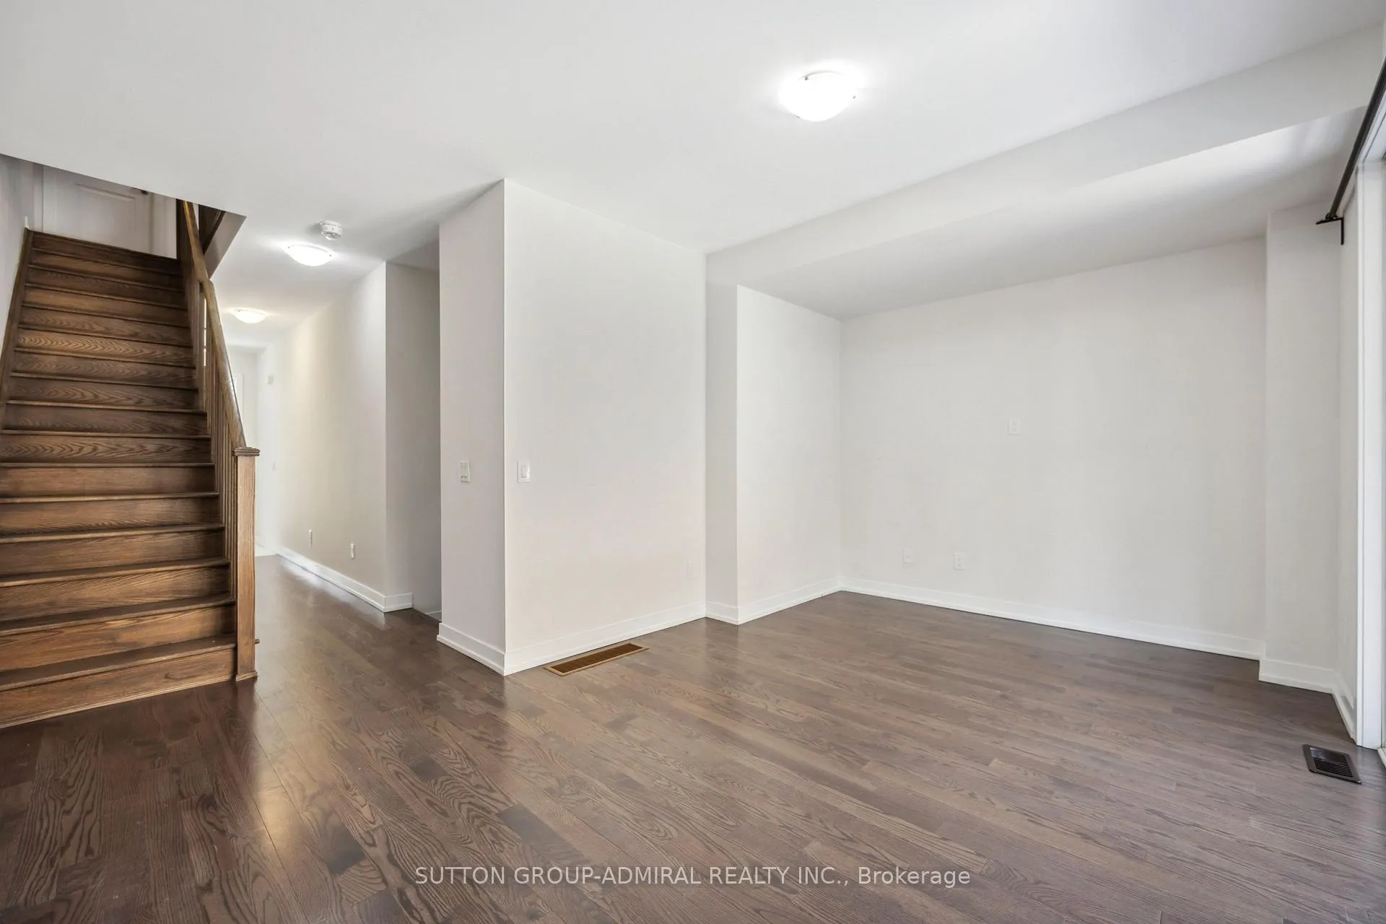
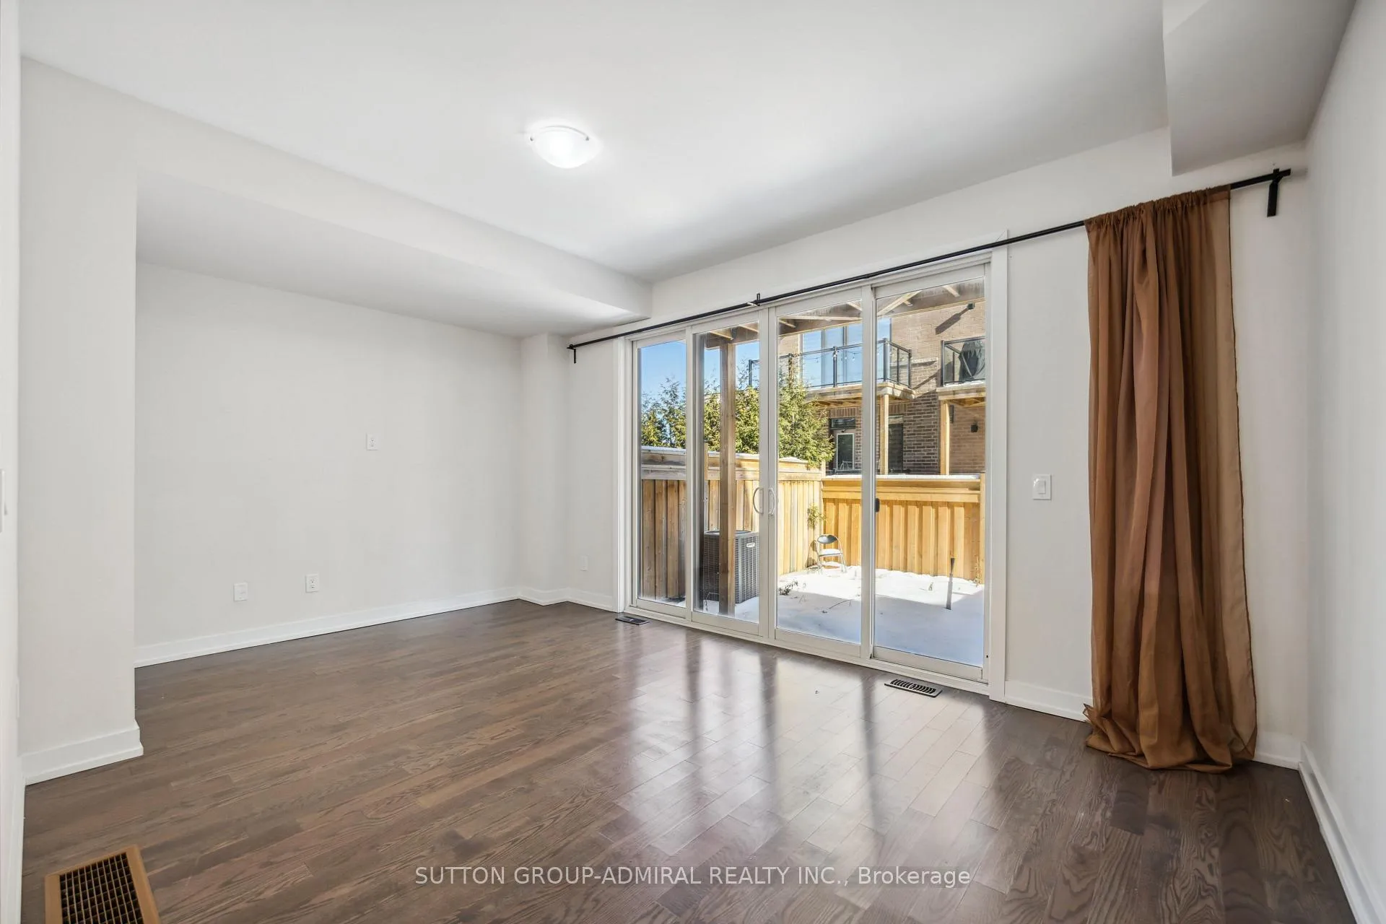
Ideally Located Executive Townhome Steps to Maple Go Station, Local Amenities And Minutes To Major Highways. This Rarely Available Townhome Boosts 3 Floors Of Ample Sized Rooms, 2 Balconies, A Private Backyard And A Bonus Unfinished Basement With Plenty Of Space For A Makeshift Home Gym, Or Storage. Access To The Garage Along With Washrooms On Every Level Add To the Appeal Of Fabulous Layout. The Multitude Of Large Windows And French Doors Leading to Balconies Allow For This Home To Be Drenched In Natural Sunlight. The Open Concept Main Floor Is Optimally Designed For Easy Entertaining. The Kitchen Is Outfitted With Top Of The Line Stainless Steel Appliances, A Large Centre Island And Features An Unobstructed Dining Area. The Laundry Closet Is Conveniently Located On The Second Floor Steps To The Primary Suite Which Features A 3 Piece Ensuite, Massive Walk-In Closet And A Window Seat, The Perfect Spot To Retreat To After A Long Day. Steps To Walmart, Restaurants And Maple Go Station. Short Walk To Vaughan City Hall, Public Library, Restaurants.
Facts & features
Ask about this home
A HOMEH agent will answer your questions about this home.
Rooms
8 rooms · 4 bathrooms
- Recreation17′ × 12′1″206 sq.ft.
- Kitchen13′ × 11′143 sq.ft.
- Dining room10′1″ × 11′111 sq.ft.
- Family room16′11″ × 12′203 sq.ft.
- Bedroom 48′ × 11′9″94 sq.ft.
- Primary bedroom10′ × 15′150 sq.ft.
- Bedroom 28′ × 10′80 sq.ft.
- Bedroom 38′ × 9′72 sq.ft.
Around this home
Schools nearby
School rating, out of 10.
Listing details
Helpful tools
Your HOMEH agent
"I would see it this week."
Ask HOMEH about this home
Price, neighbourhood, monthly cost. Ask anything.
HOMEH Intelligent Agent is an AI, not a licensed representative. Check anything important with your agent.