
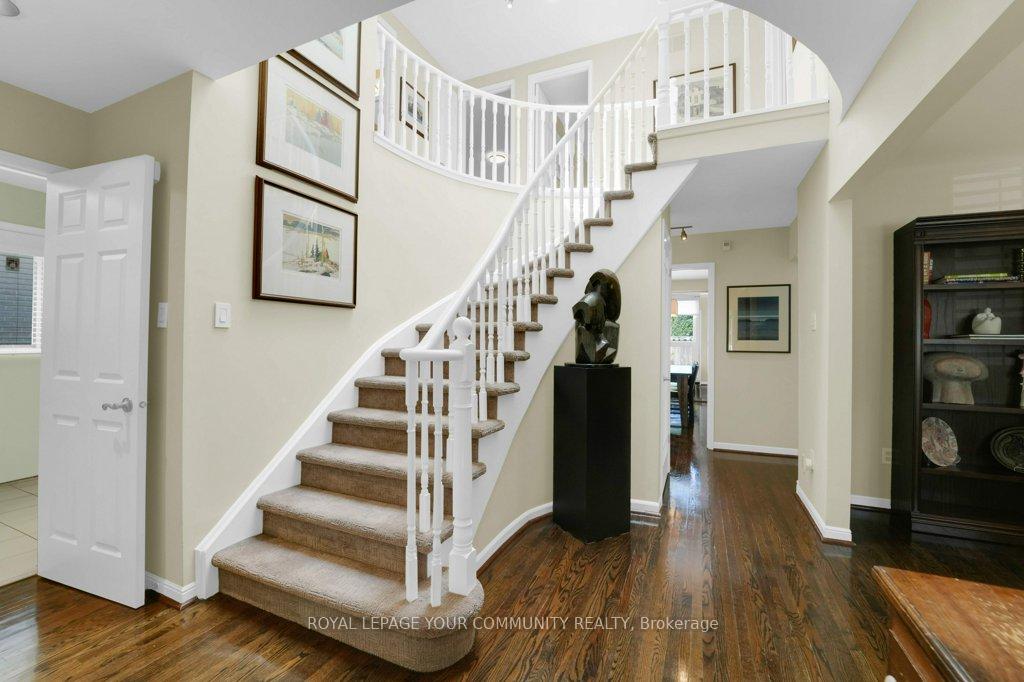
 See all 50 photos
Property history

This home has sold. It is no longer available.
Property not available for sale or for rent.
Ask about this home
A HOMEH agent will answer your questions about this home.Ask HOMEH
About this home
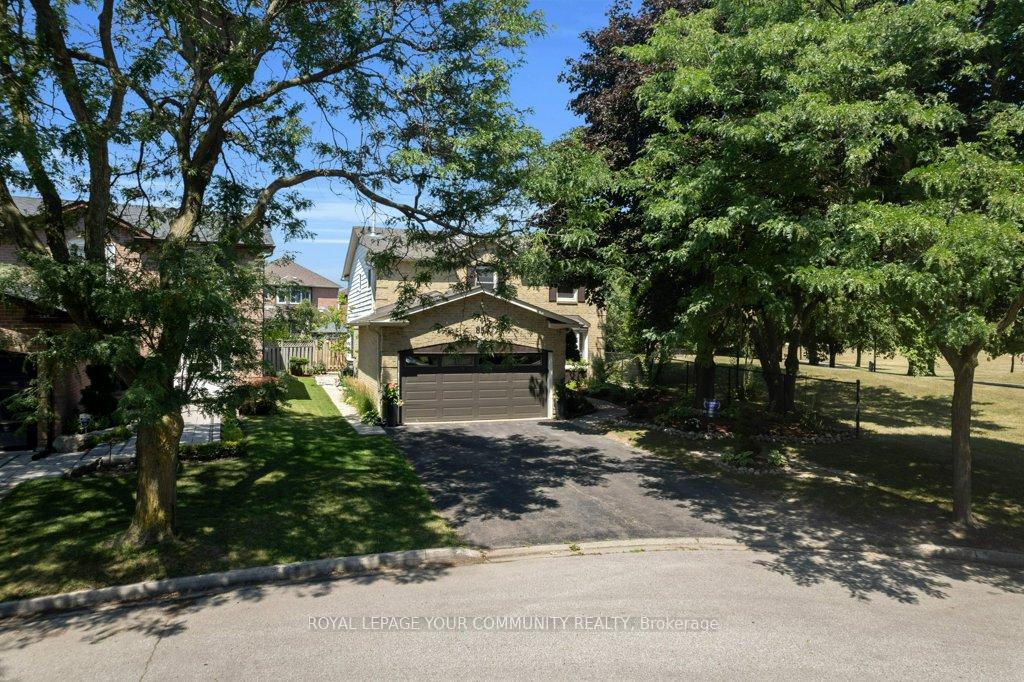
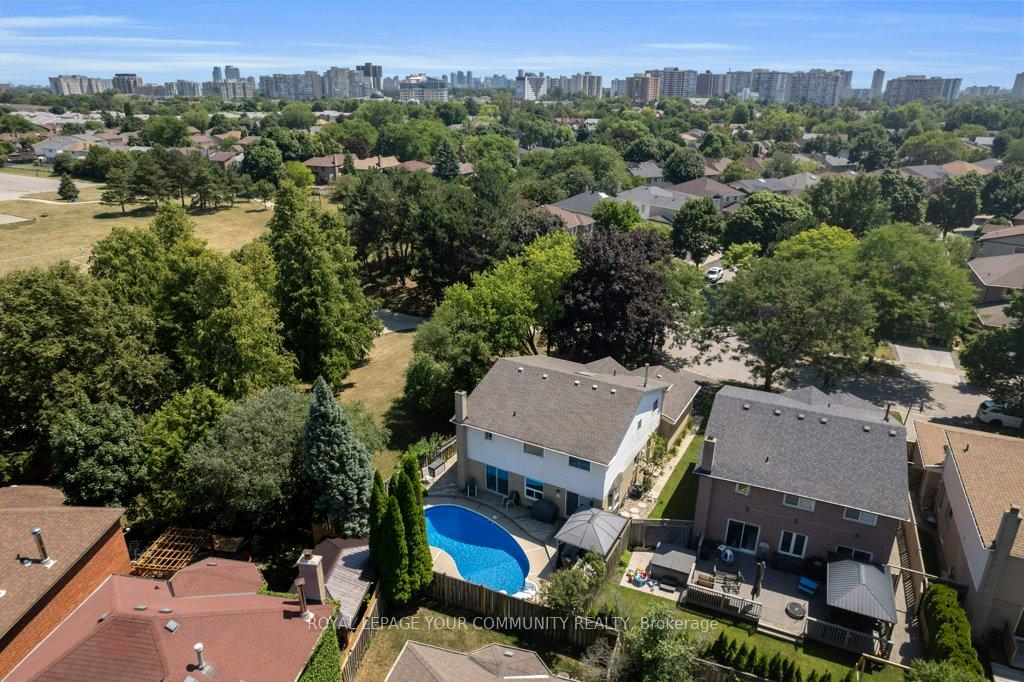
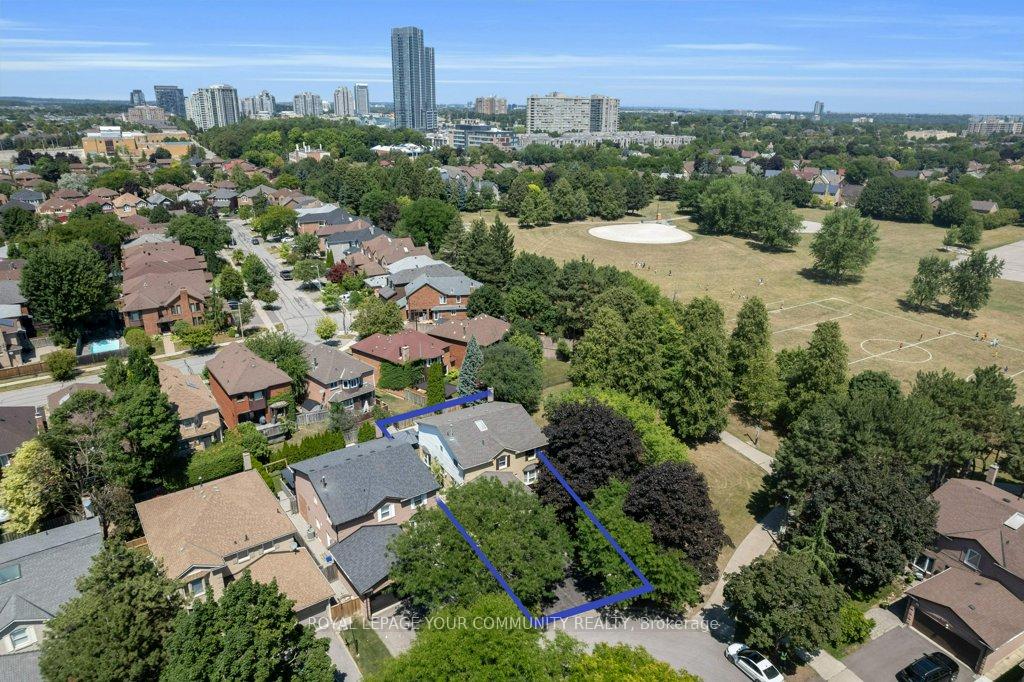
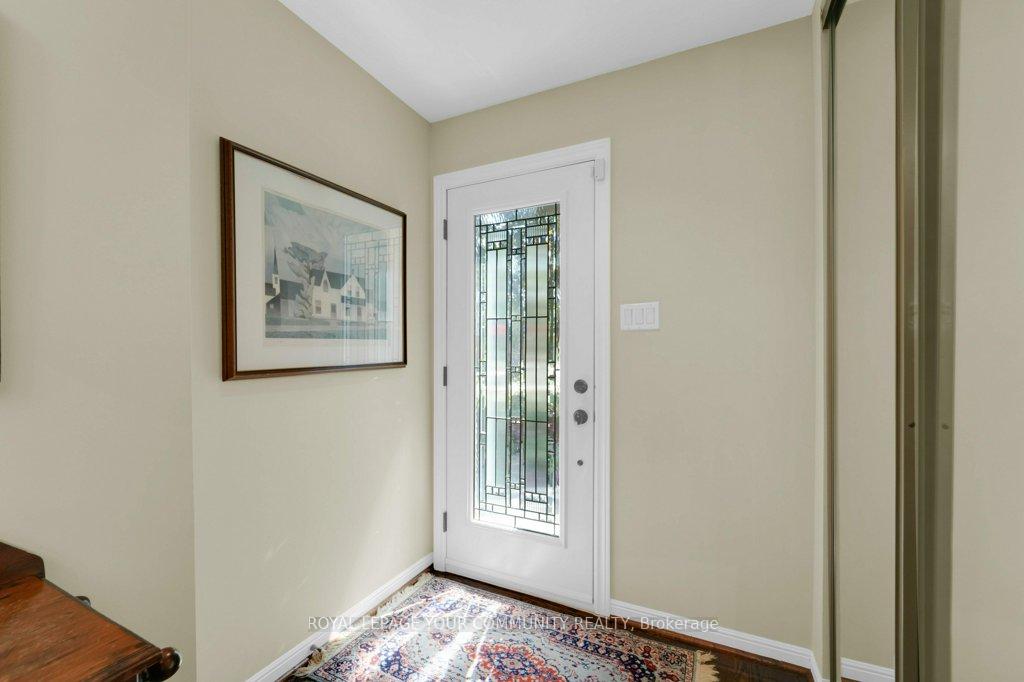
***Family Home With Backyard Escape*** Step Into Your Own Private Resort In The Heart Of The Brownridge Community In Vaughan. This Cherished, Detached 4-Bedroom Home-Owned And Adored By One Family Since Day One - Offers Not Just A Place To Live, But A Lifestyle To Embrace. Perfectly Situated At The Quiet End Of A Picturesque Street And Bordering Lush Parkland, It's A Sanctuary Of Comfort, Convenience, And Elevated Family Living. The Real Showstopper? Your Backyard Escape. Dive Into Luxury With A Sparkling Inground Pool That Takes Center Stage - Ideal For Summer Gatherings, Early Morning Laps, Or Simply Floating Under The Stars With A Good Playlist. The Beautifully Landscaped Outdoor Sitting Areas Offer Seamless Entertaining Zones, While The Direct Park Access Gives Your Family The Kind Of Backyard Most Can Only Dream Of. Inside, Discover Four Generous Bedrooms Filled With Natural Light And Character, And A Professionally Finished Basement That`s Ready For Movie Nights With Your Own Projector, A Personal Gym, Or A Creative Workspace. This Home Has Been Thoughtfully Updated For Peace Of Mind And Everyday Ease: Most Windows Have Been Replaced, Built-in Wall Unit and Gas Fireplace in Family Room, The Roof Has Been Updated, And The Hot Water Tank Is Owned And Was Replaced In 2024. Living In Brownridge Means Being Steps From The Promenade Mall, Top-Rated Schools, Parks, And Community Centres - Plus Easy Transit Access Through YRT And The Vaughan Metropolitan Centre. Whether You're Grabbing Coffee With Friends, Exploring Nearby Trails, Or Relaxing Poolside After Work, This Home Delivers The Life Youve Been Waiting To Live. If Your Vision Of Home Includes Laughter Echoing Off Water, Sun-Soaked Afternoons, And The Kind Of Serenity Only A Park-Side Pool Can Bring - Look No Further.
Facts & features
Ask about this home
A HOMEH agent will answer your questions about this home.
Rooms
12 rooms · 4 bathrooms
- Living room17′8″ × 12′212 sq.ft.
- Family room19′2″ × 11′6″221 sq.ft.
- Dining room14′6″ × 10′4″149 sq.ft.
- Kitchen14′7″ × 9′131 sq.ft.
- Breakfast10′8″ × 10′3″109 sq.ft.
- Laundry10′9″ × 6′5″69 sq.ft.
- Primary bedroom21′8″ × 19′11″431 sq.ft.
- Bedroom 211′7″ × 9′11″115 sq.ft.
- Bedroom 314′9″ × 9′6″140 sq.ft.
- Bedroom 414′8″ × 11′1″163 sq.ft.
- Recreation20′9″ × 17′5″362 sq.ft.
- Utility room35′11″ × 30′11″1109 sq.ft.
Around this home
Listing details
Helpful tools
Your HOMEH agent
"I would see it this week."
Ask HOMEH about this home
Price, neighbourhood, monthly cost. Ask anything.
HOMEH Intelligent Agent is an AI, not a licensed representative. Check anything important with your agent.