
85 Crestwood Road
Vaughan (Crestwood-Springfarm-Yorkhill)85 Crestwood Road
Vaughan (Crestwood-Springfarm-Yorkhill)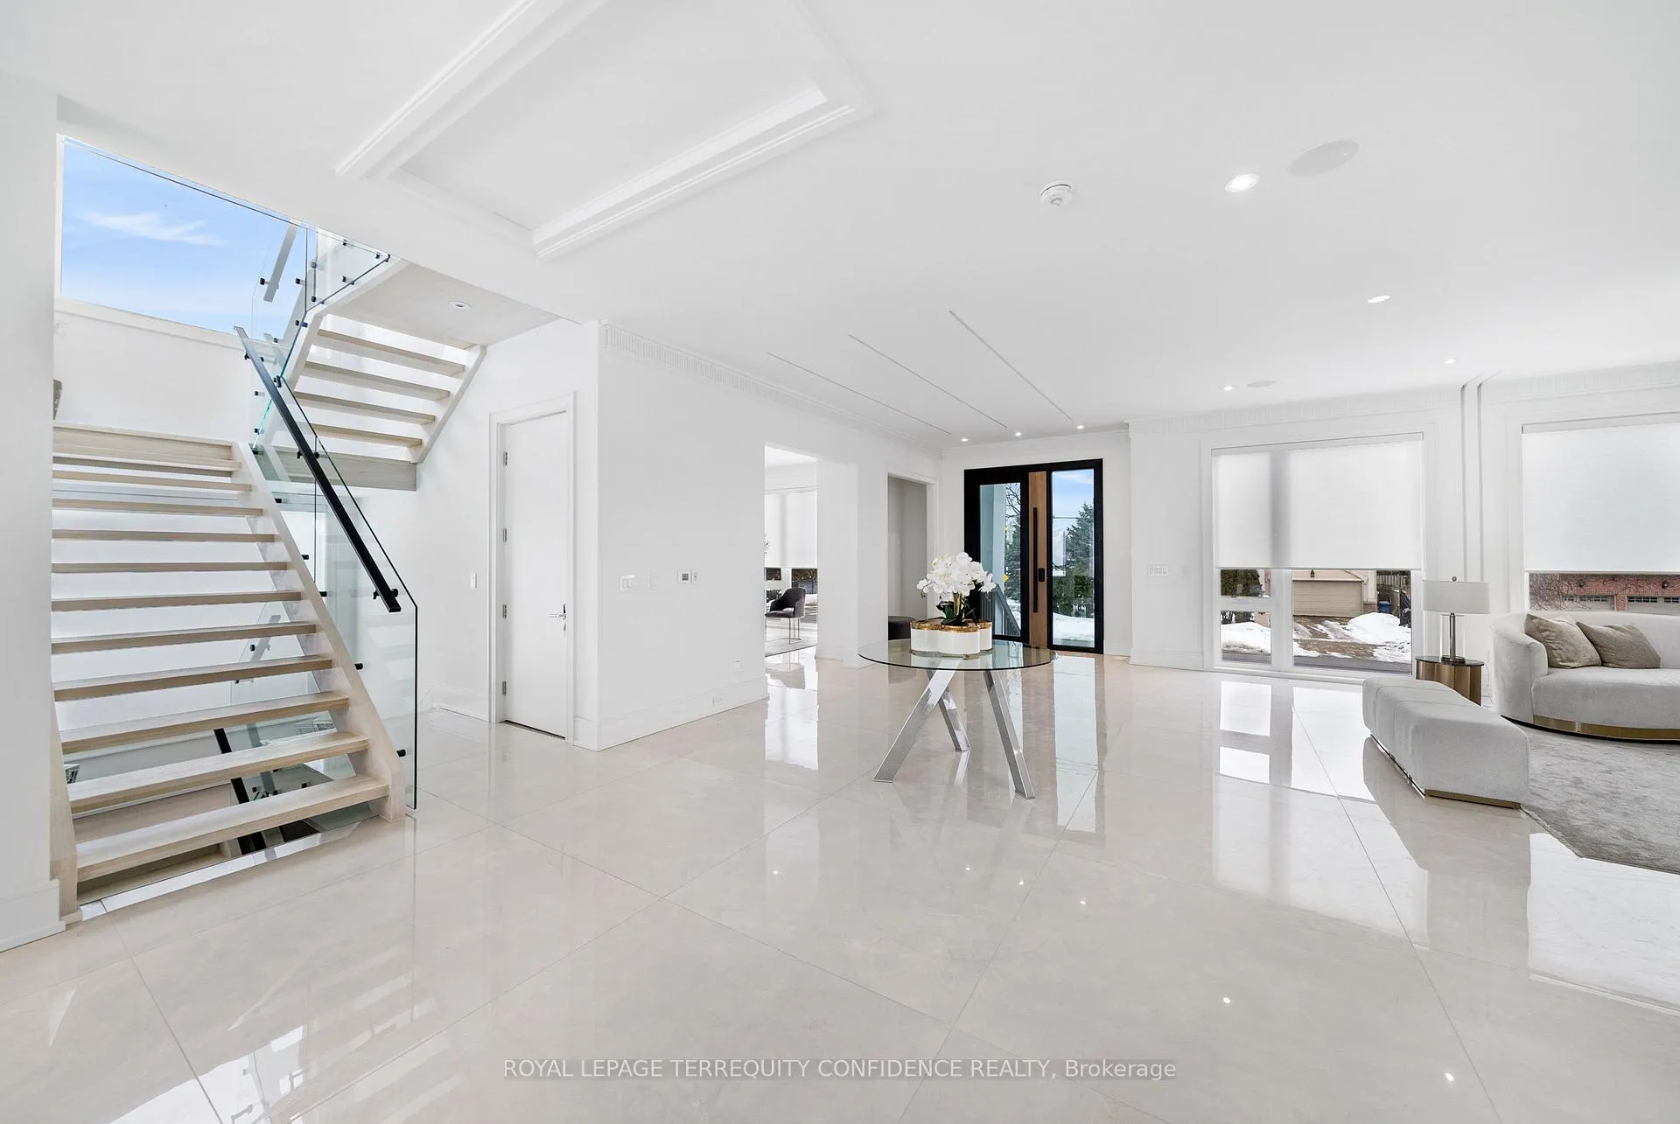
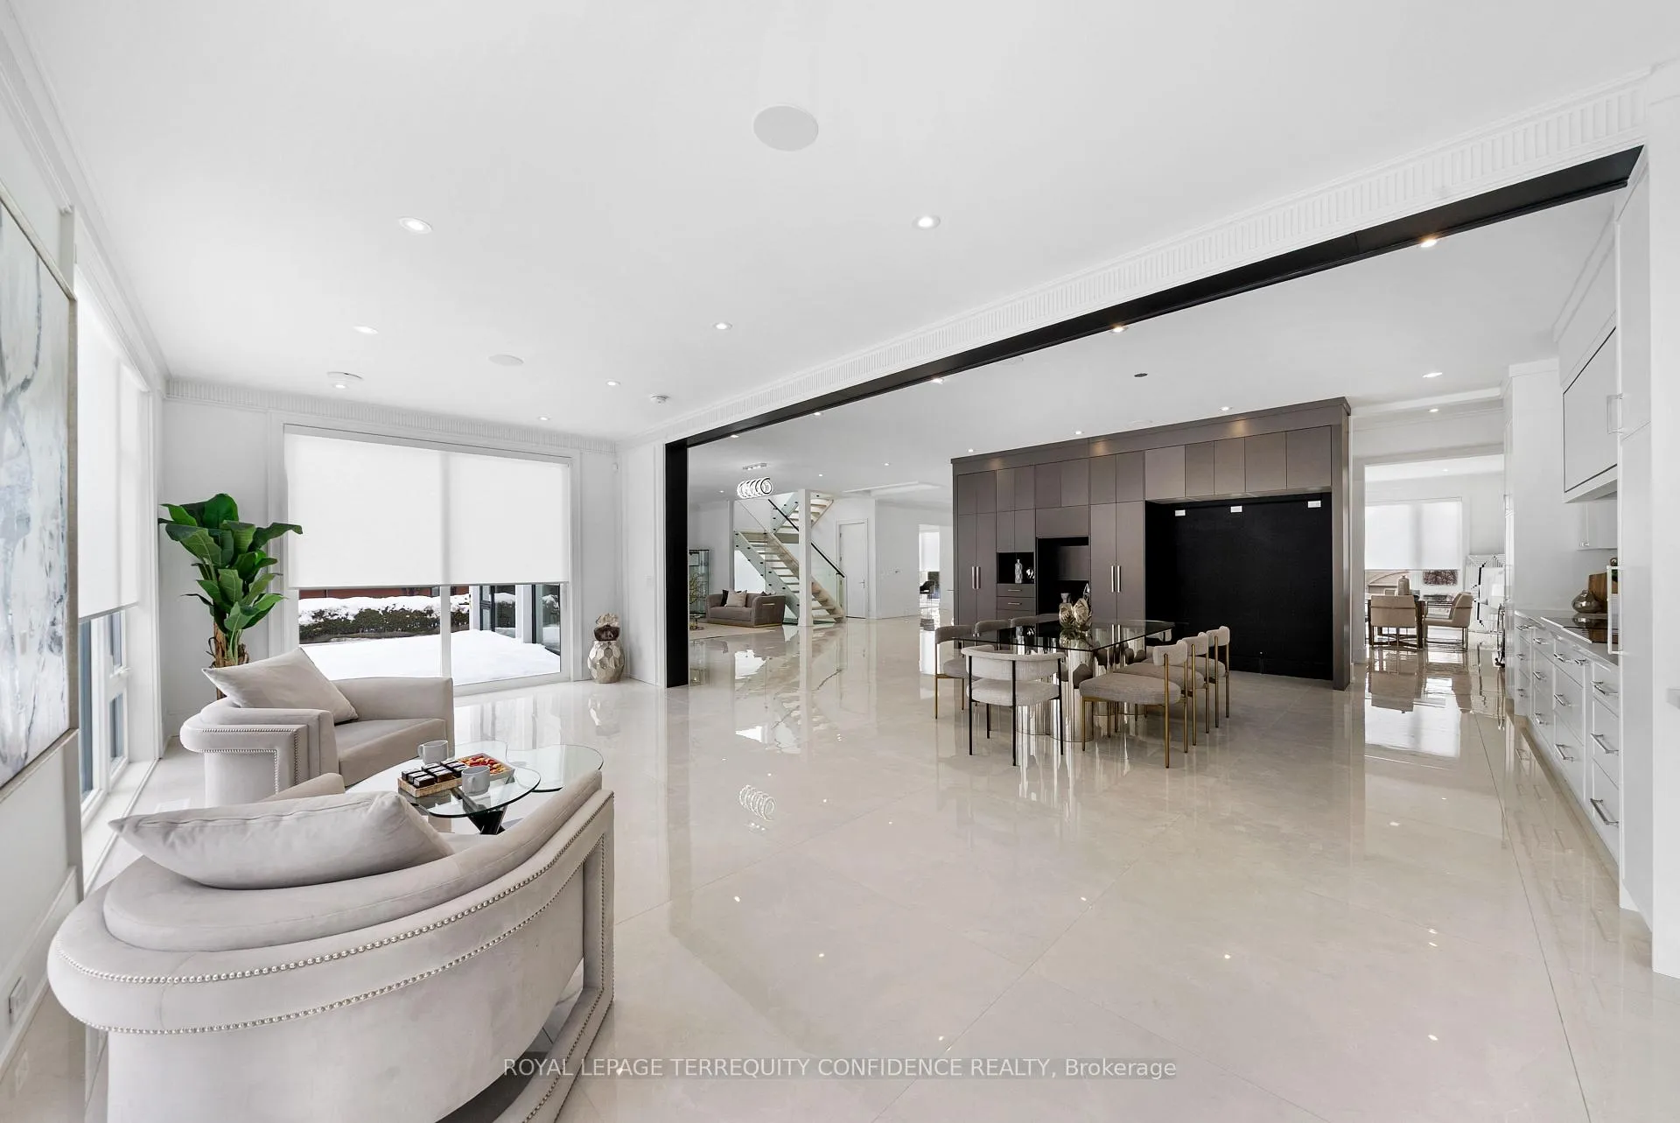 See all 46 photos
Property history

This listing has ended. It is no longer available.
Property not available for sale or for rent.
Ask about this home
A HOMEH agent will answer your questions about this home.Ask HOMEH
About this home
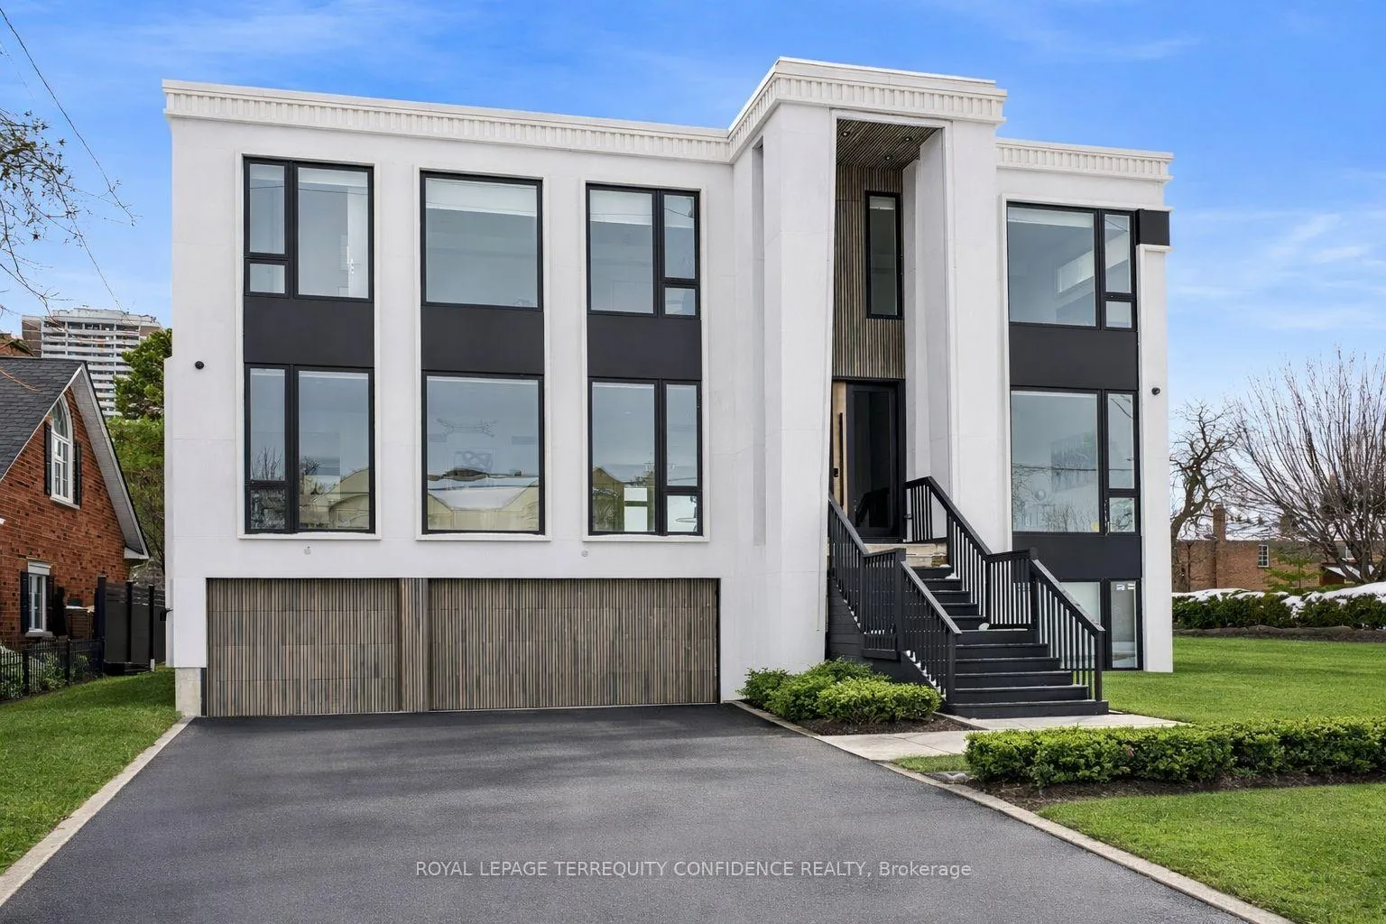
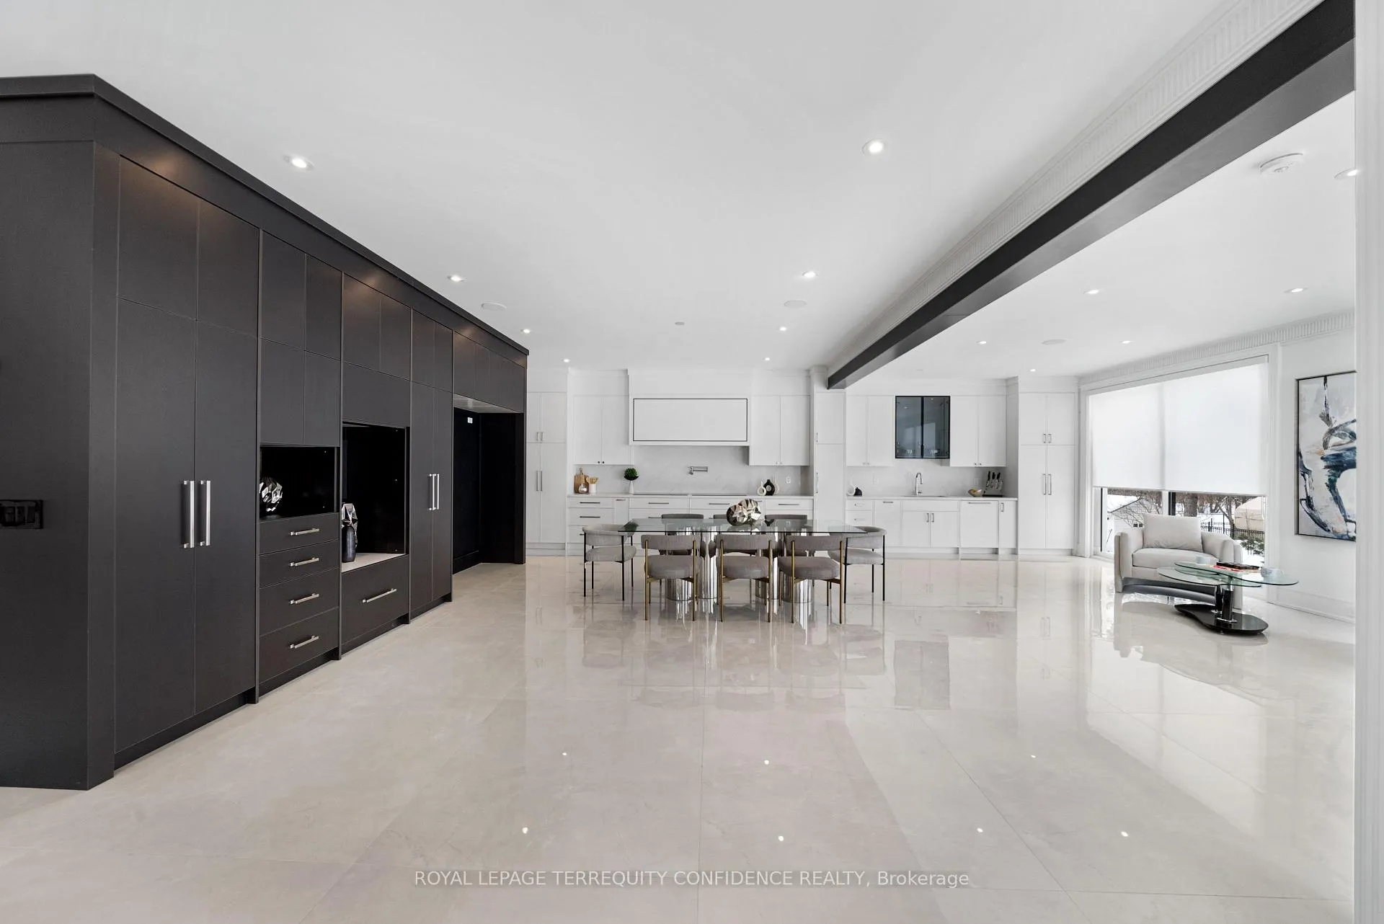
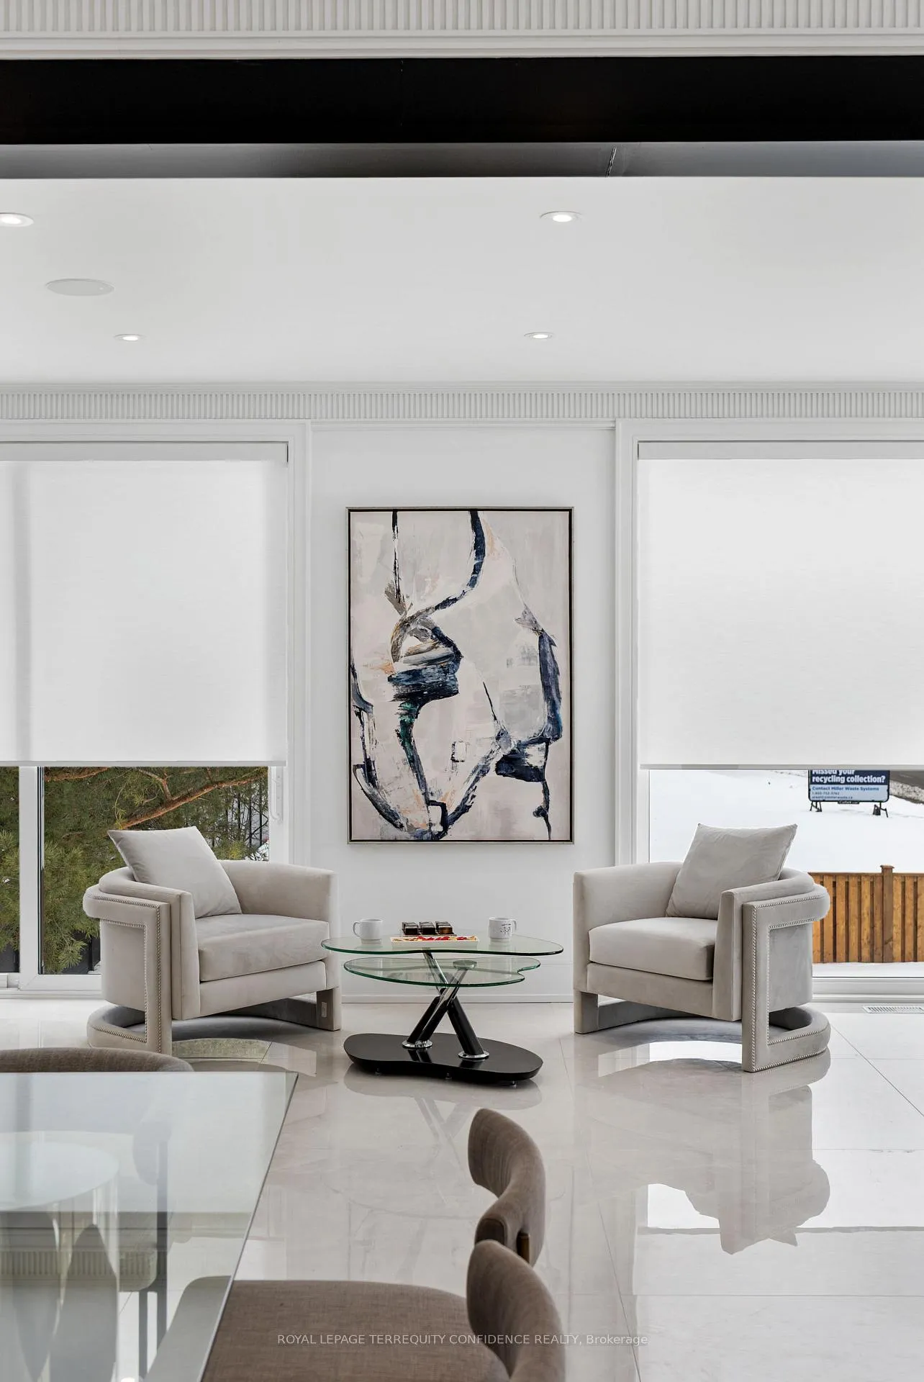
Welcome to 85 Crestwood Road, a stunning, Brand-New custom-built luxury residence in the heart of Thornhill, on an *Expansive* 71 x 147.37 ft lot! With over 4700 sq ft of above-grade living space, a 3-car garage, elevator (roughed-in), and an abundance of bedrooms, this beautiful home is a gem in the neighborhood, and truly a one-of-a-kind opportunity. The sparkling interior features LARGE open-concept rooms and soaring high ceilings, with four large bedrooms upstairs (each with a unique ensuite), and on the main floor, a living & dining room, dream chef's kitchen with a pantry/servery, scenic breakfast area, bright family room that walks out to the deck, and a private office with an ensuite: that can be used as a fifth bedroom! **Basement is currently roughed-in for a potential 3 separate units, with 3 separate kitchens and laundries.** Additional home features include 2 furnaces & 2 ACs, a dazzling skylight on the second floor, 9' ceilings on the second floor, 10' ceilings on the main floor & basement, heated floors throughout the entire main floor, an open riser staircase, and opportunity for the new owner's customization. This grand home is immensely bright, and spacious, with distinctive finishes throughout, making a truly extraordinary property. Conveniently located close to Yorkhill Elementary, Woodland Public (French Immersion), Thornhill and Vaughan Secondary Schools, St. Anthony and St. Elizabeth Catholic schools. Walking distance to Yonge St, tranquil parks, TTC/public transit, shops, coffee, markets, dining, and even more opportune amenities! Don't miss your chance to view this brilliant and unparalleled home!
Facts & features
Ask about this home
A HOMEH agent will answer your questions about this home.
Rooms
10 rooms · 9 bathrooms
- Living room20′ × 15′5″309 sq.ft.
- Dining room20′ × 12′240 sq.ft.
- Kitchen26′ × 17′2″446 sq.ft.
- Breakfast26′ × 12′2″316 sq.ft.
- Family room22′ × 17′6″385 sq.ft.
- Office14′2″ × 13′184 sq.ft.
- Primary bedroom19′2″ × 17′2″329 sq.ft.
- Bedroom 217′7″ × 14′2″249 sq.ft.
- Bedroom 316′ × 13′8″219 sq.ft.
- Bedroom 414′2″ × 12′170 sq.ft.
Around this home
Listing details
Helpful tools
Your HOMEH agent
"I would see it this week."
Ask HOMEH about this home
Price, neighbourhood, monthly cost. Ask anything.
HOMEH Intelligent Agent is an AI, not a licensed representative. Check anything important with your agent.