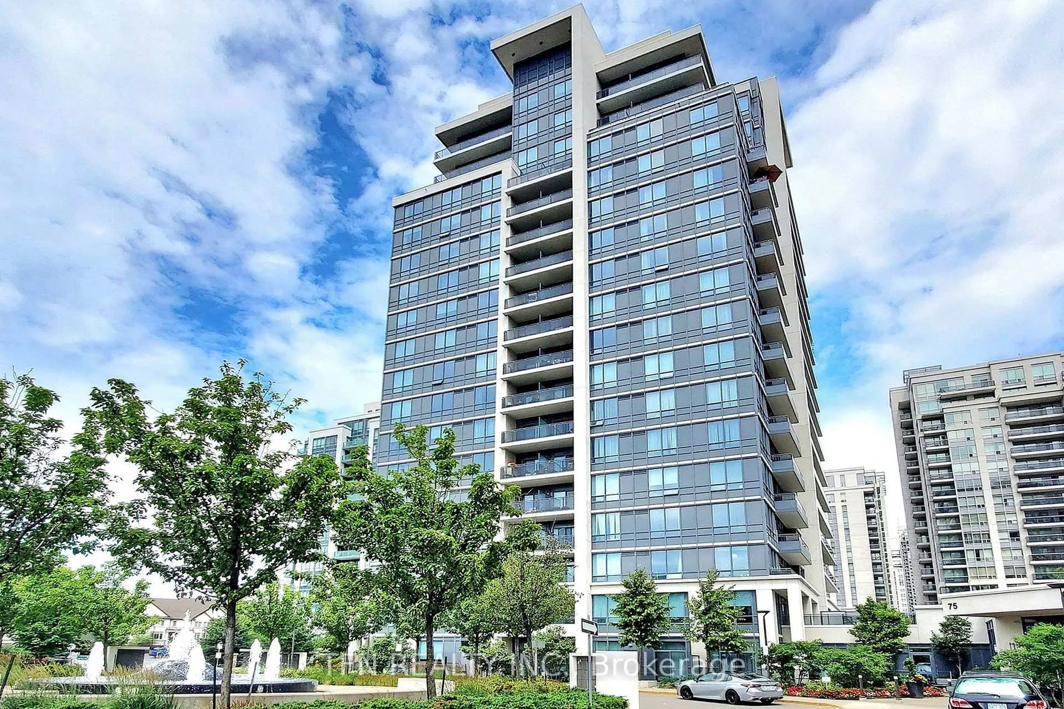
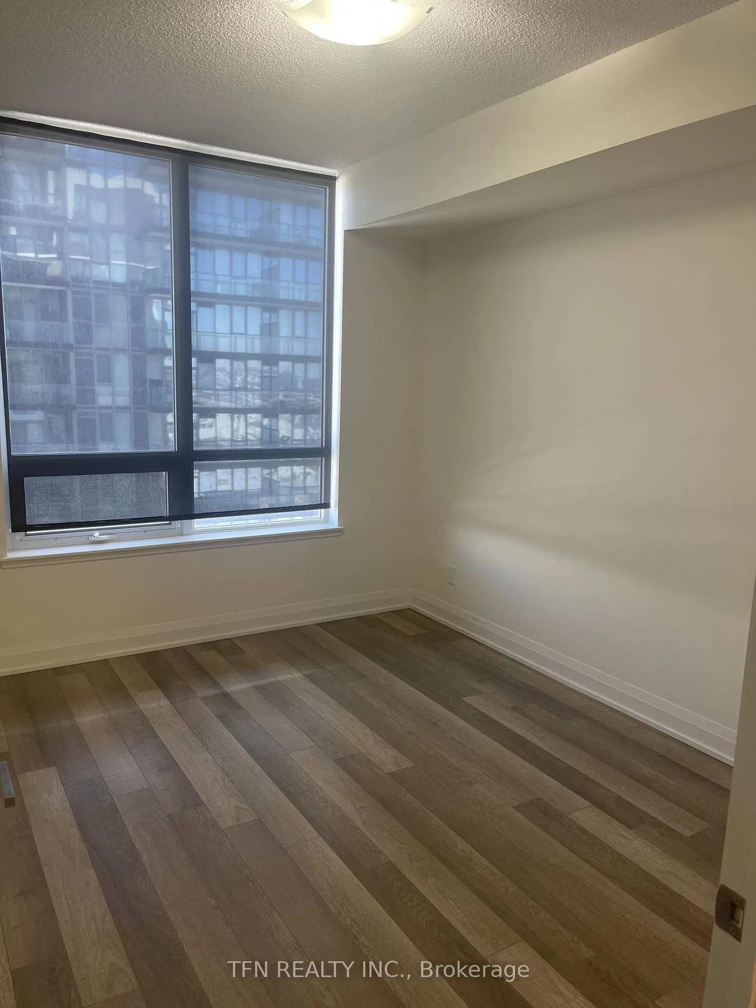
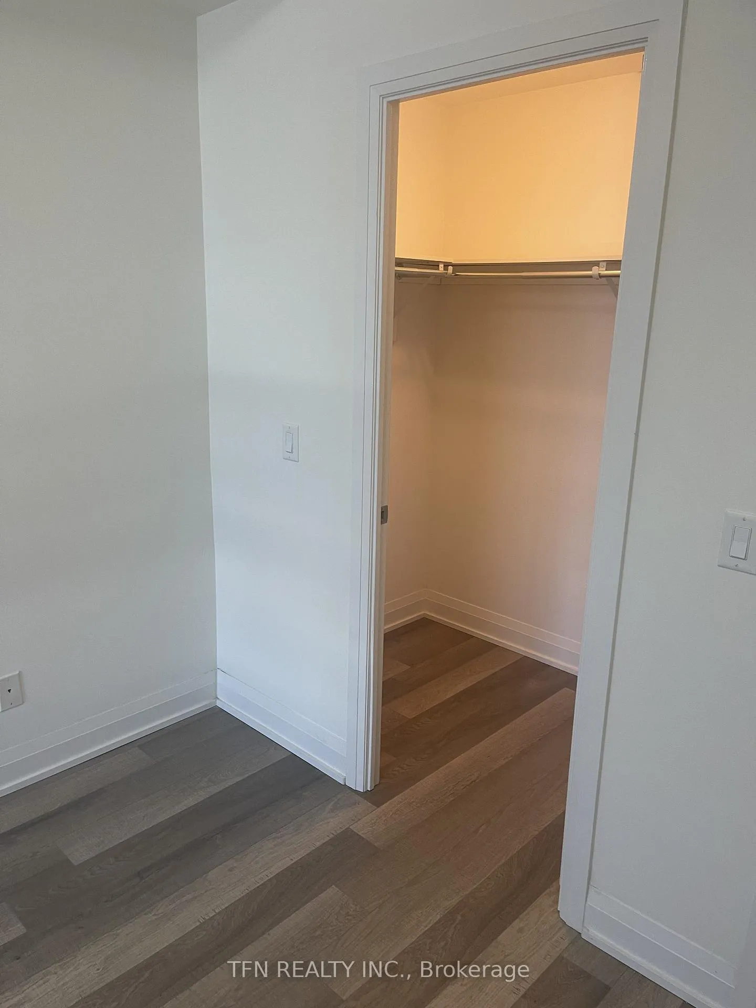
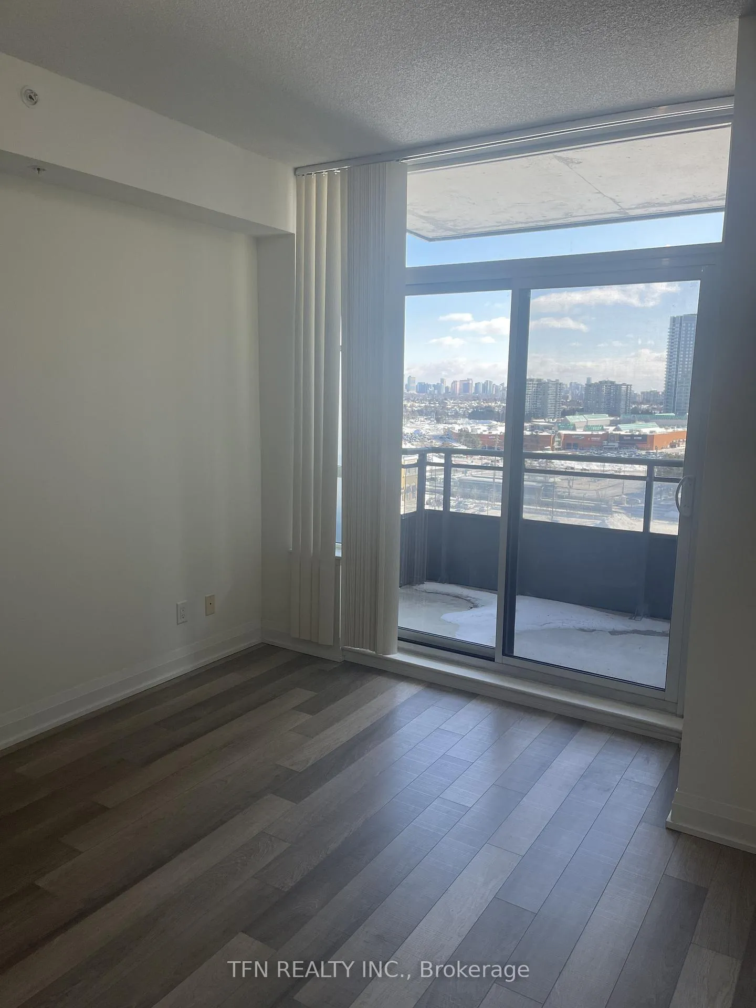
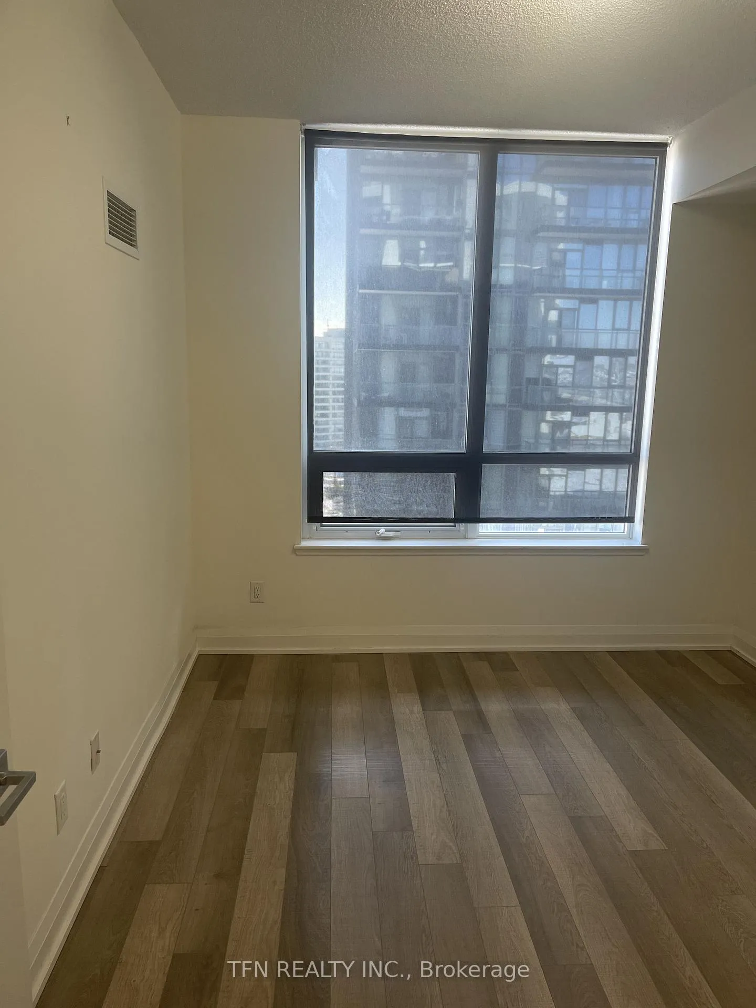
1 Bdrm +Den Unit In Popular Fountains. 9 Ft Ceilings, Granite Countertop, Laminate Floors, Modern Kitchen With Extended Cabinets, S/S Appliances, Marble Bathroom Countertop; Den has a Door and Can Be Used As a Bedroom. Short Walk To Promenade Mall, Restaurants, Banks, Walmart, Library, School, Parks,Synagogues,Bus Transit Station.
Read more
SchoolLibraryPublic TransitParkPlace Of WorshipIndoor Pool
Facts & features
TypeCondo Apartment
StyleApartment
Size600~699 Sq.Ft.
HeatingForced air, gas
CoolingCentral air
Parking1 drive
Book a viewing
Wed28Oct
Thu29Oct
Fri30Oct
Sat31Oct
Sun1Nov
Pick a time
Rooms
5 rooms · 1 bathroom
Main floor5 rooms
Living room11′ × 10′110 sq.ft.
Dining room11′ × 10′110 sq.ft.
Kitchen10′ × 10′99 sq.ft.
Primary bedroom12′ × 10′119 sq.ft.
Den8′ × 7′56 sq.ft.
Bathrooms1
4-pc
Around this home
Bathurst St & New Westminster Dr
8Walking
Schools nearby
School rating, out of 10.
Westmountsecondary · Public · 0.6 km
7.9/10
Brownridgeelementary · Public · 0.8 km
5.3/10
Rosedale Heightselementary · Public · 0.8 km
7.7/10
Listing details
MLS® numberN12773390
Listed onFeb 9, 2026
Days on market31
UpdatedMar 12, 2026
Listing brokerageTFN REALTY INC.
PossessionImmediate
Helpful tools
Mortgage calculator
Closing costs
Land transfer tax
Buyer guide
Your HOMEH agent
NimaHOMEH agent · Vaughan
"I would see it this week."
Ask Nima
Ask HOMEH about this home
Price, neighbourhood, monthly cost. Ask anything.
HOMEH Intelligent Agent is an AI, not a licensed representative. Check anything important with your agent.

 See all 29 photos
