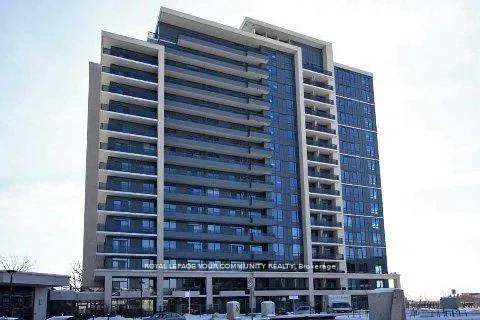
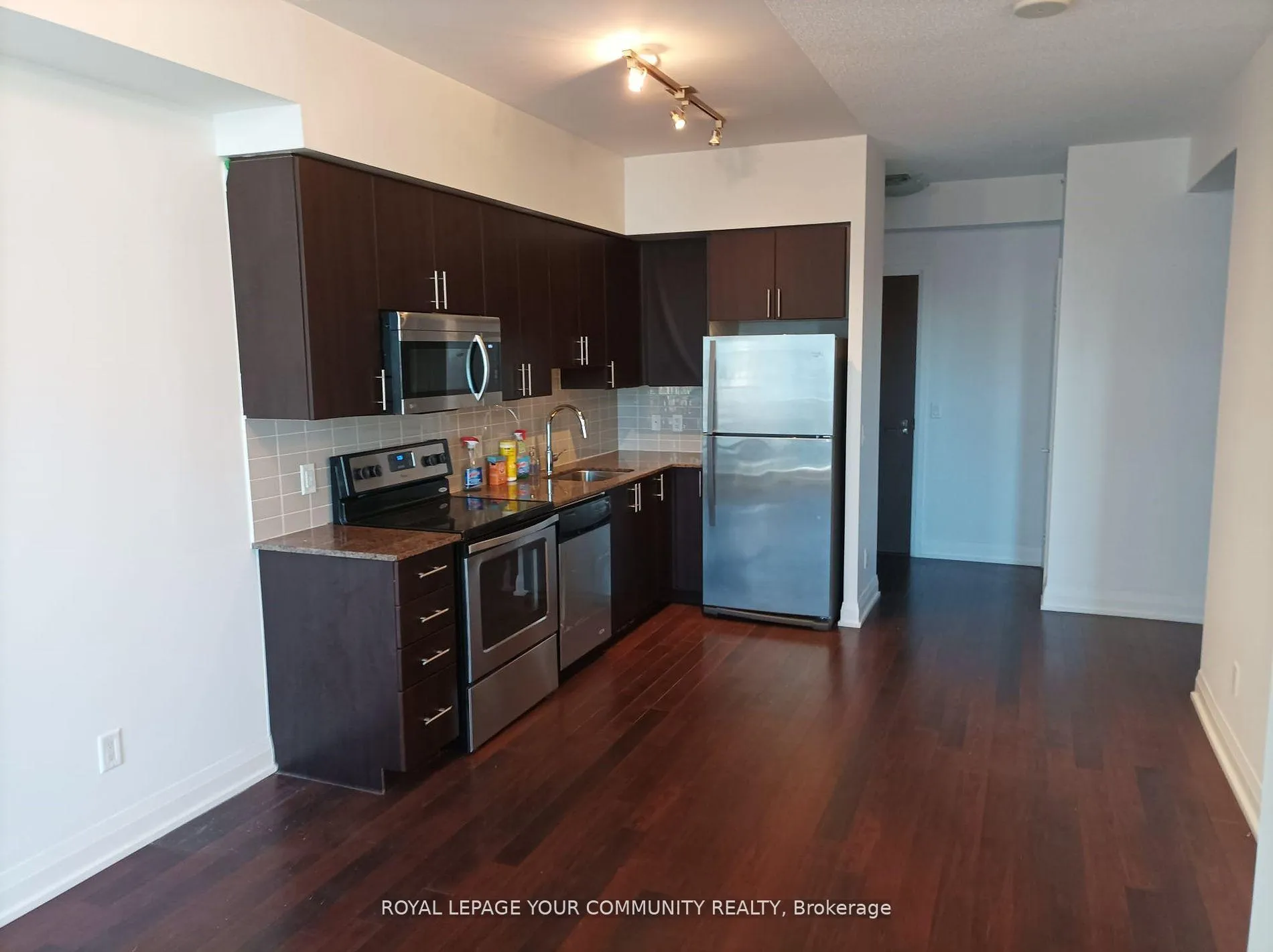
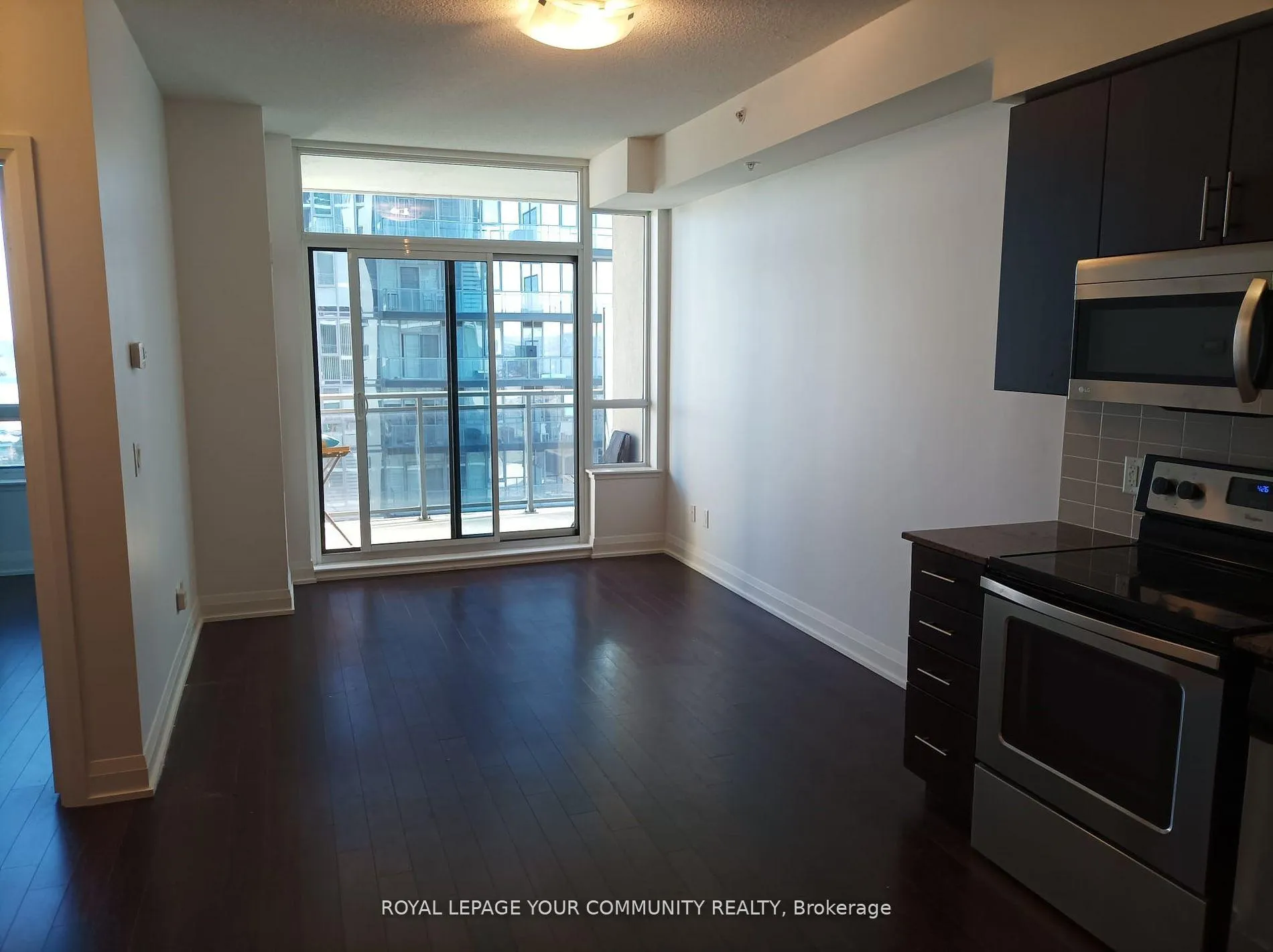
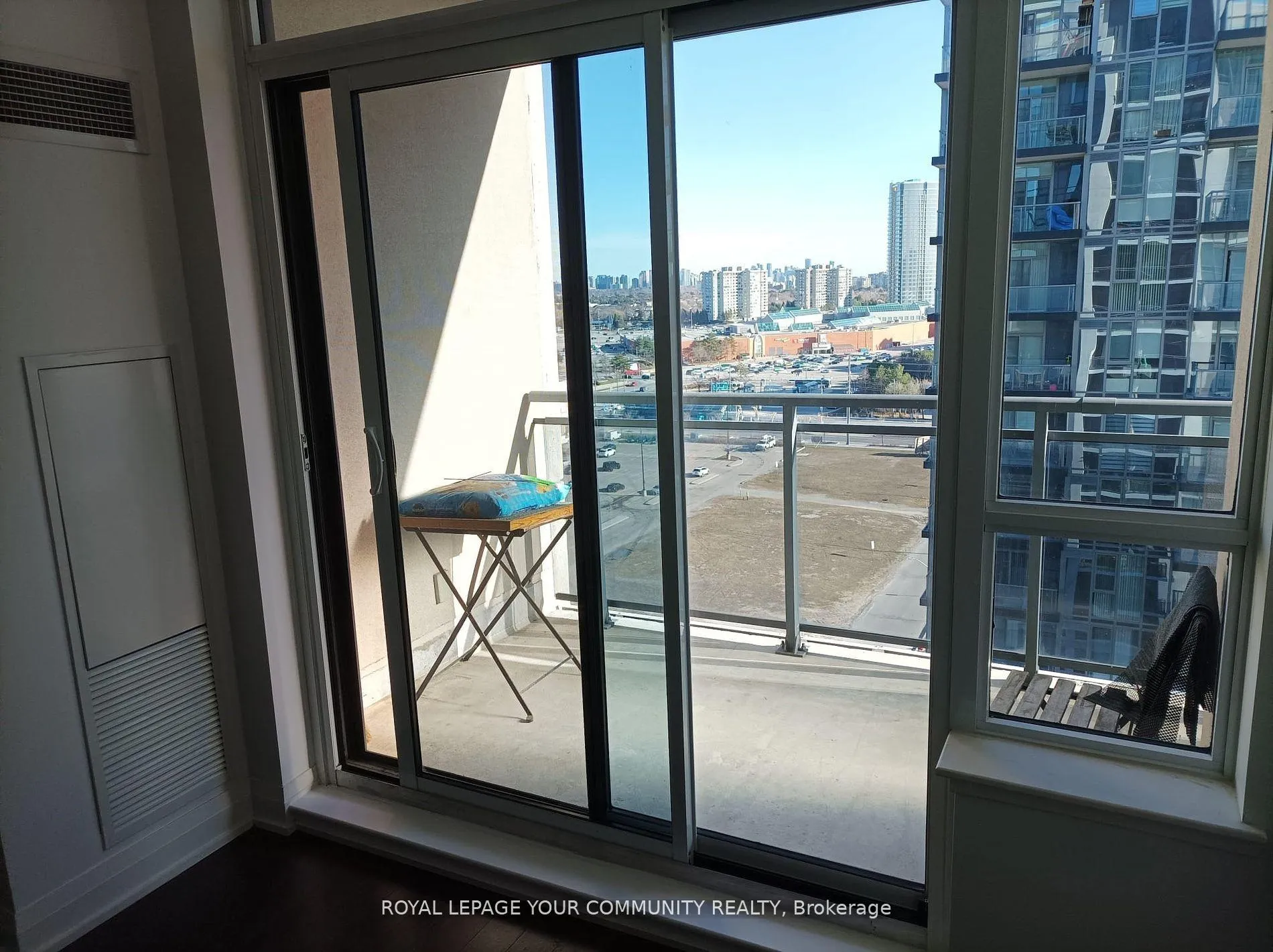
Famous "Fountains" by Liberty & absolutely the best rental value there! Spacious, bright, freshly painted 1 + den with parking & balcony. Well kept. 9ft ceilings. South view. Spacious living/dining with w/o to balcony. Laminate thru out. Premium S/S appliances, granite countertops, extended kitchen cabinets, backsplash. Walk to public transit, Promenade Mall, banks, Walmart, schools.
Read more
Cul de Sac/Dead EndLibraryParkPublic TransitRec./Commun.CentreSchool
Facts & features
TypeCondo Apartment
StyleApartment
Size600~699 Sq.Ft.
HeatingForced air, gas
CoolingCentral air
Parking1 drive
Book a viewing
Wed28Oct
Thu29Oct
Fri30Oct
Sat31Oct
Sun1Nov
Pick a time
Rooms
5 rooms · 1 bathroom
Main floor5 rooms
Living room21′7″ × 11′5″246 sq.ft.
Dining room11′5″ × 21′7″246 sq.ft.
Kitchen21′7″ × 11′5″246 sq.ft.
Primary bedroom12′ × 11′5″137 sq.ft.
Den8′ × 7′7″60 sq.ft.
Bathrooms1
4-pcMain
Around this home
Bathurst/Centre
8Walking
Schools nearby
School rating, out of 10.
Westmountsecondary · Public · 0.6 km
7.9/10
Brownridgeelementary · Public · 0.8 km
5.3/10
Rosedale Heightselementary · Public · 0.8 km
7.7/10
Listing details
MLS® numberN9384924
Listed onOct 7, 2024
Days on market63
UpdatedDec 9, 2024
Listing brokerageROYAL LEPAGE YOUR COMMUNITY REALTY
Possession2024-12-01 / December 1, 2024
Helpful tools
Mortgage calculator
Closing costs
Land transfer tax
Buyer guide
Your HOMEH agent
KimHOMEH agent · Vaughan
"I would see it this week."
Ask Kim
Ask HOMEH about this home
Price, neighbourhood, monthly cost. Ask anything.
HOMEH Intelligent Agent is an AI, not a licensed representative. Check anything important with your agent.

 See all 12 photos
