

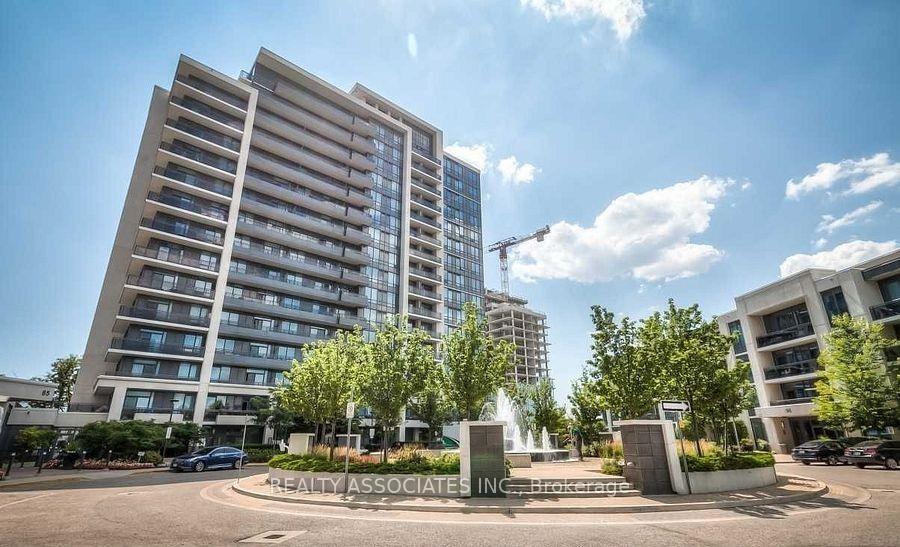
Unit 805, 85 North Park Road
Unit 805, 85 North Park Road
 See all 31 photos
Included in condo fee: Heat, Water, Central air, Parking, Common Elements, Building Insurance
Facts and features
- ExposureSouth west
- LaundryEnsuite
- LockerOwned
- BalconyOpen
- Central air
- Exercise room
- Indoor pool
- Party room/meeting room
The homeCondo Apartment, Apartment, Age 0–5 years
- Type: Condo Apartment
- Style: Apartment
- Age: 0–5 years
- Living space: 800–899 sq ft
- Basement: None
- Exposure: South West
InsideEnsuite, main level, Elevator Yes, Rooms above ground 5
- Laundry: Ensuite, main level
- Elevator: Yes
- Rooms above ground: 5
- Bedrooms: 2
- Bathrooms: 2
- Kitchens: 1
OutsideConcrete, Open
- Exterior: Concrete
- Balcony: Open
Parking and locker2 Parking, Underground, Parking type Owned
- Spaces: 2 Parking
- Garage: Underground
- Parking type: Owned
- Driveway: Underground
- Spot: 96
- Locker: Owned
- Locker unit: 269
- Locker level: A
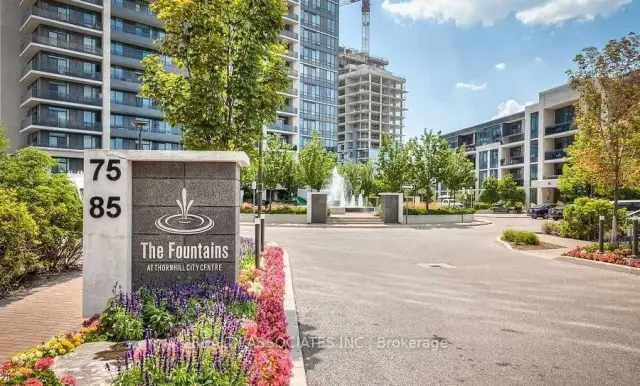
BuildingThe Fountains Condos, Storeys 18, Units 497
- Name: The Fountains Condos
- Storeys: 18
- Units: 497
- Registered: 2014
- Condo corporation: 1253
- Amenities: Exercise room, indoor pool, party room/meeting room, sauna, visitor parking
- Pets: Allowed
Heating, water and powerForced air, gas, Central air
- Heating: Forced air, gas
- Cooling: Central air
Costs and taxesTaxes $3,072 a year, Condo fee $775 a month, Cac included, common elements included, heat included, building insurance included, parking included, water included
- Taxes, 2026: $3,072 a year
- Condo fee: $775 a month
- Fee includes: Cac included, common elements included, heat included, building insurance included, parking included, water included
- HST: HST included in the price
Included in the saleBuilding insurance, common elements, central ac, heat, parking, water,all ns/s samsung 3 door ice maker fridge, s/s b/i dishwasher, s/s electric range with air fry, s/s low profile whirlpool b/i micro, existing washer & dryer, all electric light fixtures, all window coverings. 2 parking spots, 1 locker.
- Included: Building insurance, common elements, central ac, heat, parking, water,all ns/s samsung 3 door ice maker fridge, s/s b/i dishwasher, s/s electric range with air fry, s/s low profile whirlpool b/i micro, existing washer & dryer, all electric light fixtures, all window coverings. 2 parking spots, 1 locker.
NearbyGolf, library, park, public transit, rec./commun.centre, school
- Close to: Golf, library, park, public transit, rec./commun.centre, school
Listing detailsN14162950, For Sale, Nov 9, 2026
- MLS® number: N14162950
- Status: For Sale
- Listed on: Nov 9, 2026
- Days on market: 12
- Updated: Nov 13, 2026
- Possession: 2027-03-15 / 90+ days
- Occupied by: Tenant
- Listing brokerage: REALTY ASSOCIATES INC.
About this home
Unit 805, 85 North Park Road, Vaughan (Beverley Glen), ON L4J 0H8
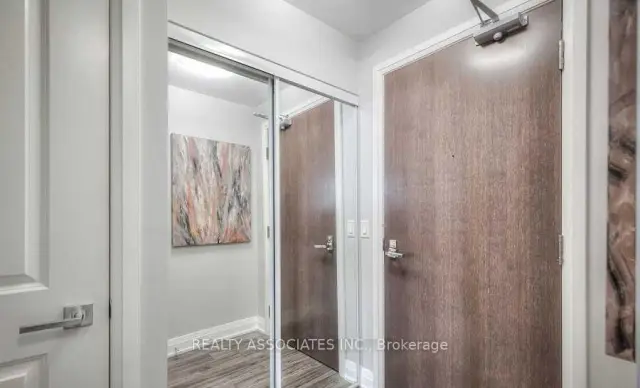
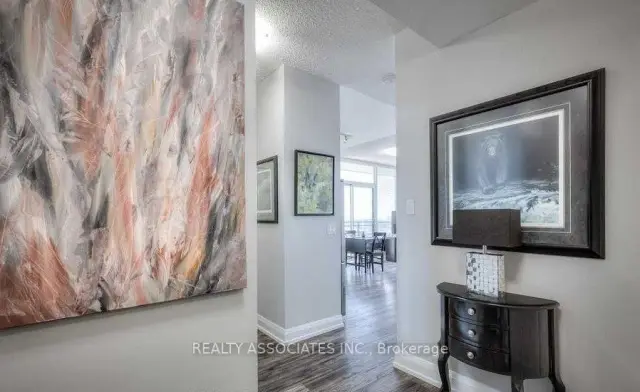
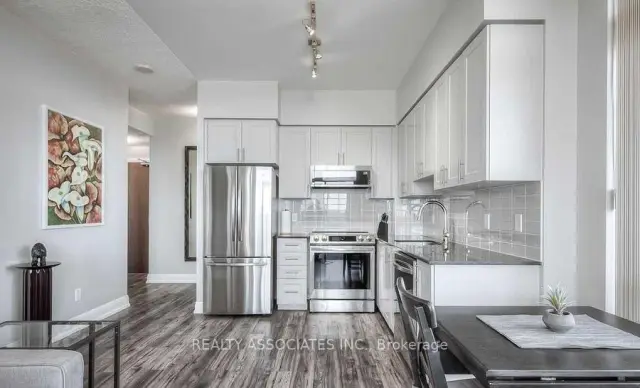
Welcome to this stunning, sun-filled corner suite, showcasing breathtaking southwest views! This beautifully updated 2-bedroom, 2-bathroom residence features a desirable split-bedroom layout, impressive 9' ceilings, and an abundance of natural light throughout. The modern kitchen boasts sleek cabinetry, granite countertops, and stainless steel appliances, including a convection stove. Recent upgrades include new grey laminate flooring throughout and beautifully renovated bathrooms featuring 12" x 24" porcelain tiles, contemporary vanities, and premium finishes. The spacious primary bedroom offers a relaxing private retreat.Step outside to the expansive wraparound balcony, an exceptional outdoor living space perfect for entertaining, dining al fresco, or simply unwinding while enjoying spectacular panoramic views. Complete with 2 parking spaces and 1 private walk-in locker, this suite offers outstanding convenience and value.Enjoy an impressive array of resort-inspired amenities, including an indoor swimming pool, sauna, fully equipped fitness centre with yoga studio, media room, party room, and much more. Ideally located just steps to Promenade Mall, shopping, restaurants, parks, places of worship, and public transit, with convenient access to Highways 407, 404, and 401.An exceptional opportunity to own a beautifully upgraded corner suite in a highly sought-after community. A Must See!
Book a viewing
Know more about The Fountains Condos
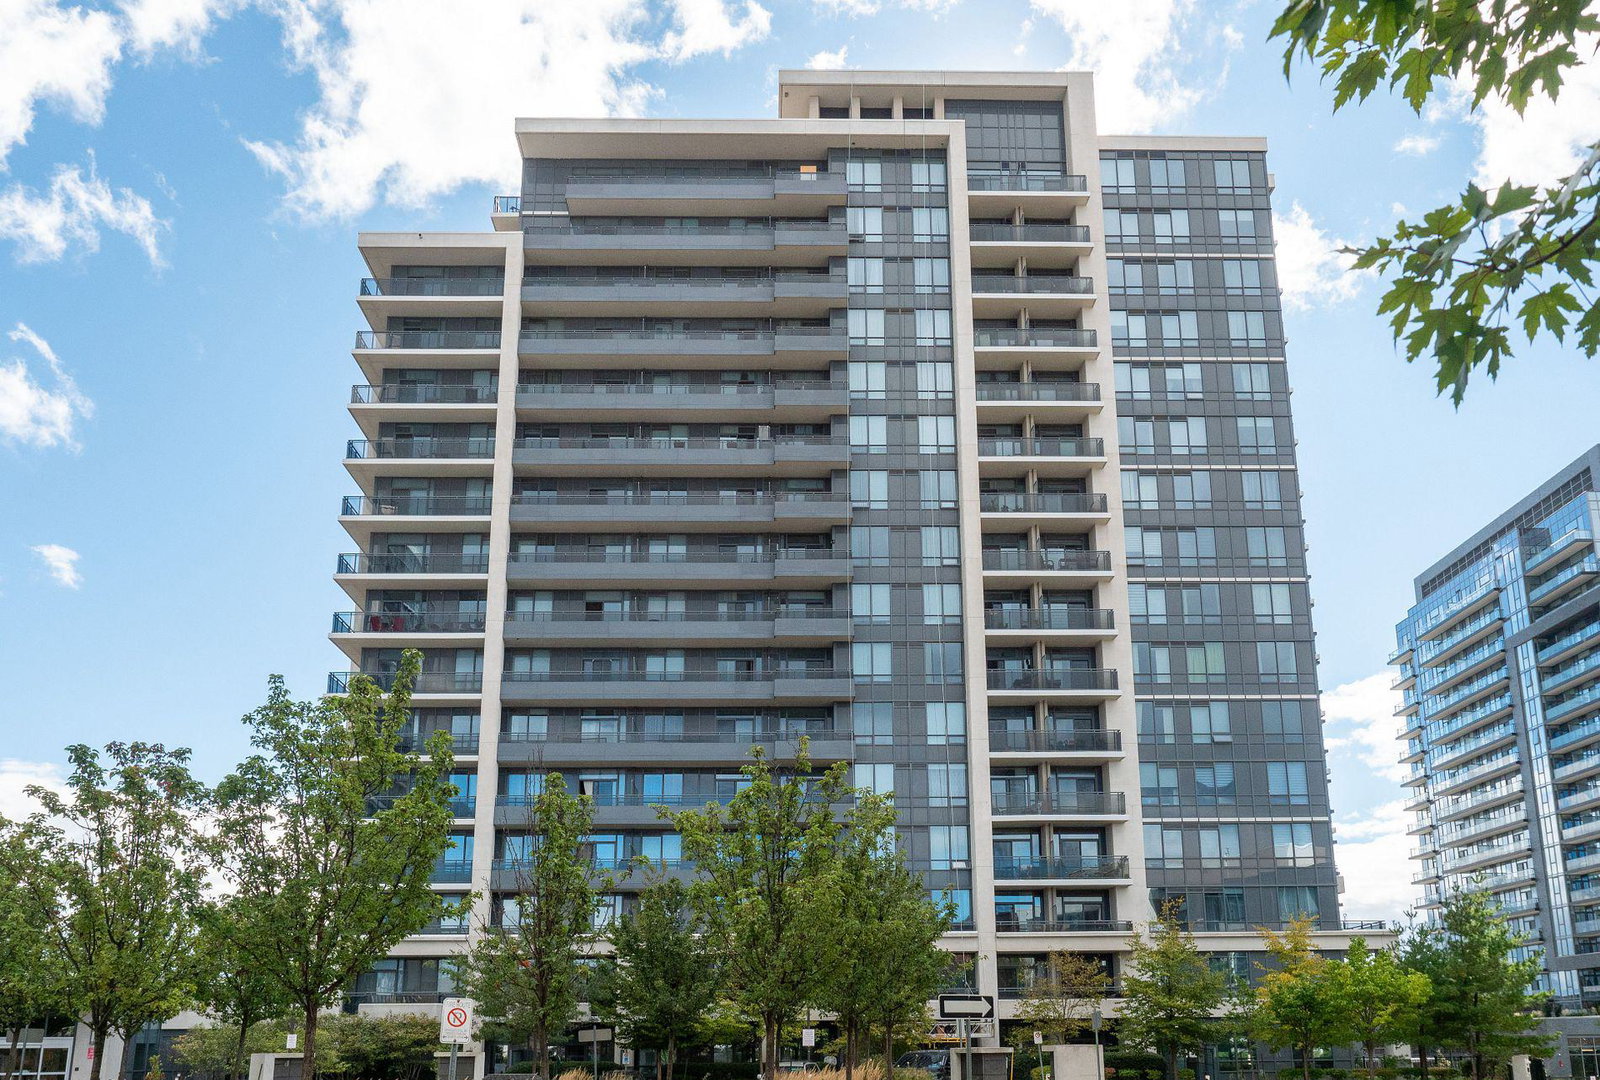
Condo building · 75 North Park Road
The Fountains Condos is an 18-storey condo with 497 suites, built in 2014 by Liberty Development Corporation. Right now 10 for sale and 2 for rent are on the market here.
- 18storeys
- 497suites
- $731/sq ft
- 2014built
No similar units for sale in The Fountains Condos right now.
Around this home
Daily convenience, out of 100, from the distances below
Schools nearby
School rating, out of 10.
Helpful calculators
Your HOMEH agent

"Priced 3% over the Hestimate. I would see it this week."