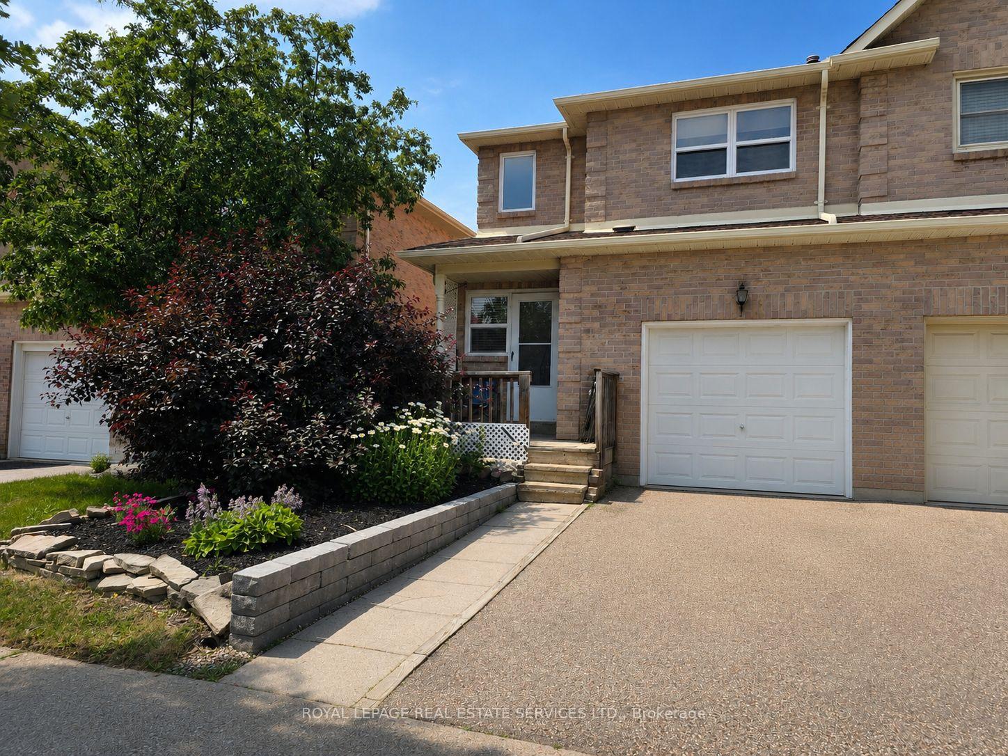
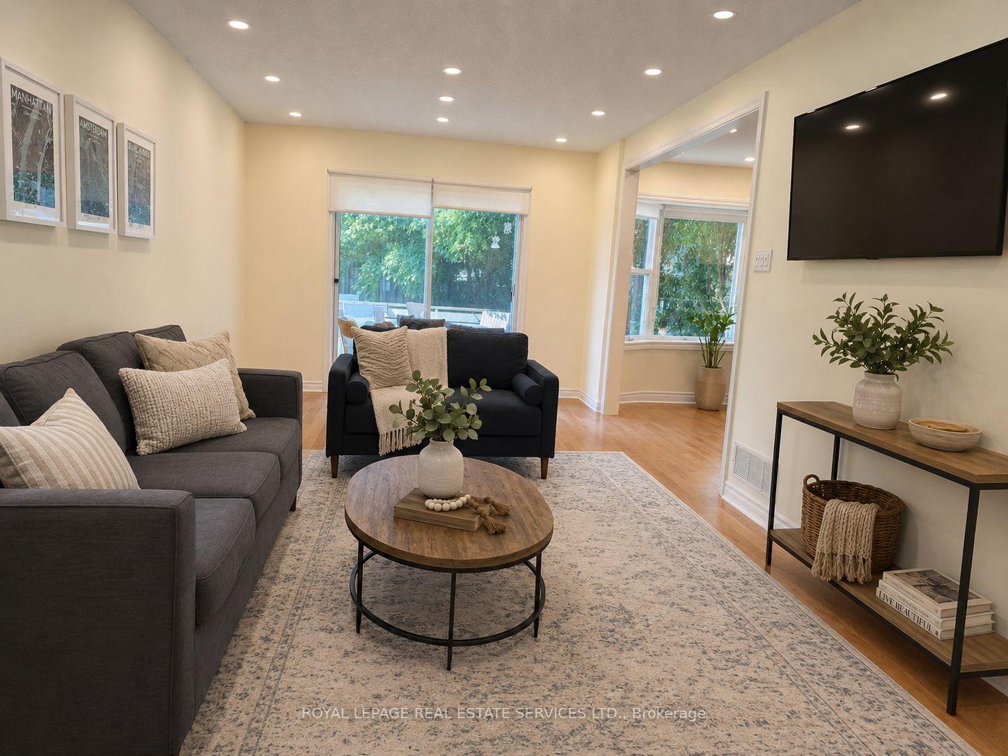
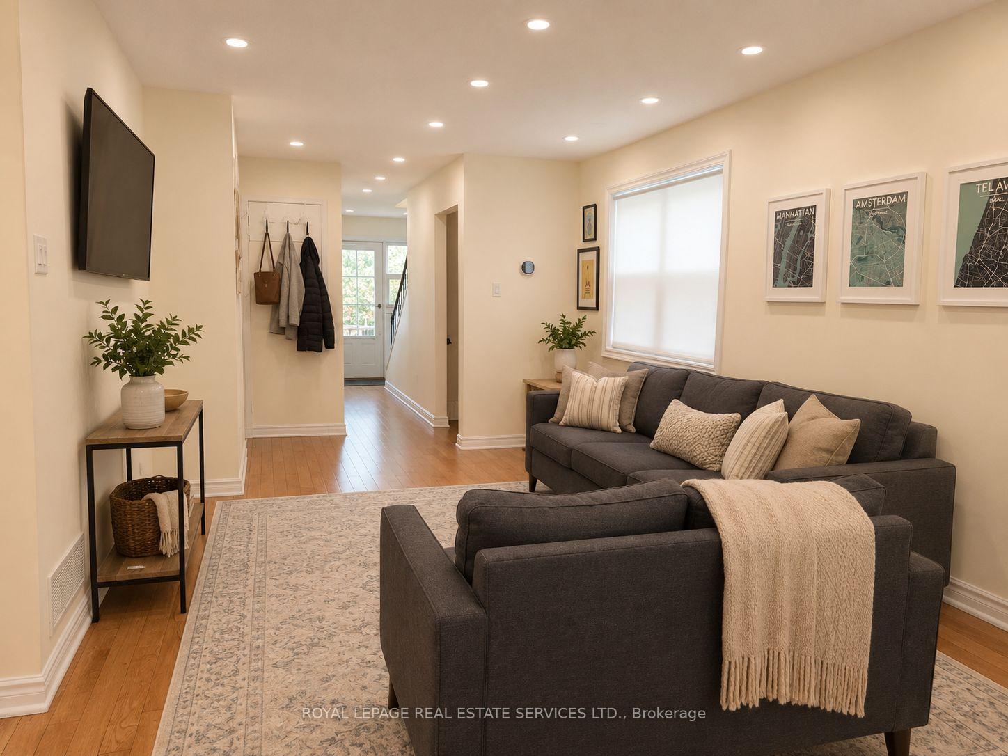
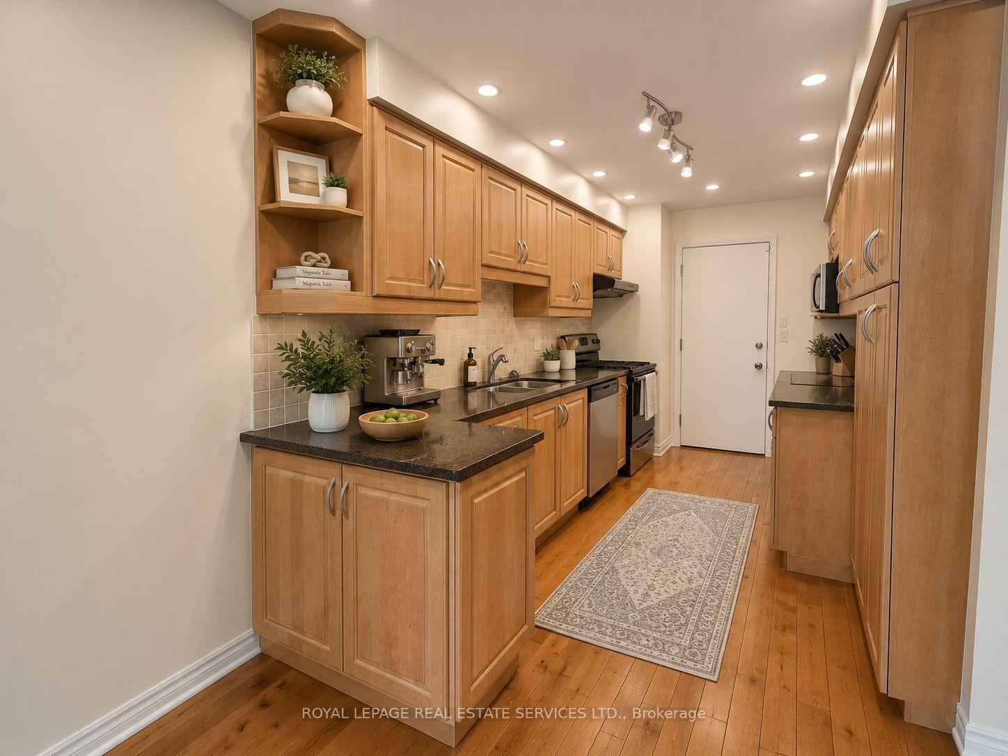
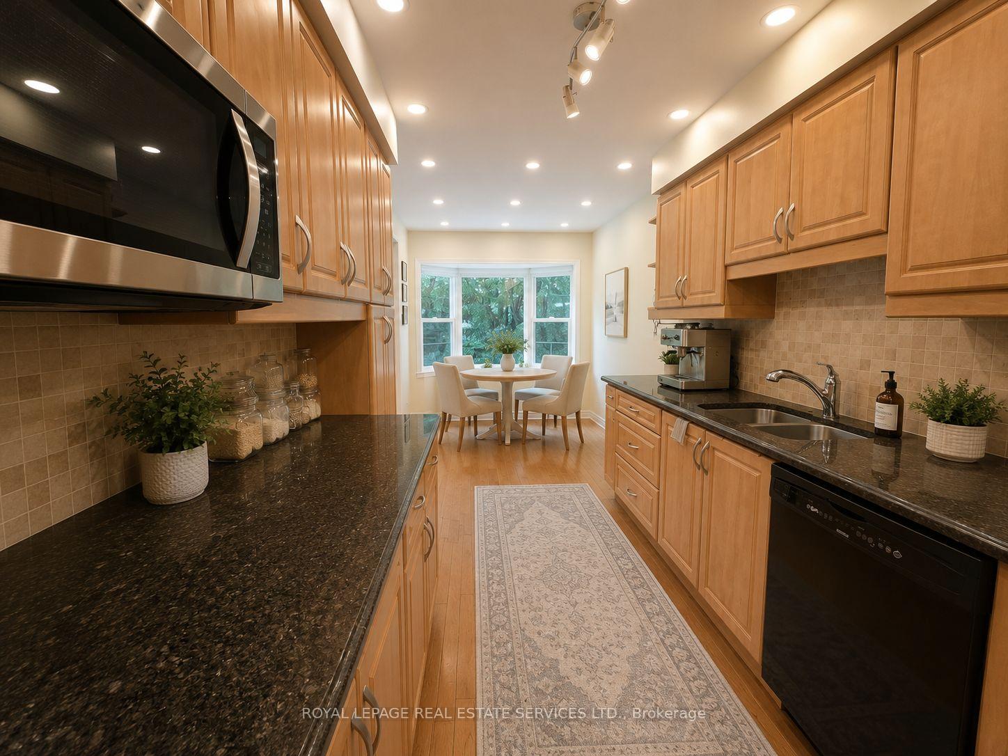
Welcome to this spacious 3-bedroom, 2.5-bath semi-detached home in the highly sought-after Crestwood/Yorkhill/Springfarm community. Featuring hardwood floors throughout the main and upper levels, this well-maintained home offers an ideal layout for families. The finished basement provides additional living space with a dedicated area perfect for a home office or playroom. Enjoy direct access to the garage, a private backyard with a walkout to the deck, and a gas line for effortless BBQs and outdoor entertaining. Located just steps to schools, parks, synagogues, shopping, restaurants, and transit, this home offers the perfect blend of comfort, convenience, and community. A wonderful opportunity for a young family looking to settle into one of Thornhill's most desirable neighborhoods. Photos have been AI enhanced.
Read more
Deck
Facts & features
TypeSemi-Detached
Style2-storey
Size1.1K~1.5K Sq.Ft.
HeatingForced air, gas
CoolingCentral air
BasementFinished
Parking1 drive
WaterMunicipal
FireplaceYes, wood
Book a viewing
Wed28Oct
Thu29Oct
Fri30Oct
Sat31Oct
Sun1Nov
Pick a time
Rooms
0 rooms · 3 bathrooms
Bathrooms3
4-pcSecond3-pcSecond2-pcMain
Around this home
Hilda & Clark
8Walking
Schools nearby
School rating, out of 10.
Yorkhillelementary · Public · 0.5 km
8.0/10
Bishop Scalabrinielementary · Private · 0.9 km
7.4/10
Newtonbrooksecondary · Public · 1.1 km
5.9/10
Listing details
MLS® numberN13556772
Listed onJul 13, 2026
Days on market10
UpdatedJul 23, 2026
Listing brokerageROYAL LEPAGE REAL ESTATE SERVICES LTD.
Possession2026-09-01 / 30-59 days
Helpful tools
Mortgage calculator
Closing costs
Land transfer tax
Buyer guide
Your HOMEH agent
NimaHOMEH agent · Vaughan
"I would see it this week."
Ask Nima
Ask HOMEH about this home
Price, neighbourhood, monthly cost. Ask anything.
HOMEH Intelligent Agent is an AI, not a licensed representative. Check anything important with your agent.

 See all 12 photos
