

Unit 4, 86 Tania Crescent
Unit 4, 86 Tania Crescent
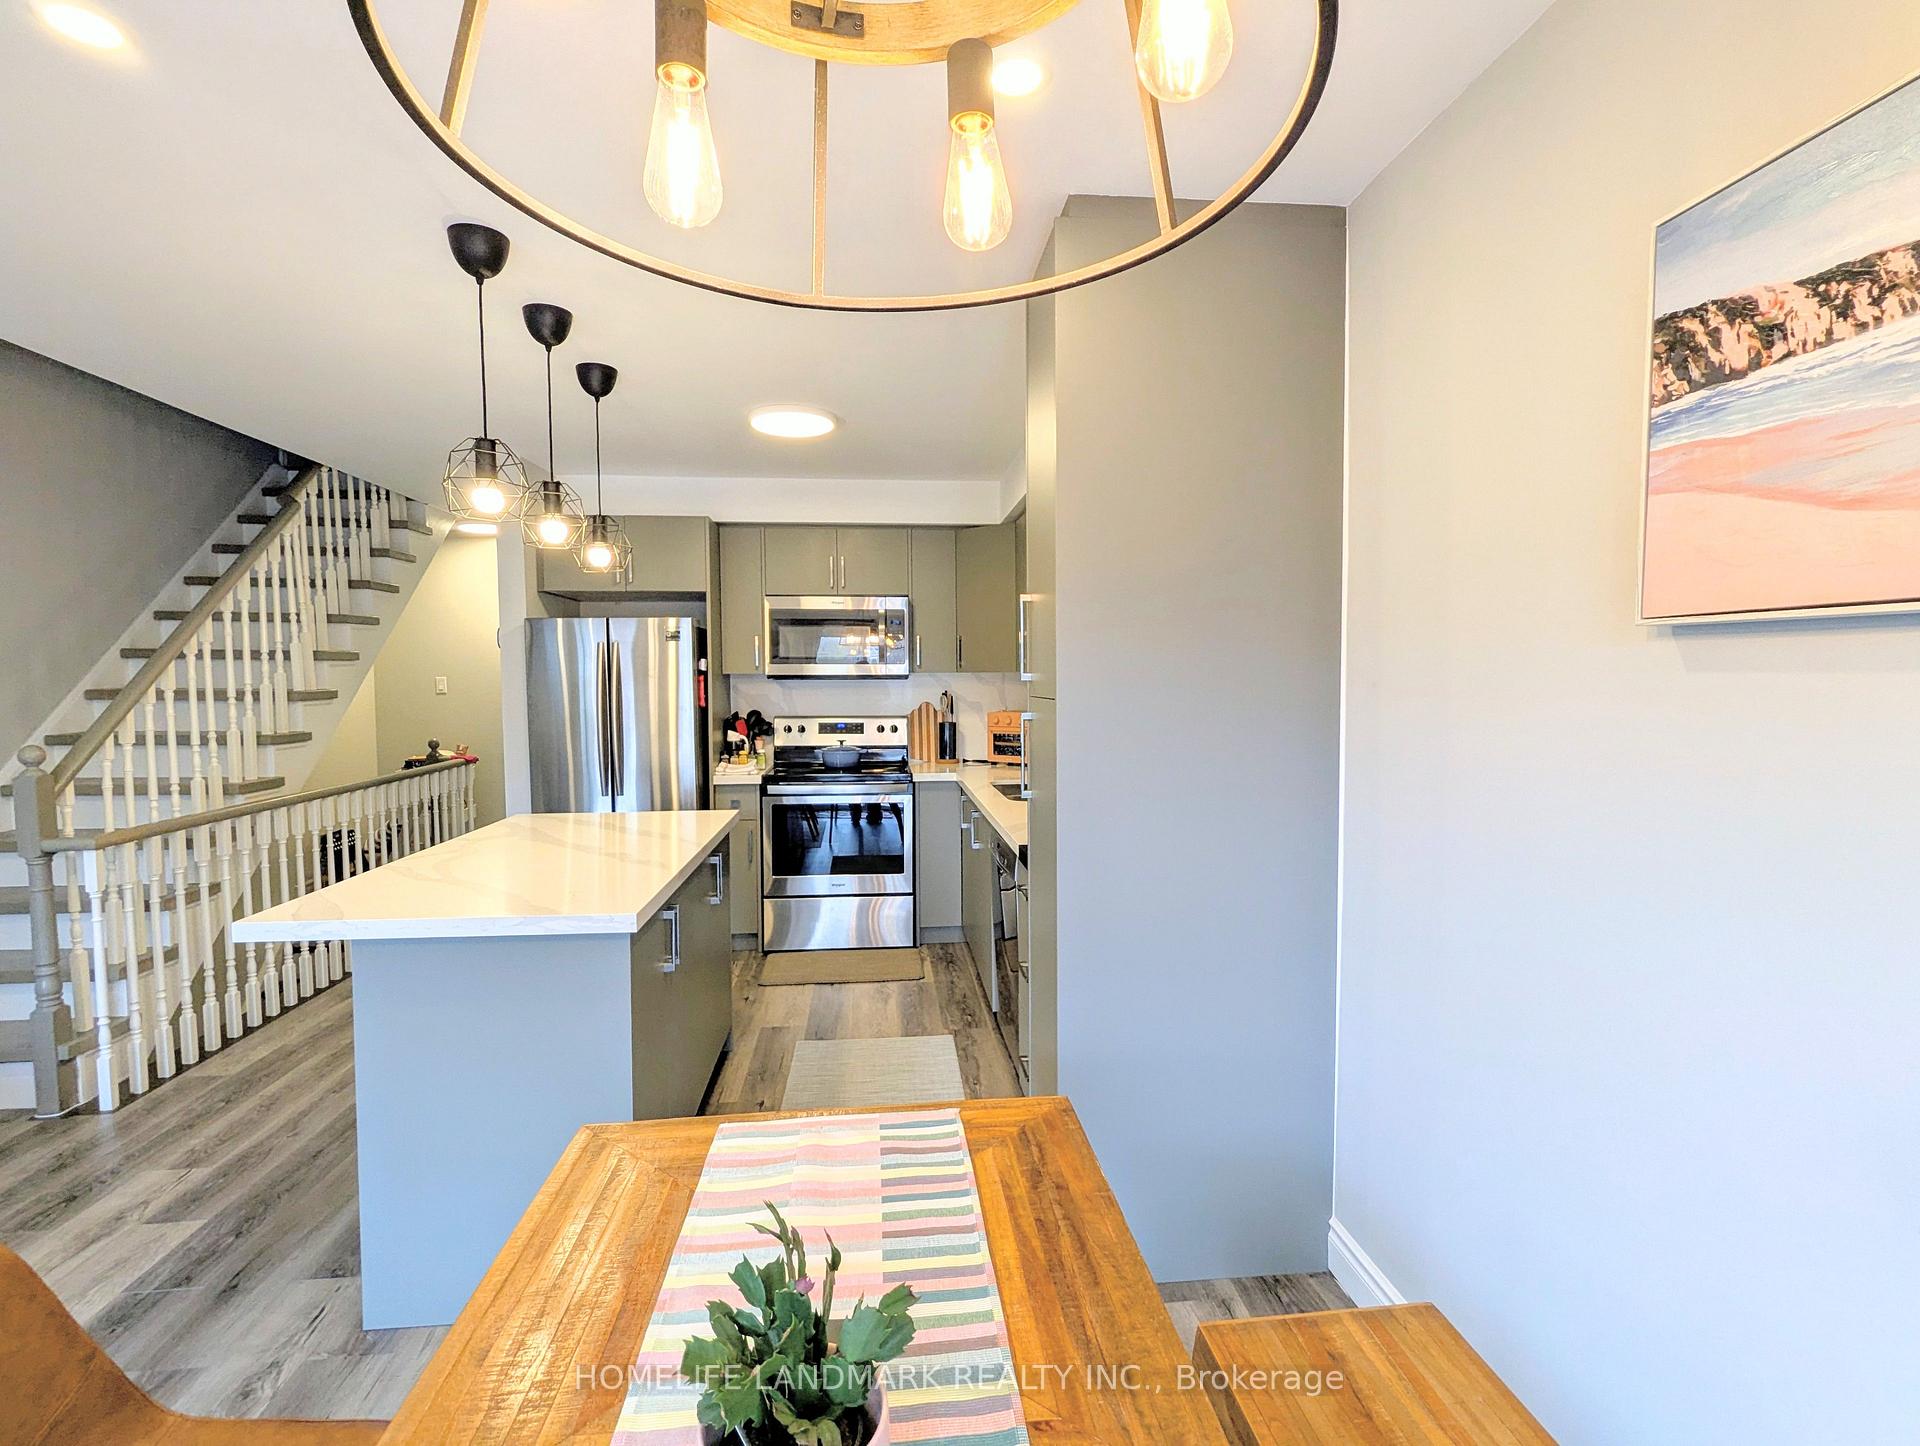 See all 20 photos
Property history
- $930,000SuspendedList: 2025-05-20|End: 2025-06-18|29 daysN12159239
Facts and features
- BasementFinished
- Age of home16–30 years
- ExposureEast
- LaundryIn basement, ensuite, in-suite
- Central air
The homeCondo Townhouse, 2-storey, Age 16–30 years
- Type: Condo Townhouse
- Style: 2-storey
- Age: 16–30 years
- Living space: 1,600–1,799 sq ft
- Basement: Finished, full
- Exposure: East
- Special designation: Other
InsideIn basement, ensuite, in-suite laundry, lower level, Storage, ventilation system, water heater, water purifier, auto garage door remote, carpet free, upgraded insulation, Rooms above ground 12
- Laundry: In basement, ensuite, in-suite laundry, lower level
- Features: Storage, ventilation system, water heater, water purifier, auto garage door remote, carpet free, upgraded insulation
- Rooms above ground: 12
- Bedrooms: 3 + 1 in the basement
- Bathrooms: 3
- Kitchens: 1
- Family room: Yes
OutsideBrick, Balcony None
- Exterior: Brick
- Balcony: None
Parking and locker2 Parking (1 garage + 1 drive), Attached, Exclusive
- Spaces: 2 Parking (1 garage + 1 drive)
- Garage: Attached
- Parking type: Exclusive
- Locker: None
BuildingTania Crescent Townhomes, Units 55, Registered 1997
- Name: Tania Crescent Townhomes
- Units: 55
- Registered: 1997
- Condo corporation: 883
- Pets: Allowed
Heating, water and powerForced air, gas, Central air
- Heating: Forced air, gas
- Cooling: Central air
Costs and taxesTaxes $3,169 a year, Condo fee $180 a month, Common elements included, parking included, building insurance included
- Taxes, 2025: $3,169 a year
- Condo fee: $180 a month
- Fee includes: Common elements included, parking included, building insurance included
- HST: HST included in the price
- Rental items: Tankless water tank (2021)
- Under contract: Tankless water heater
Included in the saleAll appliances, water filter in the kitchen, all existing window covers, Surveillance cameras, shelves in the basement storage (negotiable), the pendant light in the kitchen. barbeque and patio furnitures. (negotiable)
- Included: All appliances, water filter in the kitchen, all existing window covers
- Not included: Surveillance cameras, shelves in the basement storage (negotiable), the pendant light in the kitchen. barbeque and patio furnitures. (negotiable)
Listing detailsN12159239, Suspended, May 20, 2025
- MLS® number: N12159239
- Status: Suspended
- Listed on: May 20, 2025
- Days on market: 29
- Updated: Jun 18, 2025
- Possession: 2025-06-01 / Flexible
- Occupied by: Owner
- Listing brokerage: HOMELIFE LANDMARK REALTY INC.
About this home
Unit 4, 86 Tania Crescent, Vaughan (Maple), ON L6A 2M8
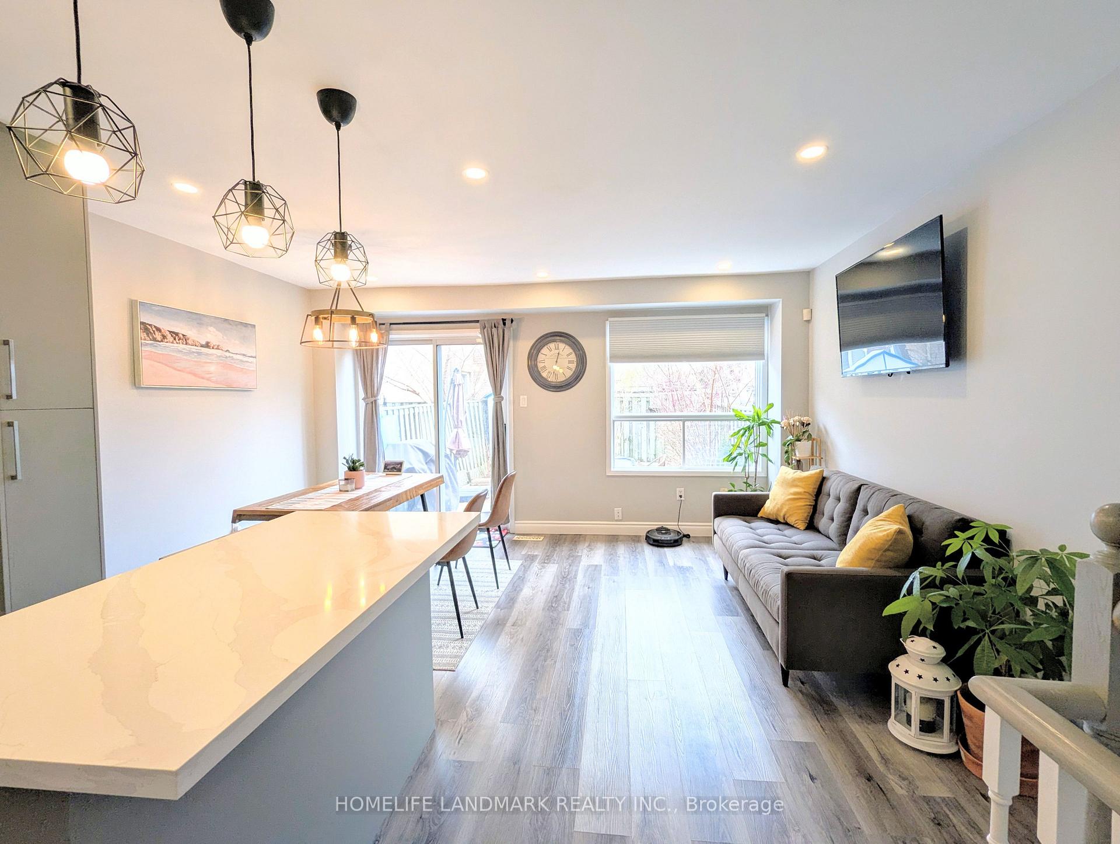
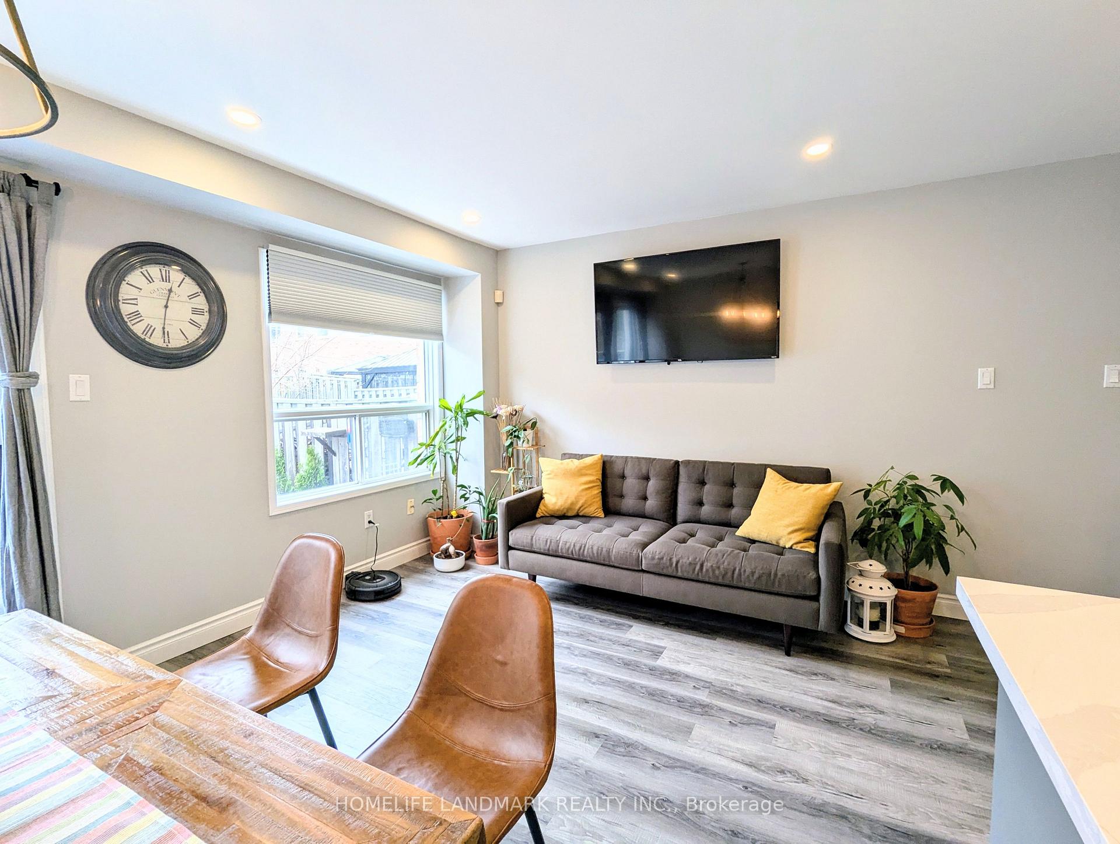
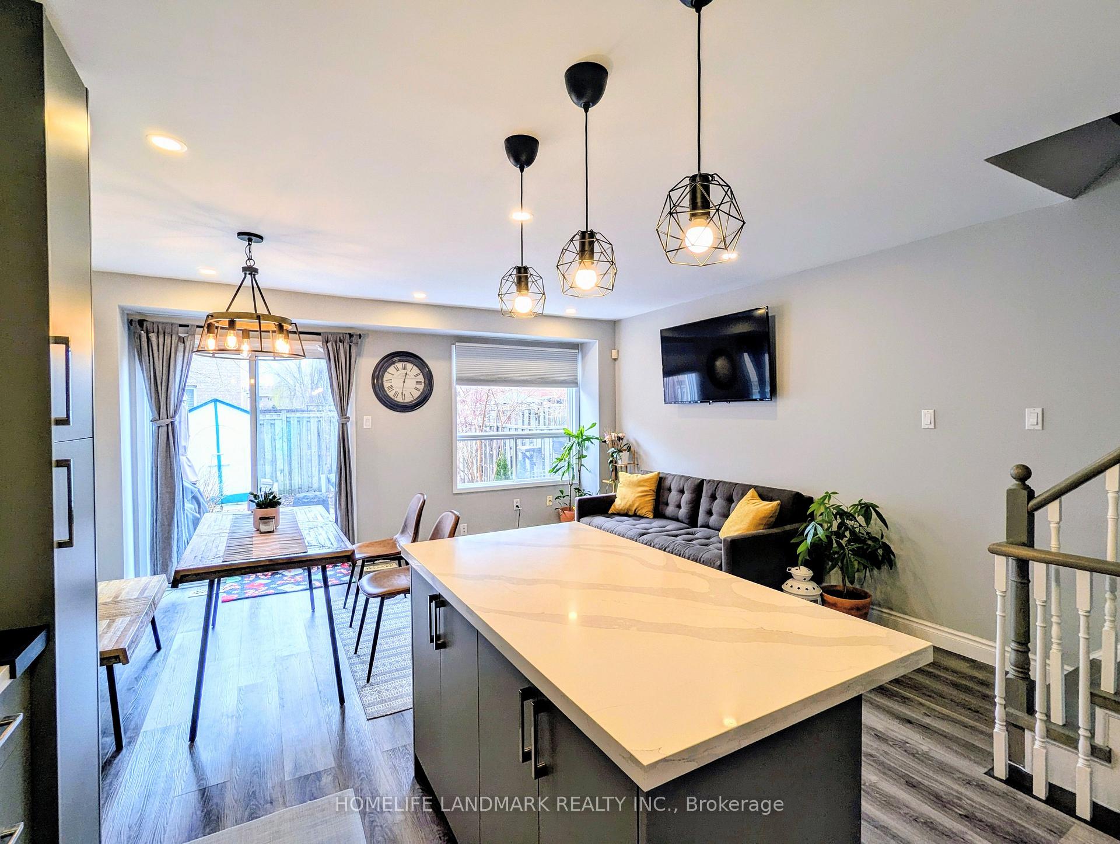
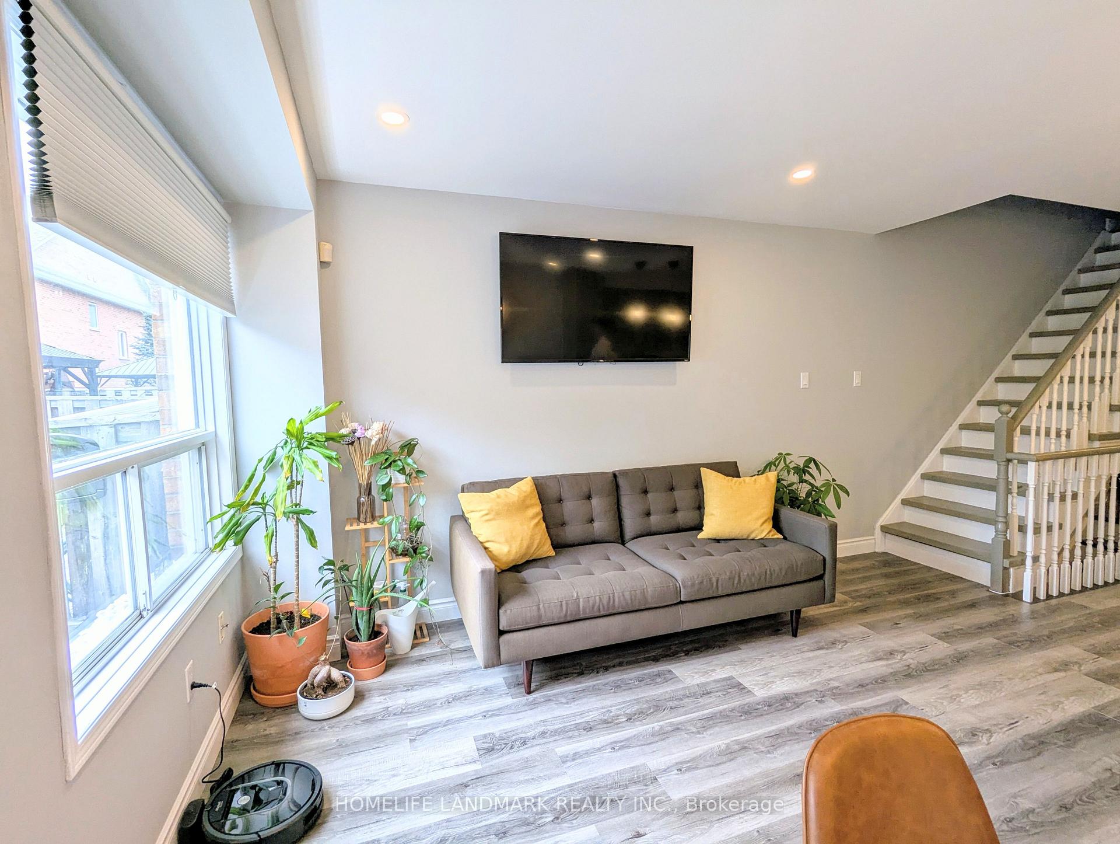
Move-In Ready; Starter Home; Lots of natural lighting; School Area. Move-In Ready Townhouse in Vaughan/Maple area. Super convenient location, close to highways, public transit, parks, schools, VaughanMills Mall, Wonderland, Fortinos, Walmart, Longos, and many restaurants and more. Not close to big road, quiet and calm. Fully fenced and landscaped backyard, patterned concreted driveway, and front yard. Garage door with remote control (2). Renovated throughout = New everything in 2021. New Insulation (21), New Furnace (21), Tanklesswater tank (21), AC (21), Vinyl Floor (21), Kitchen throughout (Cabinet and Counter) (21), Humidify Control (21), New painted wall + stairs, Finished basement as the recreational family room or gym3 new washrooms (new toilets, new shower and bath, new vanities, new tilesthroughout). A low maintenance fee covers snow and lawns in common areas. The total living space per MPAC is approximately 1620 Sqft + 240 Sqft (for garage).
Ask about this home
A HOMEH agent will answer your questions about this home.
Know more about Tania Crescent Townhomes
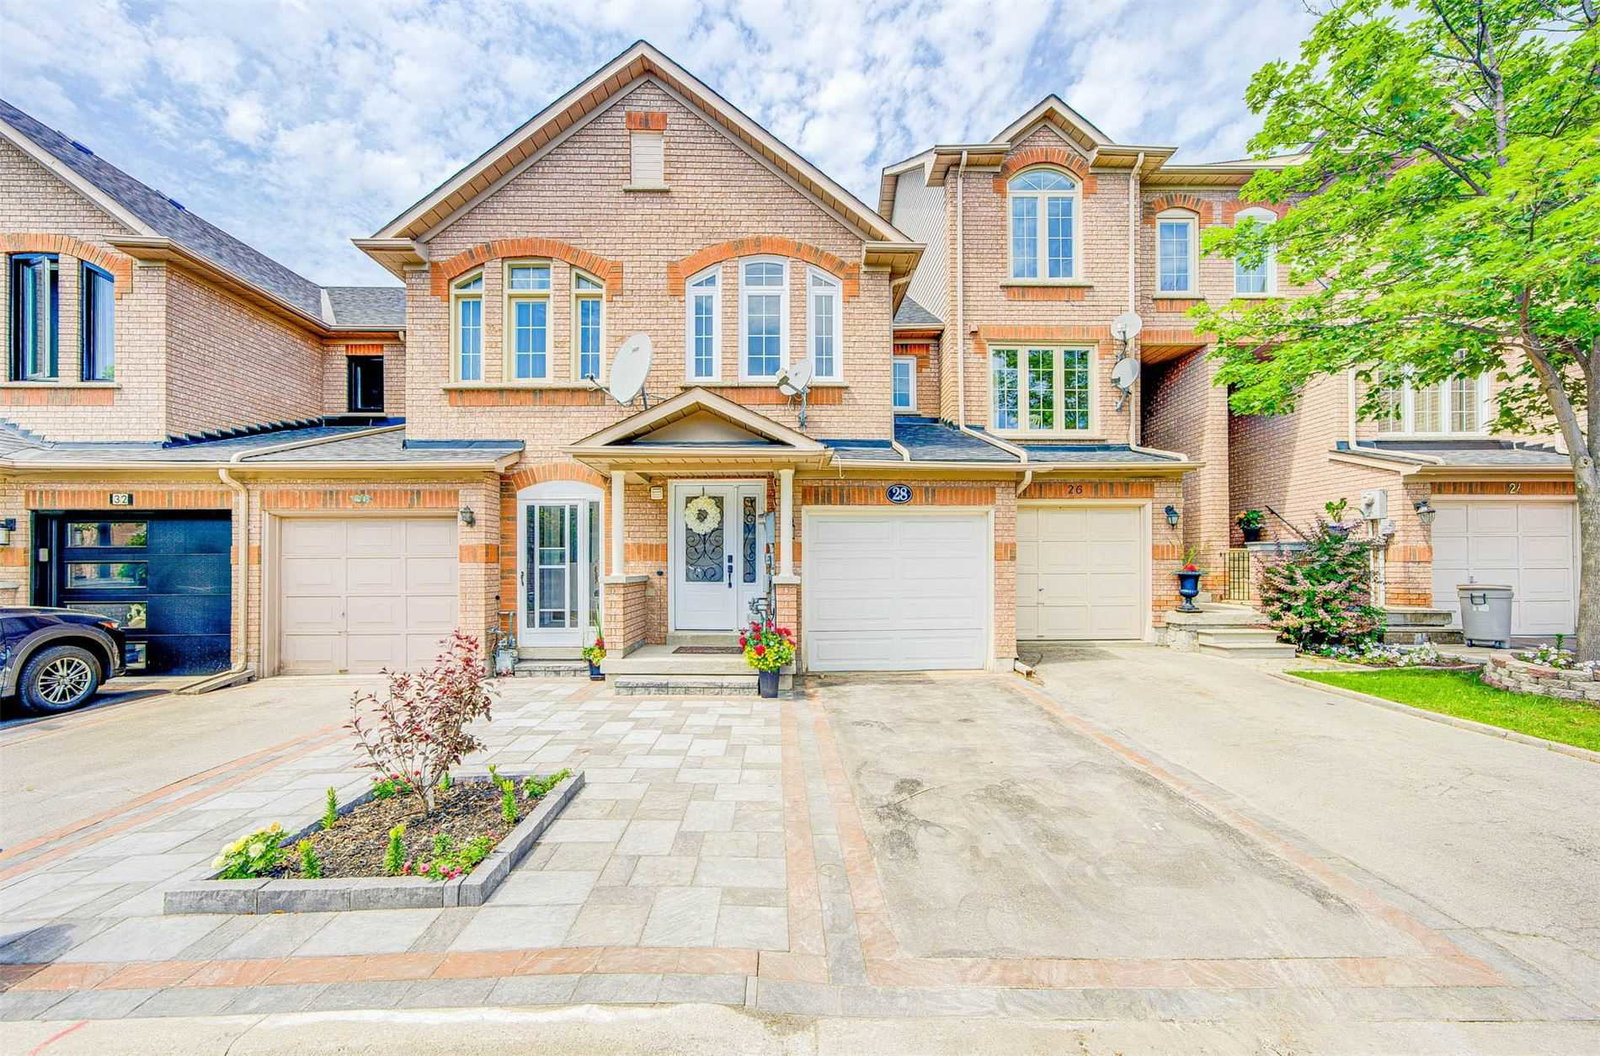
Condo building · 2-92 Tania Crescent
Tania Crescent Townhomes is a condo with 55 suites, built in 1997. No units are on the market here right now.
- 1storey
- 55suites
- 1997built
No similar units for sale in Tania Crescent Townhomes right now.
Around this home
Daily convenience, out of 100, from the distances below
Schools nearby
School rating, out of 10.
Helpful calculators
Your HOMEH agent

"I would see it this week."