

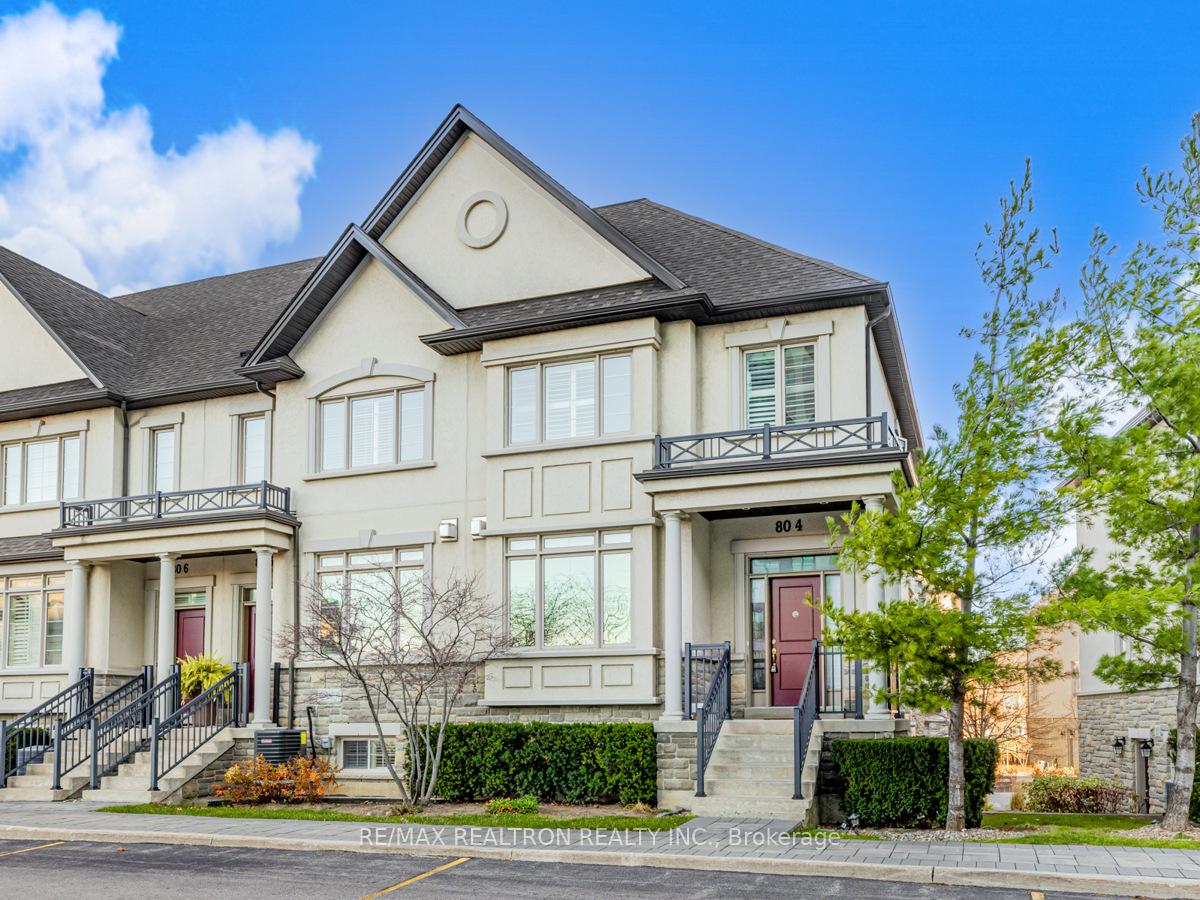
Unit 4, 80 North Park Road
Unit 4, 80 North Park Road
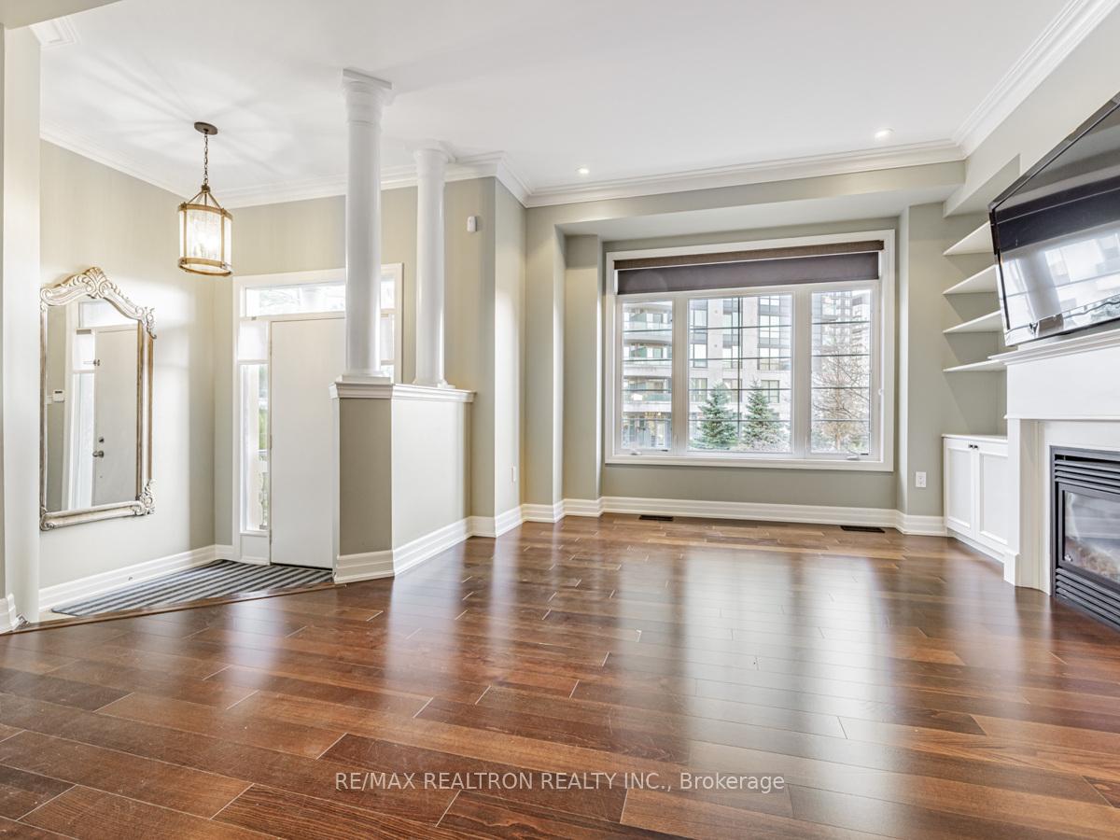
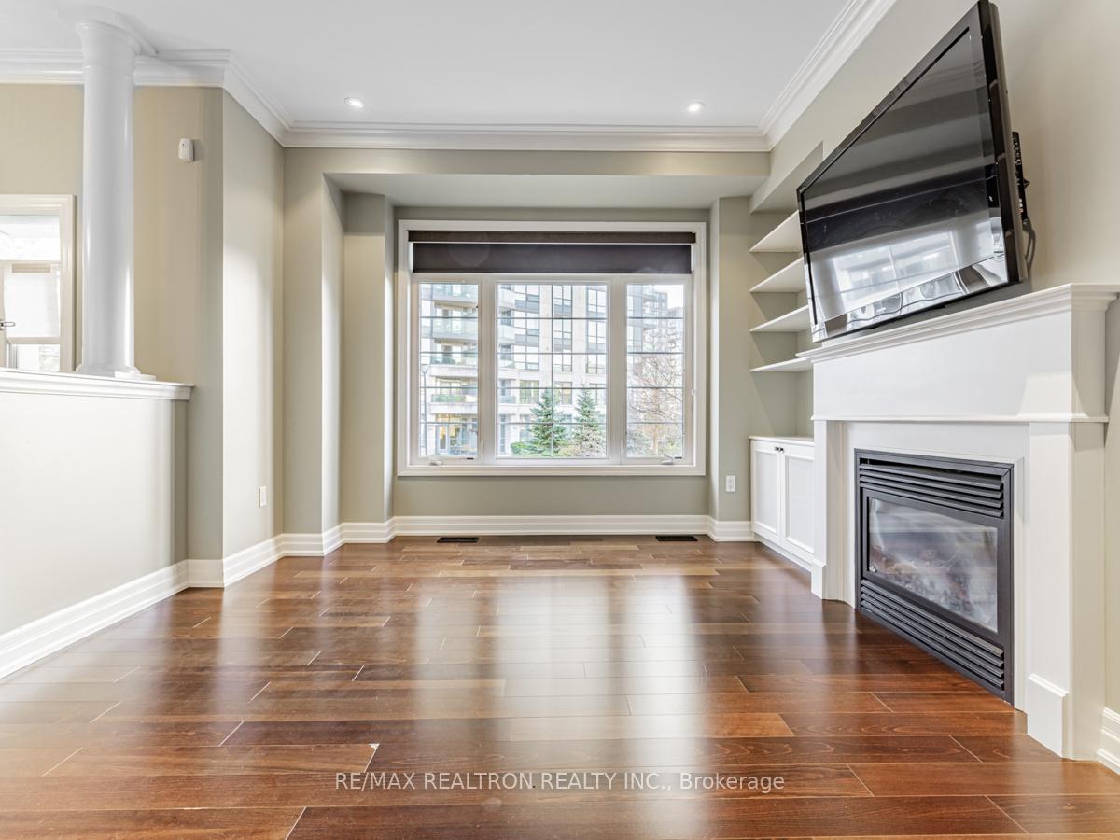
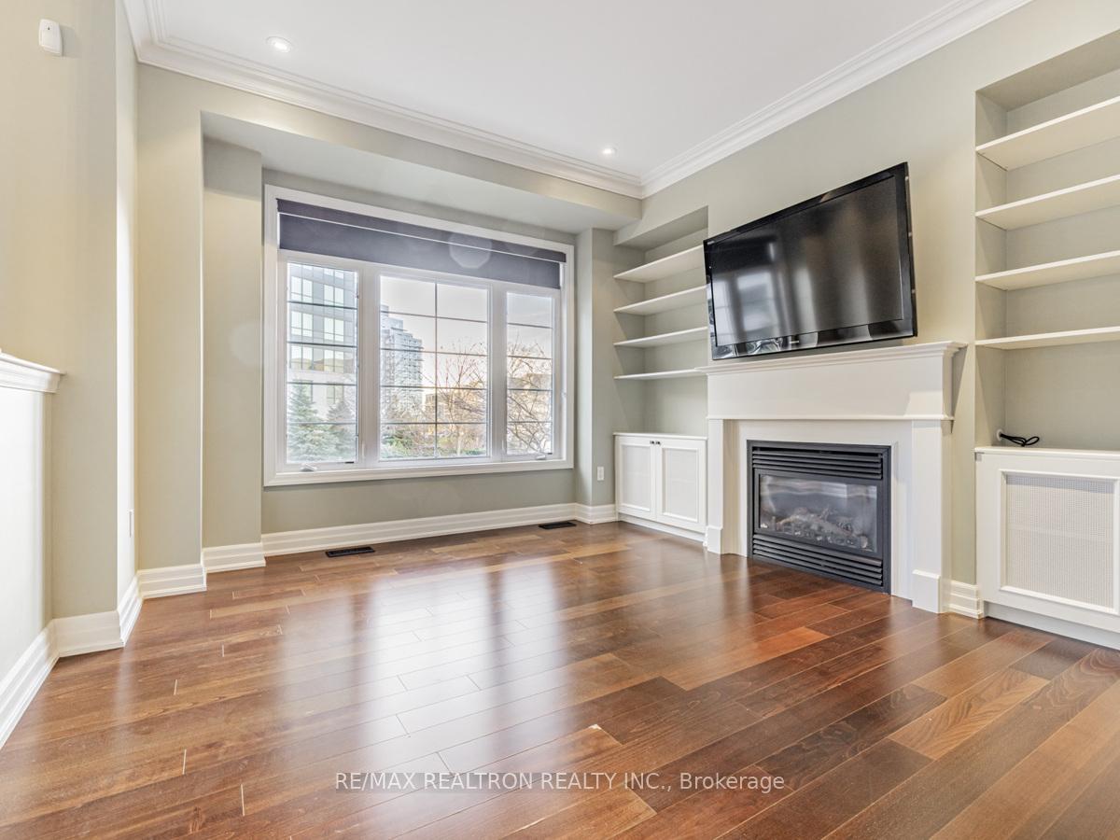
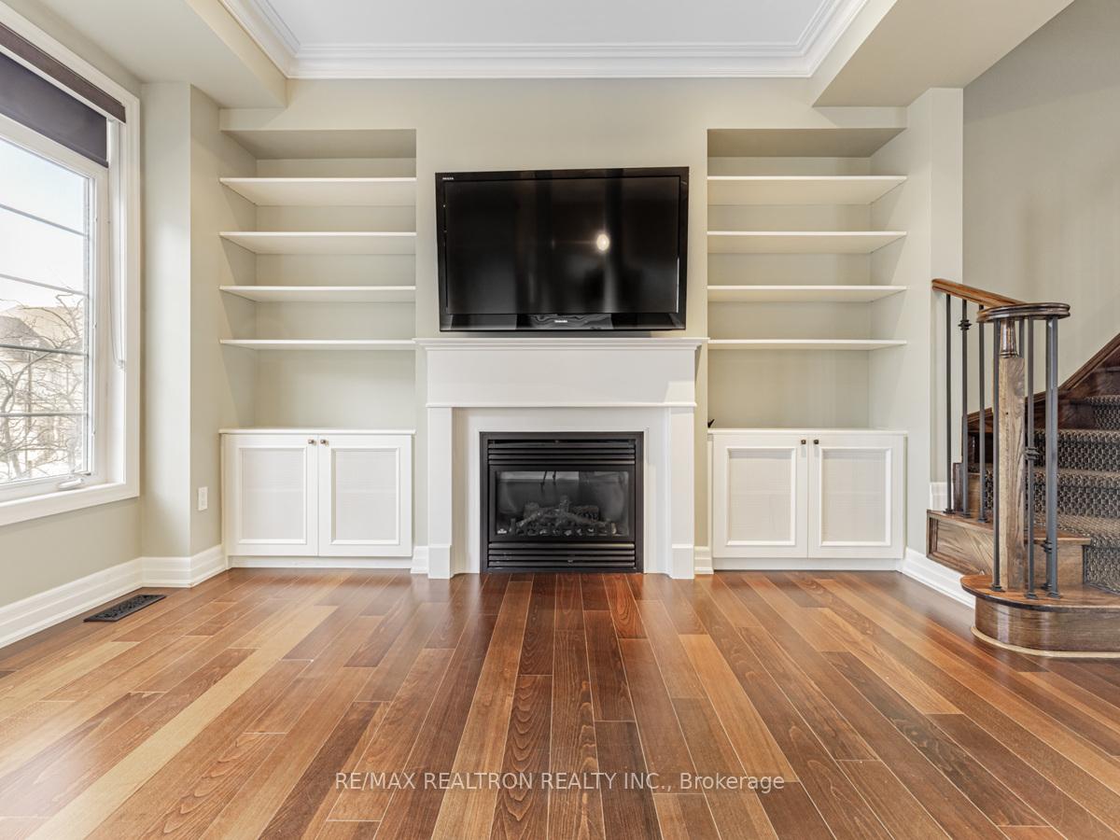 See all 27 photos
Property history
- $1,299,000TerminatedList: 2025-04-15|End: 2025-05-25|40 daysN12083580
- $1,299,000TerminatedList: 2025-02-17|End: 2025-04-17|59 daysN11975206
- $1,328,000TerminatedList: 2024-11-21|End: 2025-02-18|89 daysN10440620
Facts and features
- BasementFinished
- ExposureSouth
- LaundryOther
- LockerNone
- Hardwood floors
- Fireplace
- Central air
The homeCondo Townhouse, 2-storey, 1,800–1,999 sq ft
- Type: Condo Townhouse
- Style: 2-storey
- Living space: 1,800–1,999 sq ft
- Basement: Finished
- Exposure: South
InsideFireplace Yes, Hardwood, Ceramic, Broadloom, Other, lower level
- Fireplace: Yes
- Flooring: Hardwood, Ceramic, Broadloom
- Laundry: Other, lower level
- Features: Water heater owned
- Security: Alarm system
- Rooms above ground: 7
- Rooms in the basement: 1
- Bedrooms: 3 + 1 in the basement
- Bathrooms: 4
- Kitchens: 1
OutsideStucco (plaster), Terrace
- Exterior: Stucco (plaster)
- Balcony: Terrace
Parking and locker4 Parking, Built-in, Parking type Owned
- Spaces: 4 Parking
- Garage: Built-in
- Parking type: Owned
- Driveway: Private
- Locker: None
BuildingCentral Park Condos & Towns, Storeys 18, Units 532
- Name: Central Park Condos & Towns
- Storeys: 18
- Units: 532
- Registered: 2010
- Condo corporation: 1175
- Amenities: Bbqs allowed, visitor parking
- Pets: Allowed
Heating, water and powerForced air, gas, Central air
- Heating: Forced air, gas
- Cooling: Central air
Costs and taxesTaxes $5,665 a year, Condo fee $419 a month, Common elements included, building insurance included, parking included, water included
- Taxes, 2024: $5,665 a year
- Condo fee: $419 a month
- Fee includes: Common elements included, building insurance included, parking included, water included
- HST: HST included in the price
- Rental items: None
Included in the saleStainless steel: fridge, built in stove, built in microwave, and dishwasher. electric cooktop. hood fan. all electrical light fixtures. all window coverings. bonus: tankless water heater. see virtual tour!, Not included None
- Included: Stainless steel: fridge, built in stove, built in microwave, and dishwasher. electric cooktop. hood fan. all electrical light fixtures. all window coverings. bonus: tankless water heater. see virtual tour!
- Not included: None
NearbyPlace of worship, public transit, school
- Close to: Place of worship, public transit, school
Listing detailsN12083580, Terminated, Apr 15, 2025
- MLS® number: N12083580
- Status: Terminated
- Listed on: Apr 15, 2025
- Days on market: 40
- Updated: May 25, 2025
- Possession: Flexible
- Occupied by: Vacant
- Listing brokerage: RE/MAX REALTRON REALTY INC.
About this home
Unit 4, 80 North Park Road, Vaughan (Beverley Glen), ON L4J 0G8
Stunning end-unit townhouse in a prime Thornhill location! This beautifully maintained home offers an open-concept layout, ideal for entertaining, with 9-foot ceilings and rich hardwood floors throughout the main and second levels. The updated gourmet kitchen features a large island, built-in stainless steel appliances, and a wine rack, plus a walkout to a private terrace with an added gas connection for BBQs. Elegant oak stairs with iron pickets lead to spacious bedrooms, including a luxurious master suite with a double vanity and rain shower in the ensuite. The upstairs bedroom also includes a convenient Murphy bed for added flexibility. Enjoy carefree living in this well-maintained condo complex, close to all amenities and transit. Don't miss out on this exceptional opportunity!
Ask about this home
A HOMEH agent will answer your questions about this home.
Know more about Central Park Condos & Towns
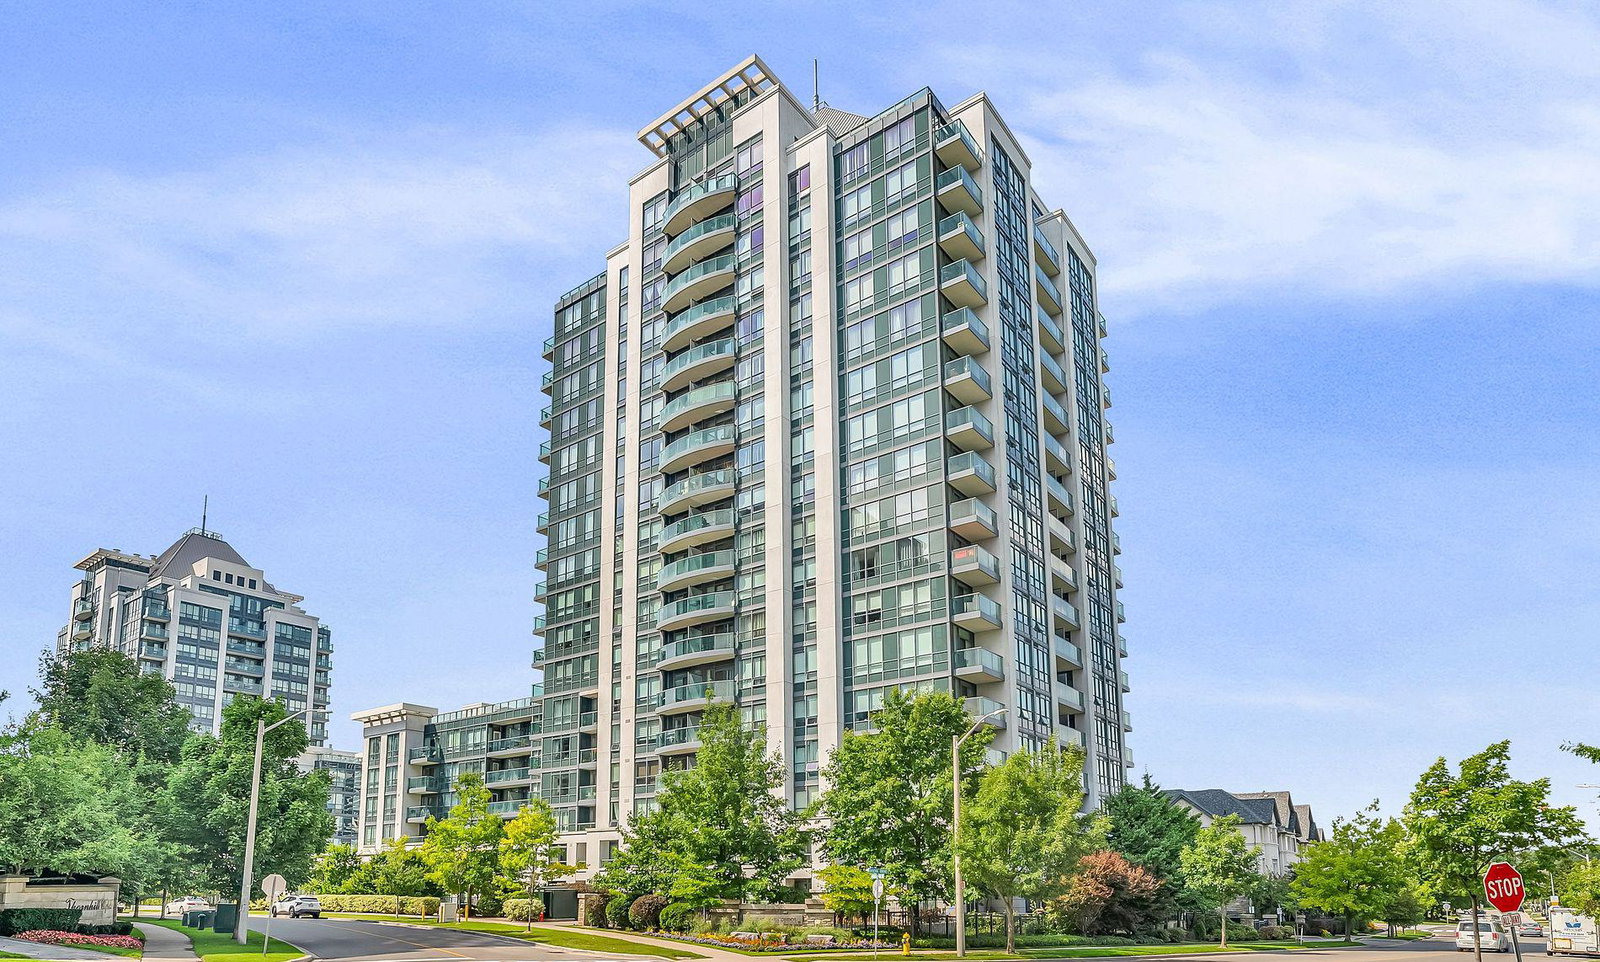
Condo building · 20-30 North Park Road
Central Park Condos & Towns is an 18-storey condo with 532 suites, built in 2010 by Liberty Development Corporation. No units are on the market here right now.
- 18storeys
- 532suites
- $748/sq ft
- 2010built
No similar units for sale in Central Park Condos & Towns right now.
Around this home
Daily convenience, out of 100, from the distances below
Schools nearby
School rating, out of 10.
Helpful calculators
Your HOMEH agent

"I would see it this week."