
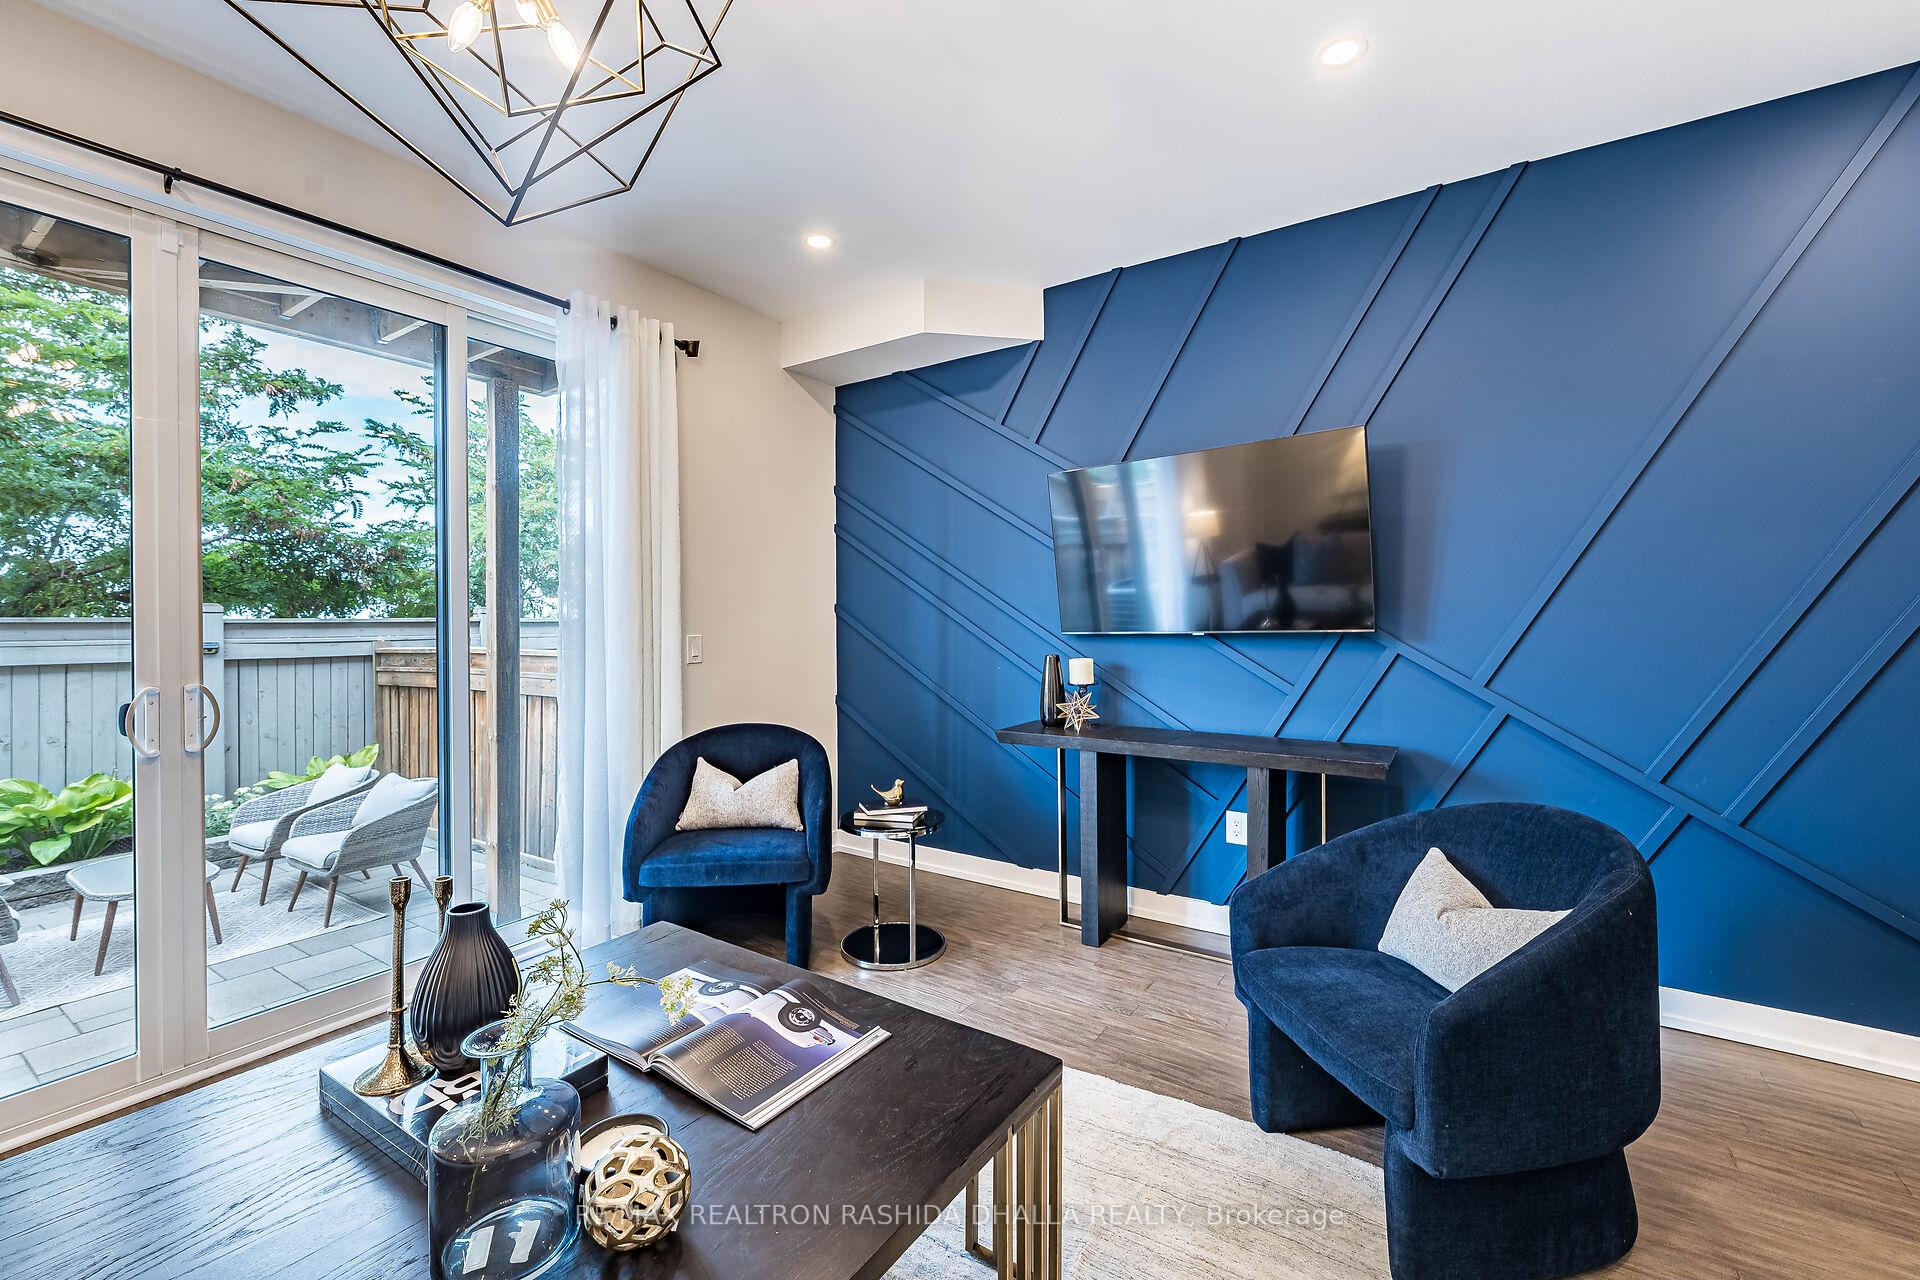
 See all 50 photos
Property history

This listing has ended. It is no longer available.
Property not available for sale or for rent.
Ask about this home
A HOMEH agent will answer your questions about this home.Ask HOMEH
About this home
87 Glenngarry Crescent, Vaughan
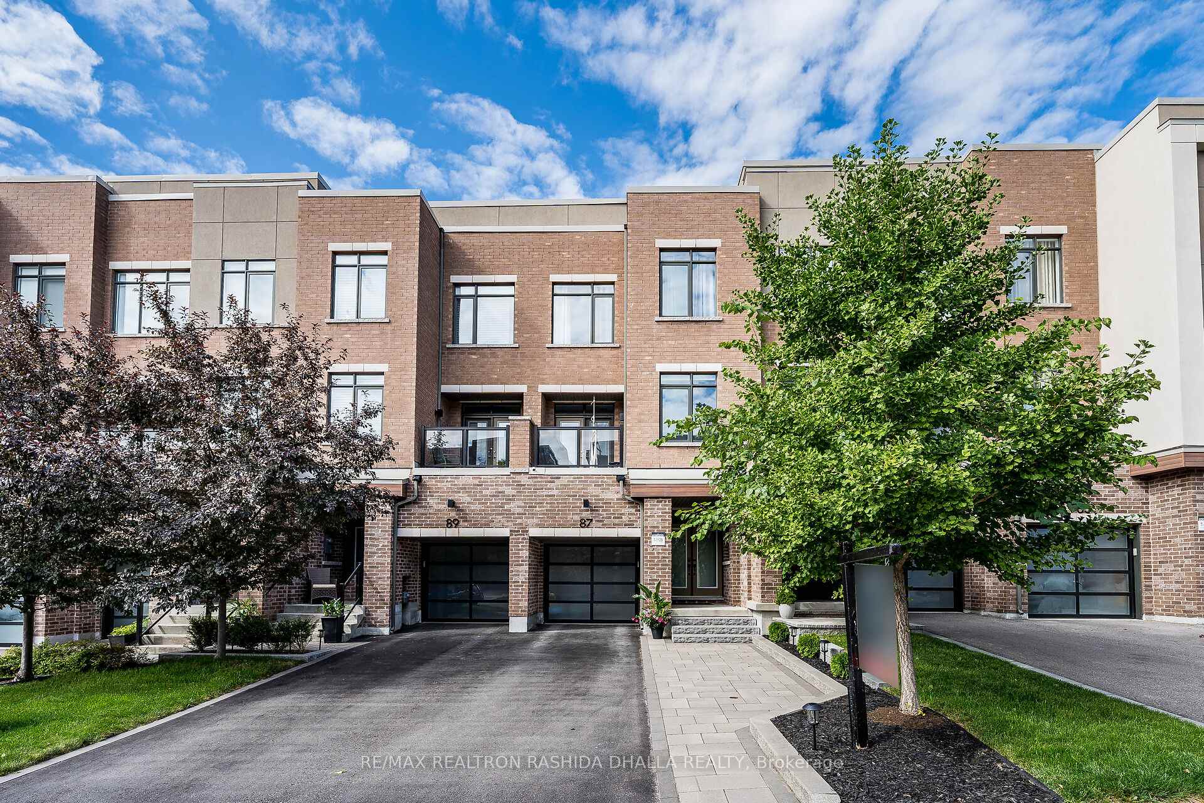
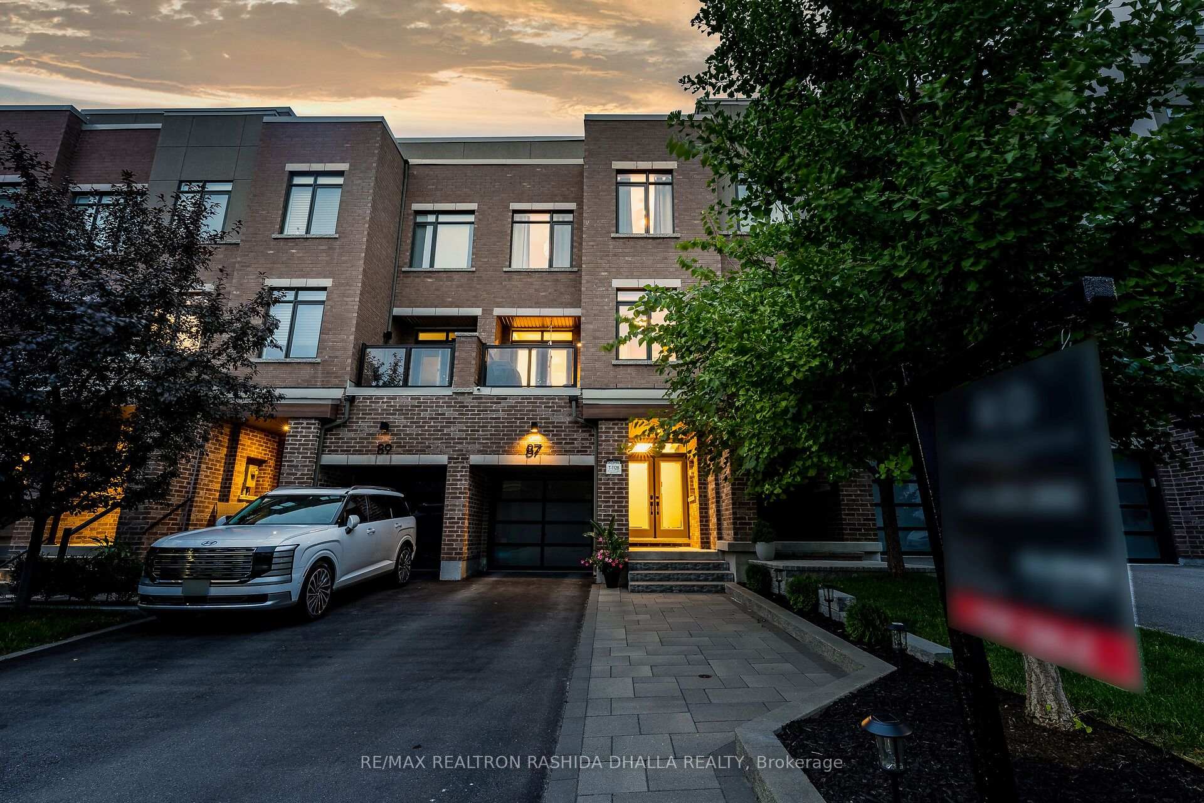
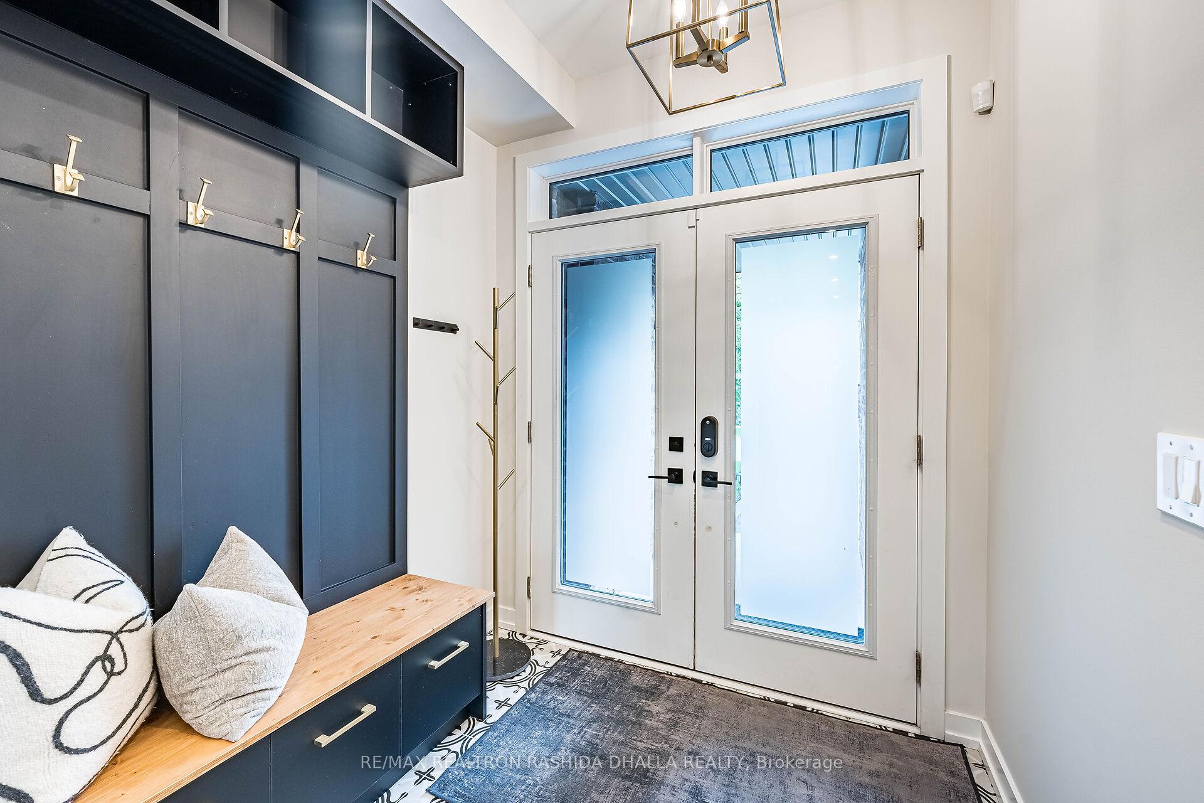
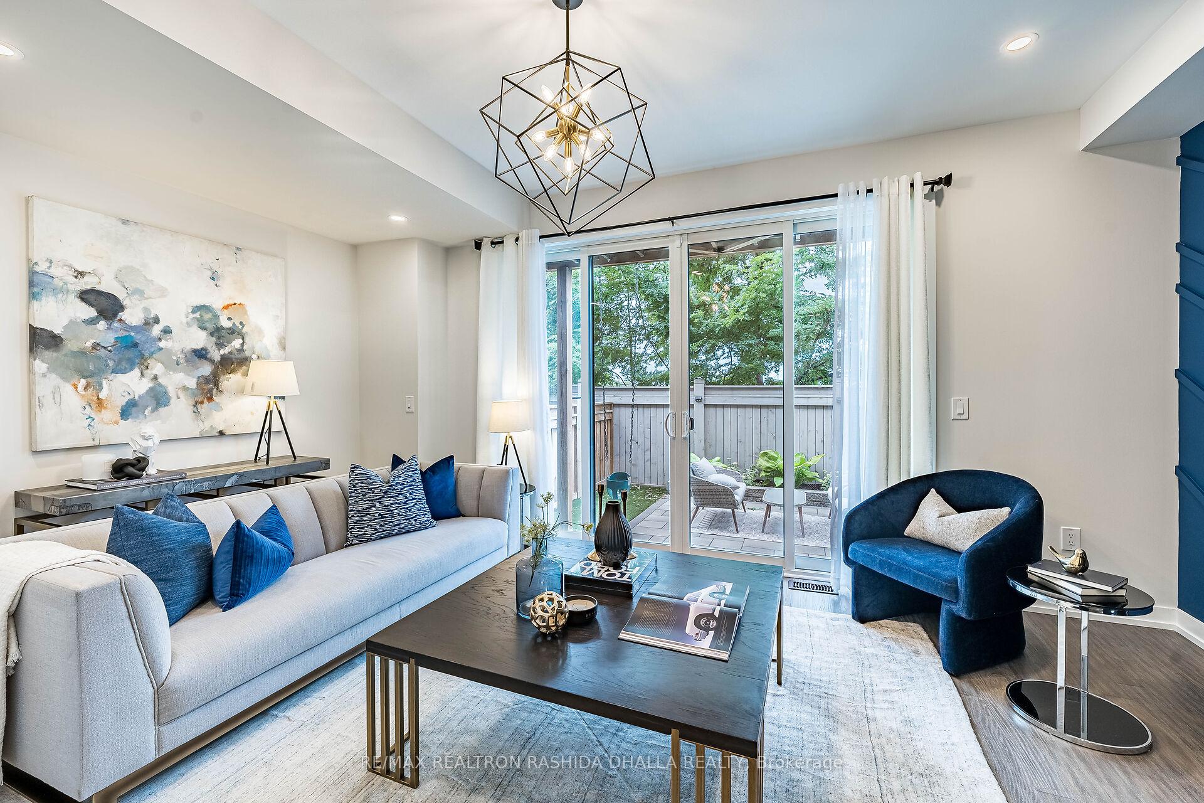
Welcome to this elegant, never-before-offered freehold townhome in one of Vaughans most coveted communities! Built by Aspen Ridge in 2017 and professionally upgraded throughout, this sun-filled 2,000+ sq.ft. home combines luxury, style, and smart design. Step in to soaring 9-ft ceilings, a custom-built foyer, and designer accents including a stone feature wall with electric fireplace, a chef-inspired kitchen with quartz counters, herringbone backsplash, and built-in stainless steel appliances. This home offers a comfortable main floor office, perfect to suit your work from home needs. The spacious primary retreat features a custom walk-in closet and a spa-like ensuite with double vanity and oversized glass shower. Enjoy seamless indoor-outdoor living with three walk-out levels, two private decks, and a fully landscaped backyard ideal for catching unobstructed west-facing sunsets. With an extended stone driveway, this home can accommodate parking for your guests with 3 cars on the driveway and your own in the garage.The finished lower level offers a flexible rec room, wet bar, walk-in pantry, and extra storage optimal for entertaining or working from home. Located steps to Maple GO (30min to Union Station), Walmart, community centres, libraries, top-rated schools, parks, Cortellucci Hospital and Hwy 400. Safe, family-friendly, and walkable this is luxury living redefined. Don't miss your chance to own this rare gem! Public Open House Sat & Sunday Sept. 13th & 14th 2pm - 4pm.
Facts & features
Ask about this home
A HOMEH agent will answer your questions about this home.
Rooms
9 rooms · 4 bathrooms
- Great room17′ × 11′1″188 sq.ft.
- Family room17′ × 12′1″206 sq.ft.
- Kitchen13′10″ × 11′7″160 sq.ft.
- Dining room11′1″ × 10′1″112 sq.ft.
- Den8′6″ × 9′10″83 sq.ft.
- Primary bedroom10′10″ × 15′7″168 sq.ft.
- Bedroom 28′4″ × 10′2″85 sq.ft.
- Bedroom 38′6″ × 9′10″83 sq.ft.
- Recreation10′10″ × 20′216 sq.ft.
Around this home
Schools nearby
School rating, out of 10.
Listing details
Helpful tools
Your HOMEH agent
"I would see it this week."
Ask HOMEH about this home
Price, neighbourhood, monthly cost. Ask anything.
HOMEH Intelligent Agent is an AI, not a licensed representative. Check anything important with your agent.