

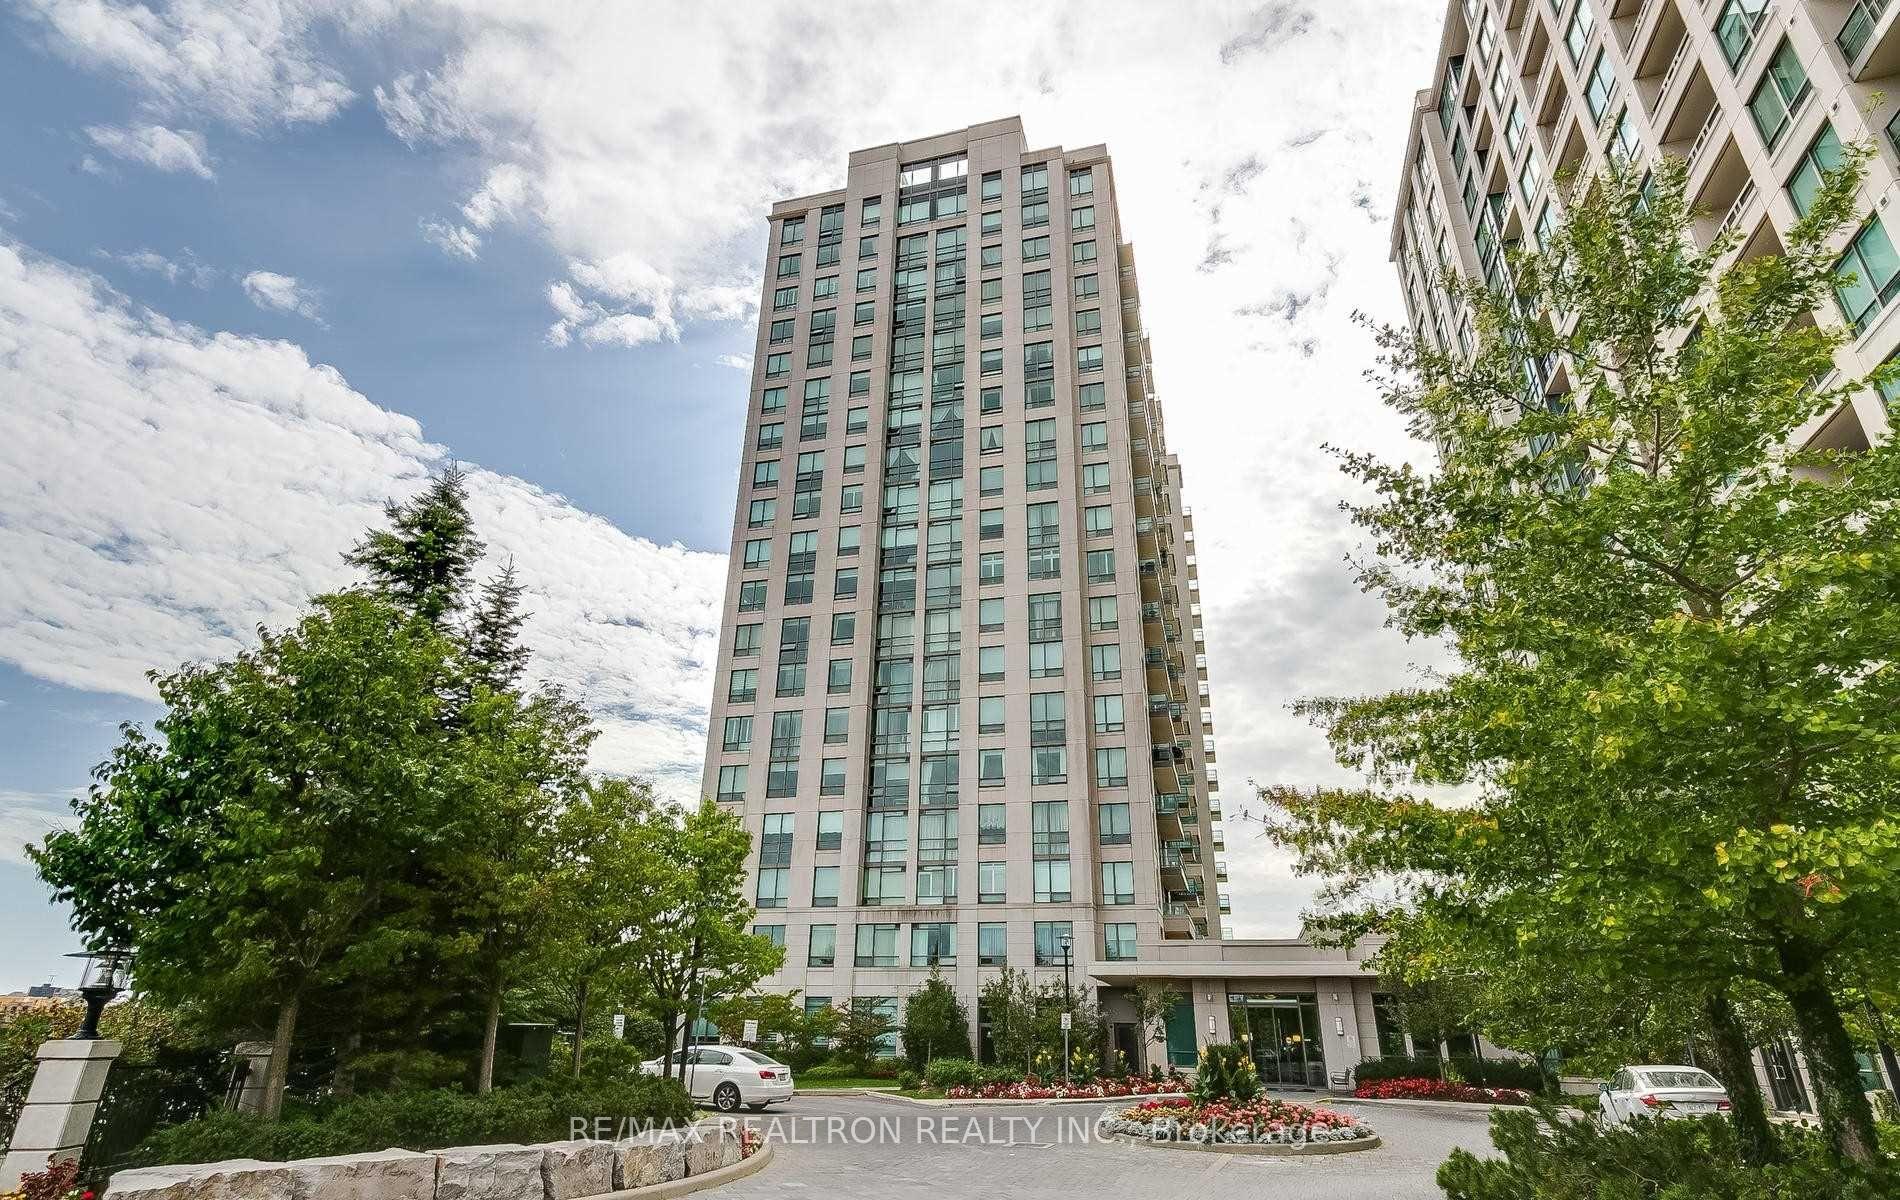
Unit 1606, 88 Promenade Circle
Unit 1606, 88 Promenade Circle
 See all 43 photos
Property history
Facts and features
- ExposureNorth west
- LaundryIn-suite
- LockerOwned
- BalconyOpen
- Central air
The homeCondo Apartment, Apartment, 1,400–1,599 sq ft
- Type: Condo Apartment
- Style: Apartment
- Living space: 1,400–1,599 sq ft
- Basement: None
- Exposure: North West
InsidePorcelain, In-suite laundry, Rooms above ground 6
- Flooring: Porcelain
- Laundry: In-suite laundry
- Rooms above ground: 6
- Bedrooms: 2 + 1 in the basement
- Bathrooms: 2
- Kitchens: 1
OutsideConcrete, Open
- Exterior: Concrete
- Balcony: Open
Parking and locker2 Parking, Underground, Parking type Owned
- Spaces: 2 Parking
- Garage: Underground
- Parking type: Owned
- Driveway: Underground
- Spot: 28
- Locker: Owned
- Locker unit: U82, u81, u188
- Locker level: U
BuildingResidences of Promenade Park, Storeys 16, Units 168
- Name: Residences of Promenade Park
- Storeys: 16
- Units: 168
- Registered: 2007
- Condo corporation: 1179
- Pets: Allowed
Heating, water and powerForced air, gas, Central air
- Heating: Forced air, gas
- Cooling: Central air
Costs and taxesTaxes $5,054 a year, Condo fee $1,203 a month, Water included, heat included, cac included, building insurance included
- Taxes, 2024: $5,054 a year
- Condo fee: $1,203 a month
- Fee includes: Water included, heat included, cac included, building insurance included
- HST: No HST
Included in the saleIncluded is rogers, cable, internet, heat & a/c, 2 owned parking spaces & 3 storage units. s/sfridge, stove, dishwasher, microwave, washer, dryer
- Included: Included is rogers, cable, internet, heat & a/c, 2 owned parking spaces & 3 storage units. s/sfridge, stove, dishwasher, microwave, washer, dryer
Listing detailsN11963081, Sold, Feb 7, 2025
- MLS® number: N11963081
- Status: Sold
- Listed on: Feb 7, 2025
- Days on market: 7
- Updated: Feb 14, 2025
- Possession: Immediately
- Occupied by: Vacant
- Listing brokerage: RE/MAX REALTRON REALTY INC.
About this home
Unit 1606, 88 Promenade Circle, Vaughan (Brownridge), ON L4J 9A4
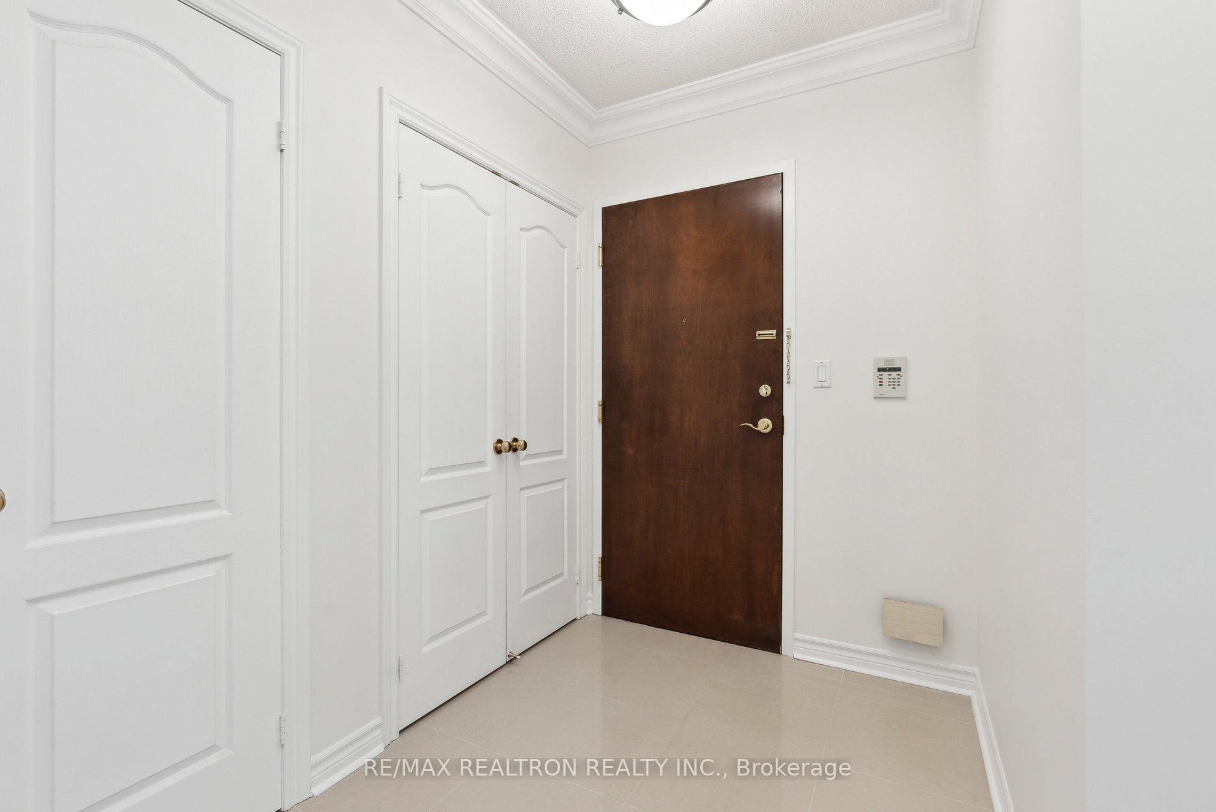
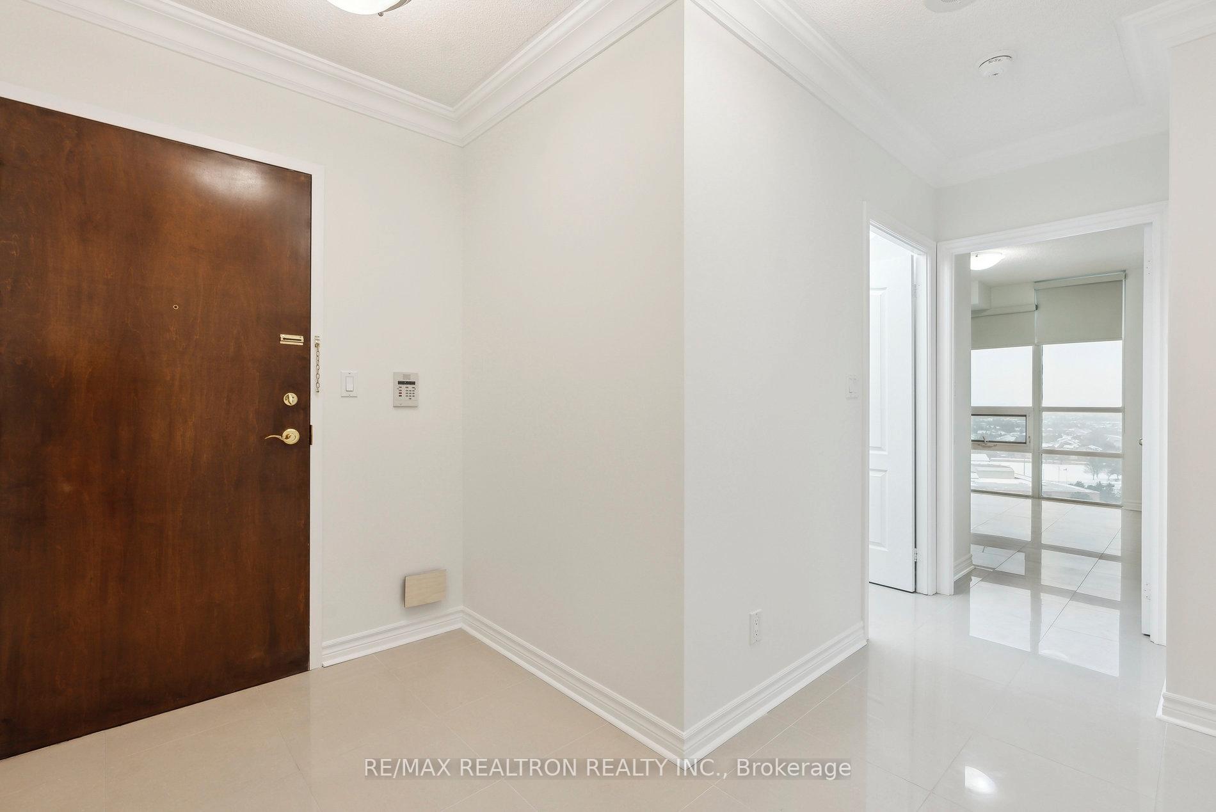
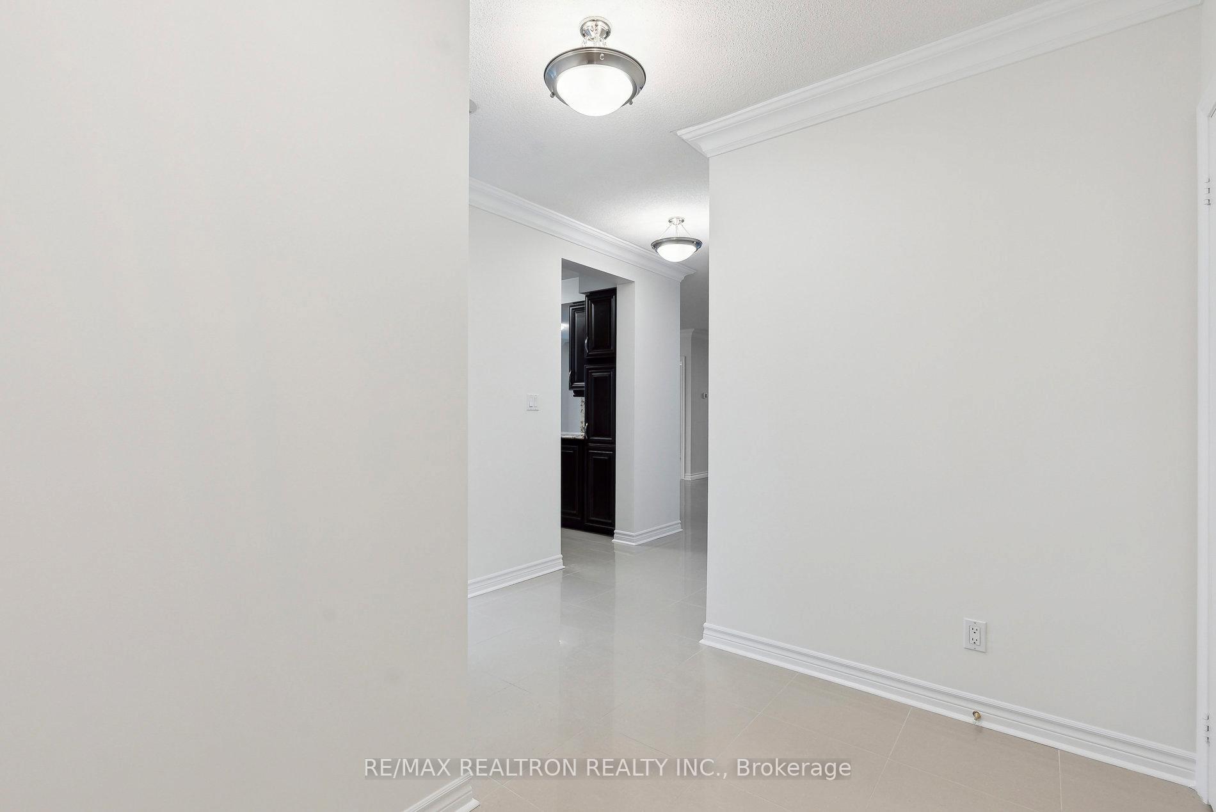
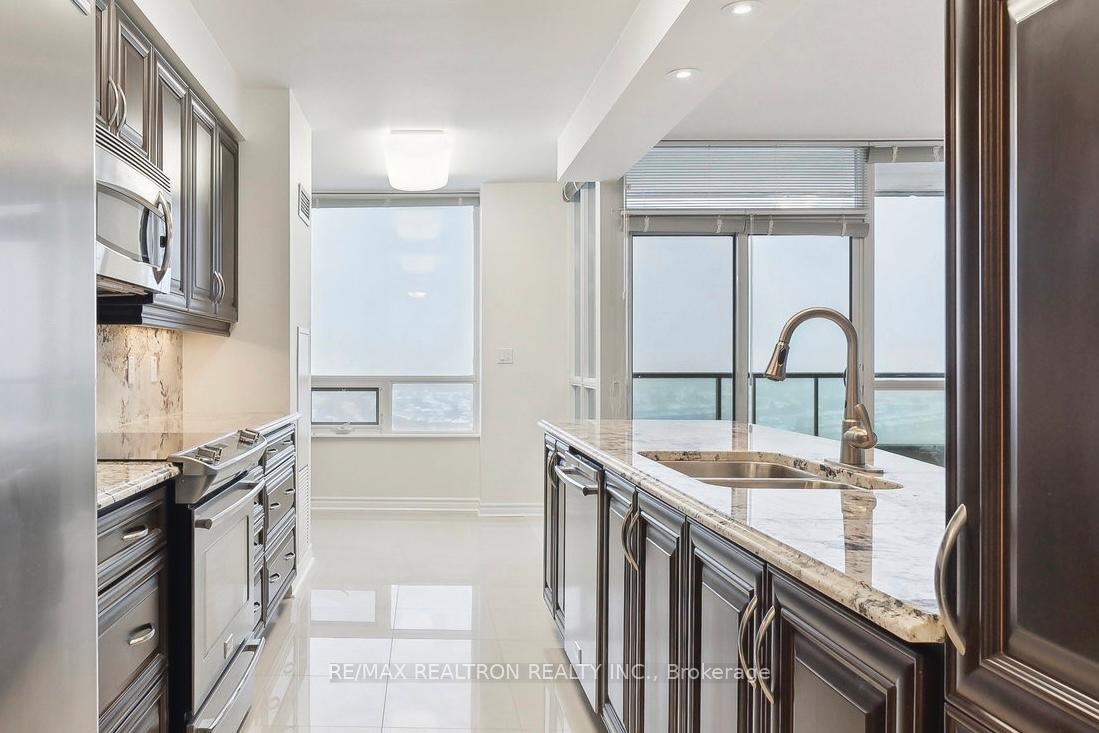
Experience luxury living in this stunning 1,528 sq. ft. 2-bedroom + office/den corner suite, boasting breathtaking southwest & northern views. Floor-to-ceiling windows bathe the open-concept layout in natural light, complemented by sleek porcelain tile flooring throughout. A welcoming foyer with double-door closets leads to a gourmet kitchen equipped with granite countertops, stainless steel appliances, a large peninsula with a breakfast bar, a full-wall pantry, & a cozy eat-in area with direct balcony access. The spacious dining area accommodates large gatherings & seamlessly connects to the bright, airy living space, which also features direct balcony access, ideal for entertaining or unwinding with a view. The private office/den, enclosed by French doors, offers a quiet workspace with its own walkout to the balcony, making it perfect for working from home. The primary suite, with northern exposure, ensures natural light from midday till dawn. It features two walk-in closets and an ensuite with a double vanity, marble countertops, and a glass-enclosed shower. The second bedroom, located on the opposite end for privacy, features a spacious closet and easy access to a well-appointed guest bath. This luxurious suite offers unparalleled convenience, including two parking spaces near the elevator and three storage units for additional space. Residents of this prestigious condominium enjoy resort-style amenities, such as 24-hour concierge/security, a state-of-the-art fitness center, an indoor pool, a sauna, a jacuzzi, a guest suite, a party room, a billiards room, a theater room, and ample visitor parking. Situated just steps from the highly anticipated Promenade Mall redevelopment, this home offers unmatched accessibility to upscale restaurants, grocery stores, shopping, and public transit. Experience the perfect blend of luxury, comfort, and urban sophistication in this dynamic and thriving community.
Ask about this home
A HOMEH agent will answer your questions about this home.
Know more about Residences of Promenade Park
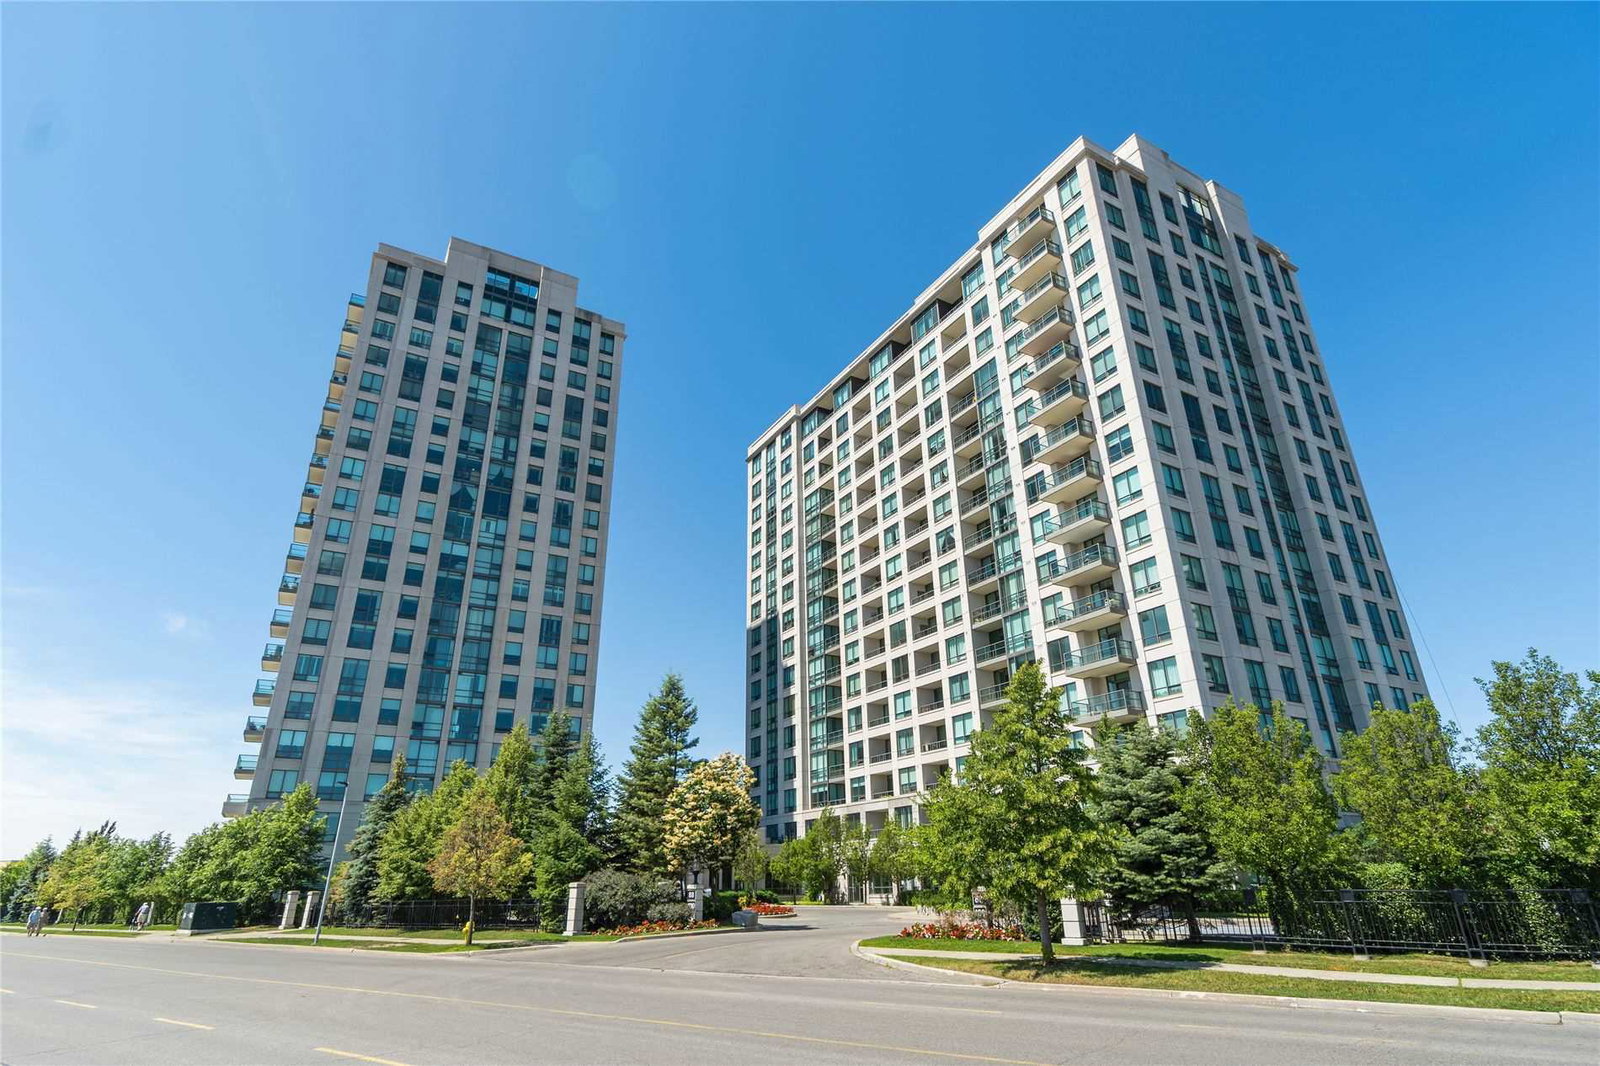
Condo building · 100 Promenade Circle
Residences of Promenade Park is a 16-storey condo with 168 suites, built in 2007 by State Building Group. Right now 2 for sale and 2 for rent are on the market here.
- 16storeys
- 168suites
- $683/sq ft
- 2007built
No similar units for sale in Residences of Promenade Park right now.
Around this home
Daily convenience, out of 100, from the distances below
Schools nearby
School rating, out of 10.
Helpful calculators
Your HOMEH agent

"I would see it this week."