
 See all 45 photos
Property history

This home has sold. It is no longer available.
Property not available for sale or for rent.
Book a viewing
Ask HOMEH
About this home
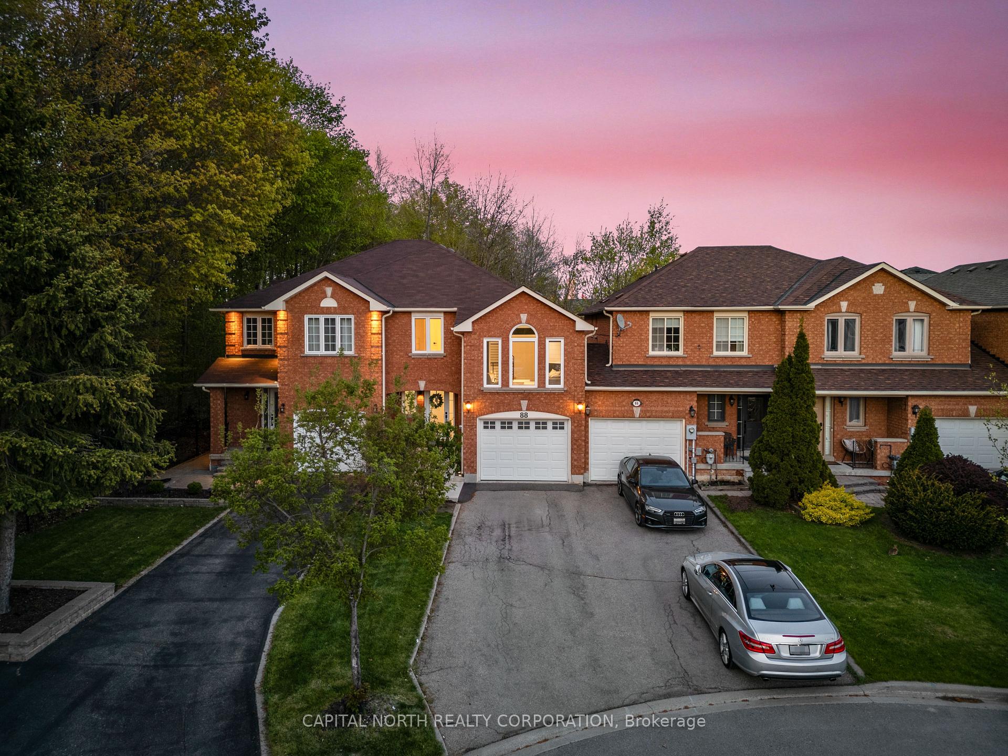
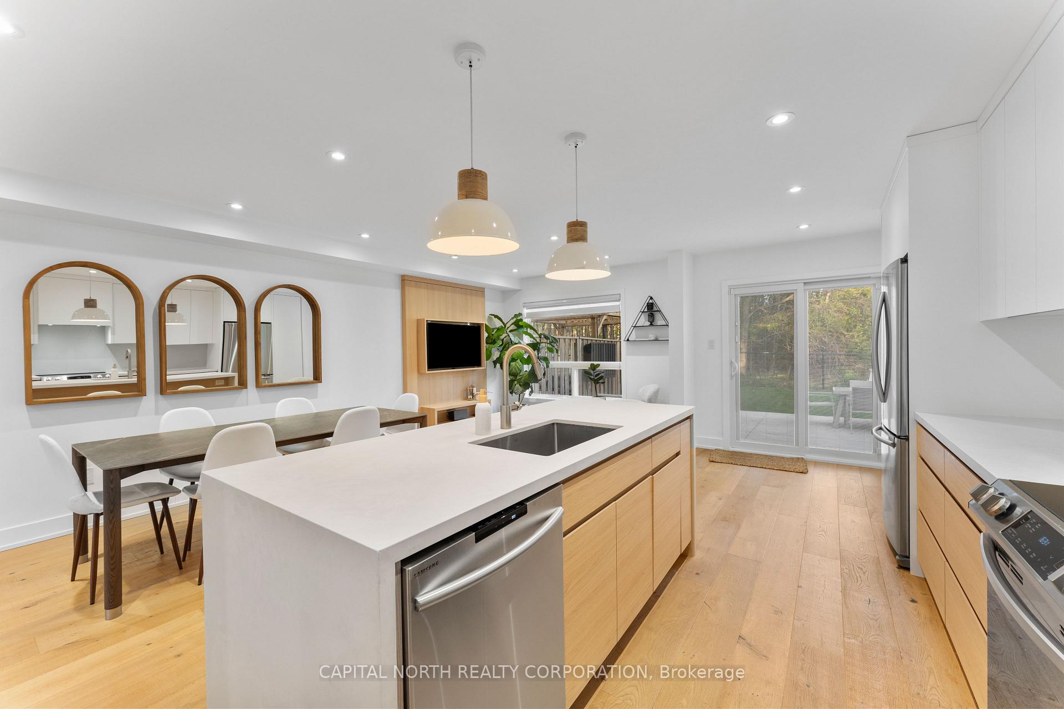
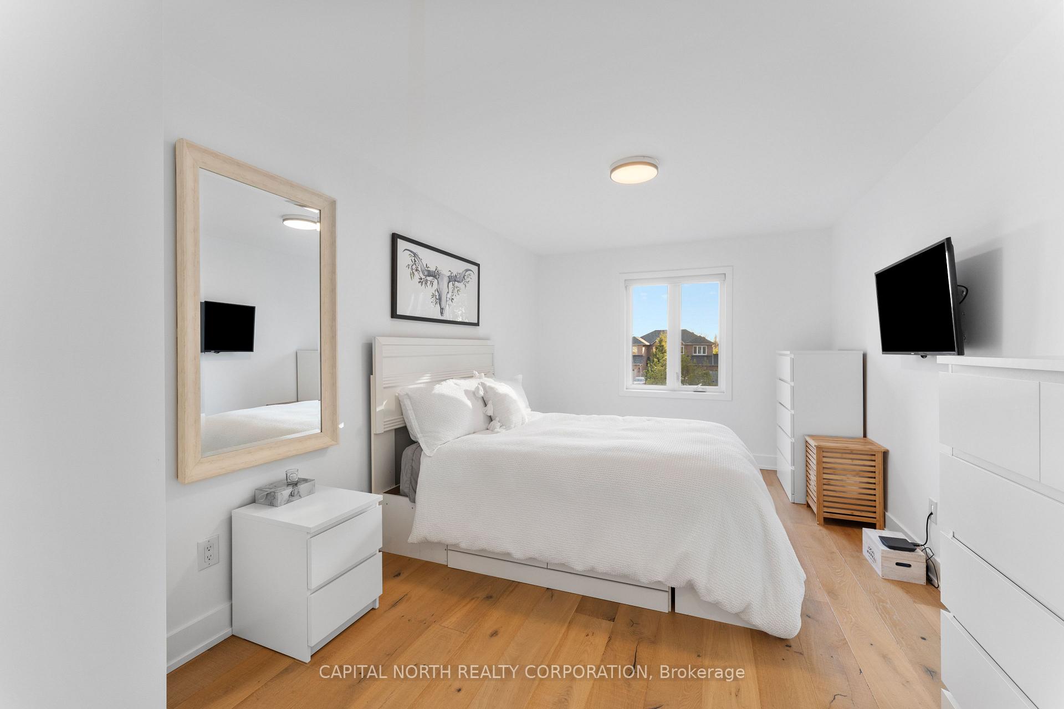
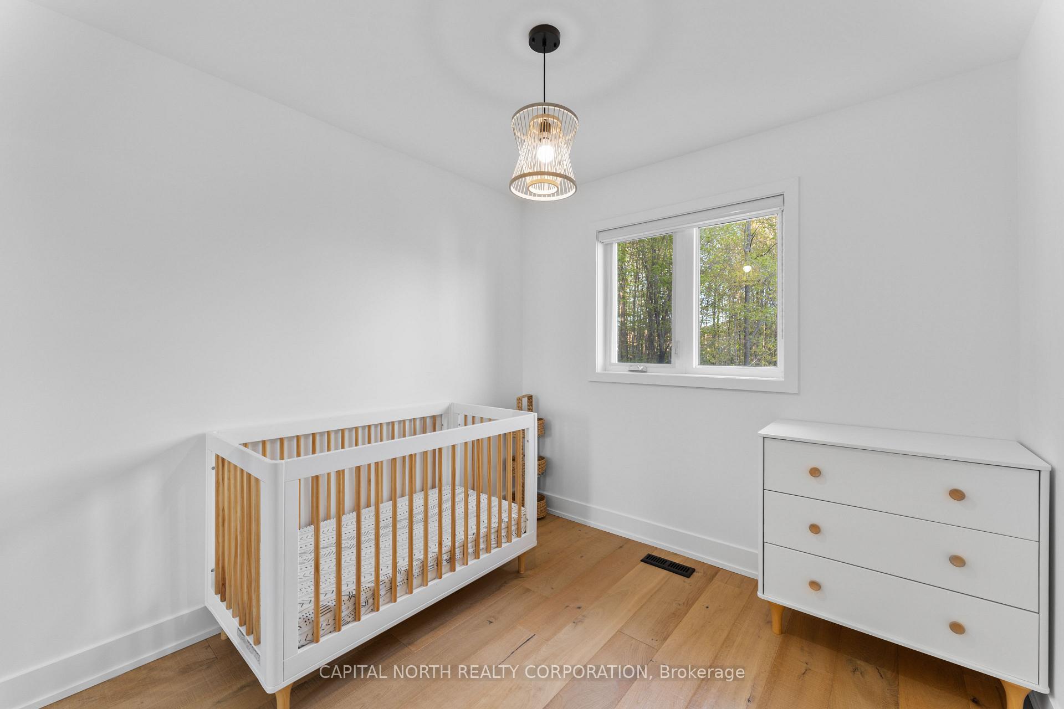
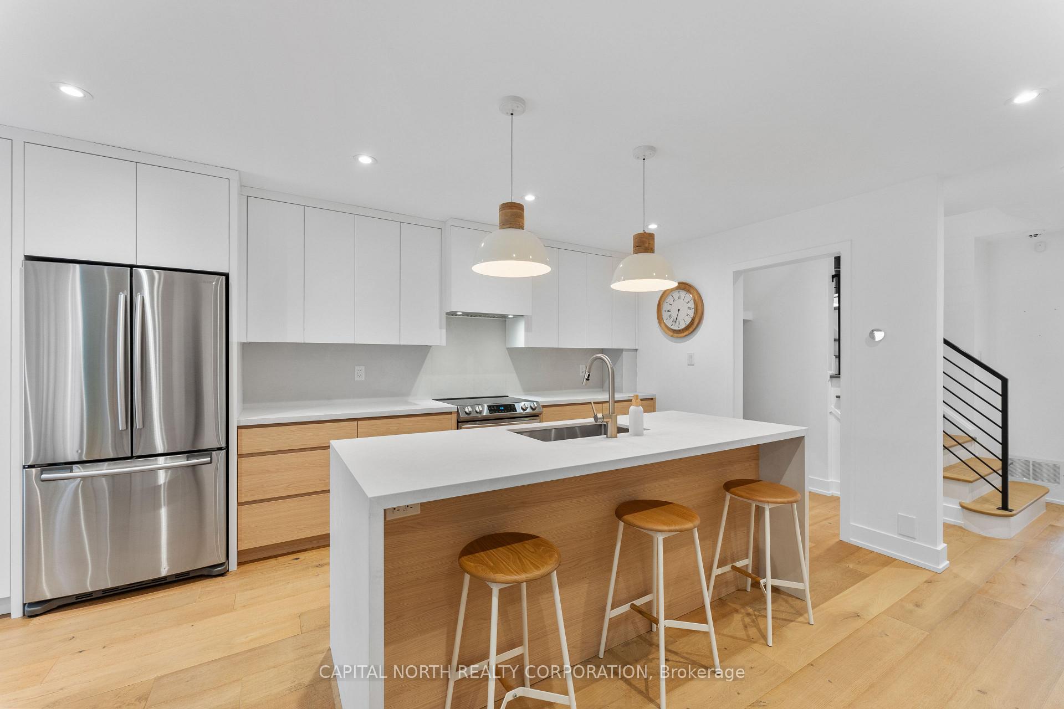
Welcome To 88 Tumbleweed Court - A Beautifully Reimagined Family Residence Tucked Away On A Quiet Cul-De-Sac, Backing Onto Peaceful Conservation With No Rear Neighbours. This Fully Renovated Home Offers A Seamless Blend Of Modern Design And Everyday Functionality, With Meticulous Attention To Detail Throughout. Enjoy Three-Car Parking (1 Garage + 2 Driveway) With An Access To The Yard From The Garage. The Open-Concept Main Floor Features A Custom Kitchen With Sleek Two-Tone Cabinetry, Quartz Countertops, An Oversized Breakfast Bar With Waterfall Island, And Premium Stainless Steel Appliances. Expansive Living And Dining Areas Are Bathed In Natural Light From Oversized Windows Overlooking The Lush, Private Backyard. Wide-Plank Hardwood Flooring, Pot Lights, And A Custom Feature Wall Elevate The Space. A Walkout From The Kitchen Leads To A Professionally Landscaped Yard-Ideal For Entertaining Or Quiet Evenings. Upstairs, A Spacious Family Room Boasts Cathedral Ceilings, Pot Lights, A Cozy Fireplace, And Picture Windows That Frame Unobstructed Conservation Views. The Primary Bedroom Offers Double Closets And A Stylish 3-Piece Ensuite. Two Additional Bedrooms Provide Generous Space, Clean Finishes, And Ample Storage. The Finished Basement Enhances The Home's Versatility With A Large Recreation Area And Newly Upgraded Laundry Room With Cabinetry And A Utility Sink. Outdoors, Enjoy A Deep Private Lot With Mature Trees, Tranquil Sunsets, And No Rear Neighbours. The Home Also Features An Updated Roof, Modern Exterior Lighting, And Outstanding Curb Appeal. Located In A Desirable, Family-Friendly Neighbourhood Near Parks, Trails, Schools, Shopping, And Convenient Transit Access-This Is A True Turnkey Opportunity.
Facts & features
Book a viewing
Rooms
9 rooms · 3 bathrooms
- Living room9′10″ × 11′10″116 sq.ft.
- Dining room9′10″ × 8′5″83 sq.ft.
- Kitchen8′4″ × 20′3″168 sq.ft.
- Primary bedroom9′10″ × 20′8″204 sq.ft.
- Bedroom 230′6″ × 36′5″1112 sq.ft.
- Bedroom 38′7″ × 9′9″84 sq.ft.
- Family room11′7″ × 26′8″309 sq.ft.
- Recreation18′2″ × 36′2″656 sq.ft.
- Laundry8′5″ × 13′7″114 sq.ft.
Around this home
Listing details
Helpful tools
Your HOMEH agent
"I would see it this week."
Ask HOMEH about this home
Price, neighbourhood, monthly cost. Ask anything.
HOMEH Intelligent Agent is an AI, not a licensed representative. Check anything important with your agent.