
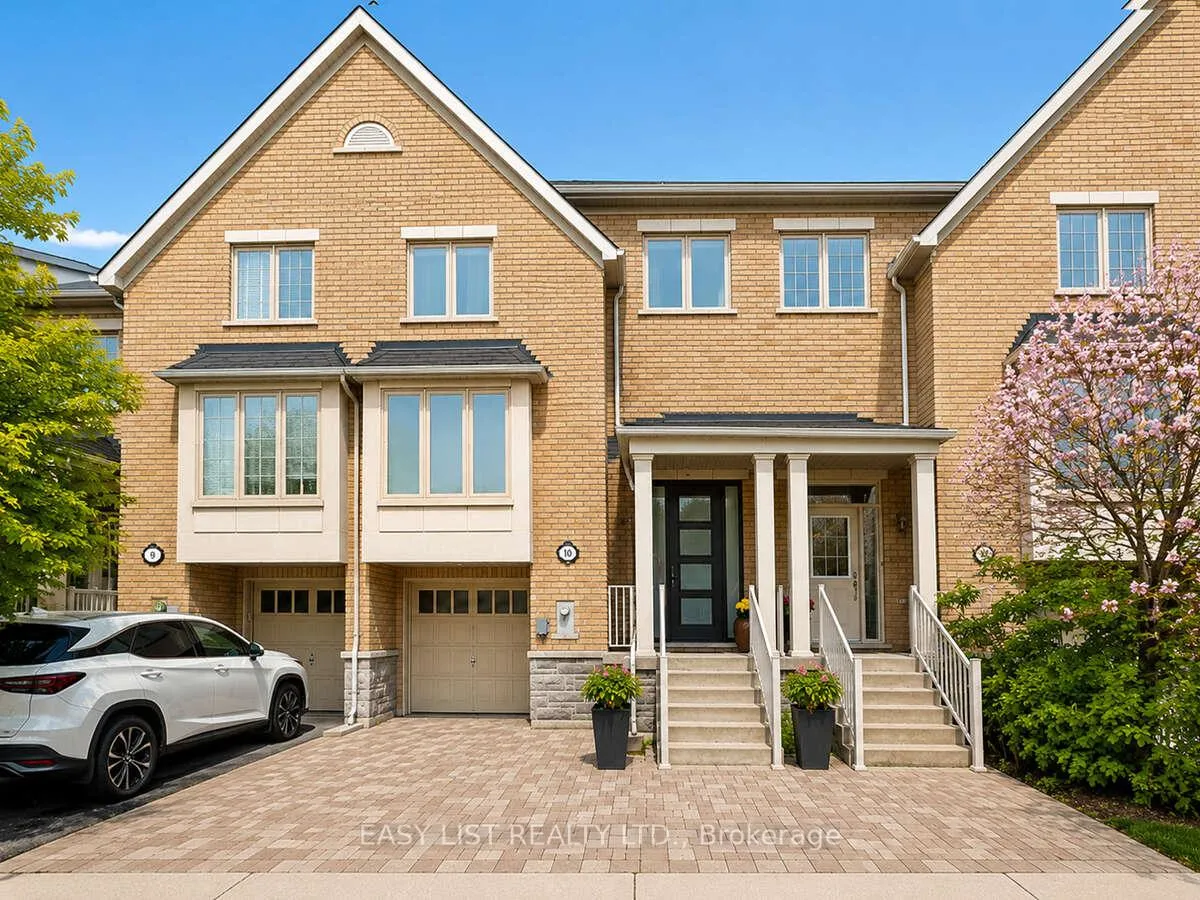
Unit 10, 8900 Bathurst Street
Vaughan (Patterson)Unit 10, 8900 Bathurst Street
Vaughan (Patterson)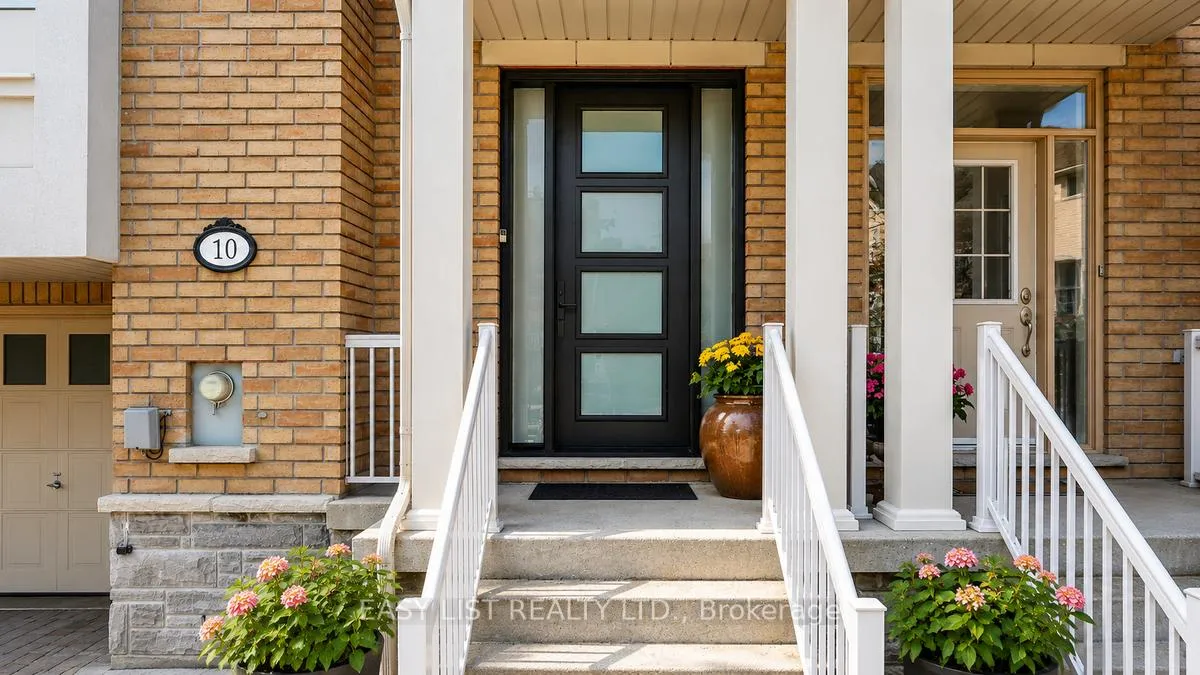
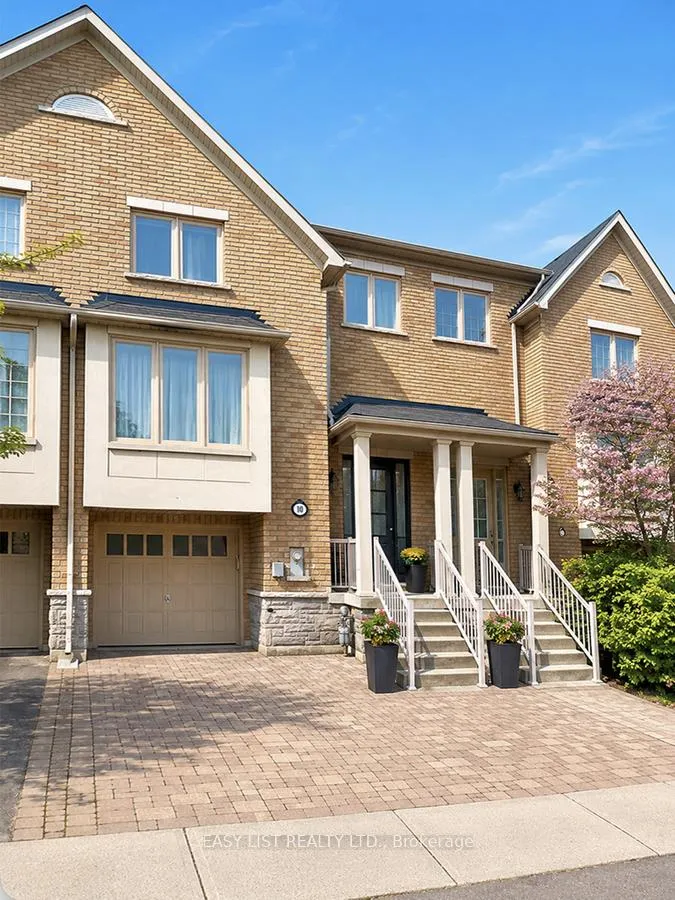
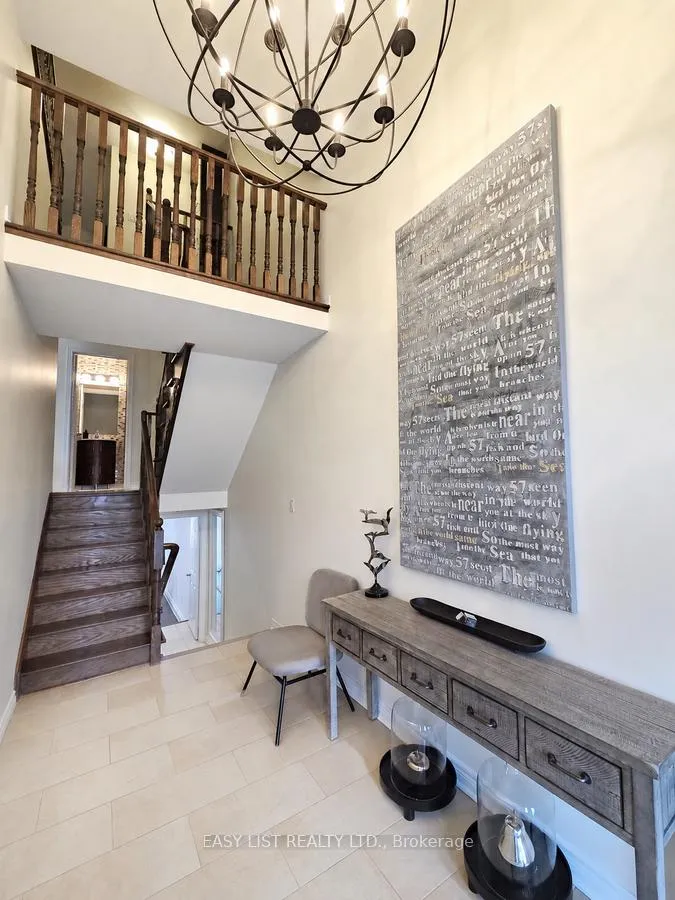 See all 50 photos
Property history

This listing has ended. It is no longer available.
Property not available for sale or for rent.
Ask about this home
A HOMEH agent will answer your questions about this home.Ask HOMEH
About this home
Unit 10, 8900 Bathurst Street, Vaughan
*** Visit the REALTOR website for further information about this Listing *** Elegant freehold townhouse in desirable Thornhill Woods/Patterson offering beautiful ravine and pond views, privacy, and approx. 2,800 sq. ft. of finished living space. Bright open-concept main floor with 9 ft ceilings, hardwood floors, pot lights, electric fireplace, and spacious living/dining areas. Modern kitchen features granite countertops, stainless steel appliances, oversized centre island, breakfast bar, and walk-out to a private upper deck with retractable awning and integrated lighting overlooking green space. The primary bedroom offers peaceful views, a large walk-in closet with organizers, and a 5-piece ensuite. Finished walk-out lower level with 10 ft ceilings, recreation room, 3-piece bathroom, spacious patio access, crawl space storage, and private Finnish sauna with Harvia heater. Recent upgrades include triple-pane UV-tinted windows, newer roof, modern front door, Nest thermostat, central vacuum, an attic ventilation fan, and newer Samsung washer/dryer. Built-in garage with direct access plus private driveway parking. Close to well-regarded schools, parks, ravine trails, golf, public transit, shopping, community centres, restaurants, cafés, and everyday amenities.
Facts & features
Ask about this home
A HOMEH agent will answer your questions about this home.
Rooms
10 rooms · 4 bathrooms
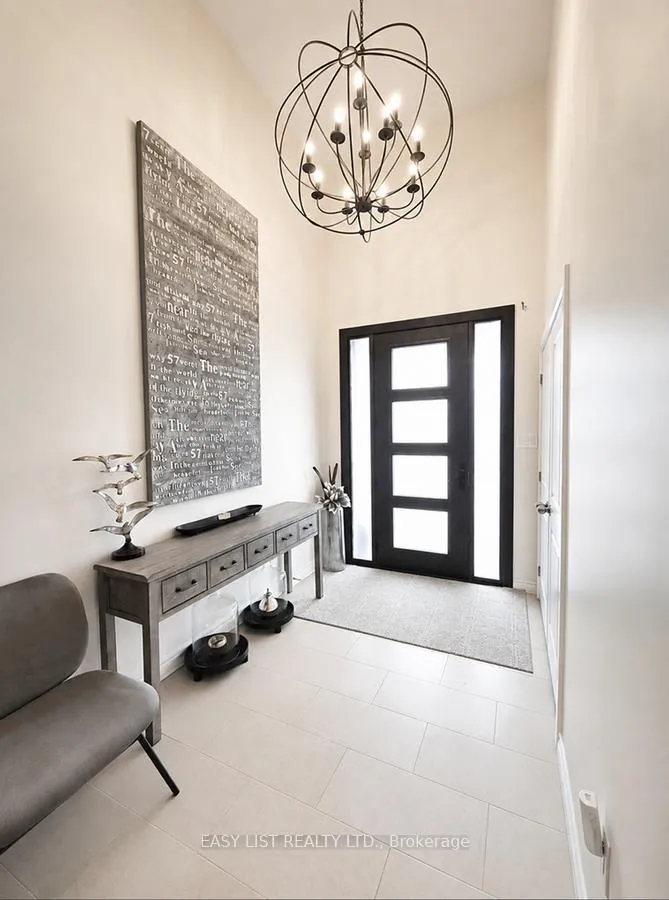
- Foyer13′6″ × 10′1″136 sq.ft.
- Living room14′1″ × 19′1″269 sq.ft.
- Dining room14′1″ × 11′10″167 sq.ft.
- Kitchen9′1″ × 16′1″146 sq.ft.
- Breakfast13′1″ × 13′10″181 sq.ft.
- Primary bedroom11′1″ × 15′3″170 sq.ft.
- Bedroom 210′10″ × 10′11″118 sq.ft.
- Bedroom 310′1″ × 10′1″102 sq.ft.
- Bedroom 49′5″ × 15′10″149 sq.ft.
- Recreation22′3″ × 16′1″358 sq.ft.
Around this home
Listing details
Helpful tools
Your HOMEH agent
"I would see it this week."
Ask HOMEH about this home
Price, neighbourhood, monthly cost. Ask anything.
HOMEH Intelligent Agent is an AI, not a licensed representative. Check anything important with your agent.